

5 Ryan Lane Grand Falls, New Brunswick E3Z 2Z5

$499,900
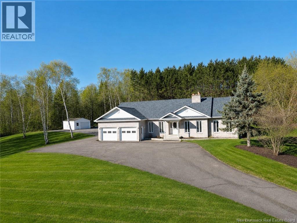
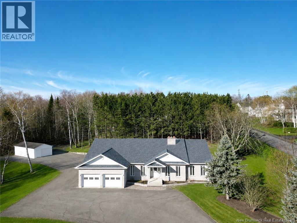
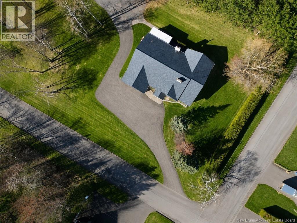
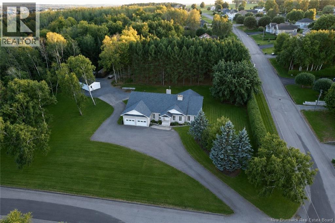
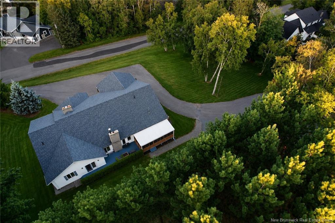
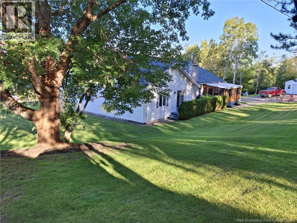
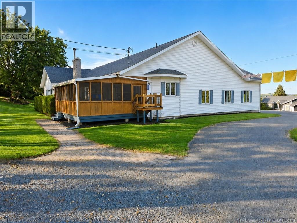
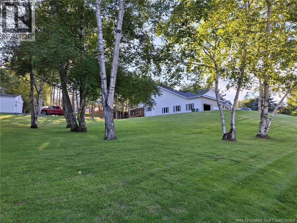
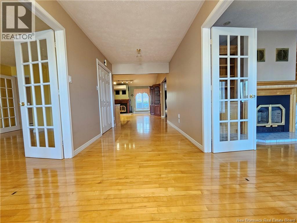
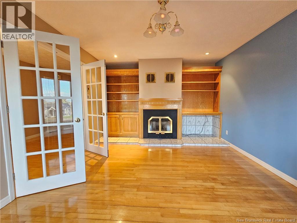
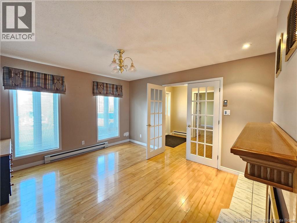
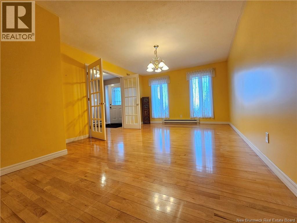
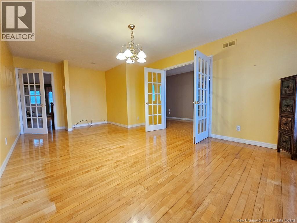
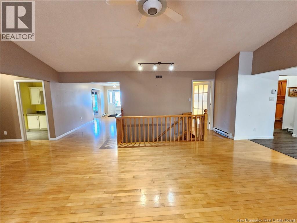
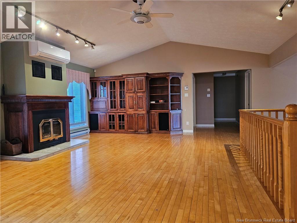
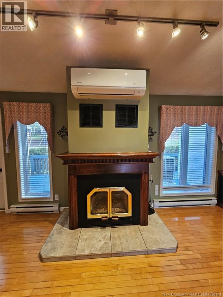
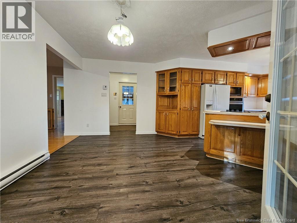
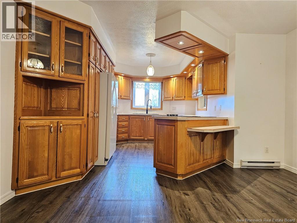
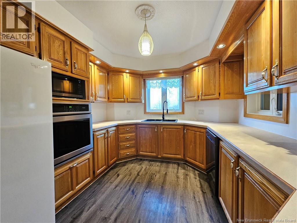
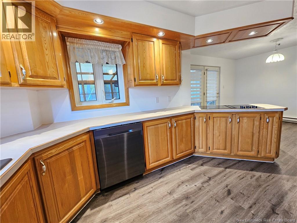
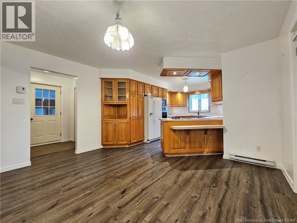
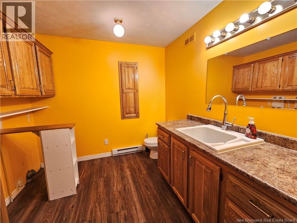
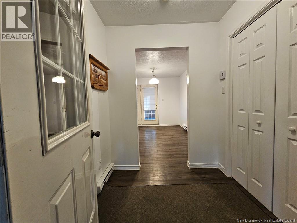
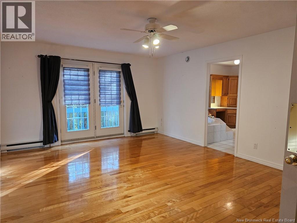
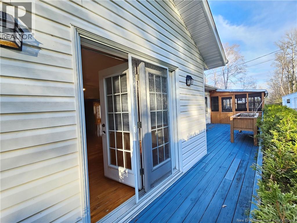
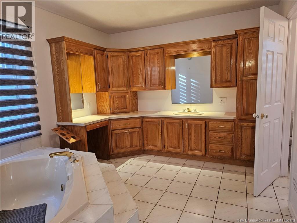
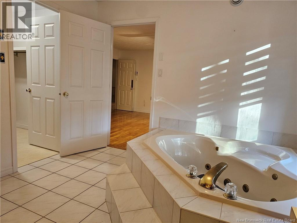
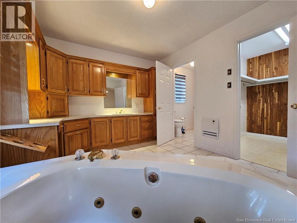
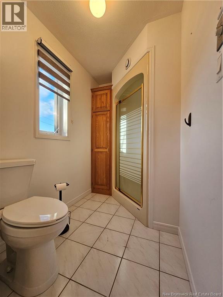
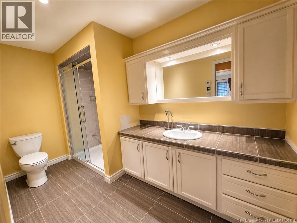
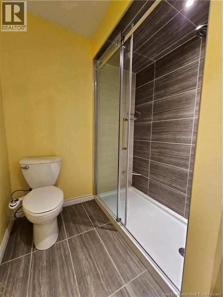
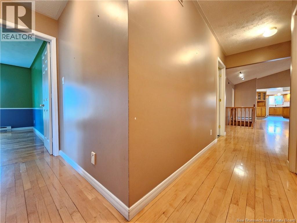
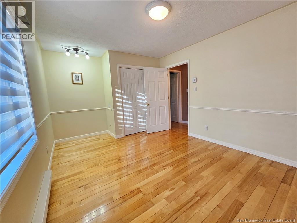
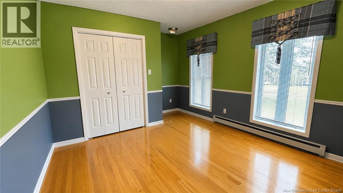
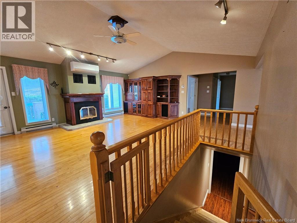
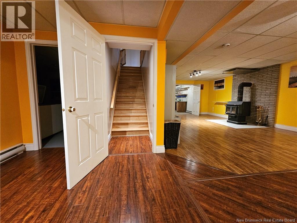
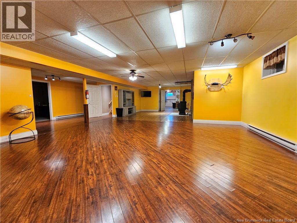
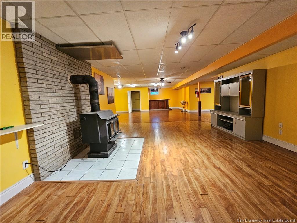
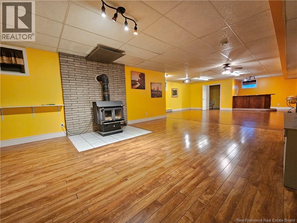
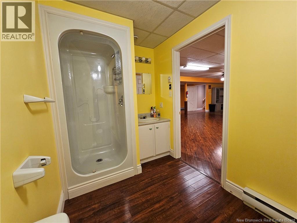
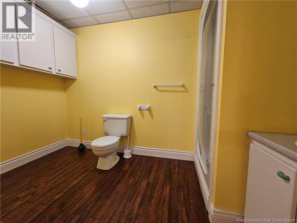
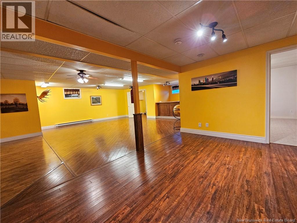
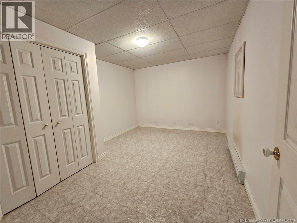
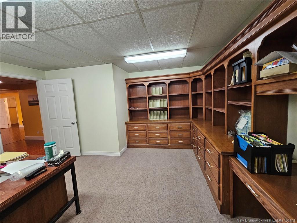
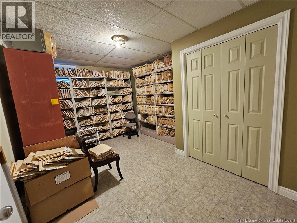
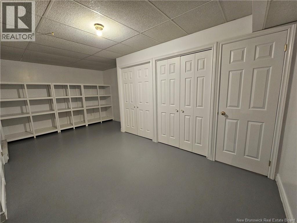
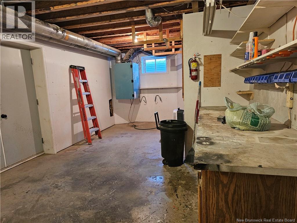
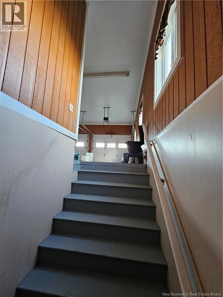
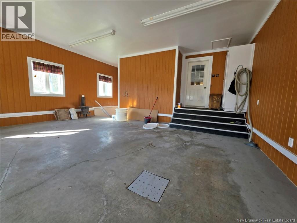
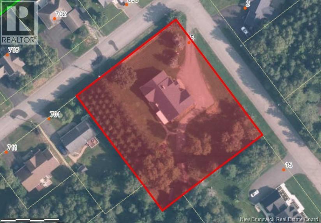
Welcome to this impressive executive-style home offering timeless character, exceptional space, and a rare in-town setting on 1.15 beautifully landscaped acres. With an attached double garage, detached and single garage this home offers space, privacy, and endless possibilities. Designed with comfort and functionality in mind, the main level features multiple living areas perfect for entertaining and everyday family living. The spacious kitchen offers an abundance of cabinetry and workspace with plenty of room for a breakfast nook or casual dining area. A separate formal dining room adds charm and elegance for hosting gatherings and special occasions. Just off the kitchen, youll find a covered porch the perfect spot to enjoy your morning coffee or unwind while overlooking the beautiful property. The home features both a welcoming living room with fireplace and a separate family room with an additional fireplace, creating warm and inviting spaces throughout. The oversized primary suite offers a relaxing retreat complete with a large ensuite featuring a jetted tub, shower, and walk-in closet. Two additional generously sized bedrooms and a full bathroom complete the main level. Off the kitchen youll also find the laundry area, half bath, and access to the attached garage. The garage offers direct access to the fully finished basement for added convenience. Downstairs features a massive rec room, office with built-in cabinetry, an additional bedroom, a non-conforming bedroom, and a large storage area ideal for growing families, hobbies, or working from home. Close to all amenities including the NB walking trail, ATV/Snowmobile trails and golf course, restaurants and shopping. Built with quality craftsmanship and designed to stand the test of time, this property is a rare opportunity to own a substantial home in a highly desirable location. (id:55272)
Property Details
| MLS® Number | NB139397 |
| Property Type | Single Family |
| Features | Balcony/deck/patio |
| Structure | Shed |
Building
| BathroomTotal | 4 |
| BedroomsAboveGround | 3 |
| BedroomsBelowGround | 1 |
| BedroomsTotal | 4 |
| ArchitecturalStyle | Bungalow |
| ConstructedDate | 1992 |
| CoolingType | Heat Pump |
| ExteriorFinish | Brick, Vinyl, Wood Siding |
| FlooringType | Carpeted, Ceramic, Laminate, Wood |
| FoundationType | Concrete |
| HalfBathTotal | 1 |
| HeatingFuel | Wood |
| HeatingType | Baseboard Heaters, Heat Pump, Radiant Heat, Stove |
| StoriesTotal | 1 |
| SizeInterior | 4351 Sqft |
| TotalFinishedArea | 4351 Sqft |
| Type | House |
| UtilityWater | Municipal Water |
Parking
| Attached Garage | |
| Detached Garage |
Land
| AccessType | Year-round Access, Public Road |
| Acreage | Yes |
| Sewer | Municipal Sewage System |
| SizeIrregular | 4687 |
| SizeTotal | 4687 M2 |
| SizeTotalText | 4687 M2 |
Rooms
| Level | Type | Length | Width | Dimensions |
|---|---|---|---|---|
| Basement | Other | 4'2'' x 9'6'' | ||
| Basement | Utility Room | 19'7'' x 8'5'' | ||
| Basement | Other | 15'1'' x 8'7'' | ||
| Basement | Office | 14'7'' x 15'0'' | ||
| Basement | Bedroom | 13'8'' x 10'4'' | ||
| Basement | Other | 6'3'' x 3'4'' | ||
| Basement | Bedroom | 13'8'' x 10'4'' | ||
| Basement | Storage | 22'7'' x 11'9'' | ||
| Basement | Bath (# Pieces 1-6) | 6' x 10'7'' | ||
| Basement | Recreation Room | 42'7'' x 21'7'' | ||
| Main Level | Bedroom | 11' x 13' | ||
| Main Level | Bedroom | 10'4'' x 14'8'' | ||
| Main Level | Other | 7'9'' x 3'3'' | ||
| Main Level | Other | 9'8'' x 3'6'' | ||
| Main Level | Other | 5' x 6'3'' | ||
| Main Level | Other | 7'4'' x 6'8'' | ||
| Main Level | Ensuite | 12'2'' x 10'2'' | ||
| Main Level | Primary Bedroom | 13'7'' x 18' | ||
| Main Level | Other | 6' x 5'9'' | ||
| Main Level | Bath (# Pieces 1-6) | 6' x 11'9'' | ||
| Main Level | Laundry Room | 8'7'' x 8'7'' | ||
| Main Level | Other | 5'7'' x 6'2'' | ||
| Main Level | Kitchen | 22'9'' x 13'3'' | ||
| Main Level | Living Room | 21'2'' x 16'1'' | ||
| Main Level | Family Room | 12'0'' x 13'1'' | ||
| Main Level | Dining Room | 12'1'' x 20'0'' | ||
| Main Level | Foyer | 19'8'' x 7'3'' |
https://www.realtor.ca/real-estate/29745537/5-ryan-lane-grand-falls
Interested?
Contact us for more information
Lynne Desjardins
Salesperson
50 Burgess St
Grand Falls, New Brunswick E3Y 1C6

The trademarks REALTOR®, REALTORS®, and the REALTOR® logo are controlled by The Canadian Real Estate Association (CREA) and identify real estate professionals who are members of CREA. The trademarks MLS®, Multiple Listing Service® and the associated logos are owned by The Canadian Real Estate Association (CREA) and identify the quality of services provided by real estate professionals who are members of CREA. The trademark DDF® is owned by The Canadian Real Estate Association (CREA) and identifies CREA's Data Distribution Facility (DDF®)
May 15 2026 01:43:29
Saint John Real Estate Board Inc
Royal LePage Prestige