

152 Rainbow Drive Charters Settlement, New Brunswick E3C 1V1

$499,900
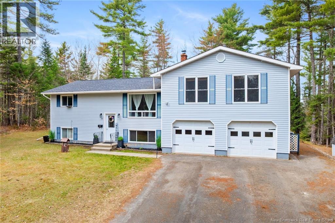
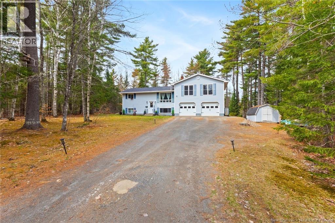
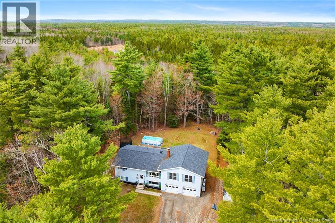
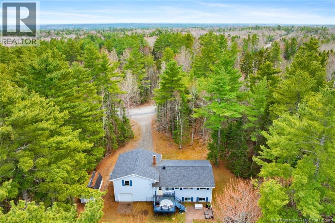
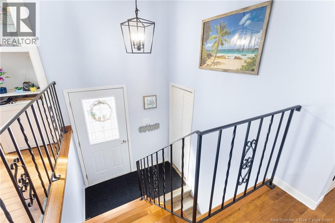
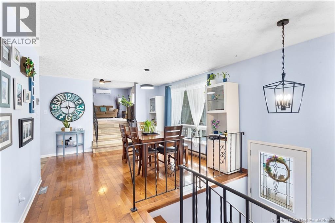
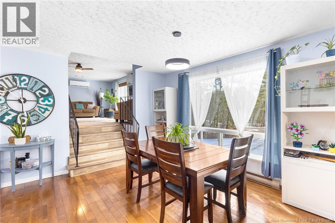
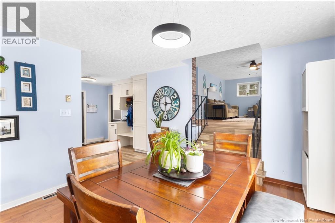
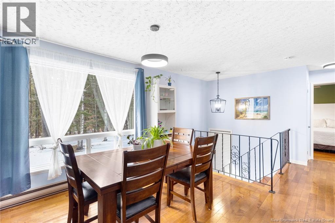
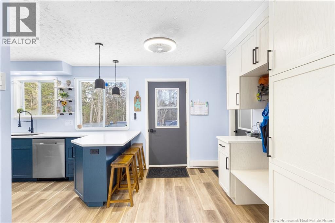
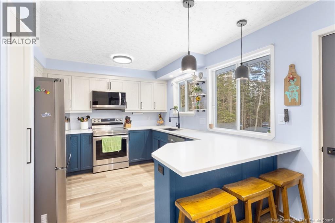
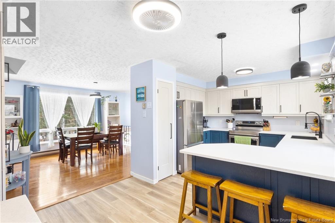
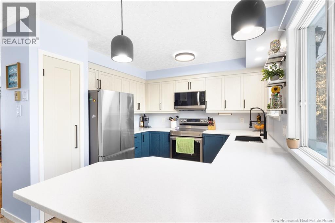
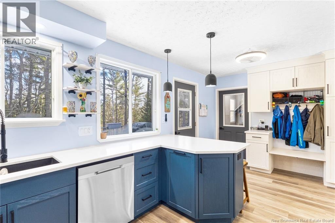
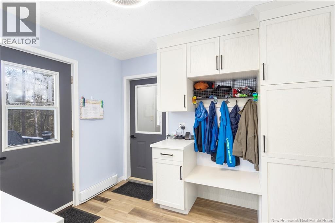
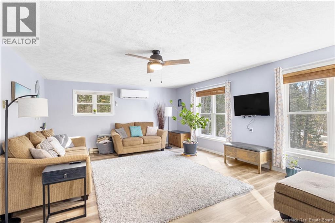
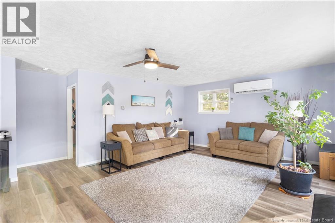
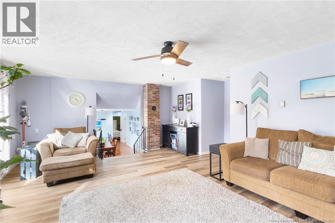
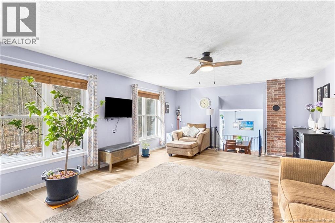
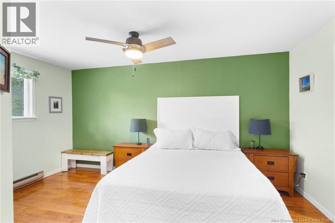
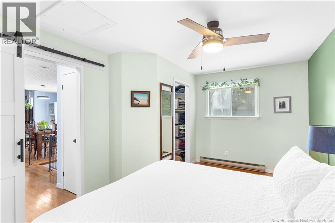
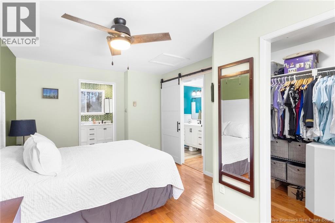
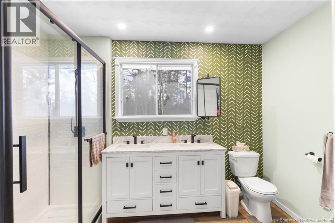
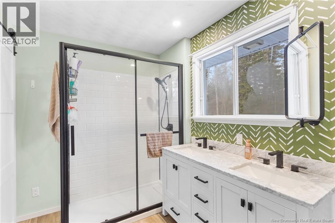
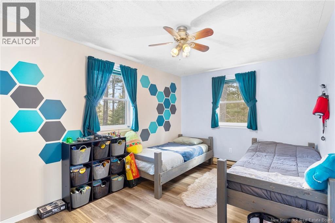
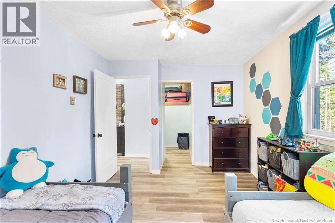
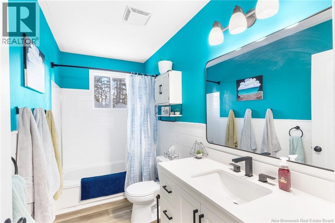
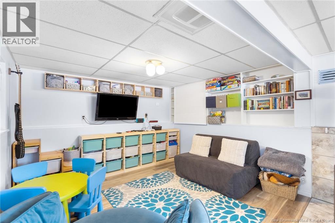
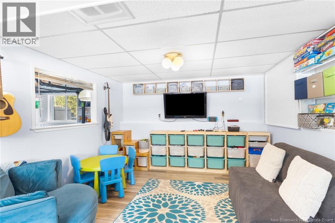
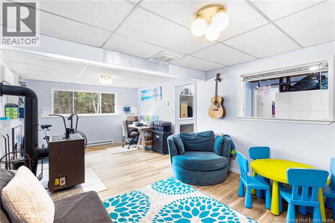
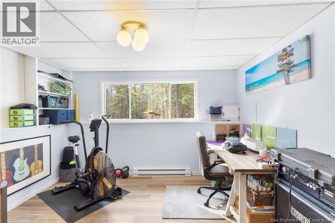
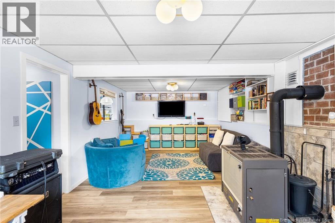
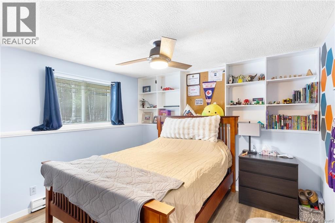
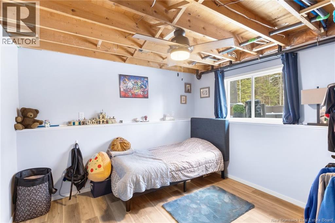
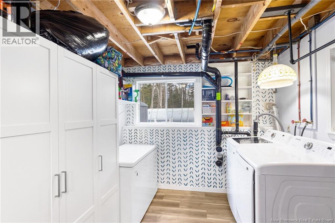
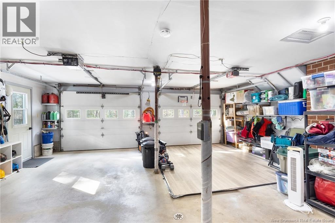
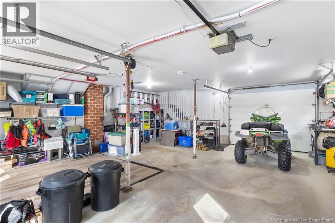
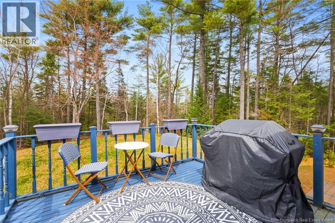
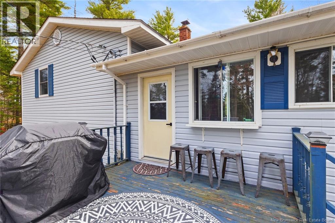
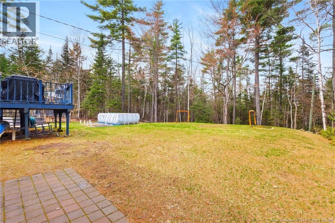
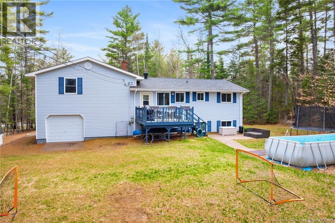
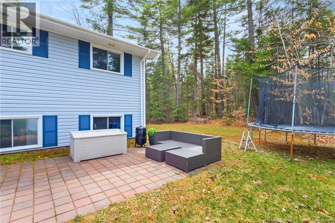
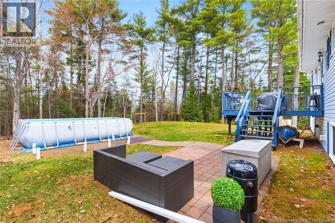
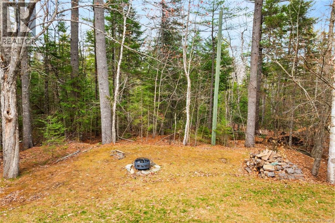
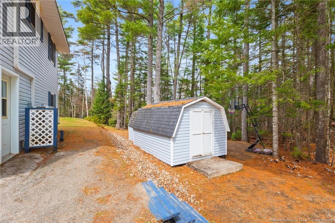
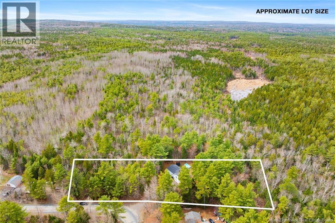
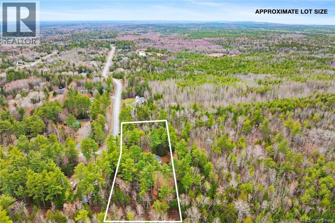
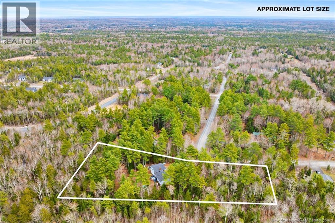
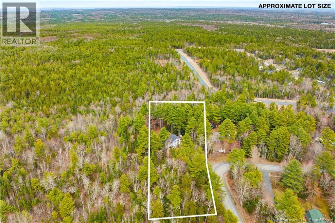
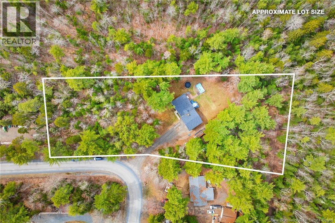
Nestled on a private, nearly 1.5-acre lot in the sought-after New Maryland school zone, this custom-built family home has been meticulously maintained and thoughtfully upgraded throughout. Ideally located just 10 minutes from Frederictons uptown and 25 minutes to CFB Gagetown, this property offers both space and convenience in an area known for ongoing custom home development. The main and upper level offers 2 bedrooms, a spacious eat-in kitchen, a large dining area, and an XL living room filled with natural light from the abundance of oversized windows overlooking the expansive lawn and peaceful forest backdrop. Designed with family living in mind, the home also features oversized Living and Family Rooms, creating exceptional flexibility for entertaining and everyday life. The stunning brand-new custom kitchen is complete with solid surface countertops, built-ins, and a large peninsula with a breakfast bar. Immaculate hardwood flooring highlights the Dining Room and Primary Bedroom, while the newly renovated ensuite showcases a modern shower, double vanity & ample storage space. The main level full bathroom has also been beautifully updated. The lower level offers 2 additional bedrooms, a separate laundry room, ample storage, and an oversized family room. Additional features include an oversized attached garage with true double doors plus rear yard access, extensive outdoor parking, 2x mini-split heat pump, updated fixtures throughout, all new appliances, and an upgraded electrical panel. (id:55272)
Property Details
| MLS® Number | NB139347 |
| Property Type | Single Family |
| AmenitiesNearBy | Recreation Nearby |
| EquipmentType | Water Heater |
| Features | Treed, Balcony/deck/patio |
| RentalEquipmentType | Water Heater |
| Structure | Shed |
Building
| BathroomTotal | 2 |
| BedroomsAboveGround | 2 |
| BedroomsBelowGround | 2 |
| BedroomsTotal | 4 |
| ArchitecturalStyle | Split Entry Bungalow, 2 Level |
| ConstructedDate | 1978 |
| CoolingType | Heat Pump |
| ExteriorFinish | Vinyl |
| FlooringType | Vinyl, Wood |
| FoundationType | Concrete |
| HeatingFuel | Electric |
| HeatingType | Baseboard Heaters, Heat Pump |
| StoriesTotal | 1 |
| SizeInterior | 2177 Sqft |
| TotalFinishedArea | 2177 Sqft |
| Type | House |
| UtilityWater | Drilled Well, Well |
Parking
| Attached Garage | |
| Garage | |
| Inside Entry |
Land
| AccessType | Year-round Access, Public Road |
| Acreage | Yes |
| LandAmenities | Recreation Nearby |
| Sewer | Septic System |
| SizeIrregular | 5650 |
| SizeTotal | 5650 M2 |
| SizeTotalText | 5650 M2 |
Rooms
| Level | Type | Length | Width | Dimensions |
|---|---|---|---|---|
| Basement | Laundry Room | 9'2'' x 11'4'' | ||
| Basement | Bedroom | 10'8'' x 11'3'' | ||
| Basement | Bedroom | 10'11'' x 11'4'' | ||
| Basement | Recreation Room | 12'7'' x 23'1'' | ||
| Main Level | Bedroom | 15'1'' x 9'11'' | ||
| Main Level | 3pc Bathroom | 5'0'' x 10'7'' | ||
| Main Level | 3pc Ensuite Bath | 10'6'' x 8'0'' | ||
| Main Level | Primary Bedroom | 8'0'' x 15'7'' | ||
| Main Level | Mud Room | 6'11'' x 10'7'' | ||
| Main Level | Living Room | 23'7'' x 15'9'' | ||
| Main Level | Kitchen | 11'11'' x 10'7'' | ||
| Main Level | Dining Room | 11'7'' x 12'1'' |
https://www.realtor.ca/real-estate/29746109/152-rainbow-drive-charters-settlement
Interested?
Contact us for more information
Johnathan Drisdelle
Associate Manager
90 Woodside Lane, Unit 101
Fredericton, New Brunswick E3C 2R9
Austin Drisdelle
Agent Manager
90 Woodside Lane, Unit 101
Fredericton, New Brunswick E3C 2R9
Bailey Lockard
Salesperson
90 Woodside Lane, Unit 101
Fredericton, New Brunswick E3C 2R9
Jaclyn Wilson
Salesperson
90 Woodside Lane, Unit 101
Fredericton, New Brunswick E3C 2R9

The trademarks REALTOR®, REALTORS®, and the REALTOR® logo are controlled by The Canadian Real Estate Association (CREA) and identify real estate professionals who are members of CREA. The trademarks MLS®, Multiple Listing Service® and the associated logos are owned by The Canadian Real Estate Association (CREA) and identify the quality of services provided by real estate professionals who are members of CREA. The trademark DDF® is owned by The Canadian Real Estate Association (CREA) and identifies CREA's Data Distribution Facility (DDF®)
May 17 2026 12:40:19
Saint John Real Estate Board Inc
Keller Williams Capital Realty