

400 West Glassville Road Glassville, New Brunswick E7L 1W4

$324,900
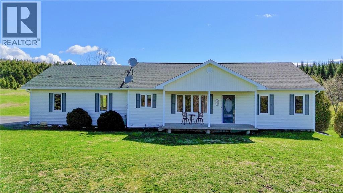
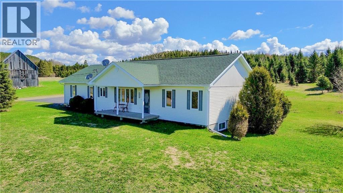
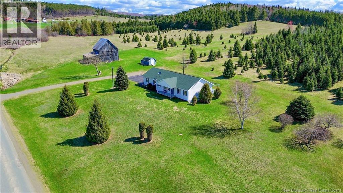
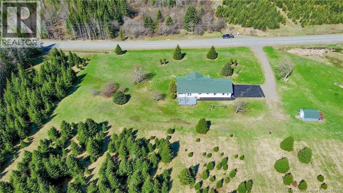
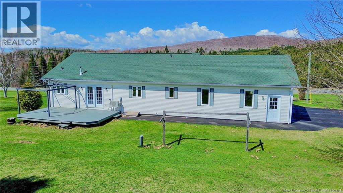
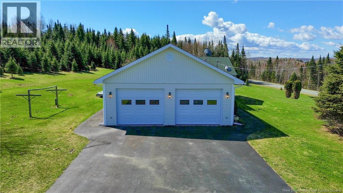
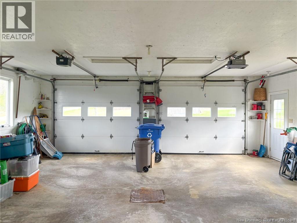
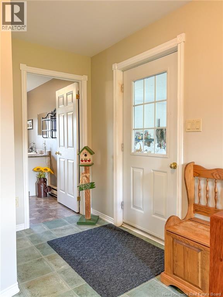
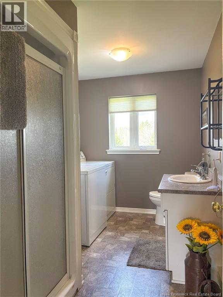
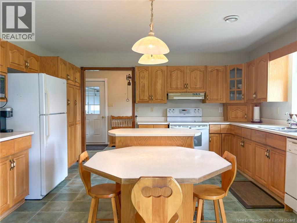
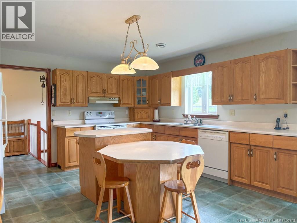
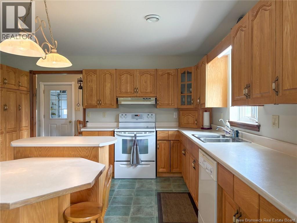
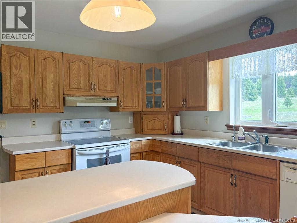
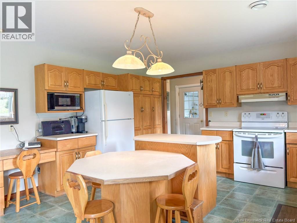
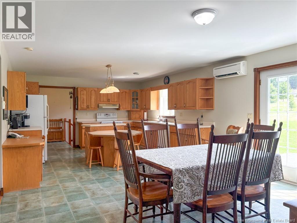
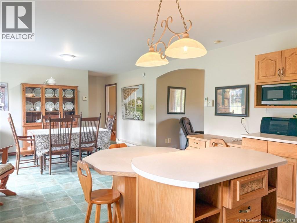
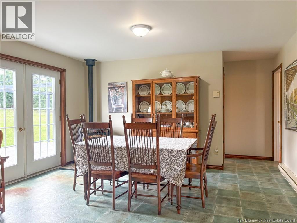
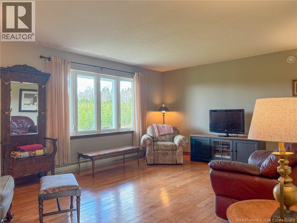
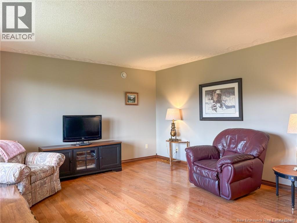
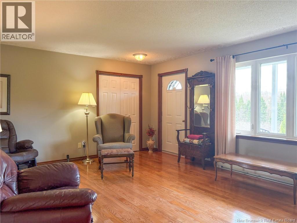
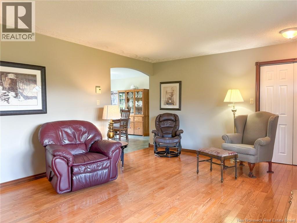
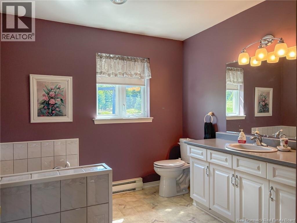
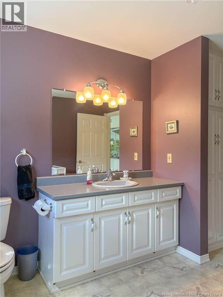
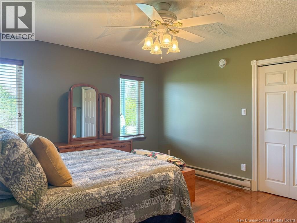
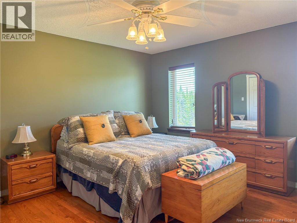
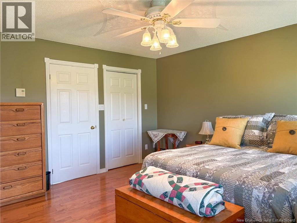
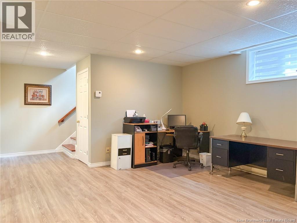
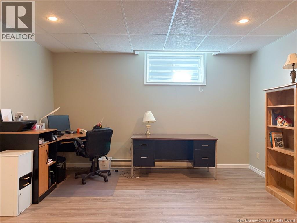
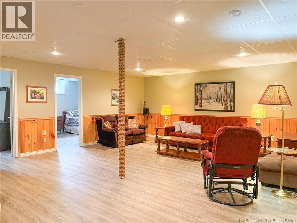
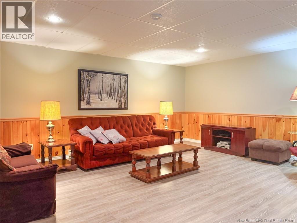
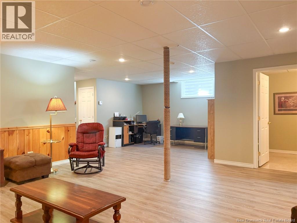
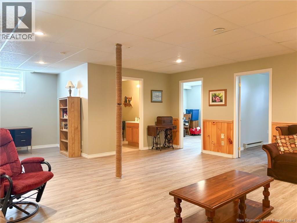
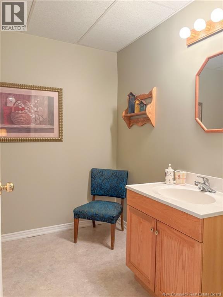
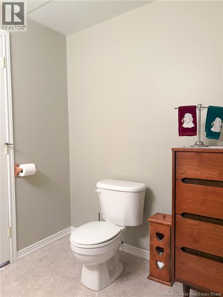
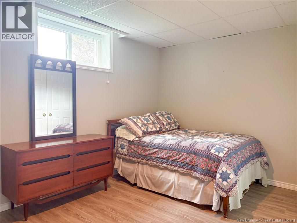
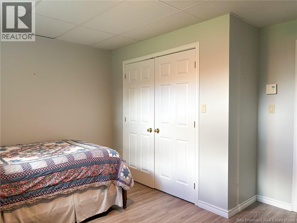
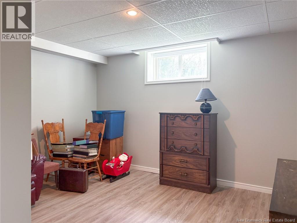
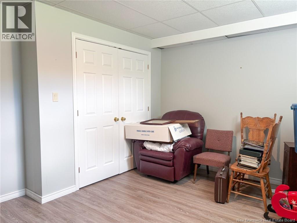
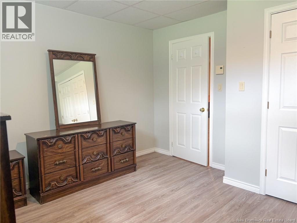
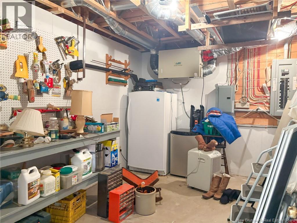
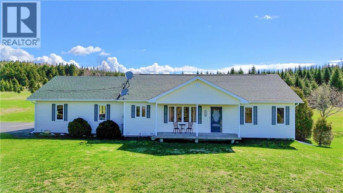
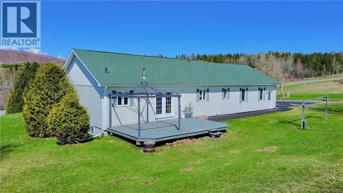
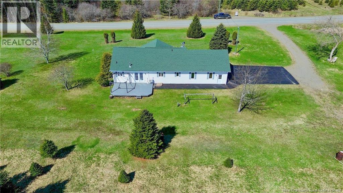
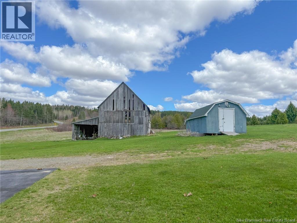
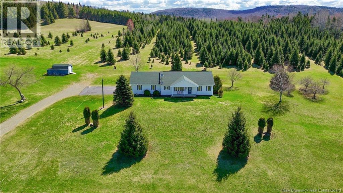
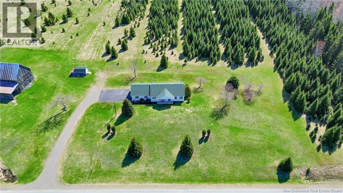
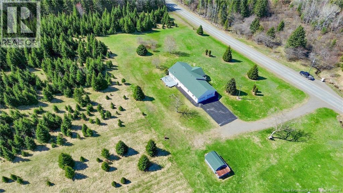
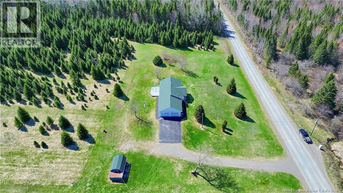
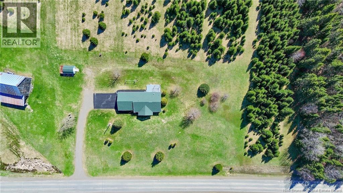
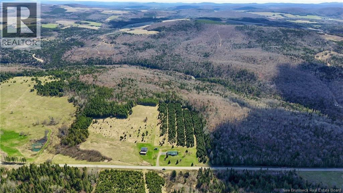
This truly immaculate home offers wonderful curb appeal and is situated on a well-manicured, spacious 2.5-acre lot, complete with a large storage building and an attached two-car garage. The residence is designed for comfortable single-level living and features quality finishes throughout. The layout includes a large entry with a separate laundry room and a full bathroom. The heart of the home is a large kitchen and dining area that flows seamlessly to a back deck, complemented by a front living room that opens to its own separate front deck. The primary bedroom is impressively sized, featuring a large closet and a second full bath. In addition to the main level, the finished basement provides significant extra living space. Built with ICF construction, this level includes a large family room, two spacious bedrooms (currently non-conforming due to non-egress windows), a half bath and additional storage space. To ensure comfort year-round, the home is equipped with multiple heat sources, including electric baseboard, mini-splits, and a pellet stove. (id:55272)
Property Details
| MLS® Number | NB139285 |
| Property Type | Single Family |
| EquipmentType | None |
| Features | Balcony/deck/patio |
| RentalEquipmentType | None |
Building
| BathroomTotal | 3 |
| BedroomsAboveGround | 1 |
| BedroomsBelowGround | 2 |
| BedroomsTotal | 3 |
| ArchitecturalStyle | Bungalow |
| BasementDevelopment | Partially Finished |
| BasementType | Full (partially Finished) |
| ConstructedDate | 1991 |
| CoolingType | Heat Pump |
| ExteriorFinish | Vinyl |
| FlooringType | Laminate, Wood |
| FoundationType | Insulated Concrete Forms |
| HalfBathTotal | 1 |
| HeatingFuel | Electric, Pellet |
| HeatingType | Baseboard Heaters, Heat Pump, Stove |
| StoriesTotal | 1 |
| SizeInterior | 2372 Sqft |
| TotalFinishedArea | 2372 Sqft |
| Type | House |
| UtilityWater | Drilled Well, Well |
Parking
| Attached Garage | |
| Garage | |
| Inside Entry |
Land
| AccessType | Year-round Access, Public Road |
| Acreage | Yes |
| LandscapeFeatures | Landscaped |
| Sewer | Septic System |
| SizeIrregular | 2.5 |
| SizeTotal | 2.5 Ac |
| SizeTotalText | 2.5 Ac |
Rooms
| Level | Type | Length | Width | Dimensions |
|---|---|---|---|---|
| Basement | Utility Room | 13'9'' x 10'4'' | ||
| Basement | 2pc Bathroom | 13'10'' x 7'7'' | ||
| Basement | Bedroom | 13'10'' x 11'7'' | ||
| Basement | Bedroom | 13'8'' x 11'7'' | ||
| Basement | Family Room | 19'10'' x 19'1'' | ||
| Basement | Office | 13'4'' x 8'4'' | ||
| Main Level | 3pc Bathroom | 11'3'' x 7'2'' | ||
| Main Level | 3pc Bathroom | 10'3'' x 8'9'' | ||
| Main Level | Bedroom | 14'3'' x 13'4'' | ||
| Main Level | Living Room | 18'11'' x 14'3'' | ||
| Main Level | Kitchen/dining Room | 26'0'' x 14'3'' | ||
| Main Level | Foyer | 8'10'' x 7'2'' |
https://www.realtor.ca/real-estate/29746907/400-west-glassville-road-glassville
Interested?
Contact us for more information
Kerry Culberson
Agent Manager
650 Main Street Unit 2
Woodstock, New Brunswick E7M 2G9
Holly Acheson
Salesperson
650 Main Street Unit 2
Woodstock, New Brunswick E7M 2G9

The trademarks REALTOR®, REALTORS®, and the REALTOR® logo are controlled by The Canadian Real Estate Association (CREA) and identify real estate professionals who are members of CREA. The trademarks MLS®, Multiple Listing Service® and the associated logos are owned by The Canadian Real Estate Association (CREA) and identify the quality of services provided by real estate professionals who are members of CREA. The trademark DDF® is owned by The Canadian Real Estate Association (CREA) and identifies CREA's Data Distribution Facility (DDF®)
May 13 2026 06:24:03
Saint John Real Estate Board Inc
Exit Realty Platinum