

9 Katie Avenue Douglas, New Brunswick E3G 7Z8

$499,900
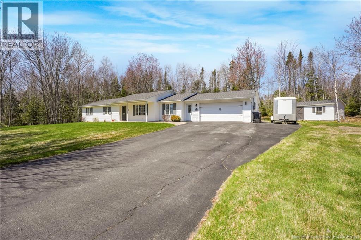
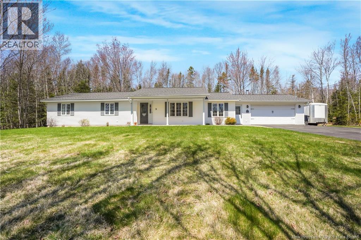
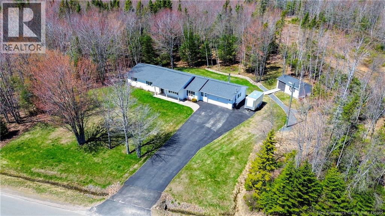
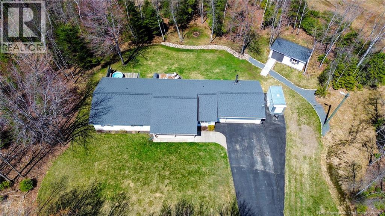
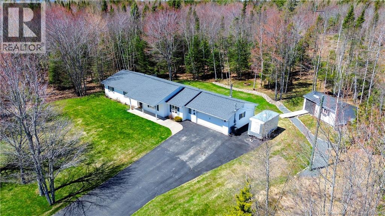
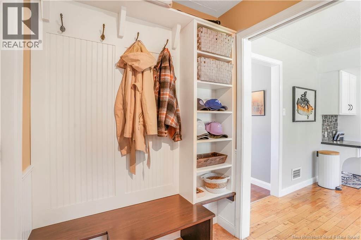
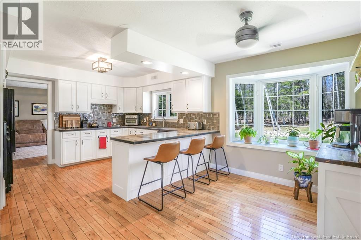
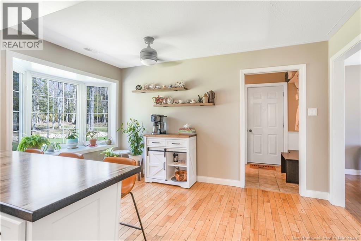
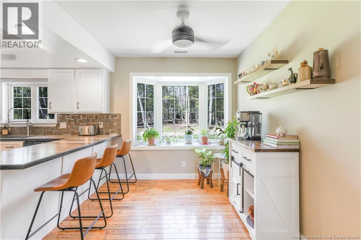
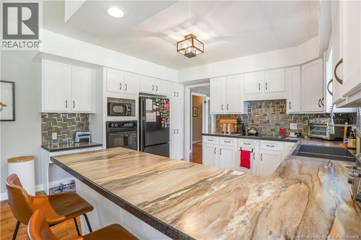
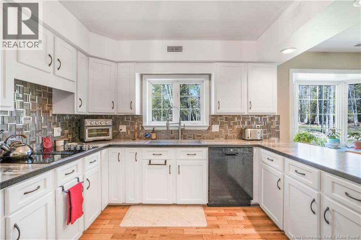
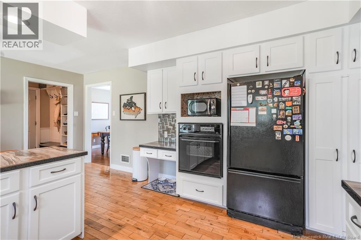
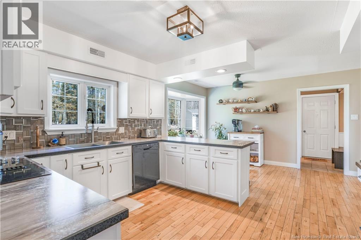
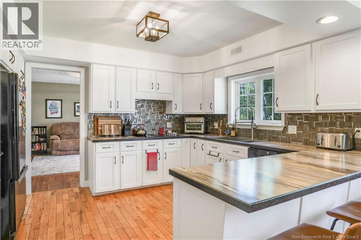
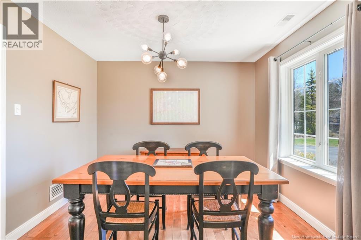
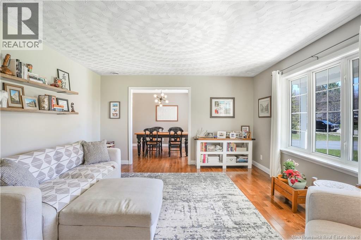
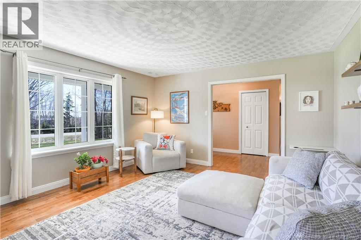
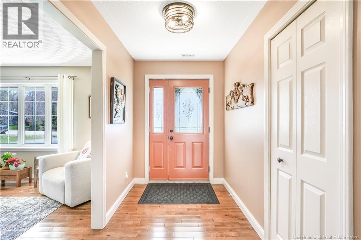
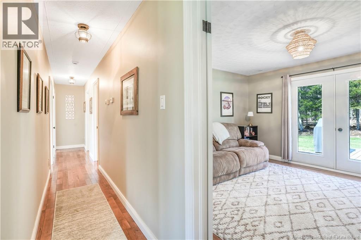
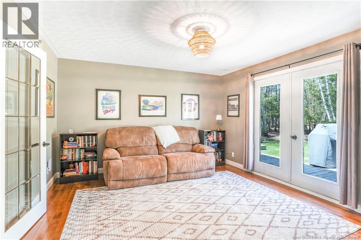
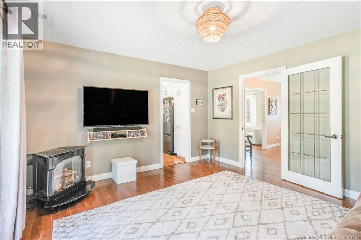
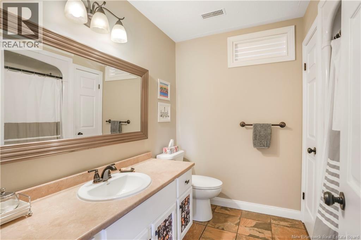
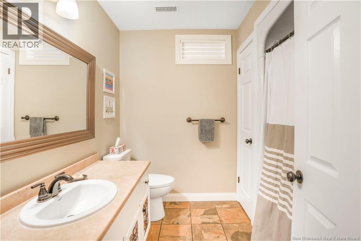
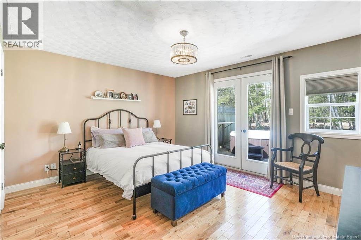
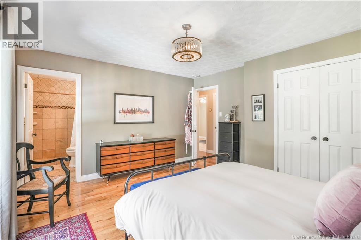
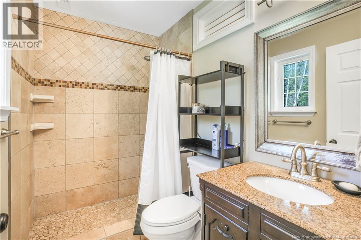
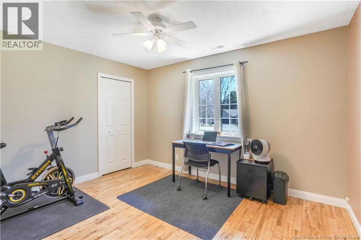
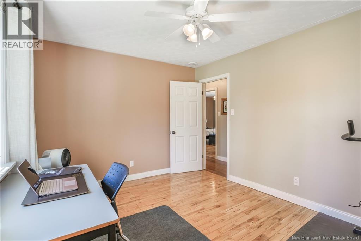
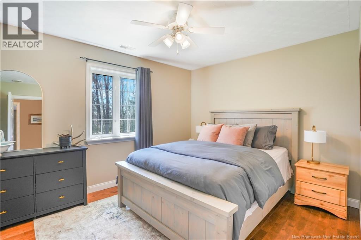
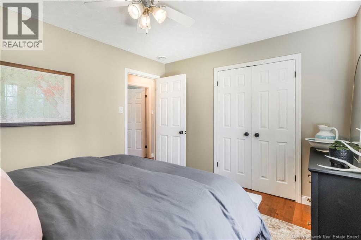
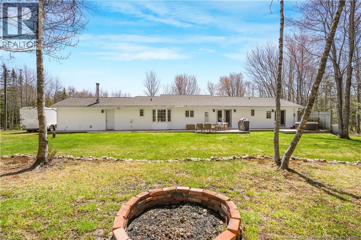
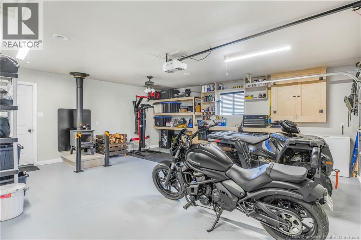
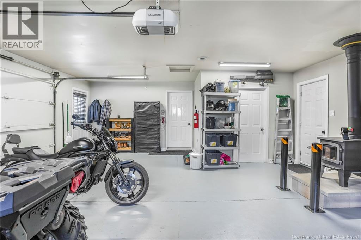
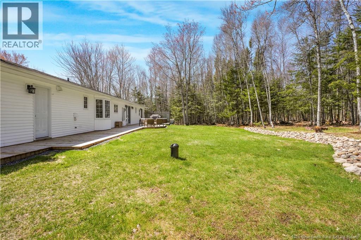
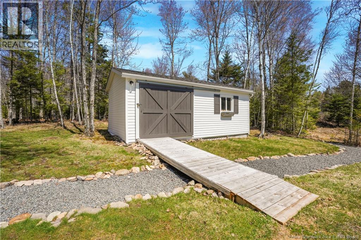
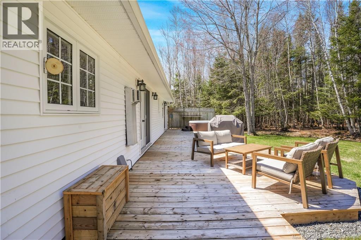
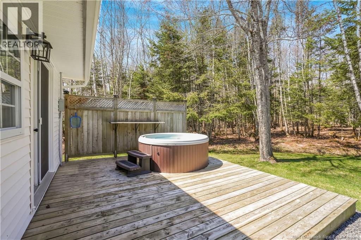
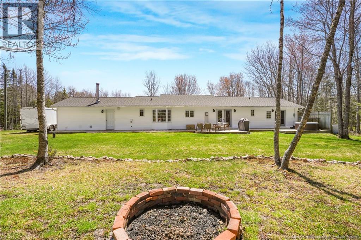
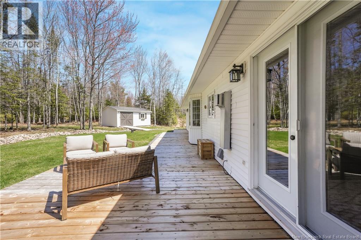
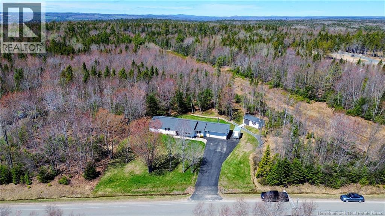
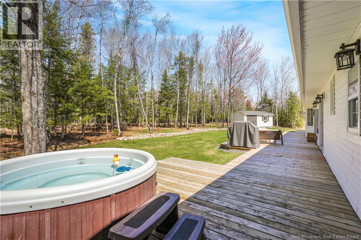
Sprawling Bungalow with a double car garage, immaculately kept, incredibly private backyard,with recent landscape updates & only 15 mins to the city. Welcome to your dream retreat! This beautifully maintained 3-bedroom, 2.5 bath bungalow offers the perfect blend of privacy, convenience, & stylish single-level living. Nestled on a generous lot backing onto mature trees w/ access to the hydro line & scenic trail system, youll enjoy a peaceful setting with no backyard neighbours, just nature and serenity right outside your door. Inside, the home shines w/ pride of ownership. The layout is bright & functional, w/ a spacious living area that flows from the dining room to the kitchen, (with freshly refinished cabinets), to family room; ideal for entertaining & everyday comfort. Each bedroom is generously sized, & the primary suite features its own ensuite for a touch of luxury, as well as patio doors to the hot tub on your brand new deck ! There is a formal livingroom, and a family room that has a warming propane stove that outlooks the backyard! One of the standout features is the incredible garage/man cave a haven for hobbyists,or anyone seeking the ultimate bonus space. With a new, WETT Certified wood stove and updated cabinetry and workbench, this space offers endless potential to unwinding after a long day! There is also an oversized powered shed! Enjoy the ease of single-level living, while being just a short 15-minute drive to the city center; giving you the best of rural tranquility & urban access. This immaculate home truly has it all: space, privacy, location, & character. (id:55272)
Property Details
| MLS® Number | NB139172 |
| Property Type | Single Family |
| Features | Level Lot, Treed, Balcony/deck/patio |
| Structure | Shed |
Building
| BathroomTotal | 3 |
| BedroomsAboveGround | 3 |
| BedroomsTotal | 3 |
| ArchitecturalStyle | Bungalow, Ranch |
| ConstructedDate | 1994 |
| ExteriorFinish | Vinyl |
| FlooringType | Tile, Wood |
| FoundationType | Concrete, Slab |
| HalfBathTotal | 1 |
| HeatingFuel | Electric |
| HeatingType | Forced Air |
| StoriesTotal | 1 |
| SizeInterior | 2150 Sqft |
| TotalFinishedArea | 2150 Sqft |
| Type | House |
| UtilityWater | Well |
Parking
| Attached Garage | |
| Heated Garage | |
| Inside Entry |
Land
| AccessType | Year-round Access, Public Road |
| Acreage | Yes |
| LandscapeFeatures | Landscaped |
| Sewer | Septic System |
| SizeIrregular | 6806 |
| SizeTotal | 6806 M2 |
| SizeTotalText | 6806 M2 |
Rooms
| Level | Type | Length | Width | Dimensions |
|---|---|---|---|---|
| Main Level | Bedroom | 10'2'' x 12'5'' | ||
| Main Level | Bedroom | 10'3'' x 12'8'' | ||
| Main Level | Ensuite | 8' x 5'1'' | ||
| Main Level | Primary Bedroom | 12'11'' x 14'4'' | ||
| Main Level | Bath (# Pieces 1-6) | 7'4'' x 7'5'' | ||
| Main Level | Family Room | 14'1'' x 12'11'' | ||
| Main Level | Living Room | 14'9'' x 13'9'' | ||
| Main Level | Dining Room | 12'11'' x 7'7'' | ||
| Main Level | Kitchen | 10'11'' x 12'11'' | ||
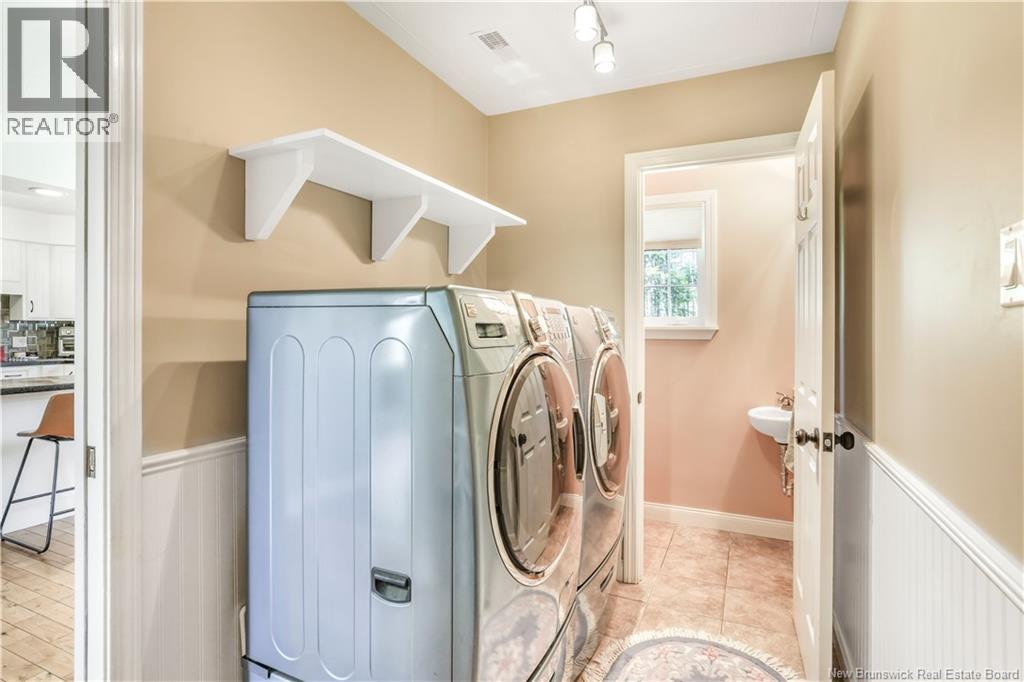
| Main Level | 2pc Bathroom | 2'6'' x 5'5'' | ||
| Main Level | Laundry Room | 5'5'' x 9'11'' |
https://www.realtor.ca/real-estate/29736402/9-katie-avenue-douglas
Interested?
Contact us for more information
Jessie Yerxa
Salesperson
Fredericton, New Brunswick E3B 2M5
Andrew Phillips
Salesperson
Fredericton, New Brunswick E3B 2M5
Jane Gorman
Salesperson
Fredericton, New Brunswick E3B 2M5

The trademarks REALTOR®, REALTORS®, and the REALTOR® logo are controlled by The Canadian Real Estate Association (CREA) and identify real estate professionals who are members of CREA. The trademarks MLS®, Multiple Listing Service® and the associated logos are owned by The Canadian Real Estate Association (CREA) and identify the quality of services provided by real estate professionals who are members of CREA. The trademark DDF® is owned by The Canadian Real Estate Association (CREA) and identifies CREA's Data Distribution Facility (DDF®)
May 12 2026 05:42:23
Saint John Real Estate Board Inc
Exp Realty