

66 Route 772 Stuart Town, New Brunswick E5V 1H3

$269,000
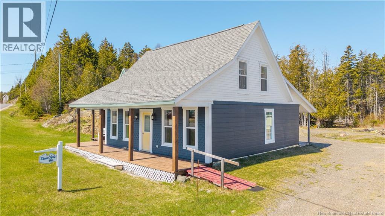
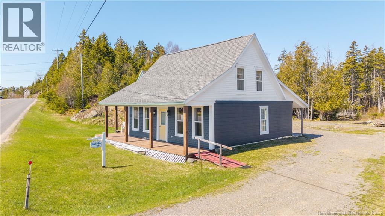
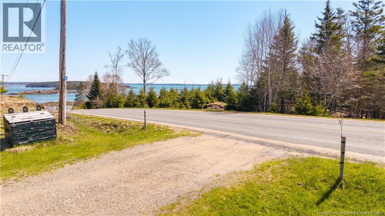
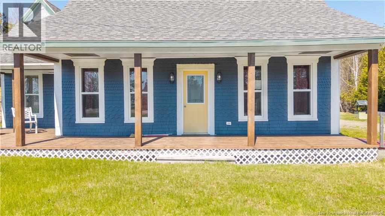
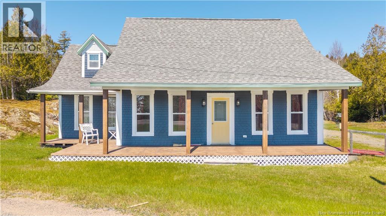
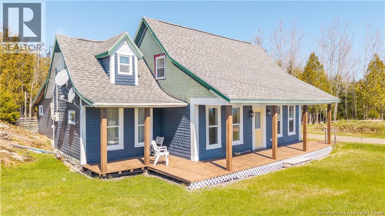
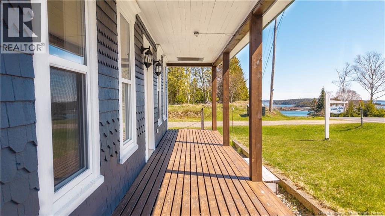
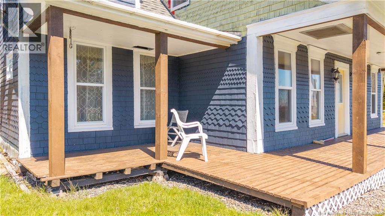
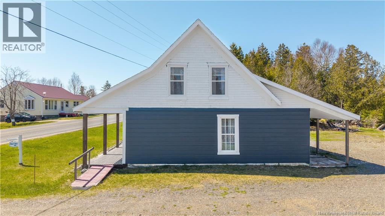
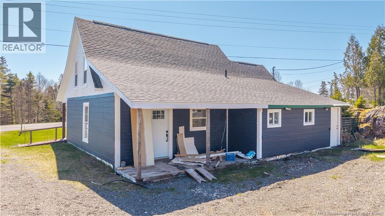
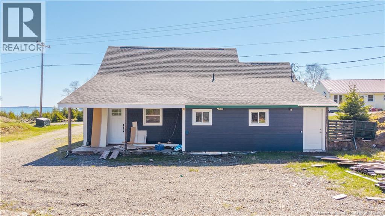
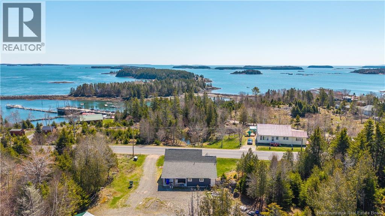
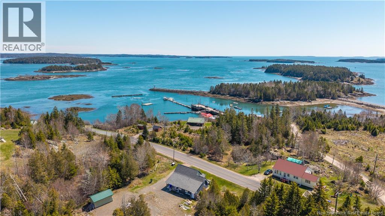
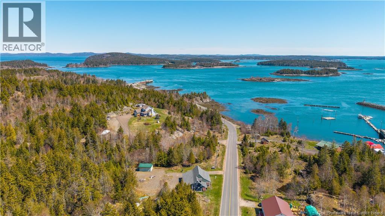
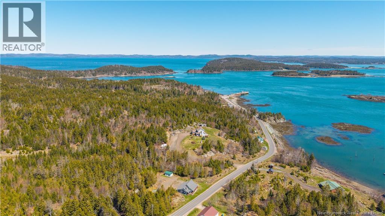
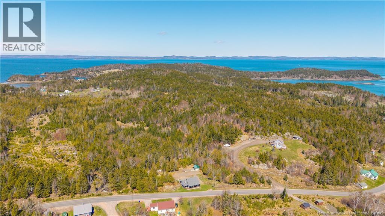
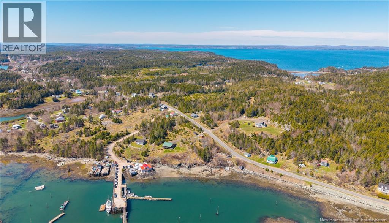
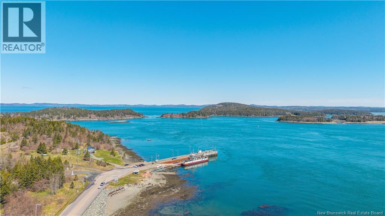
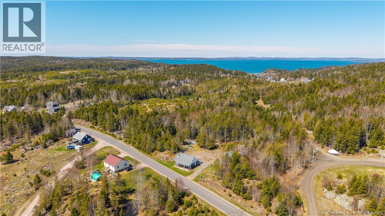
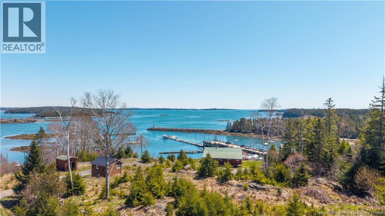
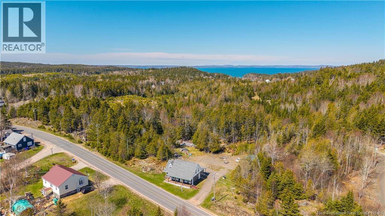
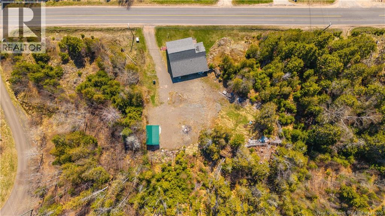
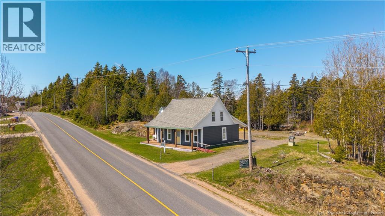
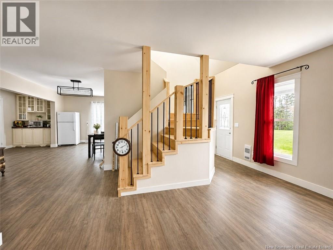
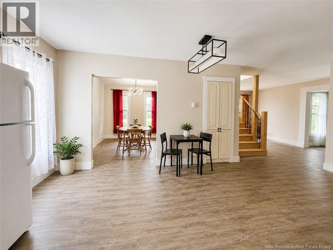
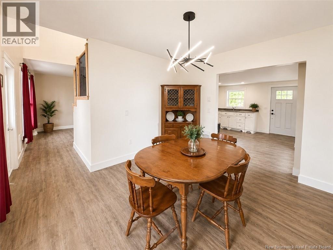
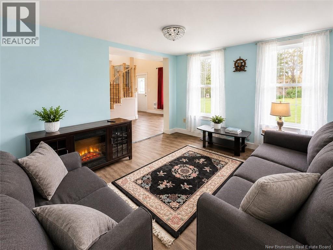
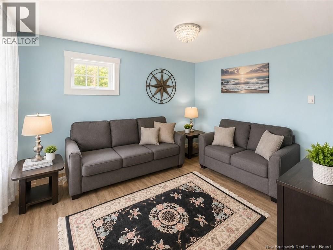
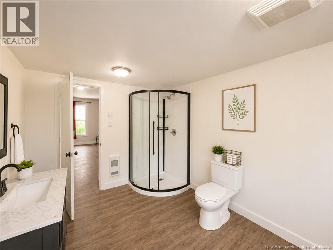
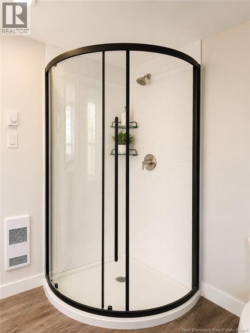
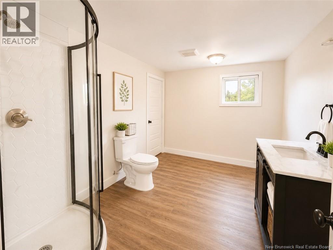
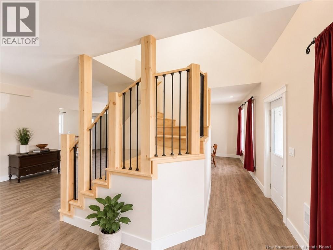
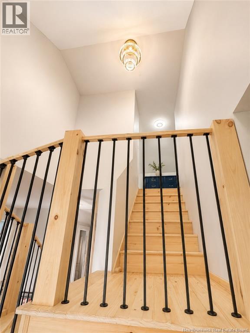
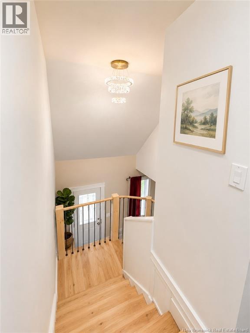
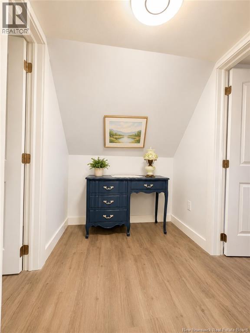
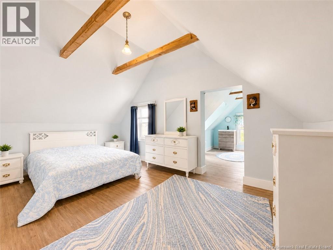
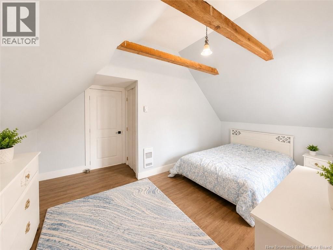
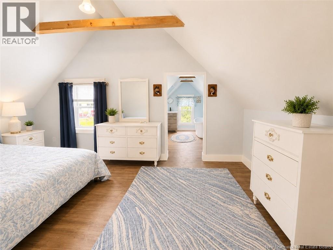
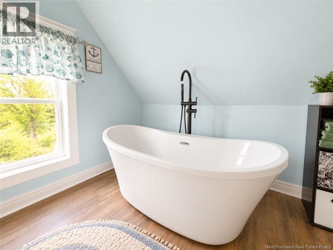
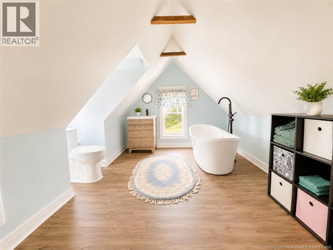
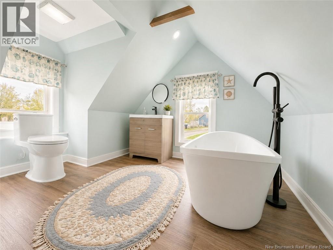
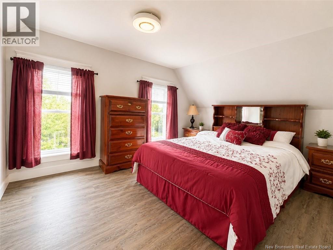
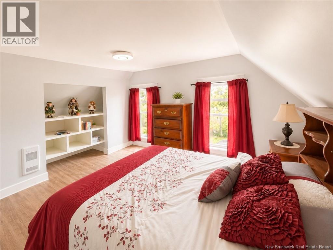
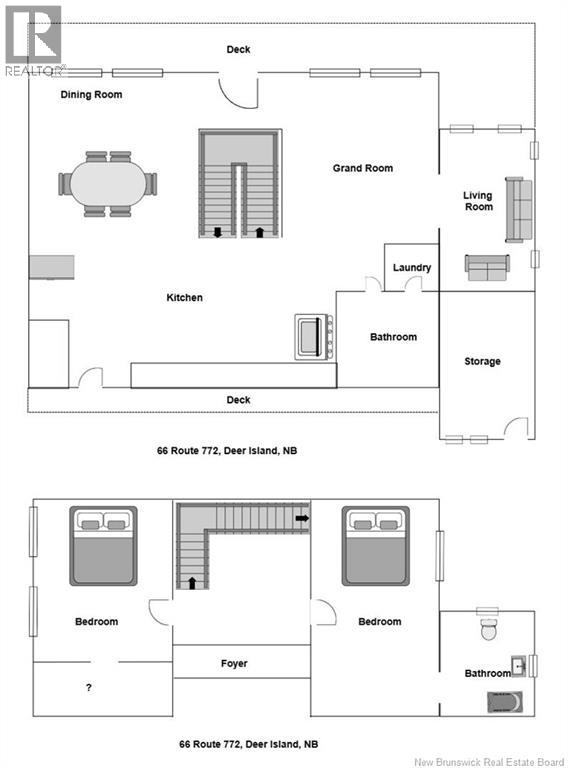
Welcome to 66 Route 772 on beautiful Deer Island, a stunning seaside retreat perfectly positioned just up the hill from the Deer Island ferry terminal, where breathtaking ocean views and island charm greet you the moment you arrive. Set in one of the islands most picturesque locations, this spacious home offers an inviting open-concept layout designed for both comfortable everyday living and entertaining. The grand staircase winds gracefully to the second level, creating a beautiful architectural focal point the moment you step inside. The main floor features a bright open sitting area, formal living room, elegant formal dining room, full bathroom, and a separate laundry area for added convenience. Large windows throughout the home capture natural light and showcase the surrounding coastal scenery. Upstairs, the airy foyer leads to generously sized bedrooms, including a spacious primary suite featuring cathedral ceilings with exposed wood beams, a large walk-in closet, and a luxurious ensuite complete with a relaxing soaker tub the perfect place to unwind after a day by the sea. Whether you are looking for a year-round residence, island getaway, or a unique coastal property with character and views, 66 Route 772 offers the perfect blend of comfort, charm, and East Coast living. (id:55272)
Property Details
| MLS® Number | NB139267 |
| Property Type | Single Family |
| EquipmentType | Water Heater |
| RentalEquipmentType | Water Heater |
Building
| BathroomTotal | 2 |
| BedroomsAboveGround | 2 |
| BedroomsTotal | 2 |
| BasementType | Crawl Space |
| ExteriorFinish | Wood |
| FoundationType | None |
| HeatingType | Baseboard Heaters |
| StoriesTotal | 2 |
| SizeInterior | 1200 Sqft |
| TotalFinishedArea | 1200 Sqft |
| Type | House |
| UtilityWater | Drilled Well, Well |
Parking
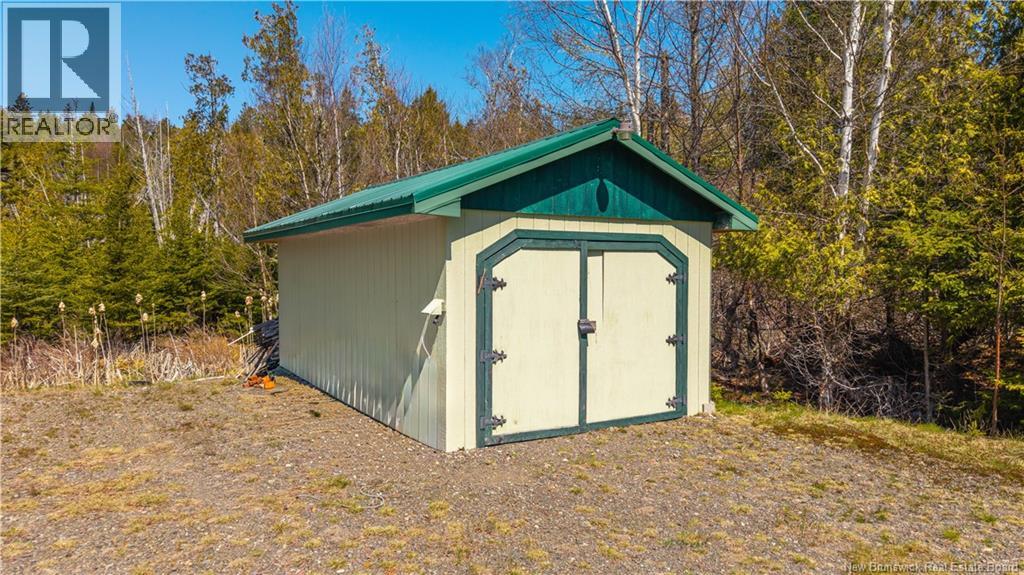
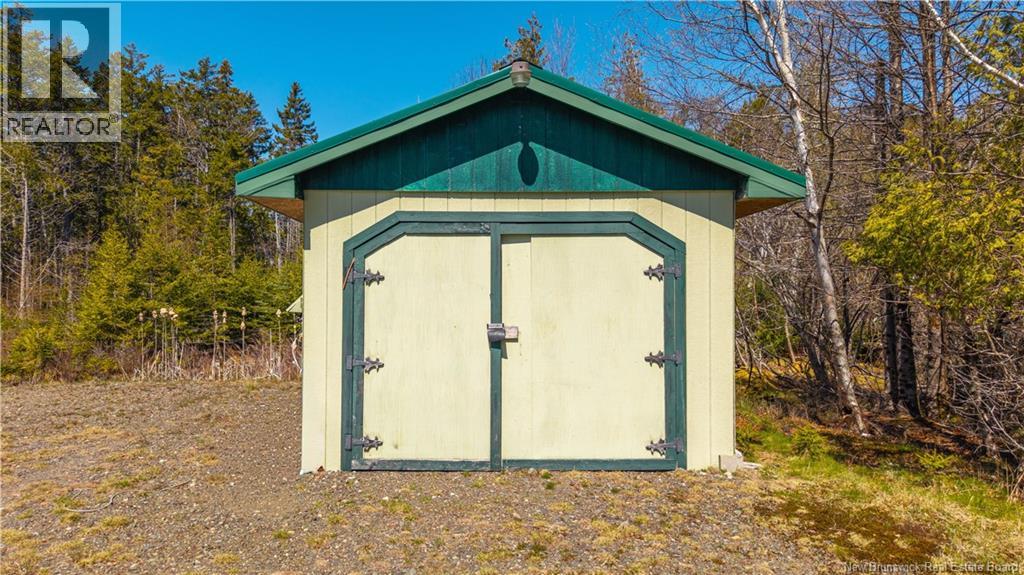
| Detached Garage |
Land
| Acreage | No |
| SizeIrregular | 2439 |
| SizeTotal | 2439 M2 |
| SizeTotalText | 2439 M2 |
Rooms
| Level | Type | Length | Width | Dimensions |
|---|---|---|---|---|
| Second Level | Bedroom | 12'6'' x 11' | ||
| Second Level | 3pc Bathroom | 8'2'' x 10'11'' | ||
| Second Level | Bedroom | 8'7'' x 15'2'' | ||
| Second Level | Foyer | 5'9'' x 5'10'' | ||
| Main Level | Storage | 11'11'' x 12'3'' | ||
| Main Level | 3pc Bathroom | 8'7'' x 11'11'' | ||
| Main Level | Laundry Room | 6'5'' x 5'8'' | ||
| Main Level | Kitchen | 12'8'' x 8'6'' | ||
| Main Level | Kitchen | 17' x 5'4'' | ||
| Main Level | Dining Room | 12'2'' x 11'1'' | ||
| Main Level | Living Room | 11' x 12'3'' | ||
| Main Level | Great Room | 8'5'' x 15'1'' |
https://www.realtor.ca/real-estate/29736656/66-route-772-stuart-town
Interested?
Contact us for more information
Brandon Mcgee
Agent Manager
78 Milltown Blvd
St. Stephen, New Brunswick E3L 1C6
Nelson Lynds
Salesperson
78 Milltown Blvd
St. Stephen, New Brunswick E3L 1C6

The trademarks REALTOR®, REALTORS®, and the REALTOR® logo are controlled by The Canadian Real Estate Association (CREA) and identify real estate professionals who are members of CREA. The trademarks MLS®, Multiple Listing Service® and the associated logos are owned by The Canadian Real Estate Association (CREA) and identify the quality of services provided by real estate professionals who are members of CREA. The trademark DDF® is owned by The Canadian Real Estate Association (CREA) and identifies CREA's Data Distribution Facility (DDF®)
May 14 2026 01:31:39
Saint John Real Estate Board Inc
Exit Realty Charlotte County