

28 Sheraton Green Road Moncton, New Brunswick E1G 1S2

$369,900
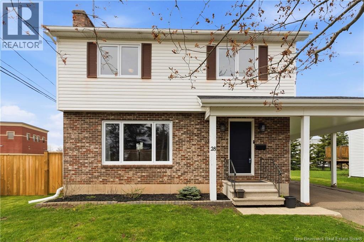
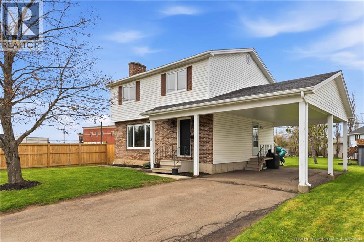
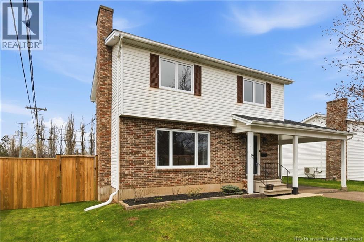
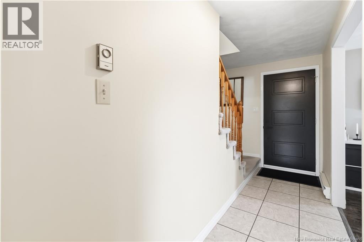
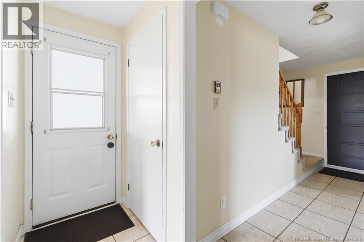
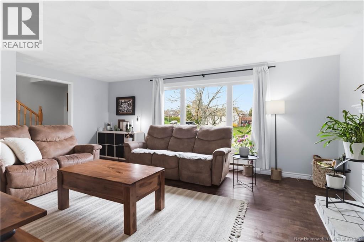
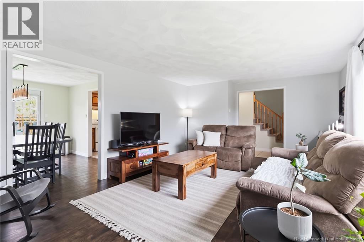
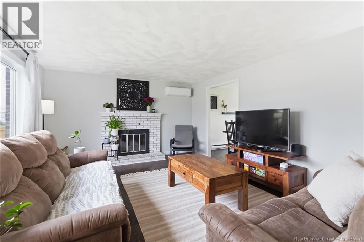
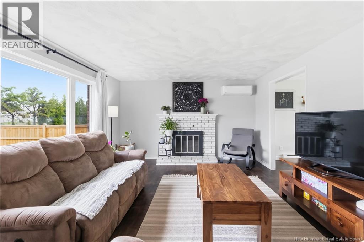
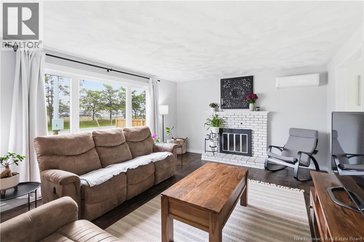
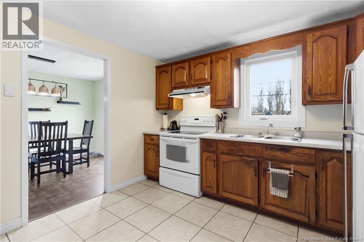
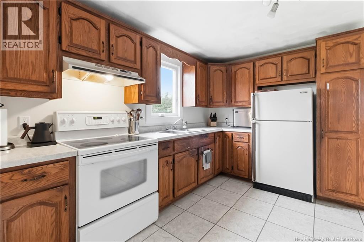
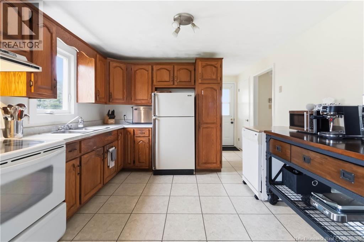
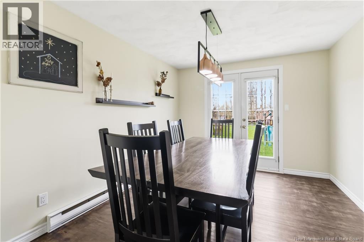
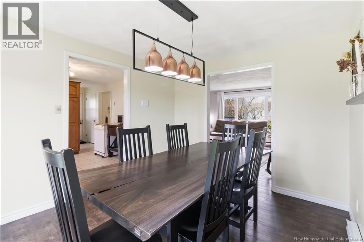
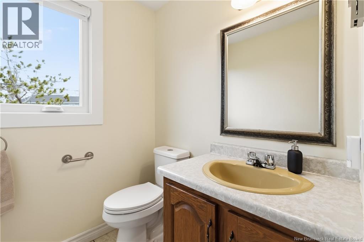
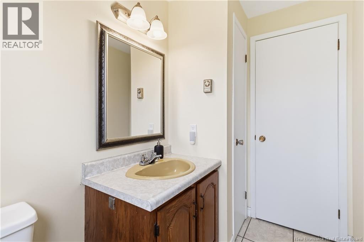
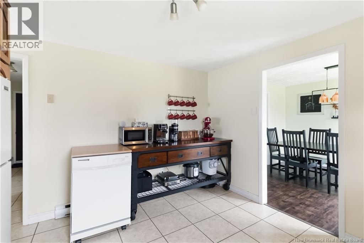
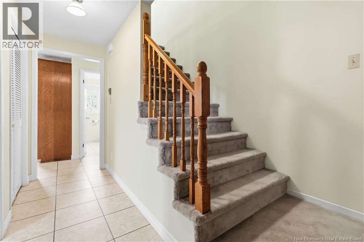
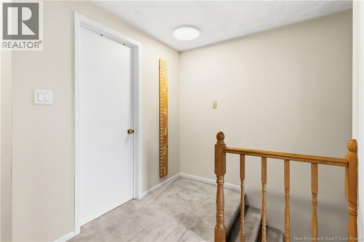
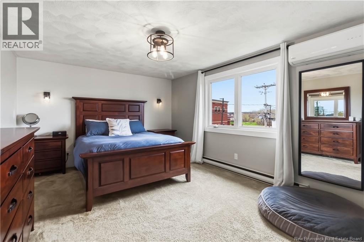
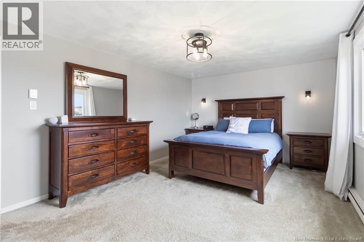
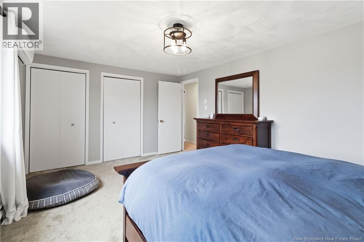
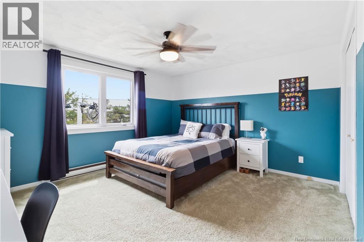
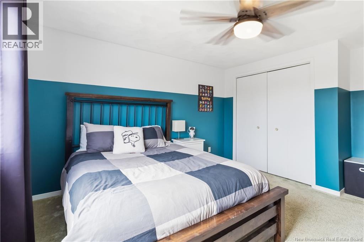
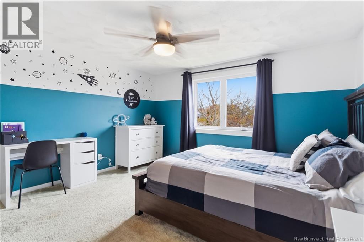
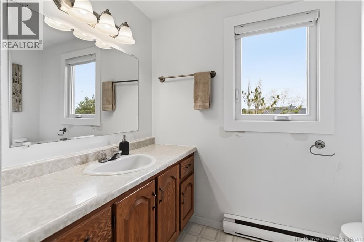
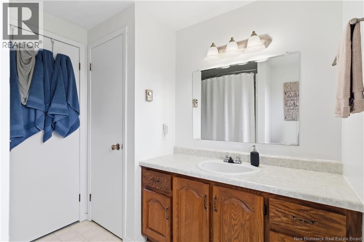
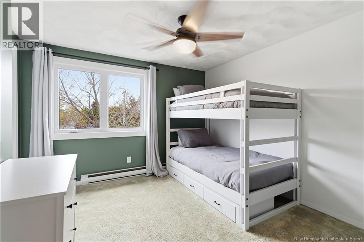
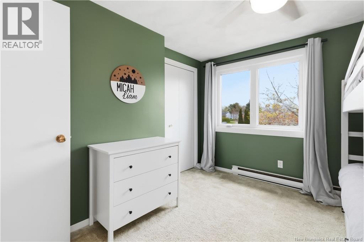
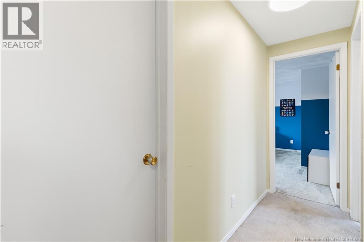
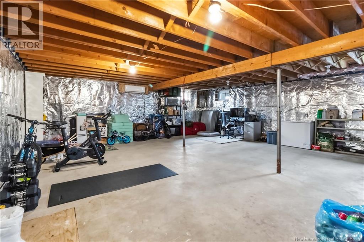
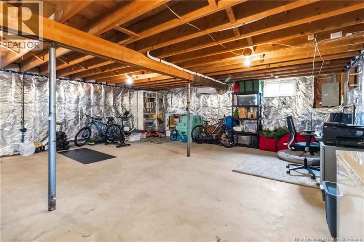
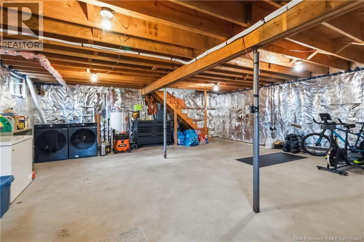
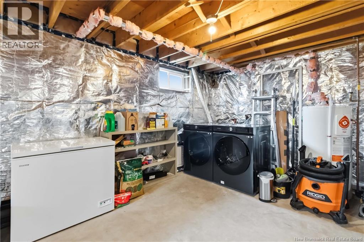
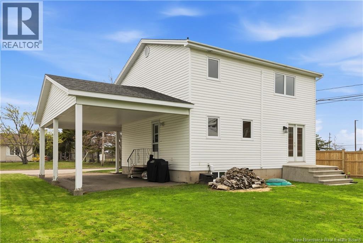
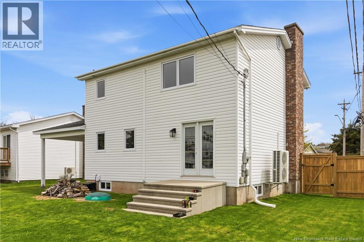
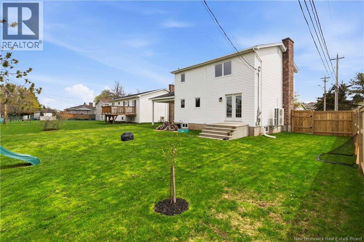
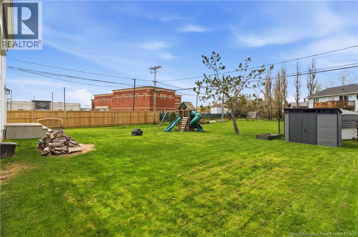
This charming 2-storey home in Moncton North offers great living space and is sure to impress its new owners. The main floor features a bright living room, a spacious kitchen with ample cabinet space, a dining area with garden doors leading to the back deck, and a convenient half bath. Upstairs, youll find 3 comfortable bedrooms and a full 4-piece bathroom. The unfinished basement provides plenty of storage space along with laundry facilities. 3 mini-split heat pumps were installed in 2022, and new windows were installed last year. Outside, enjoy a beautiful backyard perfect for relaxing or entertaining. Dont miss your chance to make this home yours contact a REALTOR® today to book a showing! (id:55272)
Property Details
| MLS® Number | NB139271 |
| Property Type | Single Family |
Building
| BathroomTotal | 2 |
| BedroomsAboveGround | 3 |
| BedroomsTotal | 3 |
| CoolingType | Heat Pump |
| ExteriorFinish | Brick, Vinyl |
| FlooringType | Carpeted, Ceramic, Laminate, Other |
| FoundationType | Concrete |
| HalfBathTotal | 1 |
| HeatingFuel | Electric |
| HeatingType | Baseboard Heaters, Heat Pump |
| StoriesTotal | 2 |
| SizeInterior | 1209 Sqft |
| TotalFinishedArea | 1209 Sqft |
| Type | House |
| UtilityWater | Municipal Water |
Land
| Acreage | No |
| Sewer | Municipal Sewage System |
| SizeIrregular | 695 |
| SizeTotal | 695 M2 |
| SizeTotalText | 695 M2 |
Rooms
| Level | Type | Length | Width | Dimensions |
|---|---|---|---|---|
| Second Level | 4pc Bathroom | 7'11'' x 7'7'' | ||
| Second Level | Bedroom | 10'11'' x 10'0'' | ||
| Second Level | Bedroom | 16'8'' x 11'5'' | ||
| Second Level | Bedroom | 12'11'' x 14'5'' | ||
| Main Level | 2pc Bathroom | 7'9'' x 4'11'' | ||
| Main Level | Kitchen | 11'4'' x 11'4'' | ||
| Main Level | Dining Room | 11'5'' x 9'11'' | ||
| Main Level | Living Room | 19'3'' x 13'0'' |
https://www.realtor.ca/real-estate/29736765/28-sheraton-green-road-moncton
Interested?
Contact us for more information
Mike Doiron
Salesperson
260 Champlain St
Dieppe, New Brunswick E1A 1P3
Heather Doiron
Salesperson
260 Champlain St
Dieppe, New Brunswick E1A 1P3

The trademarks REALTOR®, REALTORS®, and the REALTOR® logo are controlled by The Canadian Real Estate Association (CREA) and identify real estate professionals who are members of CREA. The trademarks MLS®, Multiple Listing Service® and the associated logos are owned by The Canadian Real Estate Association (CREA) and identify the quality of services provided by real estate professionals who are members of CREA. The trademark DDF® is owned by The Canadian Real Estate Association (CREA) and identifies CREA's Data Distribution Facility (DDF®)
May 19 2026 01:01:43
Saint John Real Estate Board Inc
Exit Realty Associates