

72 Jackstraw Court Fredericton, New Brunswick E3B 0L3

$749,900
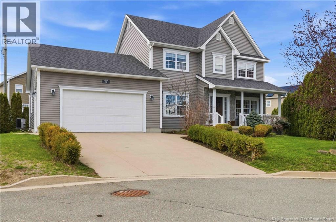
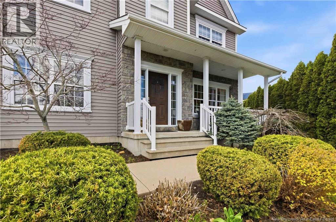
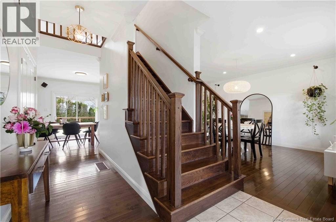
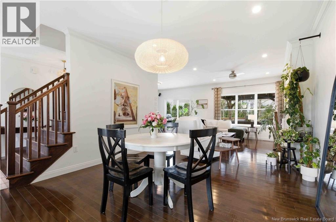
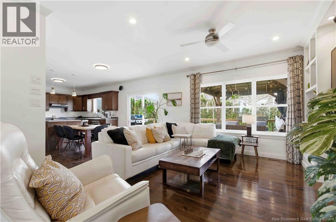
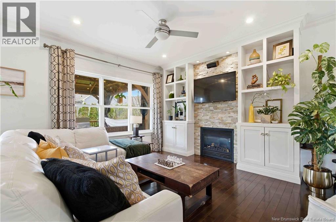
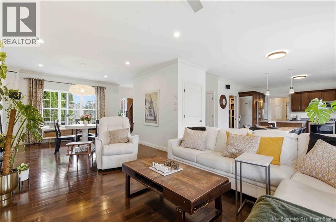
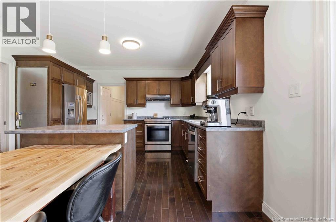
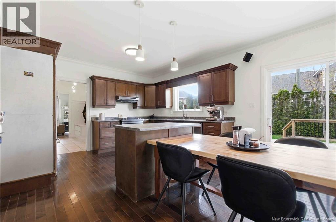
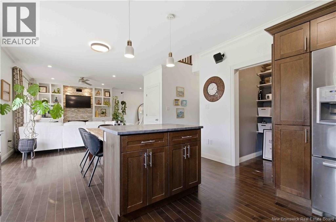
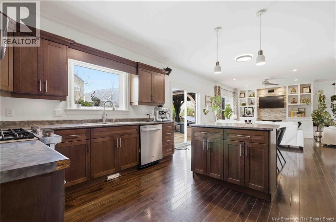
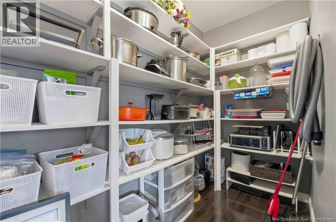
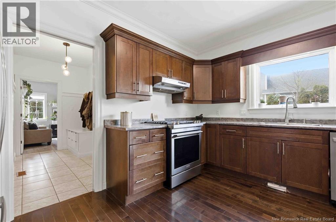
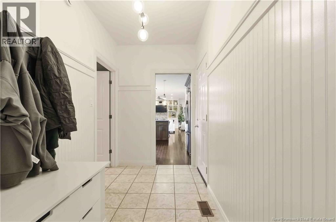
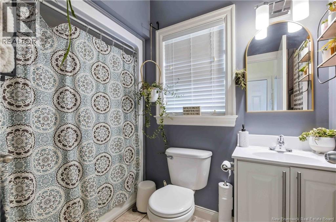
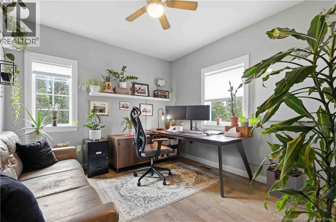
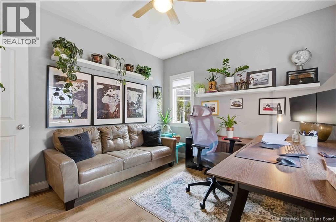
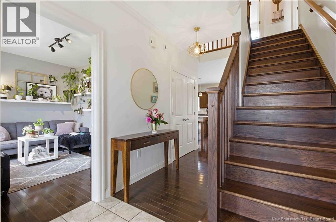
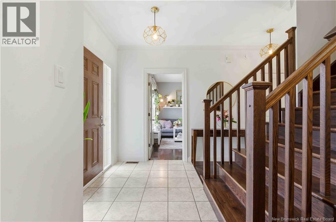
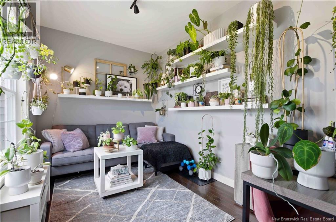
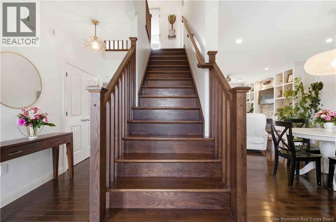
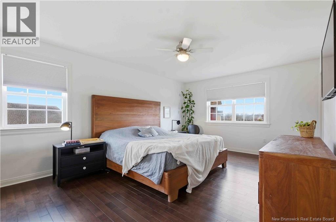
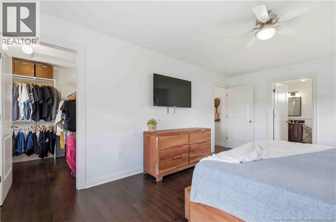
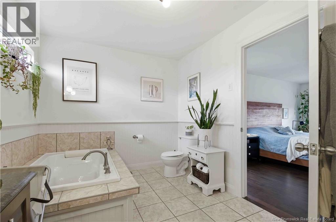
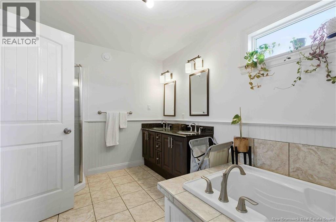
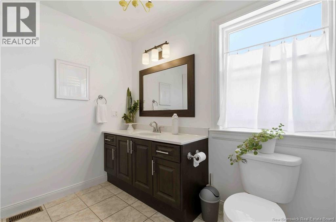
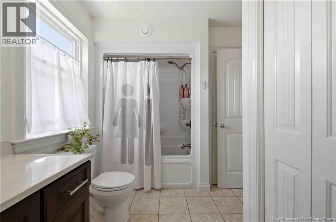
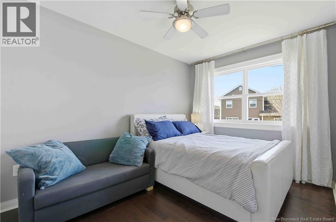
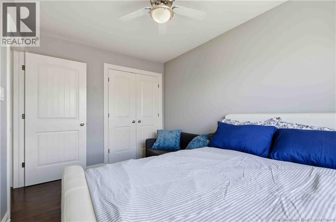
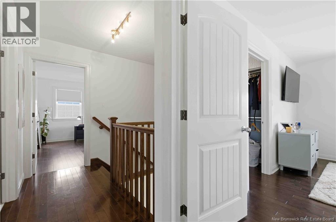
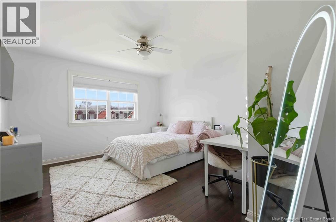
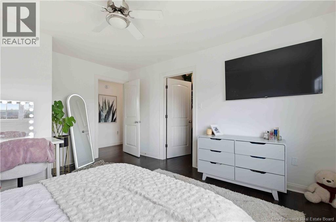
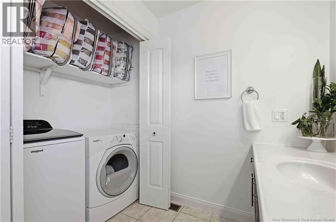
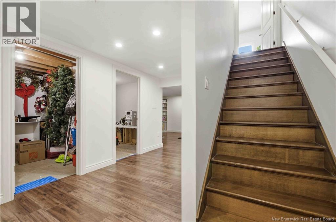
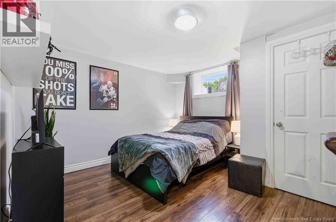
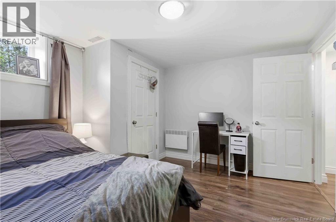
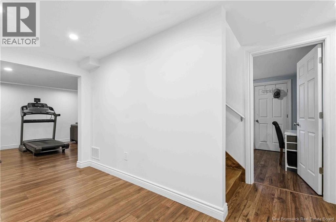
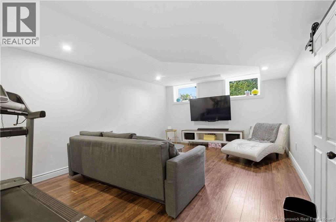
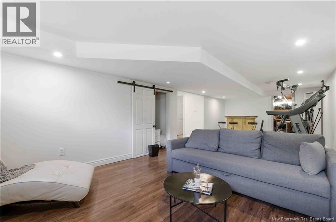
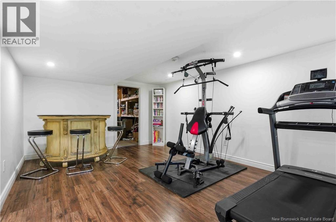
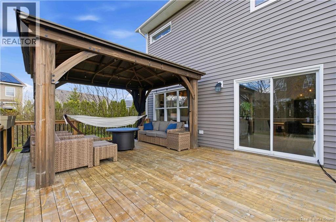
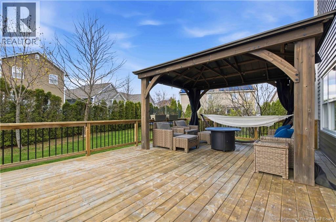
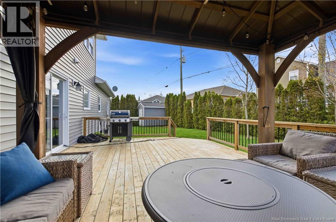
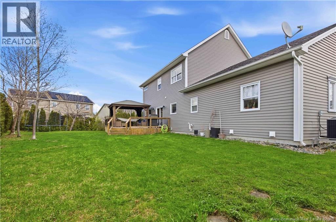
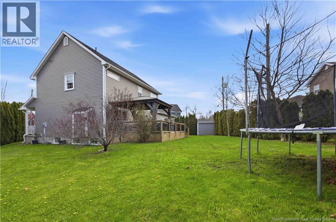
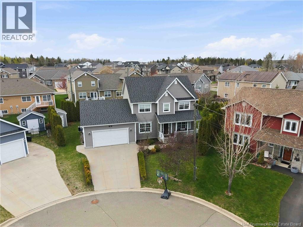
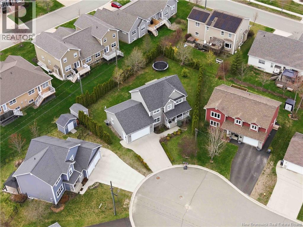
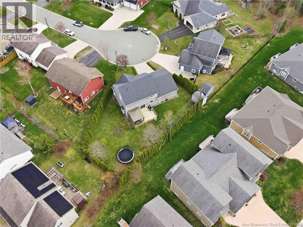
Located on a quiet court in the highly sought after Morning Gate Subdivision, this custom-built family home is ready to welcome its next owners. The main level offers an open-concept kitchen, dining, and living area, highlighted with a natural gas fireplace with built-in bookshelves. Patio doors lead to a private backyard featuring an oversized deck and gazebo perfect for entertaining or relaxing outdoors. Located just off the attached two-car garage is a spacious mudroom, along with a full bathroom and generously sized bedroom, ideal for guests or a granny suite. The main floor also includes a walk-in pantry and a private office. Upstairs, a beautiful hardwood staircase leads to three generously sized bedrooms, including a spacious primary suite complete with a large ensuite bath and walk-in closet. Convenient second-floor laundry is located within the full family bathroom. The partially finished lower level offers a fifth bedroom, a large family room, rough-in for a fourth full bathroom, and plenty of storage space. Additional features include central heating and air conditioning, an attached two-car garage, and recent interior painting throughout. (id:55272)
Property Details
| MLS® Number | NB139306 |
| Property Type | Single Family |
| EquipmentType | Furnace |
| Features | Level Lot, Balcony/deck/patio |
| RentalEquipmentType | Furnace |
| Structure | Shed |
Building
| BathroomTotal | 3 |
| BedroomsAboveGround | 4 |
| BedroomsBelowGround | 1 |
| BedroomsTotal | 5 |
| ConstructedDate | 2009 |
| CoolingType | Central Air Conditioning |
| ExteriorFinish | Stone, Vinyl |
| FlooringType | Ceramic, Laminate, Wood |
| FoundationType | Concrete |
| HeatingFuel | Electric, Natural Gas |
| HeatingType | Baseboard Heaters, Forced Air |
| StoriesTotal | 2 |
| SizeInterior | 2899 Sqft |
| TotalFinishedArea | 2899 Sqft |
| Type | House |
| UtilityWater | Municipal Water |
Parking
| Attached Garage | |
| Garage |
Land
| Acreage | No |
| LandscapeFeatures | Landscaped |
| Sewer | Municipal Sewage System |
| SizeIrregular | 934 |
| SizeTotal | 934 M2 |
| SizeTotalText | 934 M2 |
Rooms
| Level | Type | Length | Width | Dimensions |
|---|---|---|---|---|
| Second Level | Bedroom | 14'5'' x 12'4'' | ||
| Second Level | Bath (# Pieces 1-6) | 8'7'' x 11'6'' | ||
| Second Level | Ensuite | 12'4'' x 8'10'' | ||
| Second Level | Primary Bedroom | 12'6'' x 18'0'' | ||
| Second Level | Bedroom | 12'5'' x 8'7'' | ||
| Basement | Storage | 9'4'' x 6'0'' | ||
| Basement | Storage | 9'4'' x 6'4'' | ||
| Basement | Utility Room | 24'6'' x 10'6'' | ||
| Basement | Family Room | 30'10'' x 12'9'' | ||
| Basement | Bedroom | 12'10'' x 9'1'' | ||
| Main Level | Bedroom | 12'5'' x 11'2'' | ||
| Main Level | Dining Room | 12'8'' x 13'3'' | ||
| Main Level | Bath (# Pieces 1-6) | 5'0'' x 8'3'' | ||
| Main Level | Office | 12'4'' x 8'4'' | ||
| Main Level | Living Room | 14'7'' x 12'8'' | ||
| Main Level | Kitchen/dining Room | 10'6'' x 12'3'' | ||
| Main Level | Kitchen | 13'3'' x 11'4'' |
https://www.realtor.ca/real-estate/29738971/72-jackstraw-court-fredericton
Interested?
Contact us for more information
Larry Booker
Salesperson
283 St. Mary's Street
Fredericton, New Brunswick E3A 2S5

The trademarks REALTOR®, REALTORS®, and the REALTOR® logo are controlled by The Canadian Real Estate Association (CREA) and identify real estate professionals who are members of CREA. The trademarks MLS®, Multiple Listing Service® and the associated logos are owned by The Canadian Real Estate Association (CREA) and identify the quality of services provided by real estate professionals who are members of CREA. The trademark DDF® is owned by The Canadian Real Estate Association (CREA) and identifies CREA's Data Distribution Facility (DDF®)
May 13 2026 12:59:52
Saint John Real Estate Board Inc
RE/MAX East Coast Elite Realty