

1000 Youghall Bathurst, New Brunswick E2A 4X1

$1,700,000
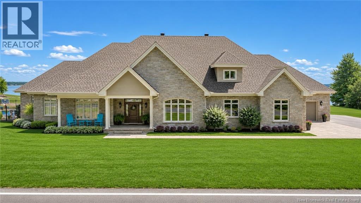
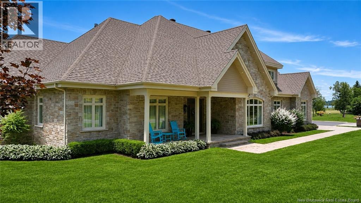
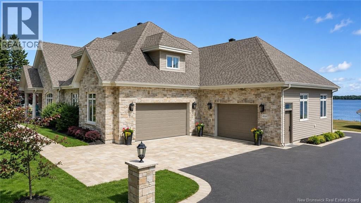
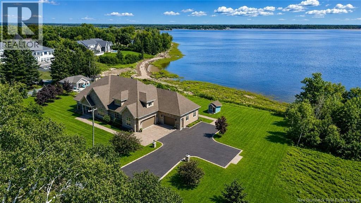
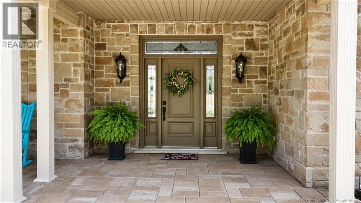
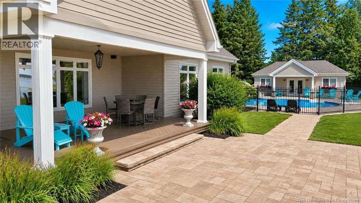
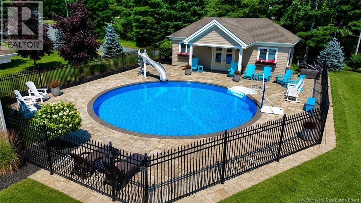
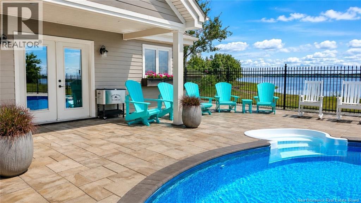
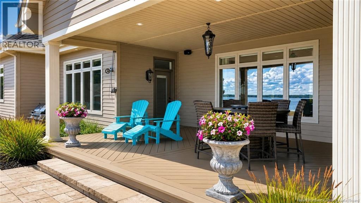
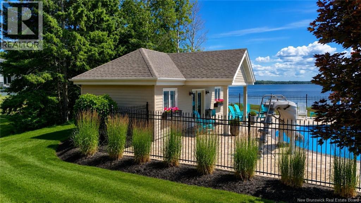
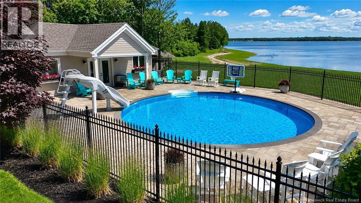
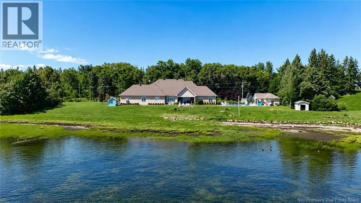
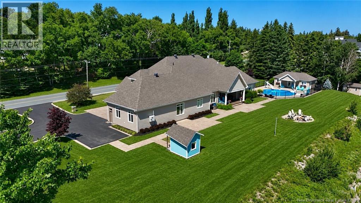
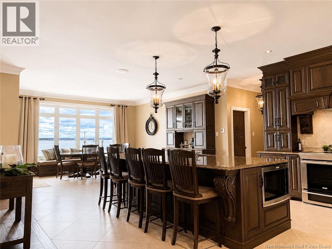
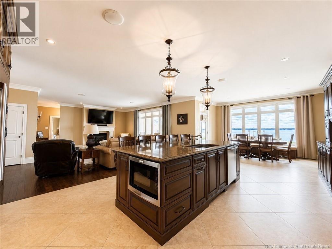
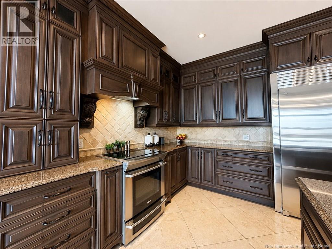
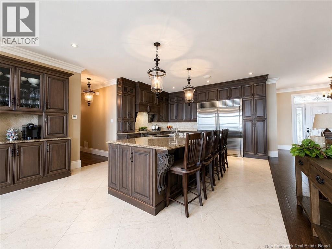
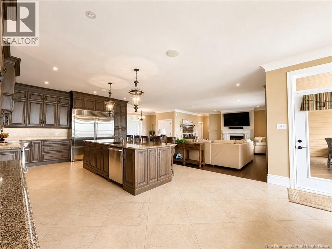
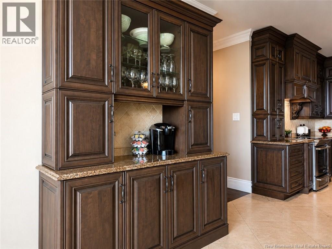
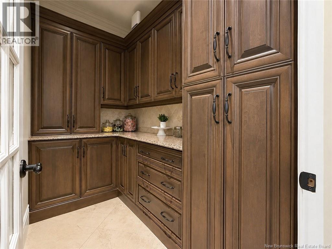
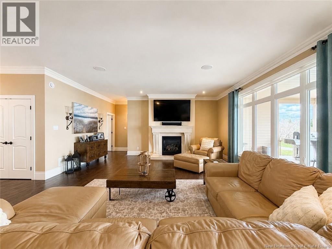
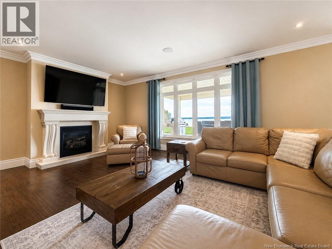
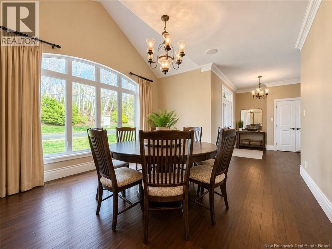
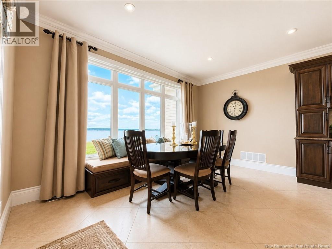
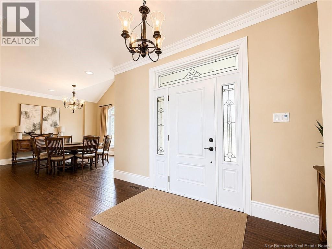
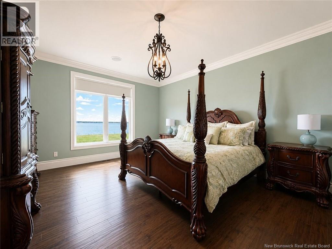
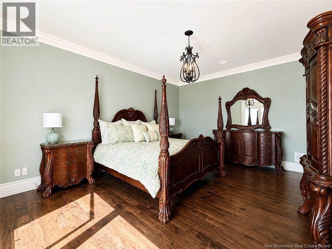
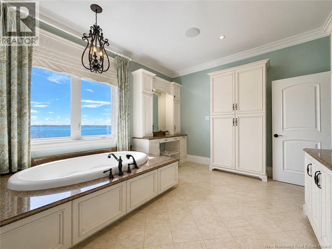
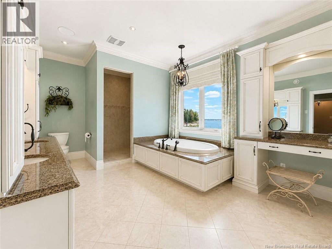
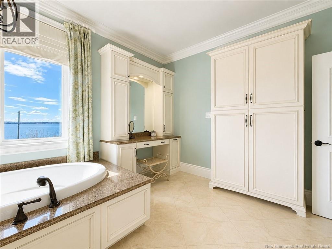
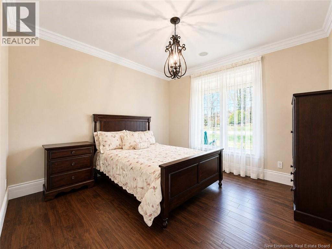
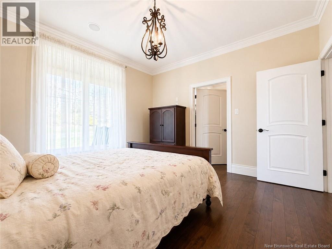
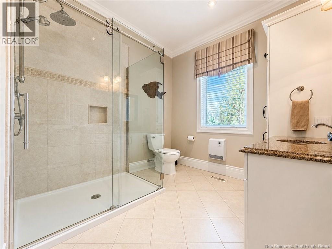
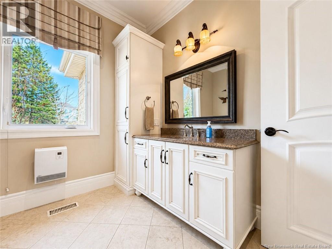
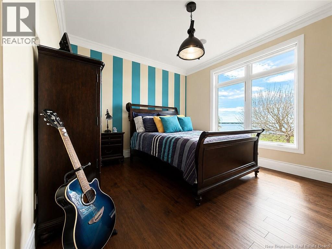
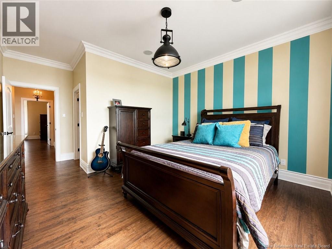
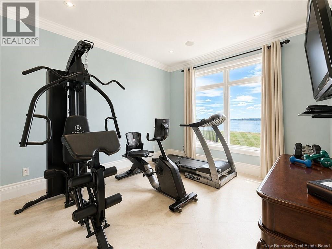
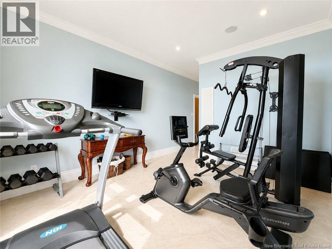
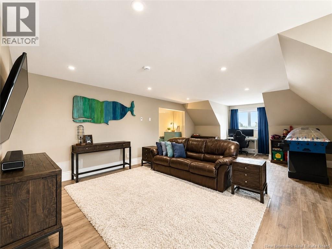
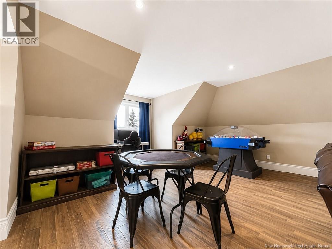
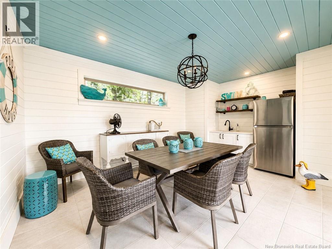
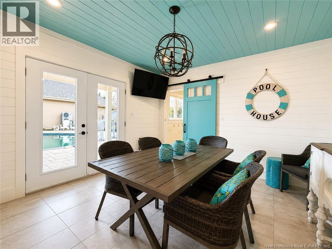
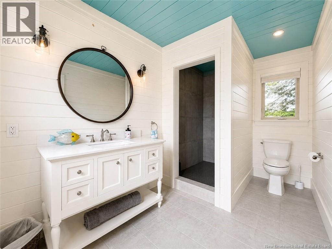
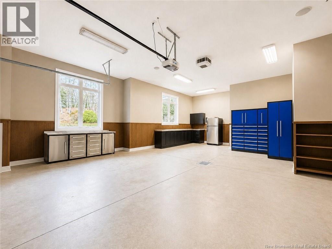
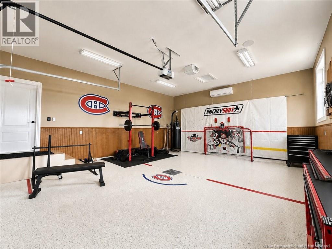
Crafted by a well-known local builder renowned for exceptional workmanship and attention to detail, this stunning property offers luxury coastal living at its finest with breathtaking views of the Bay of Chaleur and direct water access for kayaking, paddleboarding and canoeing right from your own backyard. Ideally located just minutes from the prestigious Gowan Brae Golf & Country Club as well as the golden sands of Youghall Beach and marina, this remarkable home sits on nearly two acres of beautifully landscaped property. Inside, youll find impressive custom millwork, high-end finishes throughout, 4 spacious bedrooms and 2.5 baths, including a luxurious primary suite featuring spectacular bay views, a massive ensuite bathroom and a walk-in closet. Designed for both everyday comfort and entertaining, the home also offers a walk-in pantry, an upstairs loft ideal for games, workouts, or additional living space and two attached garages. Step outside to your own private resort complete with a gorgeous pool house offering entertaining space and a full bathroom, alongside a heated in-ground pool surrounded by elegant pavers and wrought iron fencing. A truly exceptional property where quality, luxury, and lifestyle come together seamlessly. (id:55272)
Property Details
| MLS® Number | NB139302 |
| Property Type | Single Family |
| AmenitiesNearBy | Golf Course, Marina, Hospital, Shopping |
| EquipmentType | Propane Tank |
| Features | Golf Course/parkland, Beach, Balcony/deck/patio |
| PoolType | Inground Pool |
| RentalEquipmentType | Propane Tank |
| ViewType | Ocean View |
| WaterFrontType | Waterfront |
Building
| BathroomTotal | 3 |
| BedroomsAboveGround | 4 |
| BedroomsTotal | 4 |
| ArchitecturalStyle | Ranch |
| BasementType | Crawl Space |
| ConstructedDate | 2013 |
| CoolingType | Central Air Conditioning, Heat Pump |
| ExteriorFinish | Hardboard |
| FlooringType | Ceramic, Hardwood |
| FoundationType | Concrete |
| HalfBathTotal | 1 |
| HeatingFuel | Propane |
| HeatingType | Heat Pump |
| StoriesTotal | 2 |
| SizeInterior | 4407 Sqft |
| TotalFinishedArea | 4407 Sqft |
| Type | House |
| UtilityWater | Municipal Water |
Land
| AccessType | Year-round Access, Public Road |
| Acreage | Yes |
| LandAmenities | Golf Course, Marina, Hospital, Shopping |
| LandscapeFeatures | Landscaped, Sprinkler |
| Sewer | Municipal Sewage System |
| SizeIrregular | 7040 |
| SizeTotal | 7040 M2 |
| SizeTotalText | 7040 M2 |
Rooms
| Level | Type | Length | Width | Dimensions |
|---|---|---|---|---|
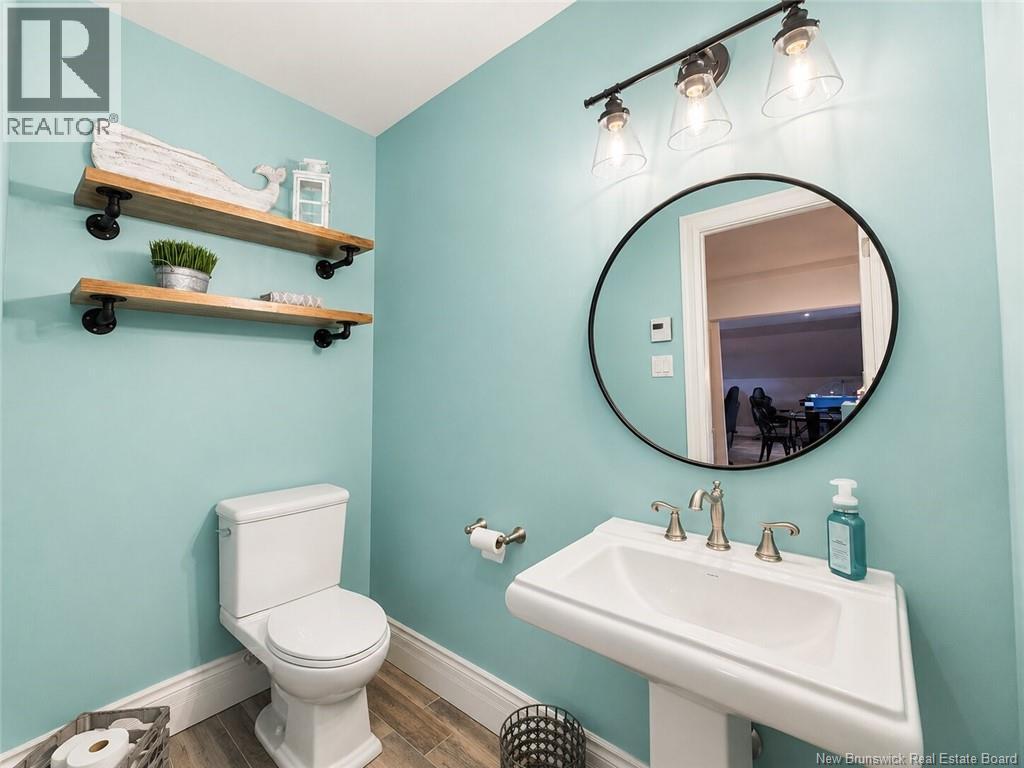
| Second Level | Bath (# Pieces 1-6) | 7'3'' x 4'3'' | ||
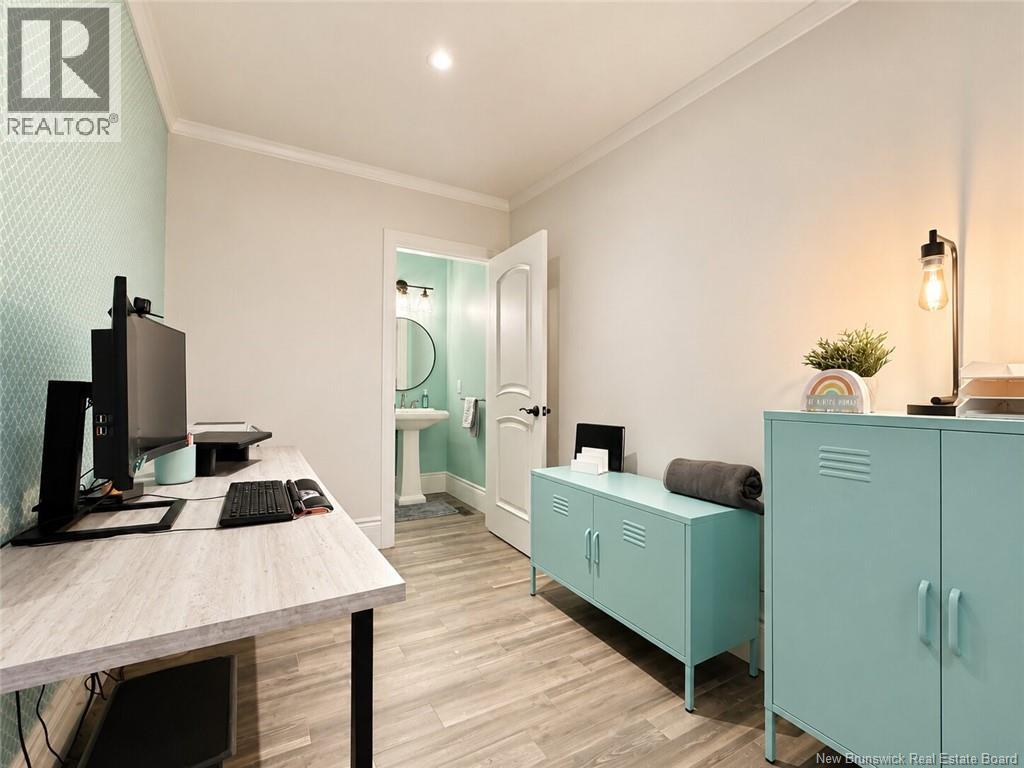
| Second Level | Office | 7'3'' x 11'0'' | ||
| Second Level | Bonus Room | 29'10'' x 20'9'' | ||
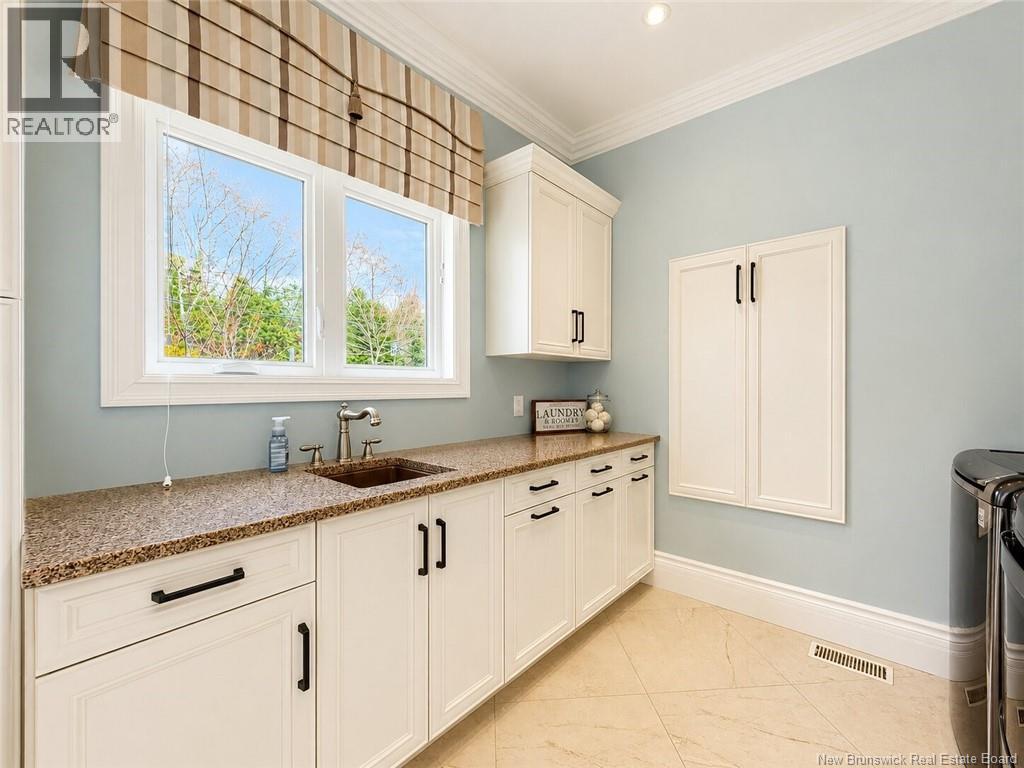
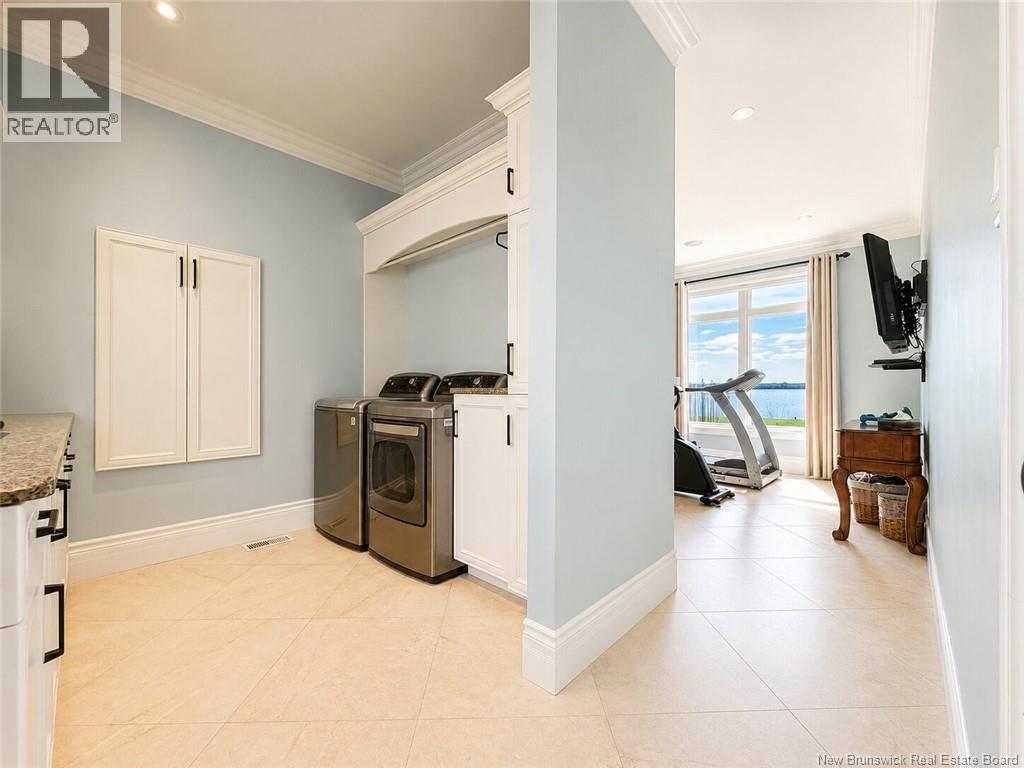
| Main Level | Laundry Room | 11'0'' x 9'3'' | ||
| Main Level | Bedroom | 13'6'' x 17'2'' | ||
| Main Level | Bedroom | 12'6'' x 12'6'' | ||
| Main Level | Ensuite | 18'10'' x 12'8'' | ||
| Main Level | Primary Bedroom | 14'0'' x 17'11'' | ||
| Main Level | Pantry | 5'7'' x 8'6'' | ||
| Main Level | Dining Nook | 15'7'' x 9'7'' | ||
| Main Level | Kitchen | 16'11'' x 10'8'' | ||
| Main Level | Living Room | 38'10'' x 17'11'' | ||
| Main Level | Foyer | 12'9'' x 11'9'' | ||
| Main Level | Dining Room | 16'9'' x 13'10'' |
https://www.realtor.ca/real-estate/29739651/1000-youghall-bathurst
Interested?
Contact us for more information
Marshall Legacy
Salesperson
1370 Johnson Ave
Bathurst, New Brunswick E2A 3T7
Andrea Bouma-Legacy
Agent Manager
1370 Johnson Ave
Bathurst, New Brunswick E2A 3T7

The trademarks REALTOR®, REALTORS®, and the REALTOR® logo are controlled by The Canadian Real Estate Association (CREA) and identify real estate professionals who are members of CREA. The trademarks MLS®, Multiple Listing Service® and the associated logos are owned by The Canadian Real Estate Association (CREA) and identify the quality of services provided by real estate professionals who are members of CREA. The trademark DDF® is owned by The Canadian Real Estate Association (CREA) and identifies CREA's Data Distribution Facility (DDF®)
May 12 2026 05:42:21
Saint John Real Estate Board Inc
Royal LePage Parkwood Realty