

530 Fleet Bathurst, New Brunswick E2A 4H1

$239,900
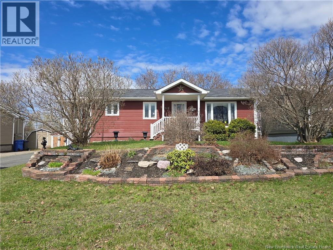
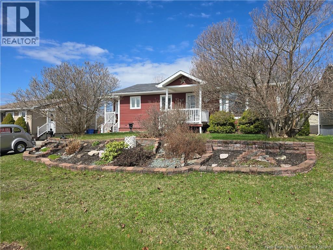
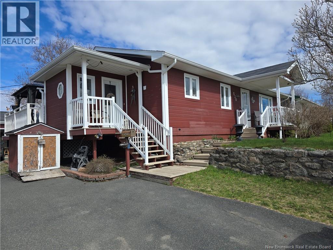
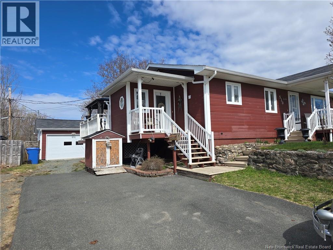
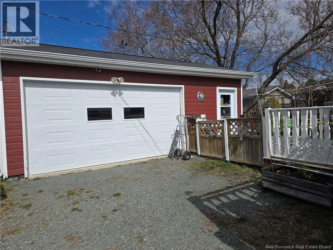
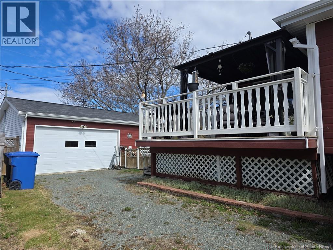
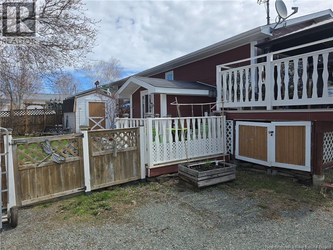
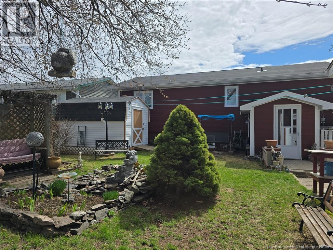
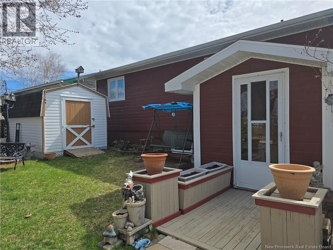
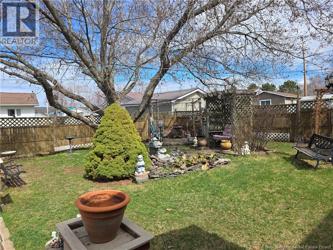
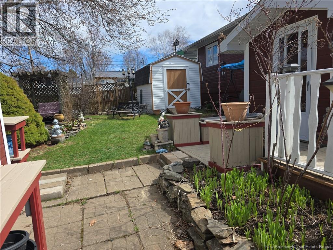
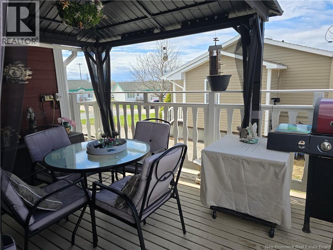
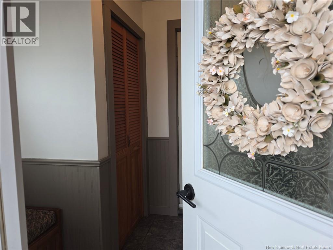
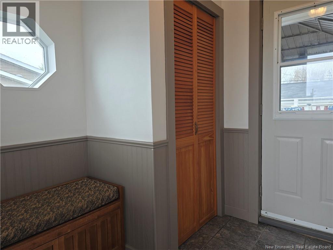
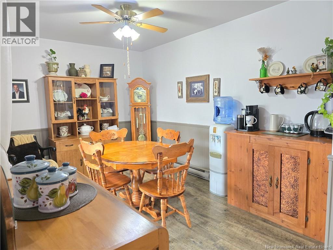
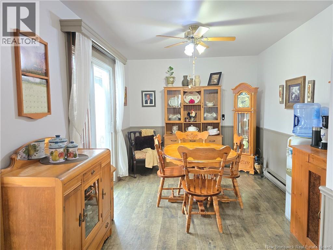
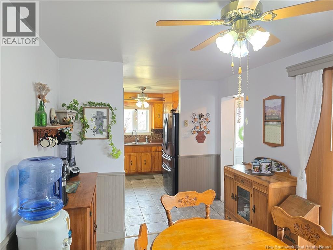
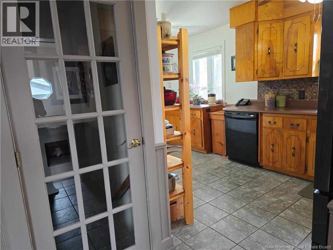
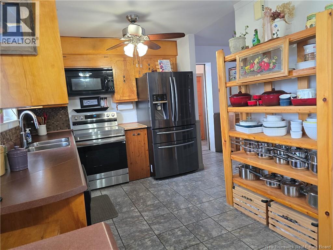
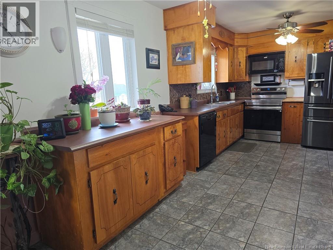
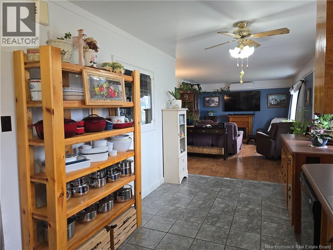
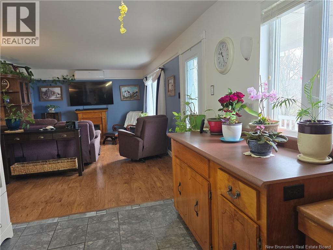
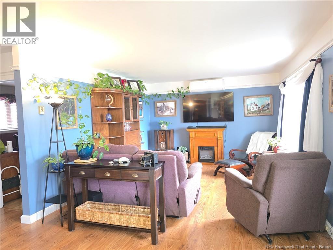
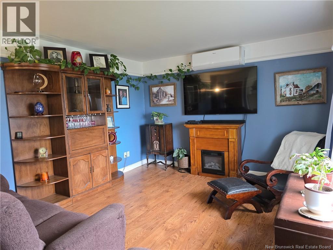
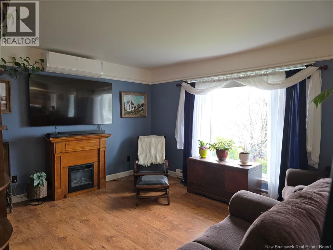
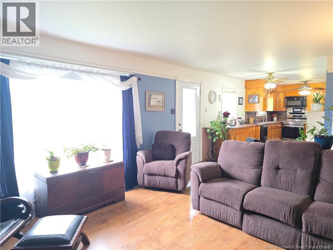
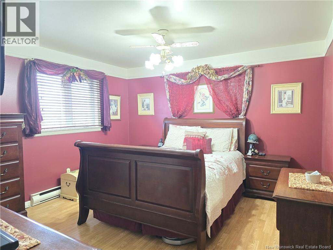
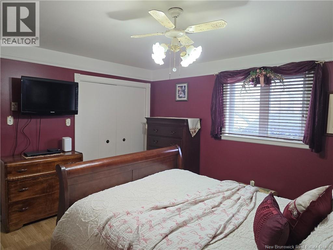
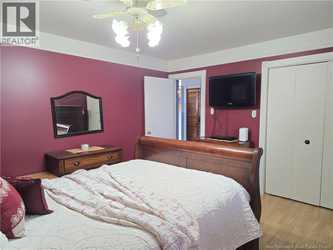
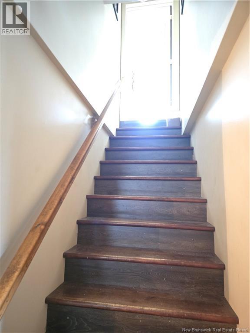
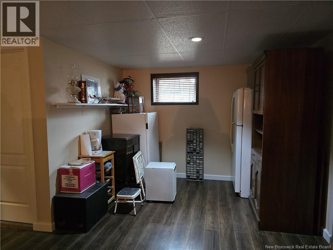
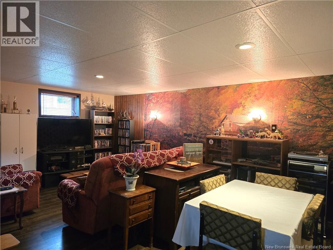
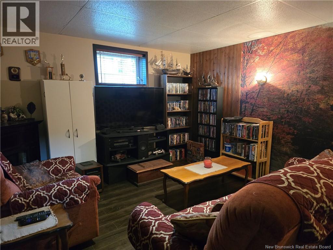
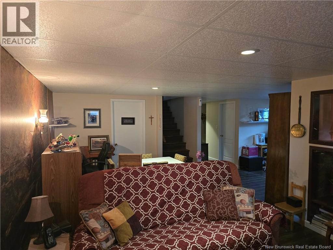
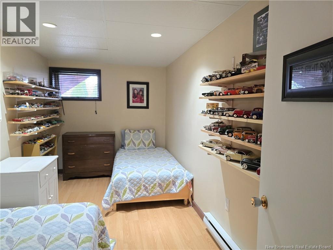
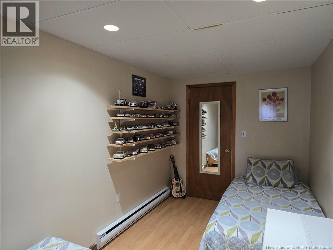
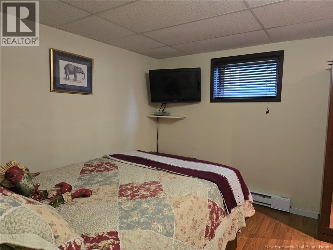
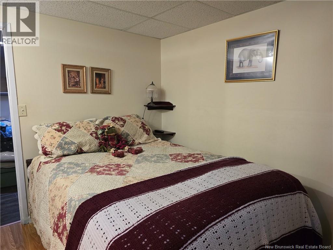
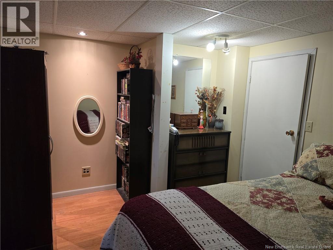
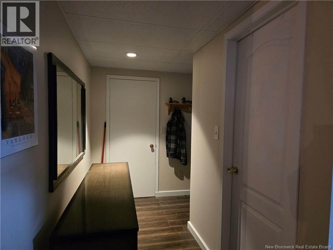
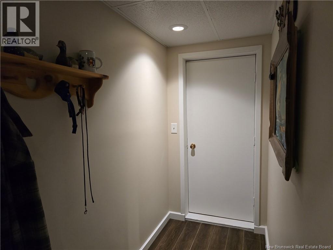
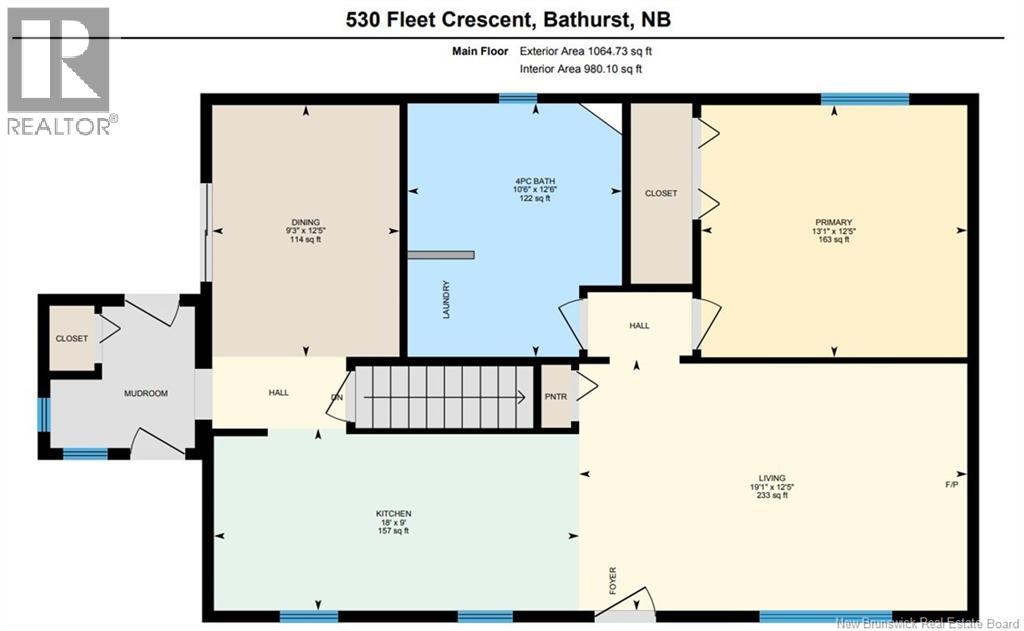
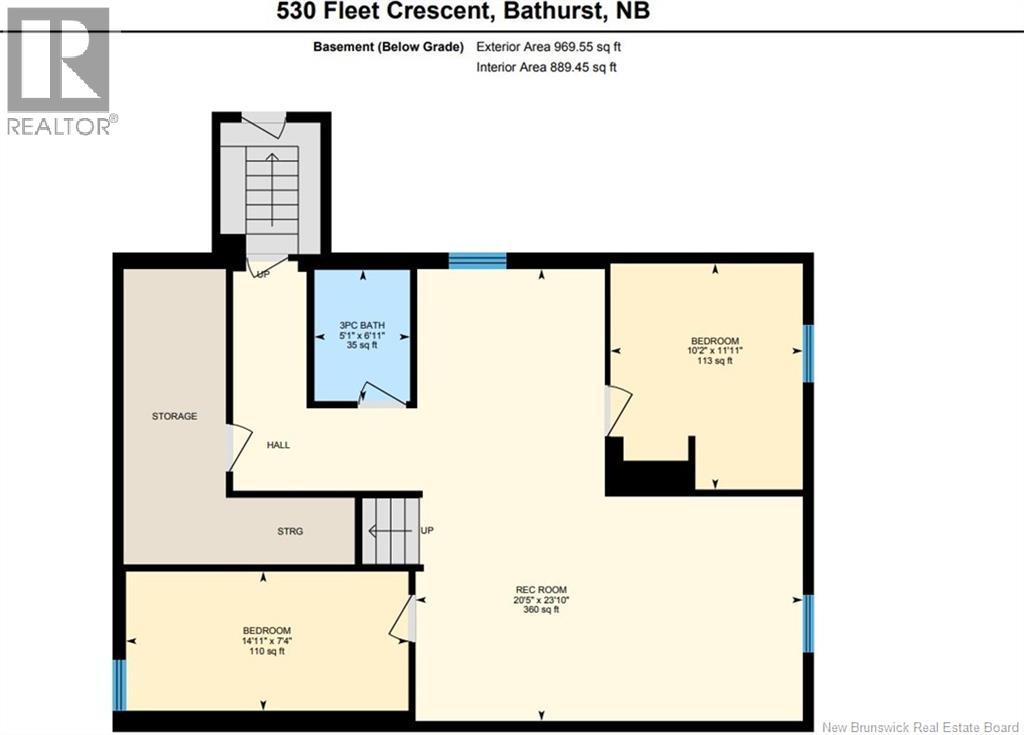
Welcome to this well-loved bungalow, proudly owned by the same family for over 40 years. Nestled in a prime location close to schools, shopping, restaurants, and everyday amenities, this home offers incredible potential for families, investors, or anyone looking to make a space their own. The main floor currently features 1 spacious bedroom but can easily be converted back into a 2-bedroom layout to suit your needs. Bright living spaces and a functional layout provide the perfect foundation for your personal touch. Downstairs, the walkout basement offers amazing income or multigenerational living potential, with the possibility to create a 2-bedroom secondary unit. Whether you're looking for extra living space, rental income, or an in-law suite, the opportunities are endless. With solid bones, a sought-after location, and decades of cherished ownership, this property is ready for its next chapter. Dont miss your chance to unlock its full potential! (id:55272)
Property Details
| MLS® Number | NB139145 |
| Property Type | Single Family |
| EquipmentType | Water Heater |
| Features | Balcony/deck/patio |
| RentalEquipmentType | Water Heater |
| Structure | Shed |
Building
| BathroomTotal | 2 |
| BedroomsAboveGround | 1 |
| BedroomsBelowGround | 2 |
| BedroomsTotal | 3 |
| ArchitecturalStyle | Bungalow |
| ConstructedDate | 1978 |
| CoolingType | Heat Pump |
| ExteriorFinish | Wood Siding |
| FlooringType | Ceramic, Laminate |
| FoundationType | Concrete |
| HeatingFuel | Electric |
| HeatingType | Baseboard Heaters, Heat Pump |
| StoriesTotal | 1 |
| SizeInterior | 2033 Sqft |
| TotalFinishedArea | 2033 Sqft |
| Type | House |
| UtilityWater | Municipal Water |
Parking
| Detached Garage |
Land
| AccessType | Year-round Access, Public Road |
| Acreage | No |
| LandscapeFeatures | Landscaped |
| Sewer | Municipal Sewage System |
| SizeIrregular | 604 |
| SizeTotal | 604 M2 |
| SizeTotalText | 604 M2 |
Rooms
| Level | Type | Length | Width | Dimensions |
|---|---|---|---|---|
| Basement | Recreation Room | 23'9'' x 20'4'' | ||
| Basement | Bedroom | 7'4'' x 14'9'' | ||
| Basement | Bedroom | 11'9'' x 10'1'' | ||
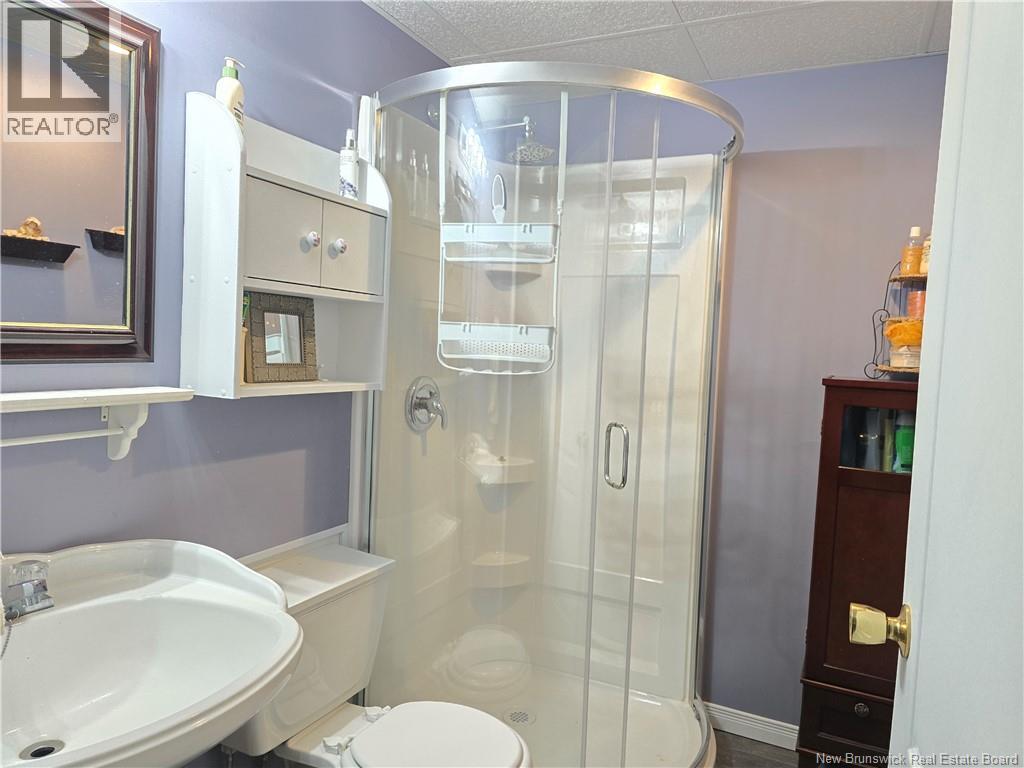
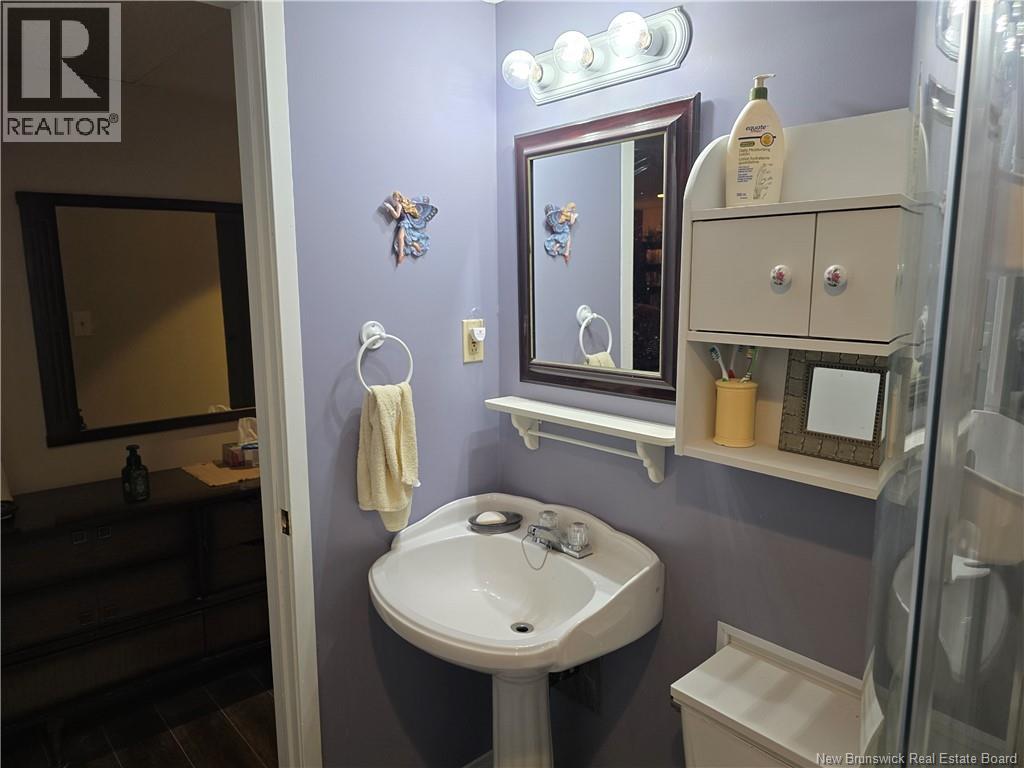
| Basement | 3pc Bathroom | 6'9'' x 5' | ||
| Main Level | Primary Bedroom | 12'4'' x 13'1'' | ||
| Main Level | Living Room | 12'4'' x 9'1'' | ||
| Main Level | Kitchen | 9' x 18' | ||
| Main Level | Dining Room | 12'4'' x 9'2'' | ||
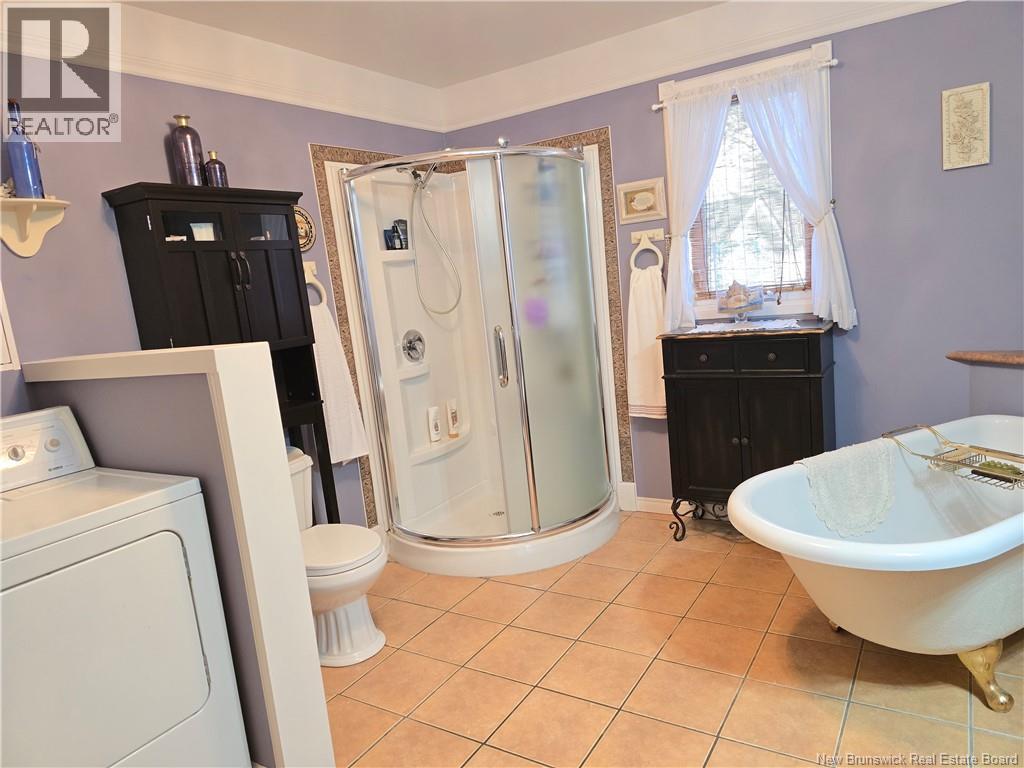
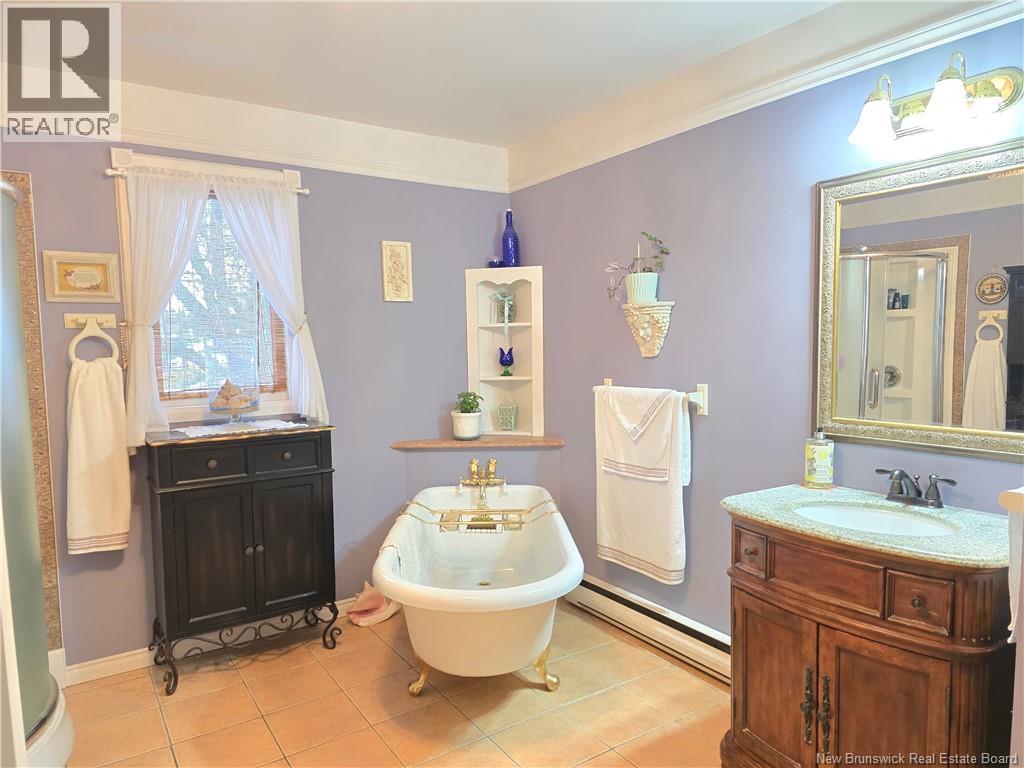
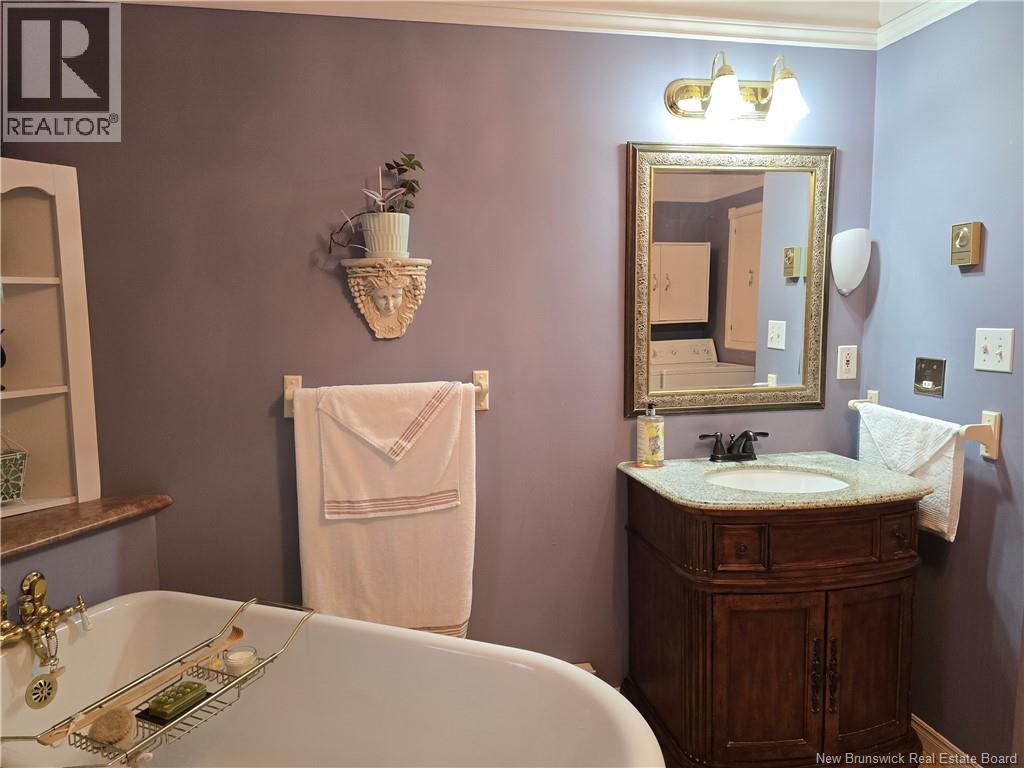
| Main Level | 4pc Bathroom | 12'5'' x 10'5'' |
https://www.realtor.ca/real-estate/29730398/530-fleet-bathurst
Interested?
Contact us for more information
Tracy Jacques
Salesperson
875 St-Peter Ave
Bathurst, New Brunswick E2A 2Z1

The trademarks REALTOR®, REALTORS®, and the REALTOR® logo are controlled by The Canadian Real Estate Association (CREA) and identify real estate professionals who are members of CREA. The trademarks MLS®, Multiple Listing Service® and the associated logos are owned by The Canadian Real Estate Association (CREA) and identify the quality of services provided by real estate professionals who are members of CREA. The trademark DDF® is owned by The Canadian Real Estate Association (CREA) and identifies CREA's Data Distribution Facility (DDF®)
May 11 2026 12:22:29
Saint John Real Estate Board Inc
RE/MAX Professionals