

137 Houlahan Street Dieppe, New Brunswick E1A 4X6

$340,000
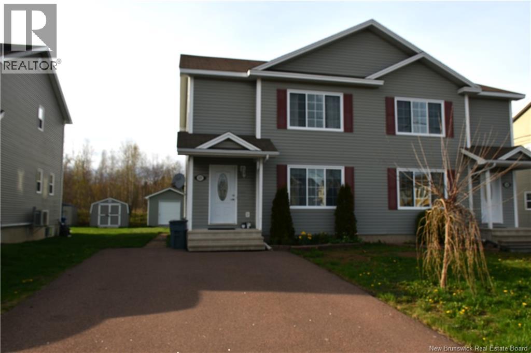
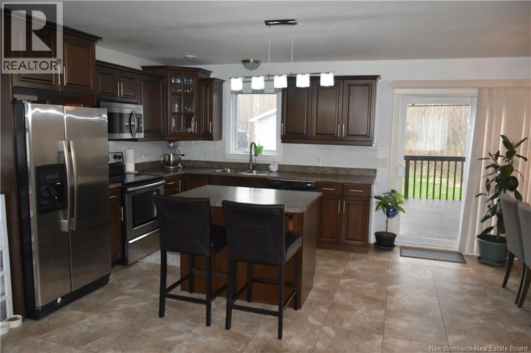
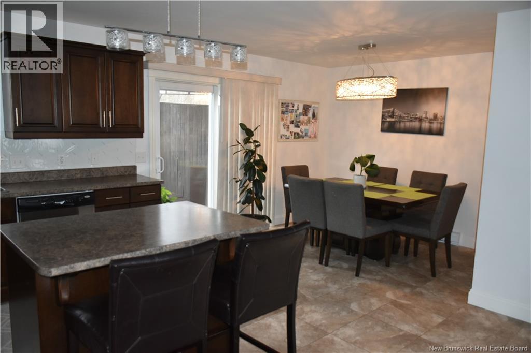
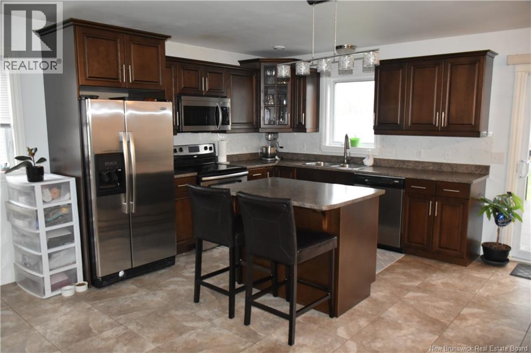
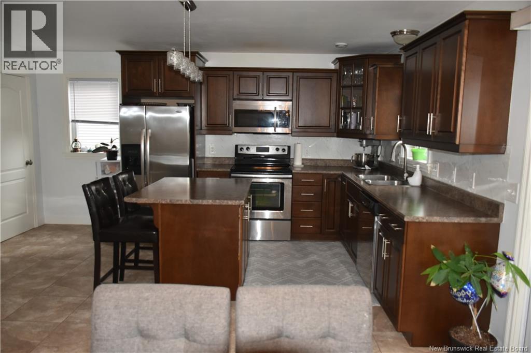
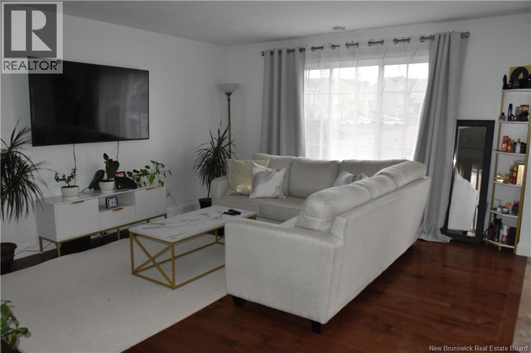
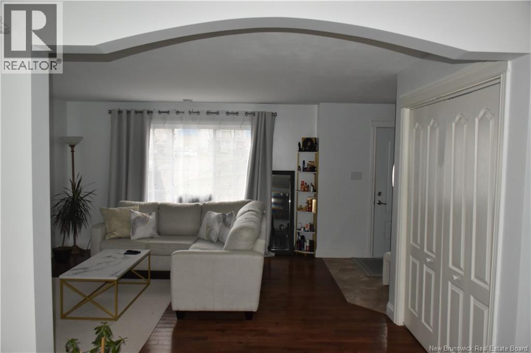
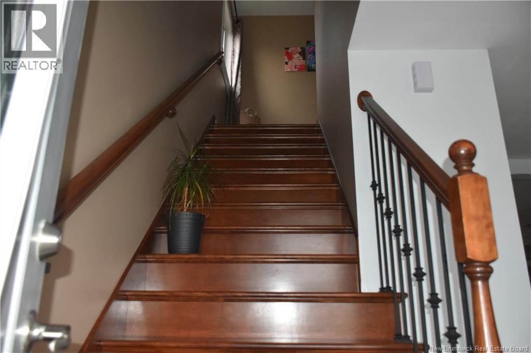
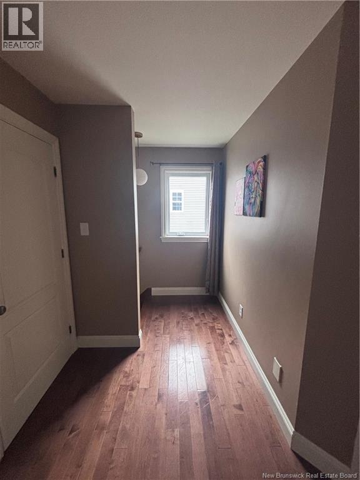
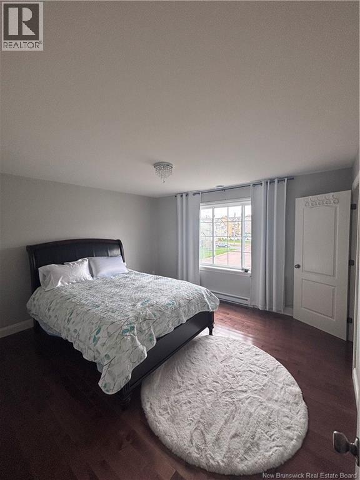
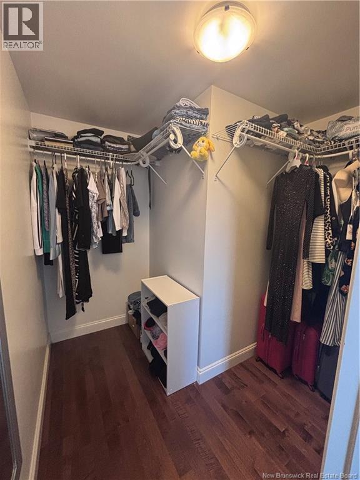
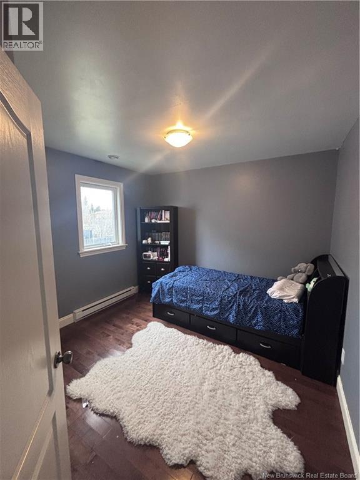
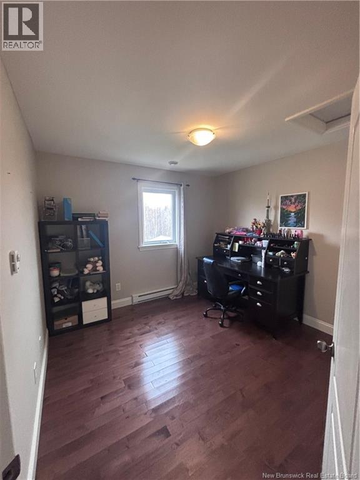
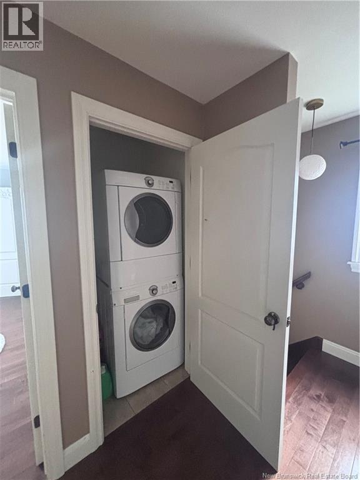
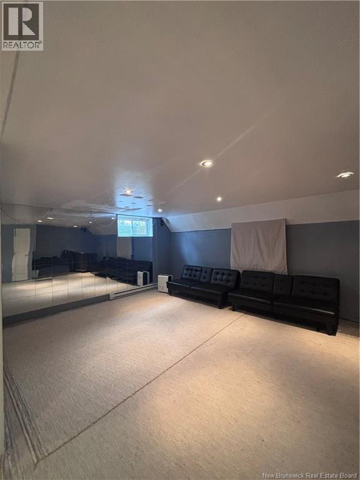
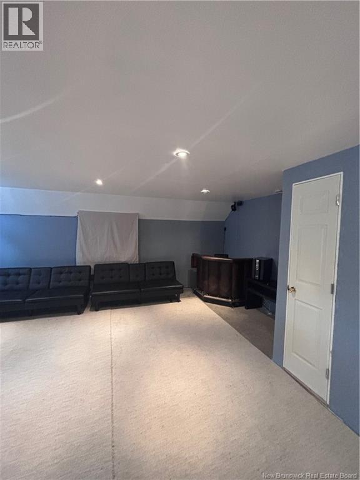
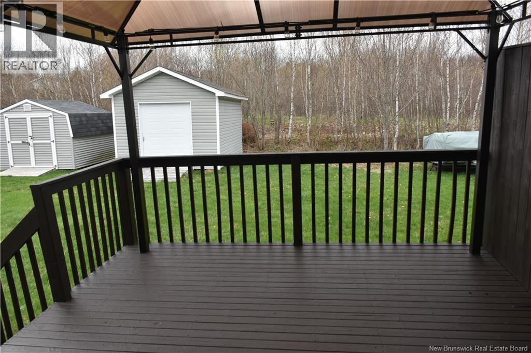
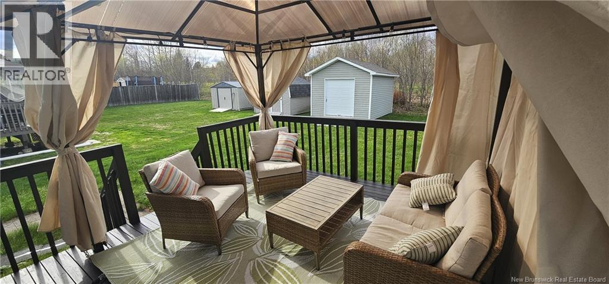
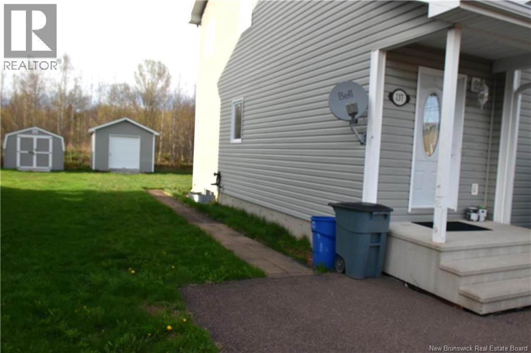
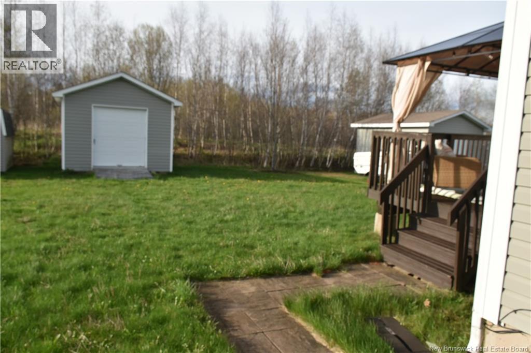
Situated in a quiet, family-friendly neighborhood, this well maintained 3 Bedroom semi-detached residence offers a rare combination of modern comfort and natural serenity. Featuring a bright and airy open-concept kitchen that flows seamlessly into the living space. The interior is in great condition, featuring a functional layout, designed for both easy living and effortless entertaining. The home also boasts a large , partially finished basement, providing the perfect expansive space for a media room, home gym or dedicated area for entertaining. The exterior of the property is a standout feature, boasting an expansive backyard a-rare find for semi-detached living. The backyard is bordered by a lush canopy of mature trees, providing a private verdant sanctuary. For those who enjoy the outdoors, the property offers direct access to a scenic walking trail, perfect for daily recreation. Additionally a sturdy storage shed provides ample space for seasonal equipment and garden tools. This home is priced to sell fast, offering an outstanding opportunity for buyers seeking a turnkey property with a peacefull nature-oriented backdrop. (id:55272)
Property Details
| MLS® Number | NB139115 |
| Property Type | Single Family |
| Features | Level Lot, Balcony/deck/patio |
| Structure | Shed |
Building
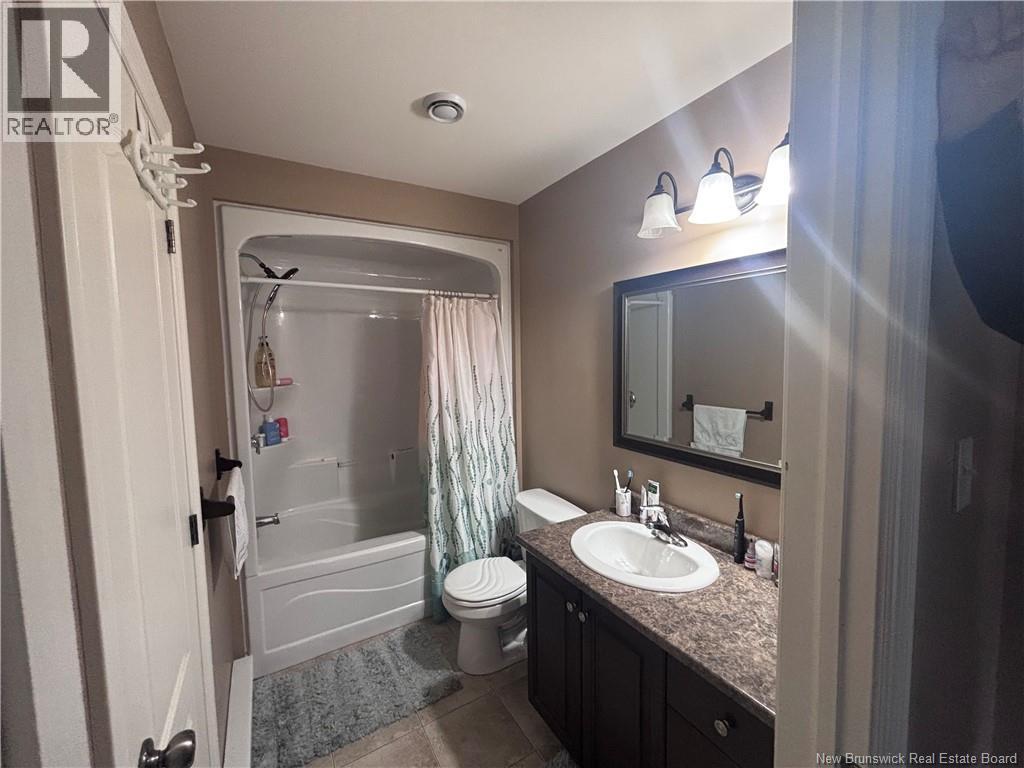
| BathroomTotal | 2 |
| BedroomsAboveGround | 3 |
| BedroomsTotal | 3 |
| ConstructedDate | 2010 |
| ExteriorFinish | Wood Shingles, Vinyl |
| FlooringType | Ceramic, Tile, Hardwood |
| FoundationType | Concrete |
| HalfBathTotal | 1 |
| HeatingFuel | Electric |
| HeatingType | Baseboard Heaters |
| StoriesTotal | 2 |
| SizeInterior | 1400 Sqft |
| TotalFinishedArea | 1400 Sqft |
| UtilityWater | Municipal Water |
Land
| Acreage | No |
| Sewer | Municipal Sewage System |
| SizeIrregular | 391 |
| SizeTotal | 391 M2 |
| SizeTotalText | 391 M2 |
Rooms
| Level | Type | Length | Width | Dimensions |
|---|---|---|---|---|
| Second Level | 4pc Bathroom | 50' x 81' | ||
| Second Level | Bedroom | 111' x 105' | ||
| Second Level | Bedroom | 126' x 211' | ||
| Second Level | Bedroom | 1210' x 104' | ||
| Basement | Games Room | 2910' x 200' | ||
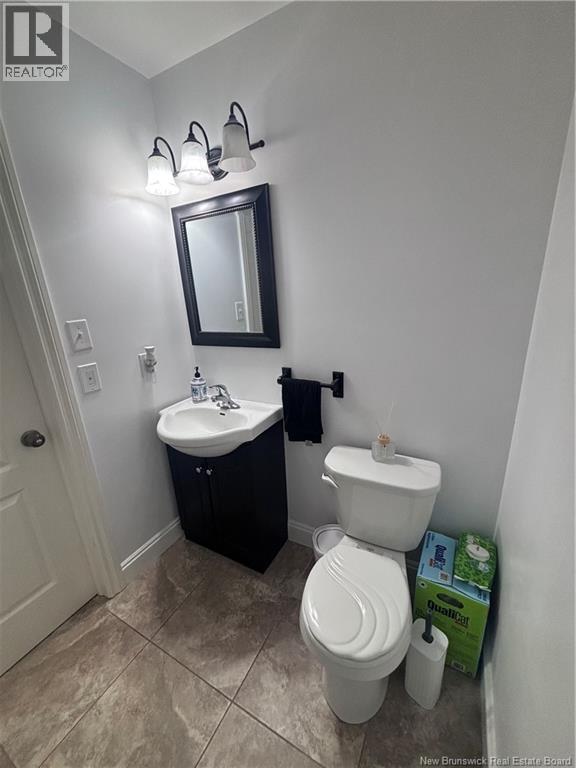
| Main Level | 2pc Bathroom | 54' x 54' | ||
| Main Level | Dining Room | 78' x 77' | ||
| Main Level | Kitchen | 160' x 210' | ||
| Main Level | Living Room | 1411' x 1410' |
https://www.realtor.ca/real-estate/29730478/137-houlahan-street-dieppe
Interested?
Contact us for more information
Yevgeny Sheinfeld
Salesperson
Moncton Region Office
Moncton, New Brunswick E3B 2M5

The trademarks REALTOR®, REALTORS®, and the REALTOR® logo are controlled by The Canadian Real Estate Association (CREA) and identify real estate professionals who are members of CREA. The trademarks MLS®, Multiple Listing Service® and the associated logos are owned by The Canadian Real Estate Association (CREA) and identify the quality of services provided by real estate professionals who are members of CREA. The trademark DDF® is owned by The Canadian Real Estate Association (CREA) and identifies CREA's Data Distribution Facility (DDF®)
May 11 2026 01:00:47
Saint John Real Estate Board Inc
Exp Realty