

575 Murray Avenue Bathurst, New Brunswick E2A 1T8

$494,900
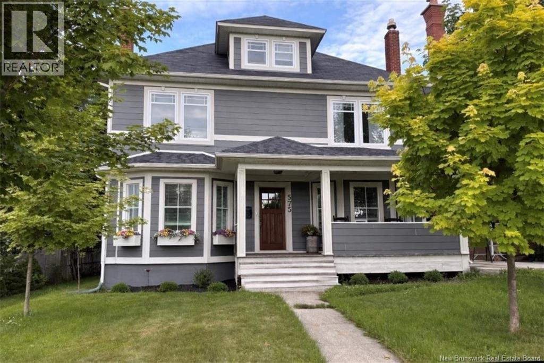
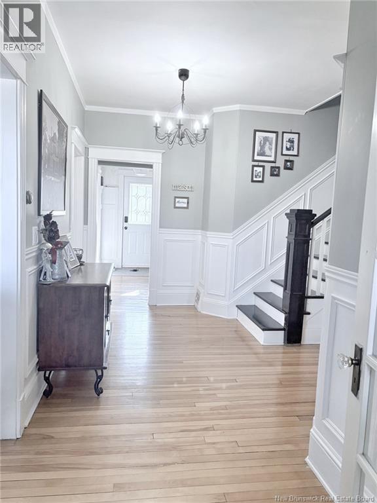
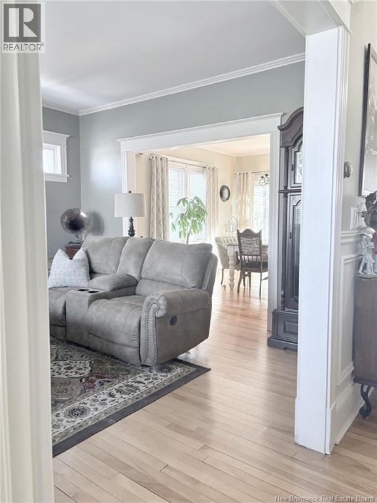
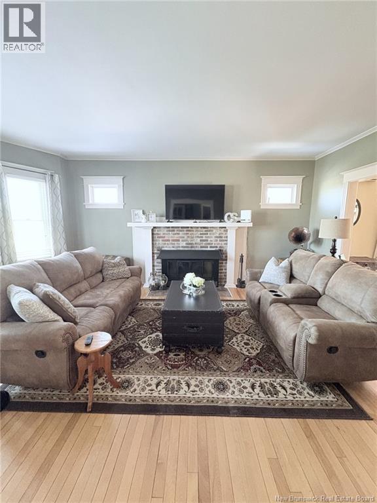
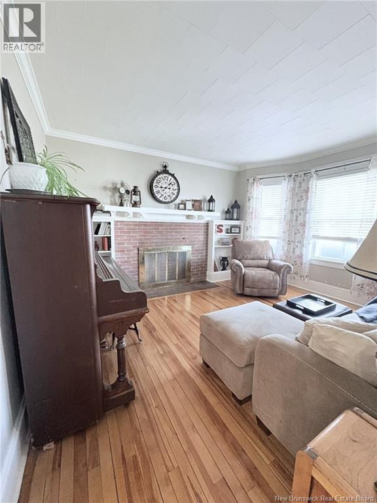
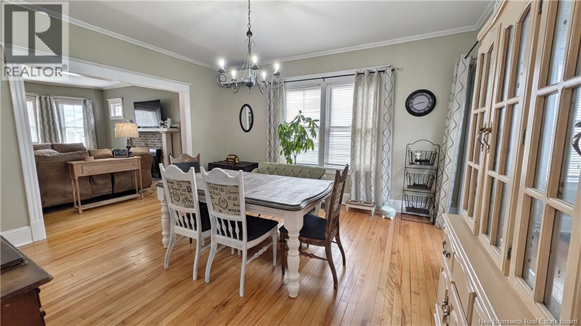
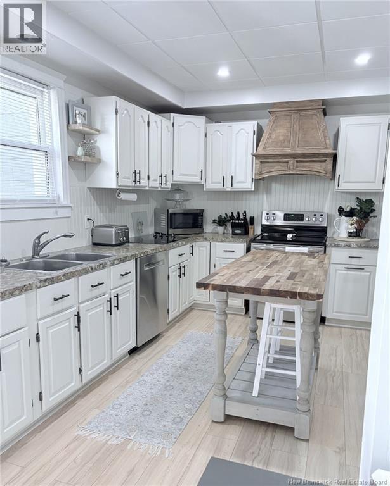
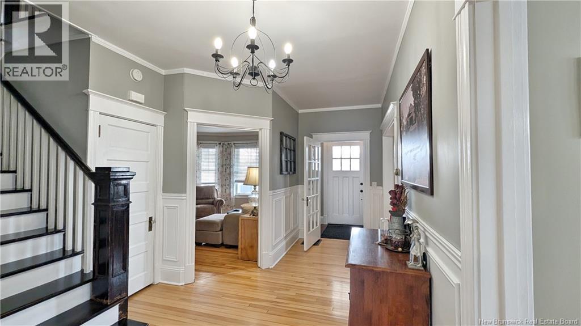
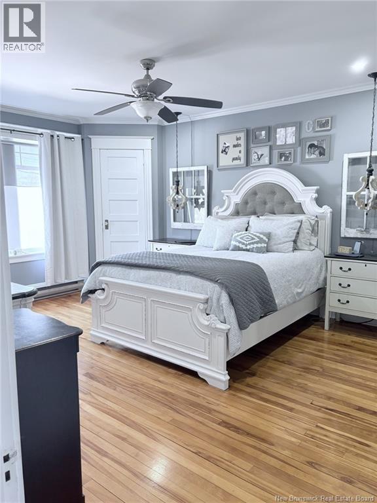
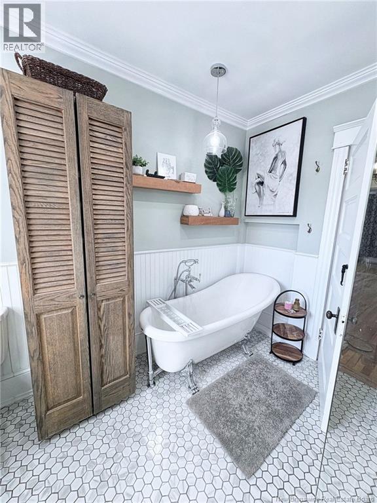
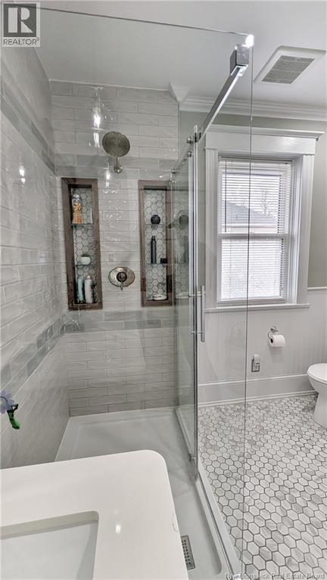
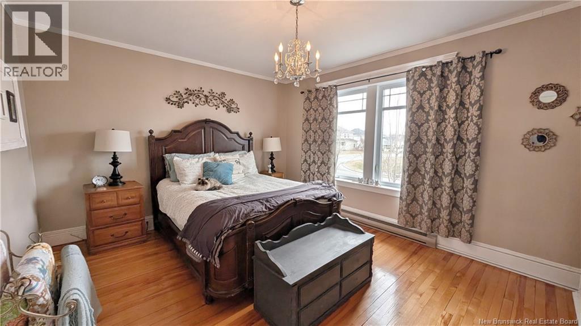
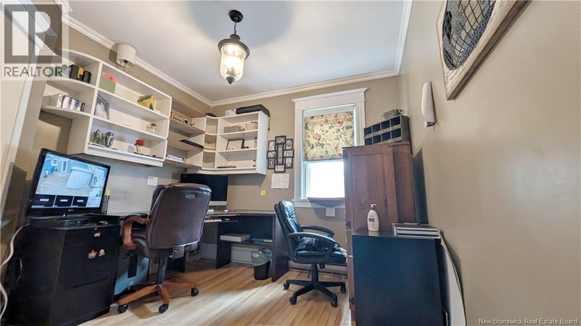
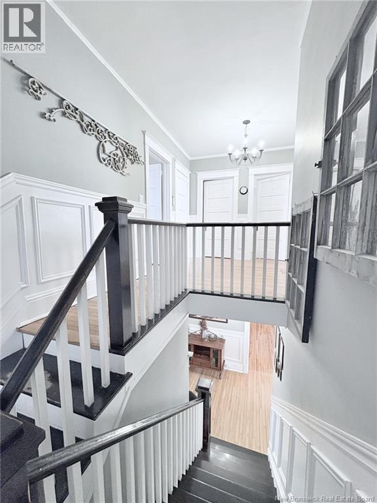
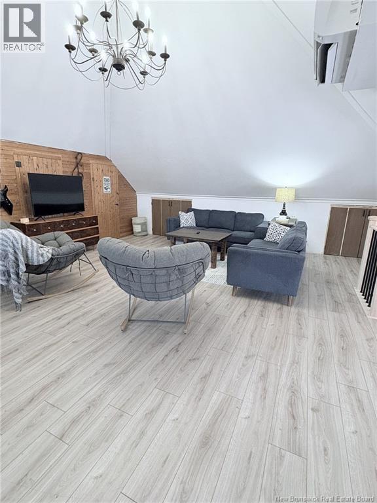
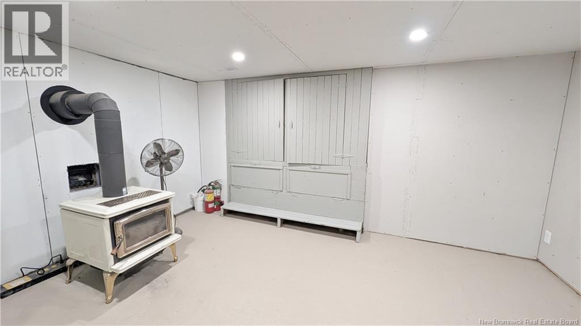
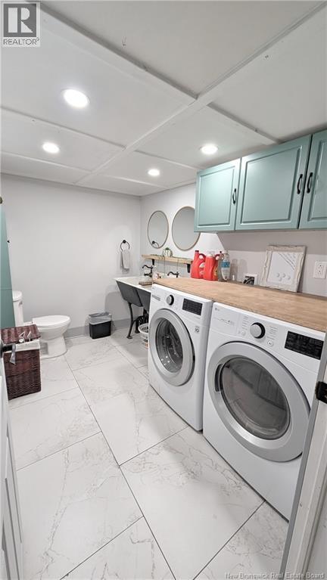
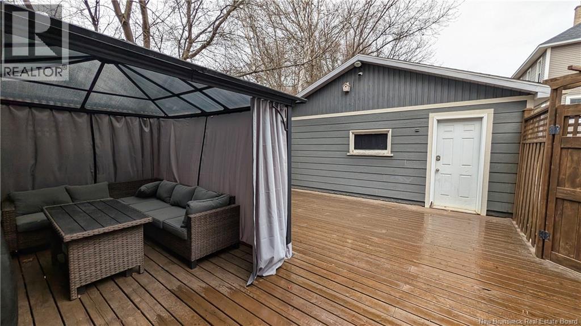
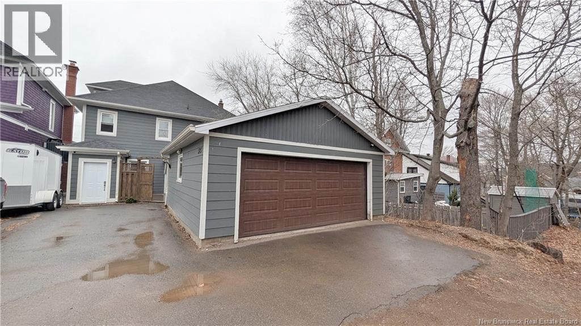
When Viewing This Property On Realtor.ca Please Click On The Multimedia or Virtual Tour Link For More Property Info. Located at 575 Murray Avenue in one of Bathursts most sought-after neighbourhoods, this beautifully maintained century home blends timeless charm with modern comfort. Built in 1921 and extensively renovated in 2015, it preserves its original character while offering todays conveniences. Just steps from downtown, the waterfront, cafés, restaurants, microbreweries, parks, and essential services, the location is unbeatable. The main floor features a welcoming entrance, spacious dining room, bright living room with WETT-certified wood-burning fireplace, large kitchen, secondary sitting room or potential bedroom, and a half bath. Upstairs offers three oversized bedrooms, a spacious office or optional fourth bedroom, and a renovated bathroom with heated floors. The third floor is an impressive open-concept loft ideal as a lounge, studio, or family room. The semi-finished basement includes a living area, workshop, storage space, laundry room with half bath (2023), and separate entrance added in 2022. Outside, mature landscaping surrounds a rebuilt 20 x 32 patio connecting the home and semi-insulated garage. Major upgrades include roof, siding, insulation, windows, plumbing, electrical, drainage system with sump pump, three Fujitsu heat pumps, central vacuum, security system, water softener, and more. A rare opportunity in a prime central location. (id:55272)
Property Details
| MLS® Number | NB139141 |
| Property Type | Single Family |
| AmenitiesNearBy | Golf Course, Park, Shopping |
| Features | Golf Course/parkland, Balcony/deck/patio |
| Structure | None |
Building
| BathroomTotal | 3 |
| BedroomsAboveGround | 4 |
| BedroomsTotal | 4 |
| ArchitecturalStyle | Contemporary, 4 Level |
| ConstructedDate | 1921 |
| CoolingType | Air Conditioned, Heat Pump |
| ExteriorFinish | Other |
| FireplaceFuel | Wood |
| FireplacePresent | Yes |
| FireplaceType | Unknown |
| FlooringType | Ceramic, Laminate, Hardwood |
| FoundationType | Concrete |
| HalfBathTotal | 2 |
| HeatingFuel | Wood |
| HeatingType | Heat Pump, Radiant Heat, Stove |
| SizeInterior | 3136 Sqft |
| TotalFinishedArea | 3136 Sqft |
| Type | House |
| UtilityWater | Municipal Water |
Parking
| Detached Garage | |
| Garage |
Land
| AccessType | Year-round Access, Public Road |
| Acreage | No |
| LandAmenities | Golf Course, Park, Shopping |
| Sewer | Municipal Sewage System |
| SizeIrregular | 0.12 |
| SizeTotal | 0.12 Ac |
| SizeTotalText | 0.12 Ac |
Rooms
| Level | Type | Length | Width | Dimensions |
|---|---|---|---|---|
| Second Level | 4pc Bathroom | 8'5'' x 9'1'' | ||
| Second Level | Bedroom | 13'2'' x 14'6'' | ||
| Second Level | Bedroom | 9'1'' x 10'2'' | ||
| Second Level | Bedroom | 14'1'' x 12'4'' | ||
| Second Level | Primary Bedroom | 13'1'' x 17'0'' | ||
| Third Level | Loft | 26'11'' x 26'7'' | ||
| Basement | Workshop | 12'2'' x 12'1'' | ||
| Basement | Other | 11'6'' x 4'4'' | ||
| Basement | 2pc Bathroom | 6'2'' x 9'3'' | ||
| Basement | Utility Room | 10'3'' x 19'8'' | ||
| Main Level | Other | 5'6'' x 8'7'' | ||
| Main Level | 2pc Bathroom | 6'9'' x 2'10'' | ||
| Main Level | Office | 12'9'' x 13'5'' | ||
| Main Level | Other | 5'5'' x 4'0'' | ||
| Main Level | Dining Room | 13'2'' x 15'0'' | ||
| Main Level | Living Room | 13'2'' x 18'1'' | ||
| Main Level | Kitchen | 12'8'' x 12'7'' |
https://www.realtor.ca/real-estate/29730521/575-murray-avenue-bathurst
Interested?
Contact us for more information
Eric Normandeau
Salesperson
607 St. George Street, Unit B02
Moncton, New Brunswick E1E 2C2

The trademarks REALTOR®, REALTORS®, and the REALTOR® logo are controlled by The Canadian Real Estate Association (CREA) and identify real estate professionals who are members of CREA. The trademarks MLS®, Multiple Listing Service® and the associated logos are owned by The Canadian Real Estate Association (CREA) and identify the quality of services provided by real estate professionals who are members of CREA. The trademark DDF® is owned by The Canadian Real Estate Association (CREA) and identifies CREA's Data Distribution Facility (DDF®)
May 11 2026 01:11:12
Saint John Real Estate Board Inc
Pg Direct Realty Ltd.