

12030 Route 114 Penobsquis, New Brunswick E4G 2Z6

$230,000
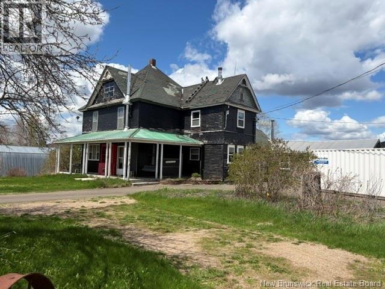
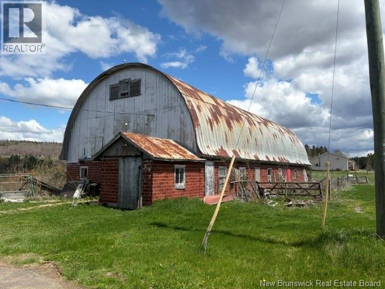
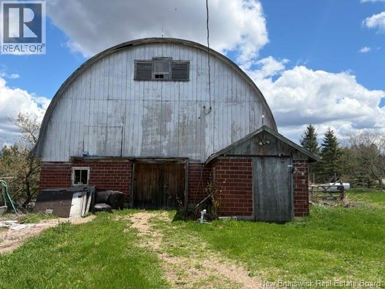
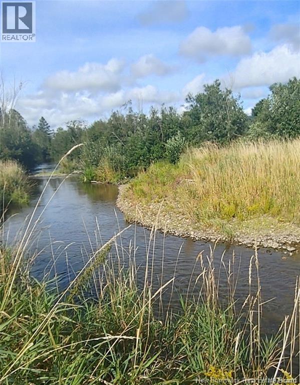
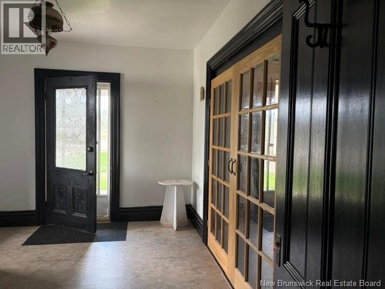
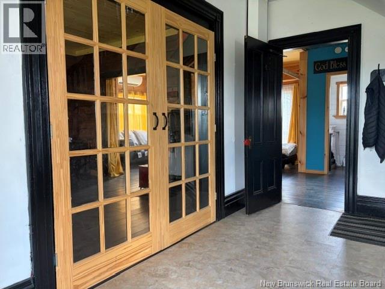
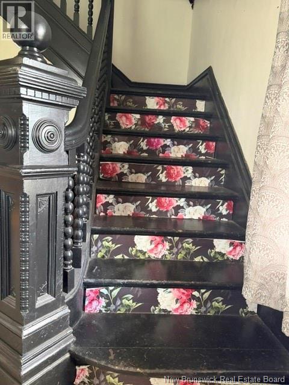
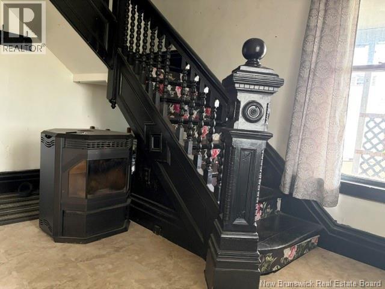
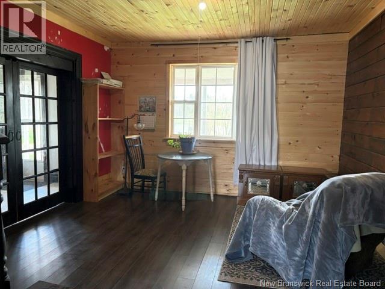
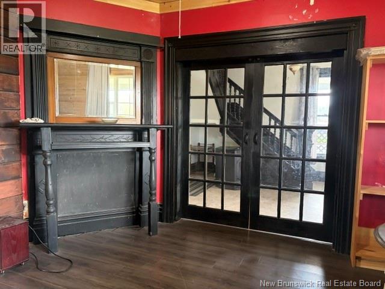
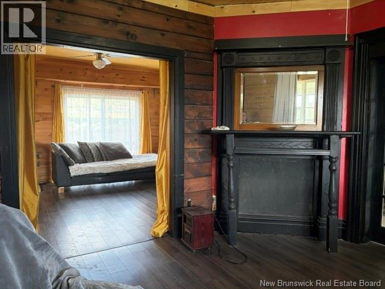
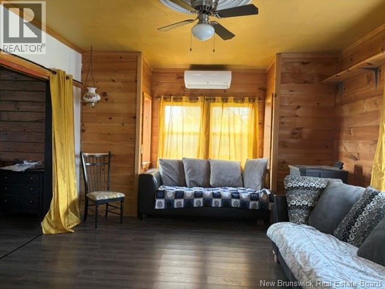
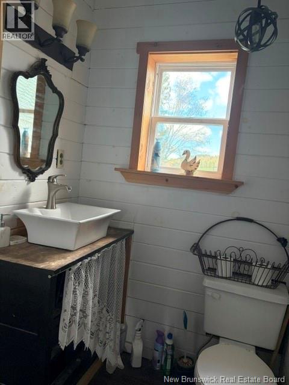
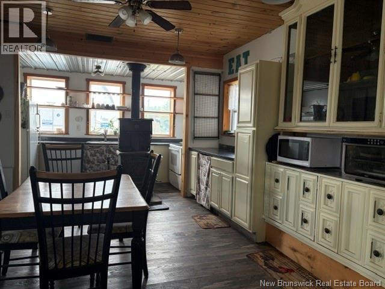
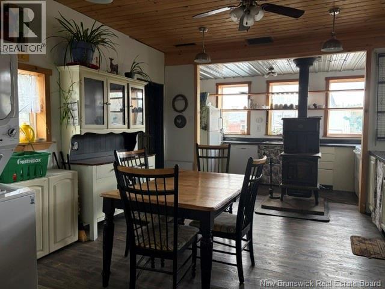
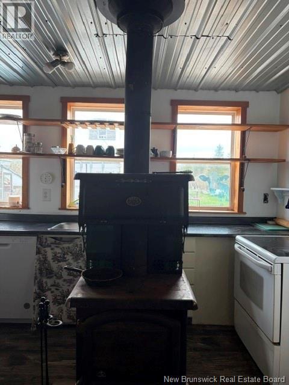
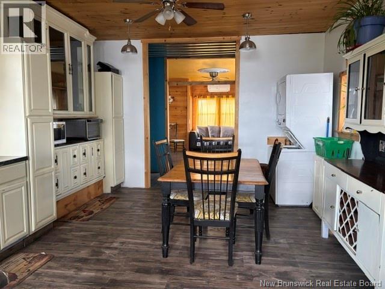
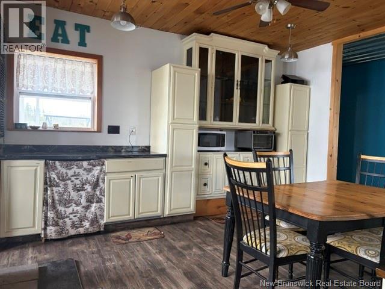
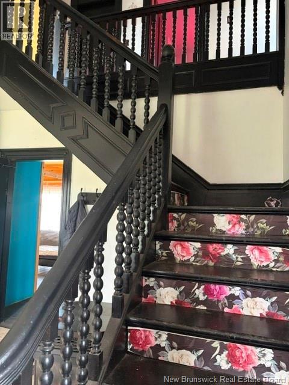
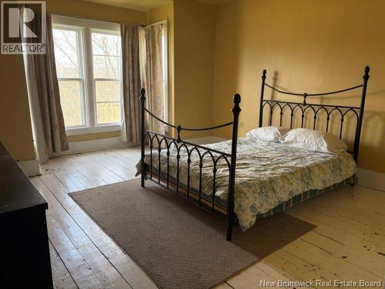
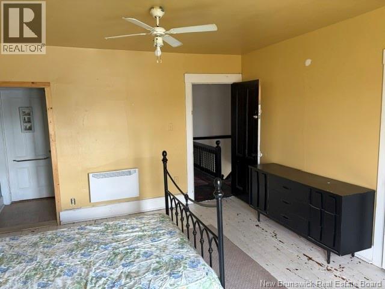
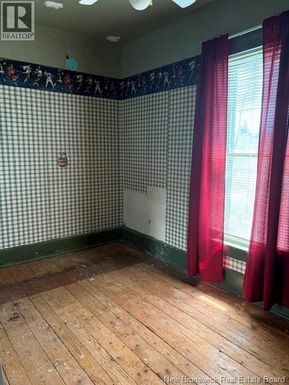
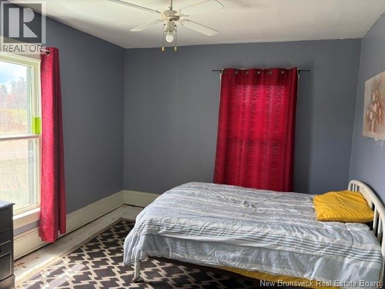
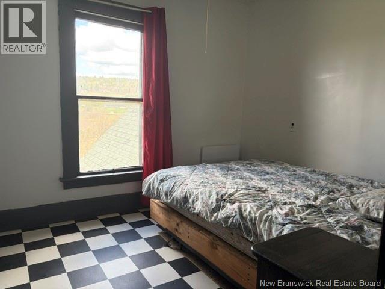
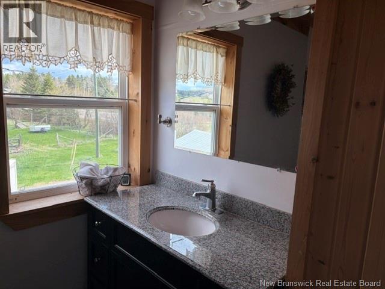
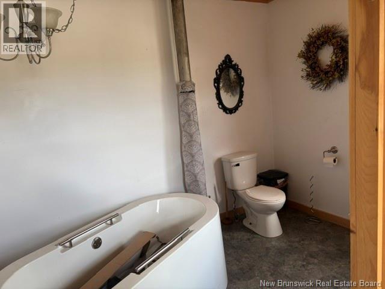
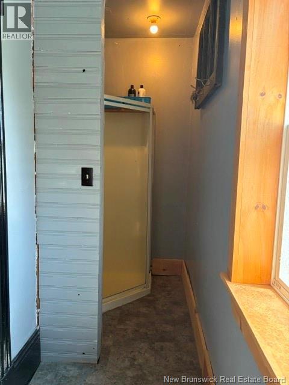
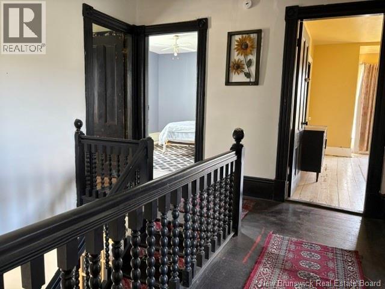
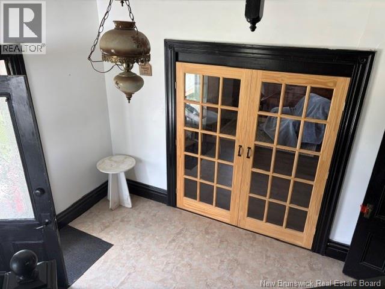
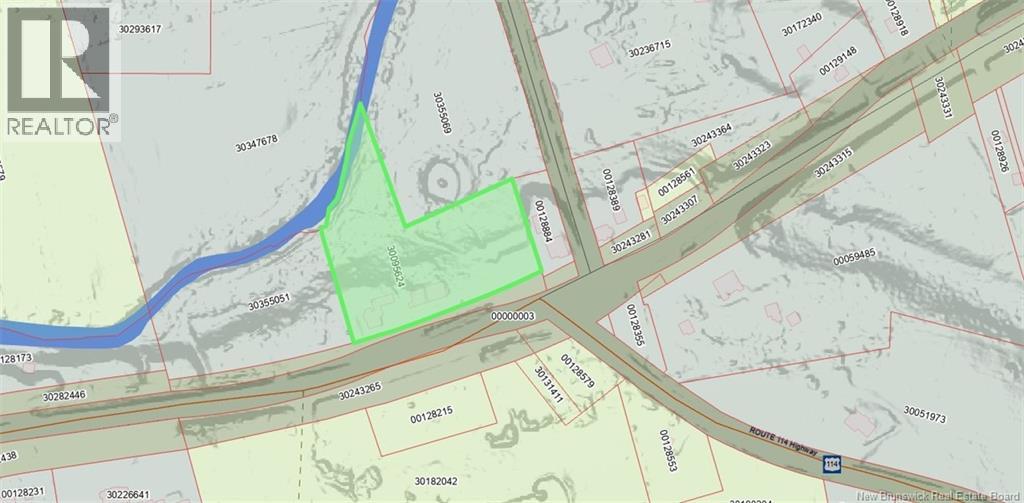
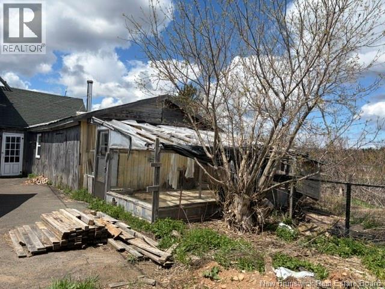
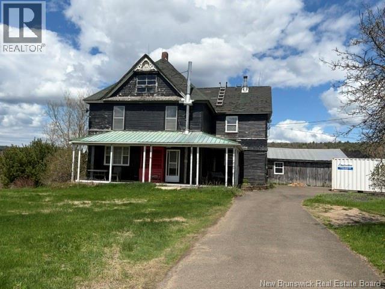
Escape to the country with this charming hobby farm set on 3.43 acres bordering the beautiful Kennebecasis River. Offering the perfect blend of rural character and practical space, this property is ideal for hobby farmers, outdoor enthusiasts, or anyone seeking a peaceful lifestyle with room to grow. The spacious farmhouse features 4 bedrooms and 1.5 baths, with a huge country kitchen that serves as the heart of the home perfect for family gatherings, home cooking, and entertaining. The wraparound veranda adds timeless appeal and provides the perfect place to relax and take in the surrounding countryside. Outside, youll find an impressive 40x80 barn offering endless possibilities for livestock, storage, workshops, or equipment. The acreage provides open green space, mature trees, and direct access to the scenic Kennebecasis River, creating a picturesque setting for fishing, kayaking, or simply enjoying nature. Whether you're dreaming of a small farm operation, homesteading, or a quiet rural retreat, this property offers incredible potential in a beautiful setting. (id:55272)
Property Details
| MLS® Number | NB139024 |
| Property Type | Single Family |
| AmenitiesNearBy | Ski Hill, Recreation Nearby, Hospital, Shopping |
| CommunityFeatures | Fishing |
| Features | Sloping, Balcony/deck/patio |
| Structure | Workshop |
| ViewType | River View |
| WaterFrontType | Waterfront On River |
Building
| BathroomTotal | 2 |
| BedroomsAboveGround | 4 |
| BedroomsTotal | 4 |
| CoolingType | Heat Pump |
| ExteriorFinish | Wood |
| FlooringType | Laminate, Vinyl, Hardwood |
| FoundationType | Stone |
| HalfBathTotal | 1 |
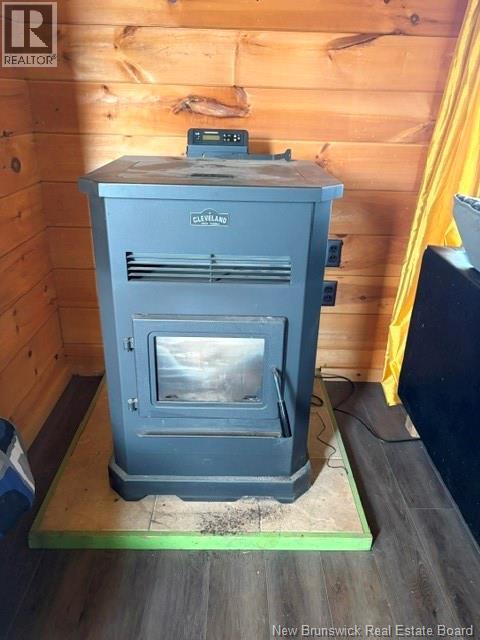
| HeatingFuel | Pellet, Wood |
| HeatingType | Heat Pump, Stove |
| StoriesTotal | 3 |
| SizeInterior | 2000 Sqft |
| TotalFinishedArea | 2000 Sqft |
| Type | House |
| UtilityWater | Municipal Water |
Land
| AccessType | Year-round Access, Public Road |
| Acreage | Yes |
| LandAmenities | Ski Hill, Recreation Nearby, Hospital, Shopping |
| LandscapeFeatures | Partially Landscaped |
| Sewer | Septic System |
| SizeIrregular | 3.43 |
| SizeTotal | 3.43 Ac |
| SizeTotalText | 3.43 Ac |
Rooms
| Level | Type | Length | Width | Dimensions |
|---|---|---|---|---|
| Second Level | 3pc Bathroom | 10' x 8'5'' | ||
| Second Level | Bedroom | 11'9'' x 7' | ||
| Second Level | Bedroom | 13'1'' x 11' | ||
| Second Level | Primary Bedroom | 16'7'' x 13'4'' | ||
| Main Level | 2pc Bathroom | X | ||
| Main Level | Workshop | 20' x 40' | ||
| Main Level | Living Room | 15'11'' x 13'2'' | ||
| Main Level | Dining Room | 16'11'' x 13'7'' | ||
| Main Level | Kitchen | 20'10'' x 13'7'' |
https://www.realtor.ca/real-estate/29730480/12030-route-114-penobsquis
Interested?
Contact us for more information
Haley Bettle
Salesperson
196 Main Street
Sussex, New Brunswick E4E 1P9

The trademarks REALTOR®, REALTORS®, and the REALTOR® logo are controlled by The Canadian Real Estate Association (CREA) and identify real estate professionals who are members of CREA. The trademarks MLS®, Multiple Listing Service® and the associated logos are owned by The Canadian Real Estate Association (CREA) and identify the quality of services provided by real estate professionals who are members of CREA. The trademark DDF® is owned by The Canadian Real Estate Association (CREA) and identifies CREA's Data Distribution Facility (DDF®)
May 11 2026 12:52:00
Saint John Real Estate Board Inc
Royal LePage Atlantic