

9 Netties Lane Upper Kent, New Brunswick E7J 2C7
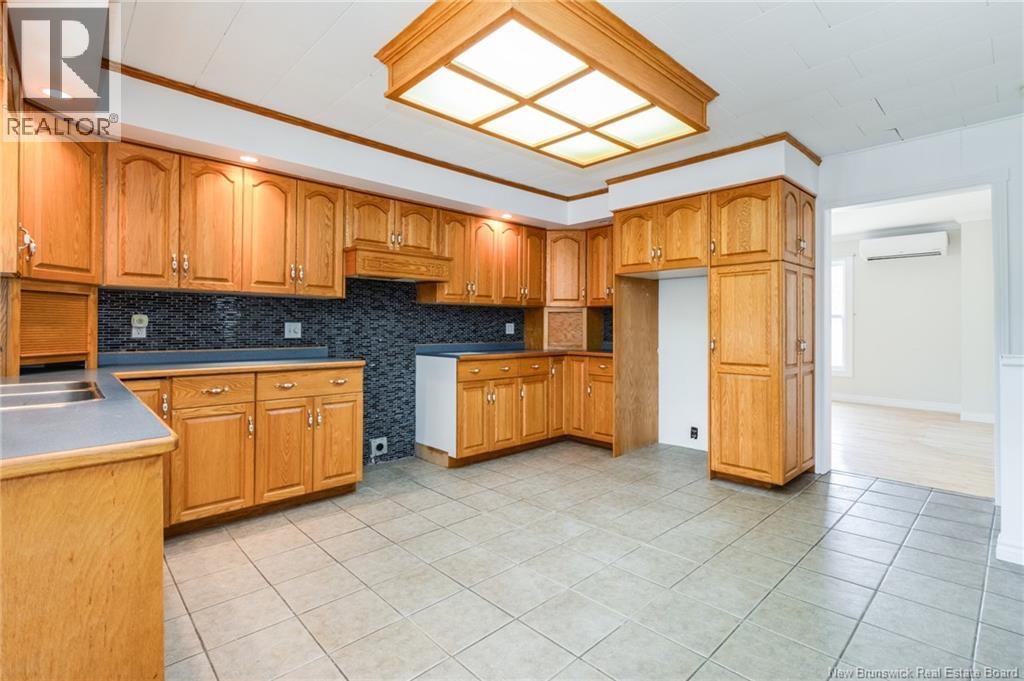
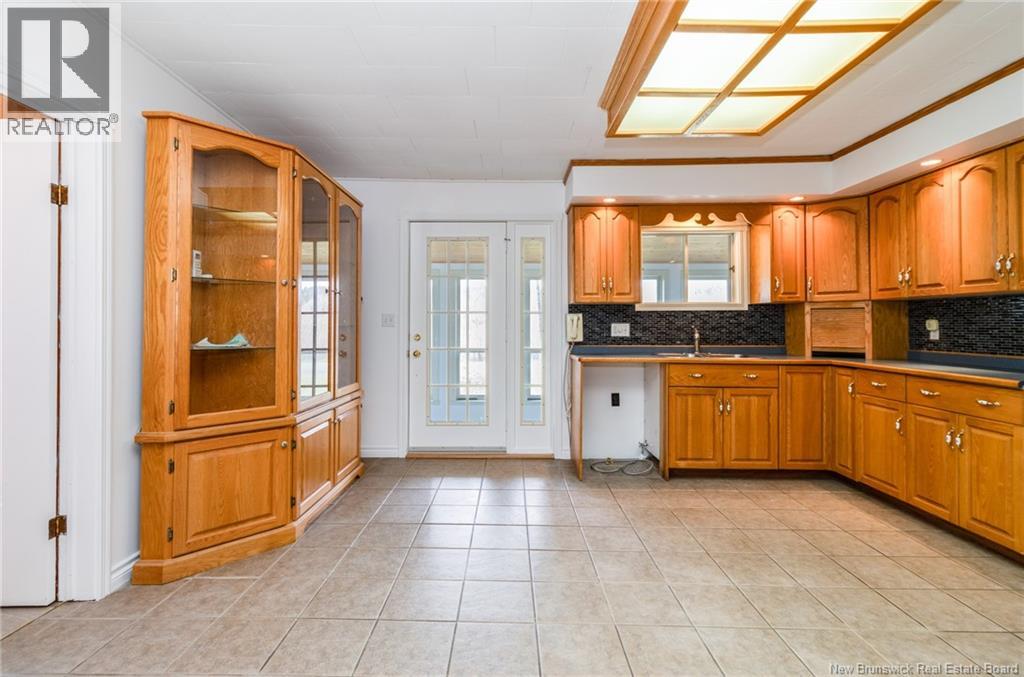
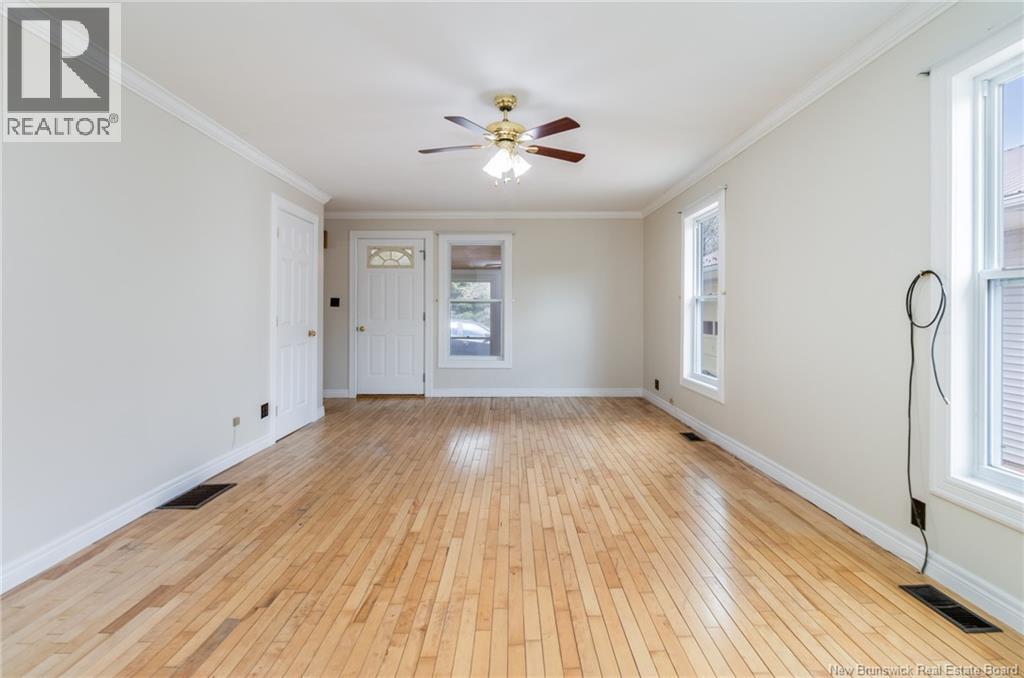
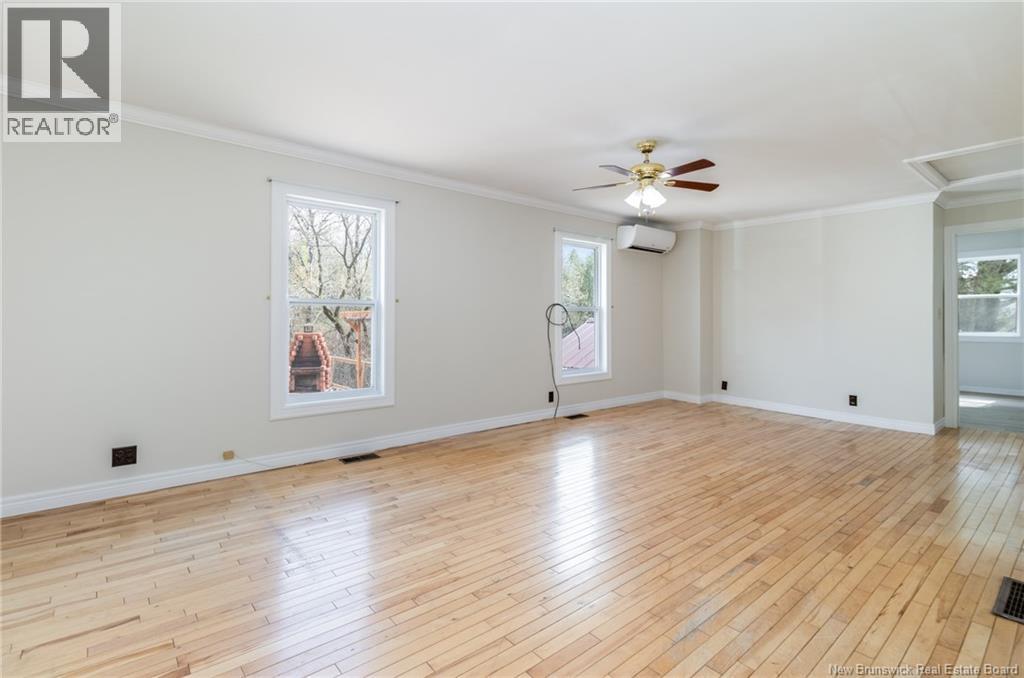

$334,999
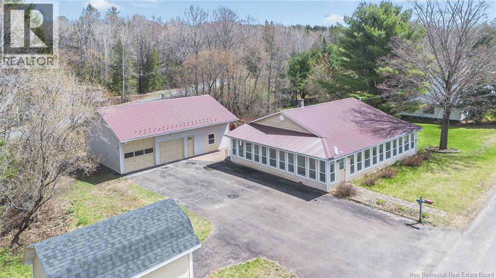
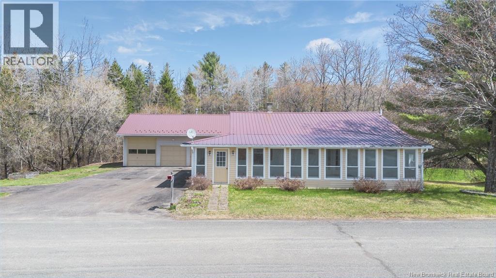
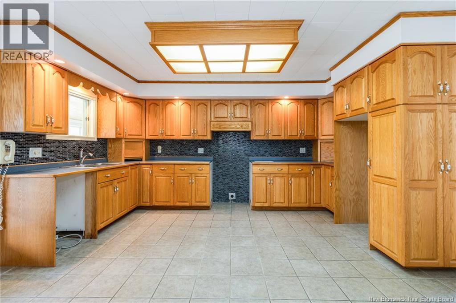
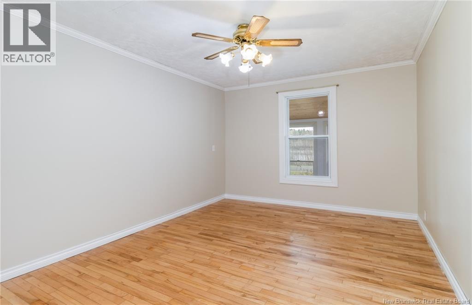
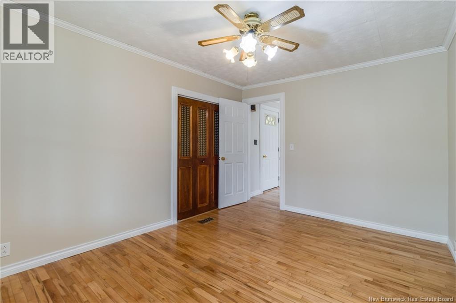
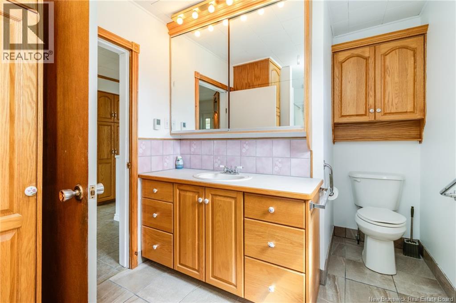
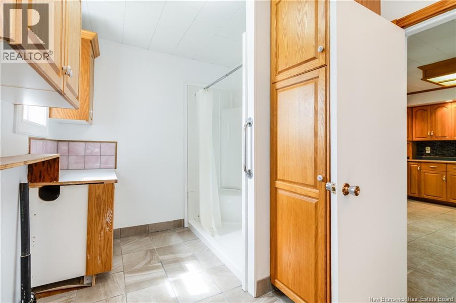
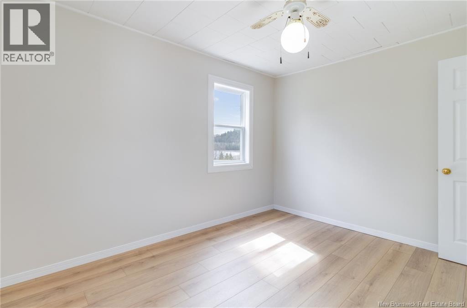
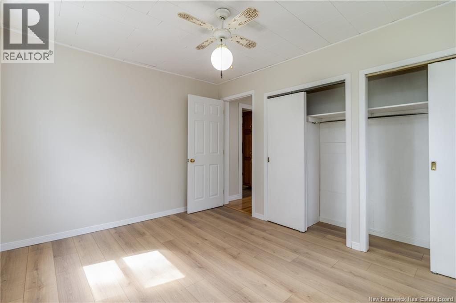
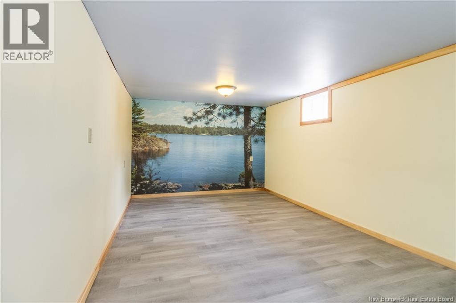
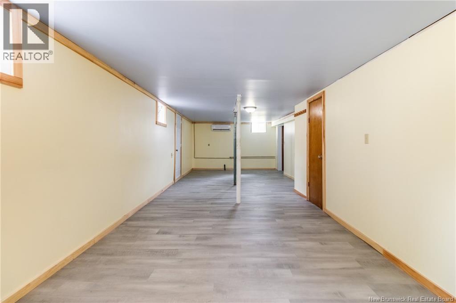
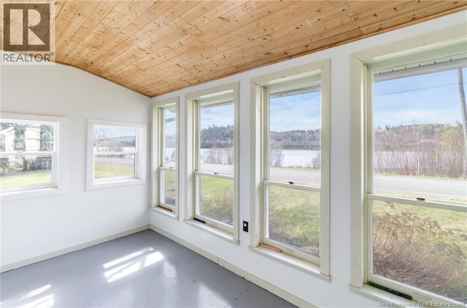
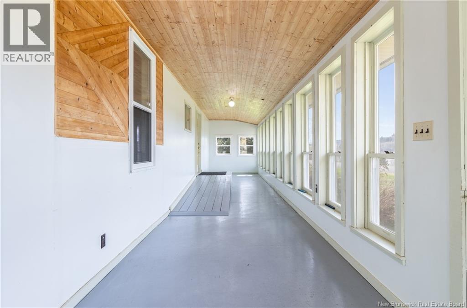
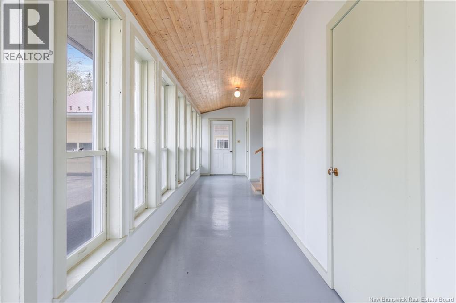
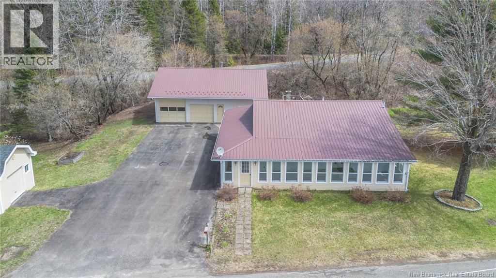
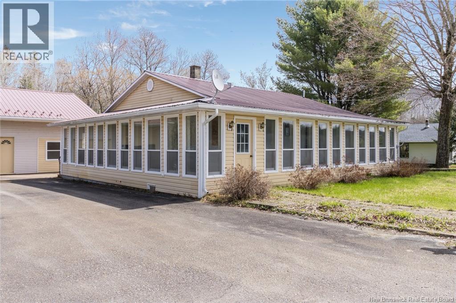
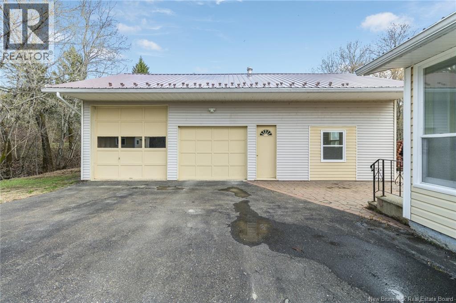
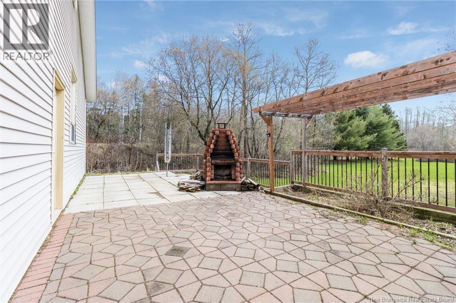
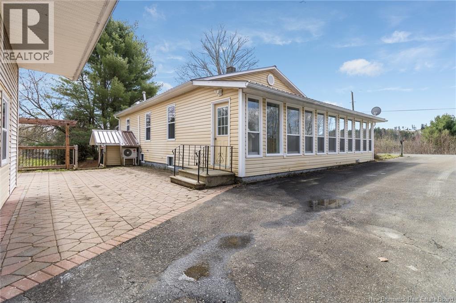
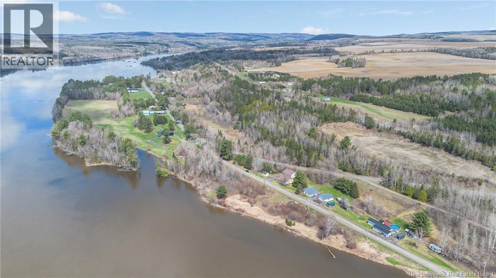
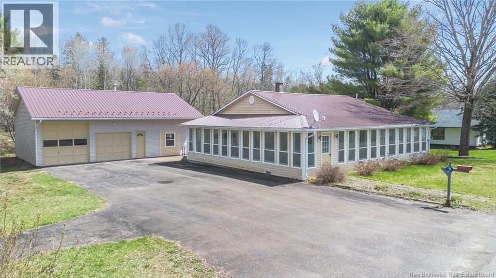
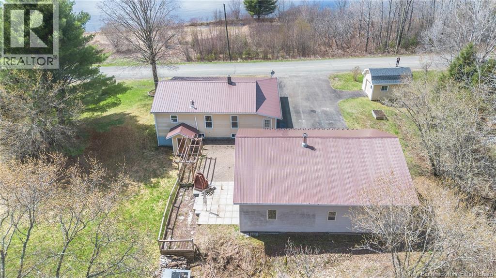
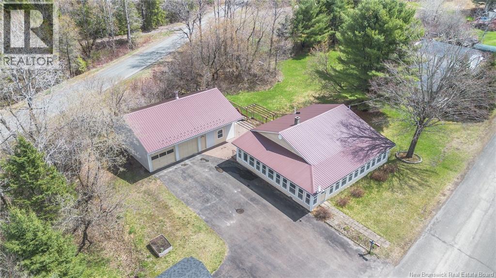
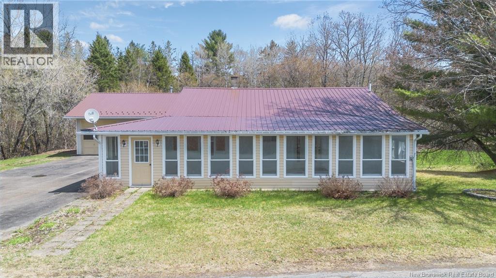
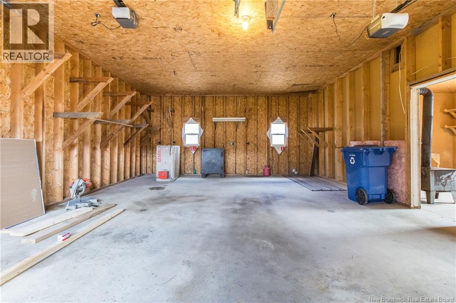
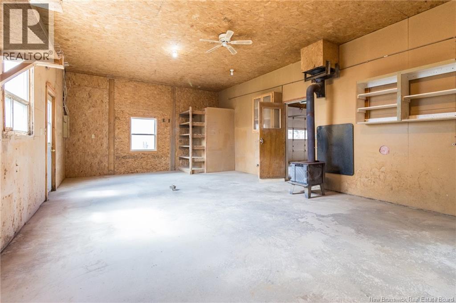
Welcome to 9 Netties Lane, a beautiful property offering stunning views of the Saint John River Head Pond and the lifestyle so many dream about. Whether you enjoy boating, relaxing by the water, or peaceful evenings taking in the scenery, this home is perfectly positioned to enjoy it all. The bright sunroom was designed to capture those incredible river views, creating the perfect space for morning coffee or unwinding at the end of the day. Inside, the home features 2 bedrooms and 1.5 bathrooms, along with a large lower-level rec room and walk-out basement offering additional living and entertaining space. Outside, youll find an impressive 30x40 oversized garage with 14-foot ceilings and a separate workshop area, perfect for hobbies, storage, vehicles, or projects. The property also includes a paved driveway, baby barn for extra storage, and a cozy backyard bonfire area ideal for summer evenings with family and friends. (id:55272)
Property Details
| MLS® Number | NB139175 |
| Property Type | Single Family |
| AmenitiesNearBy | Recreation Nearby |
| CommunityFeatures | Fishing |
| Features | Level Lot, Wheelchair Access |
| ViewType | River View |
Building
| BathroomTotal | 2 |
| BedroomsAboveGround | 2 |
| BedroomsTotal | 2 |
| ArchitecturalStyle | Bungalow |
| BasementDevelopment | Partially Finished |
| BasementFeatures | Walk Out |
| BasementType | Full (partially Finished) |
| ConstructedDate | 2000 |
| CoolingType | Heat Pump |
| ExteriorFinish | Vinyl |
| FlooringType | Hardwood |
| FoundationType | Concrete |
| HalfBathTotal | 1 |
| HeatingType | Baseboard Heaters, Heat Pump |
| StoriesTotal | 1 |
| SizeInterior | 1372 Sqft |
| TotalFinishedArea | 1372 Sqft |
| Type | House |
| UtilityWater | Drilled Well, Well |
Parking
| Detached Garage | |
| Garage | |
| Heated Garage |
Land
| AccessType | Year-round Access, Public Road |
| Acreage | No |
| LandAmenities | Recreation Nearby |
| LandscapeFeatures | Landscaped |
| SizeIrregular | 0.77 |
| SizeTotal | 0.77 Ac |
| SizeTotalText | 0.77 Ac |
Rooms
| Level | Type | Length | Width | Dimensions |
|---|---|---|---|---|
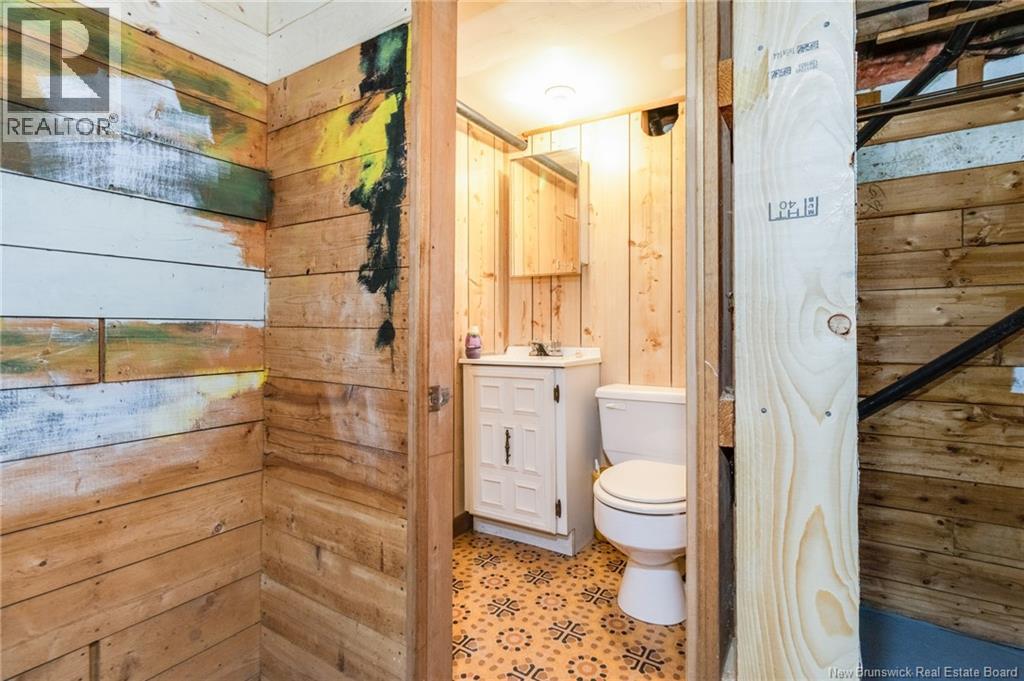
| Basement | 2pc Bathroom | 3'6'' x 4' | ||
| Basement | Recreation Room | 12' x 32' | ||
| Main Level | Bath (# Pieces 1-6) | 7'4'' x 15'11'' | ||
| Main Level | Bedroom | 11' x 12' | ||
| Main Level | Bedroom | 13' x 10' | ||
| Main Level | Living Room | 22' x 12' | ||
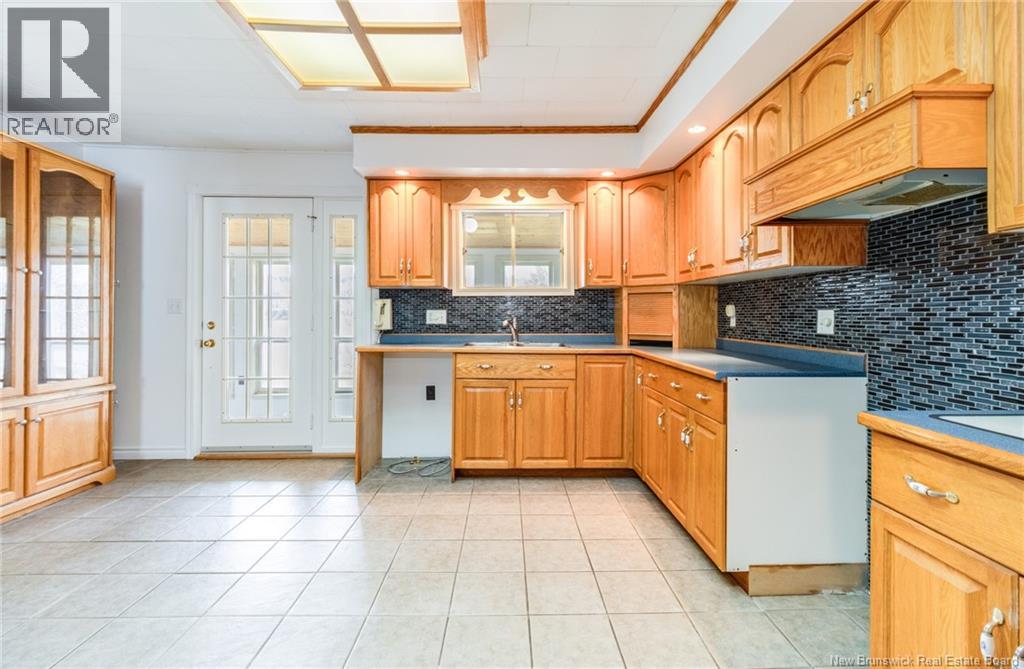
| Main Level | Kitchen/dining Room | 15'11'' x 15'3'' |
https://www.realtor.ca/real-estate/29731437/9-netties-lane-upper-kent
Interested?
Contact us for more information
Jenna Macmillan
Salesperson
Fredericton, New Brunswick E3B 2M5

The trademarks REALTOR®, REALTORS®, and the REALTOR® logo are controlled by The Canadian Real Estate Association (CREA) and identify real estate professionals who are members of CREA. The trademarks MLS®, Multiple Listing Service® and the associated logos are owned by The Canadian Real Estate Association (CREA) and identify the quality of services provided by real estate professionals who are members of CREA. The trademark DDF® is owned by The Canadian Real Estate Association (CREA) and identifies CREA's Data Distribution Facility (DDF®)
May 11 2026 03:26:15
Saint John Real Estate Board Inc
Exp Realty