

24 Norman Pointe-À-Tom, New Brunswick E1X 3W8

$335,000
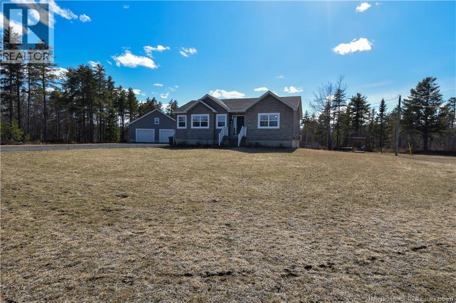
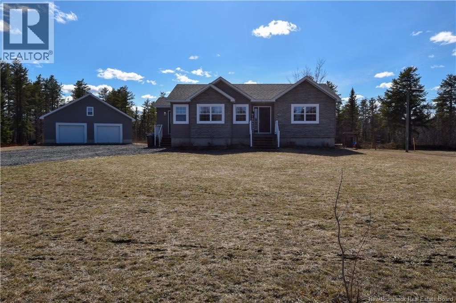
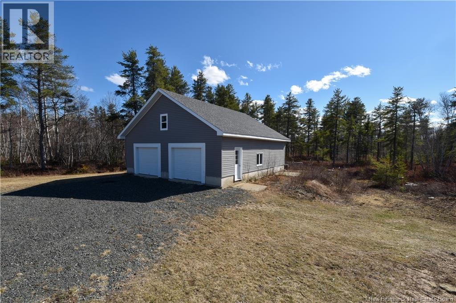
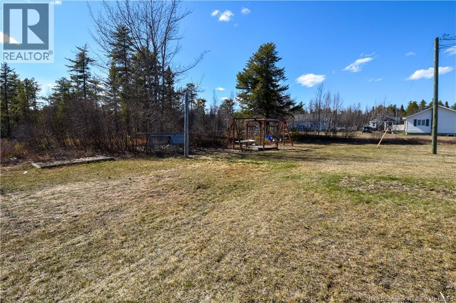
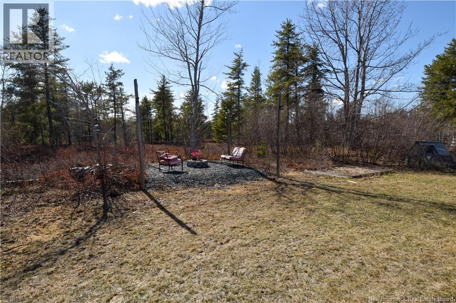
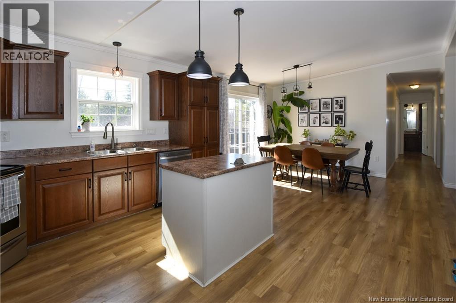
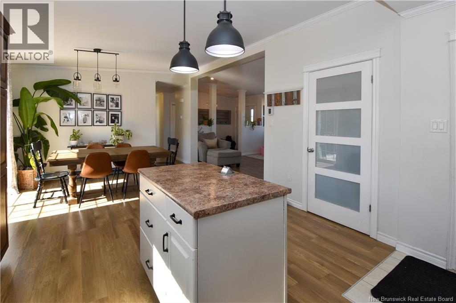
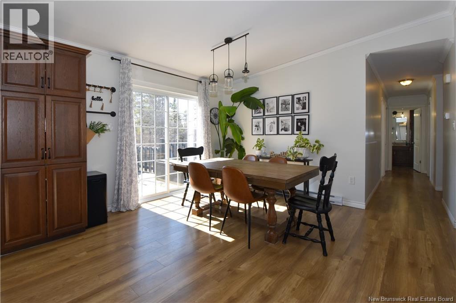
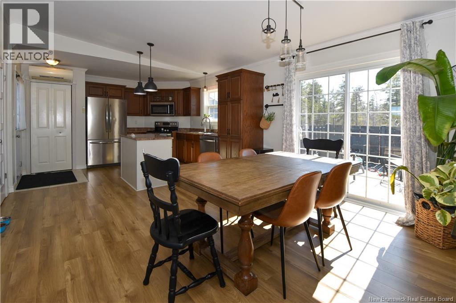
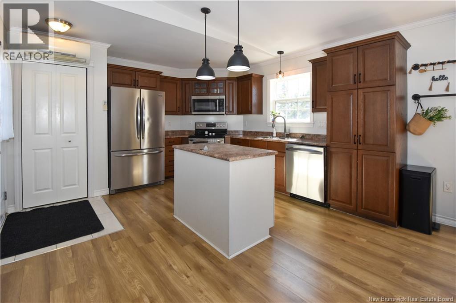
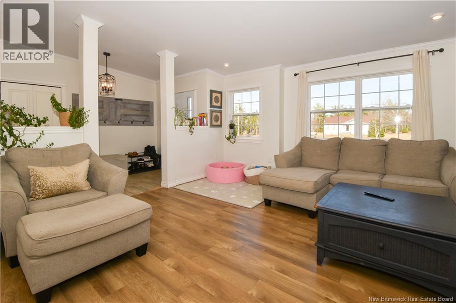
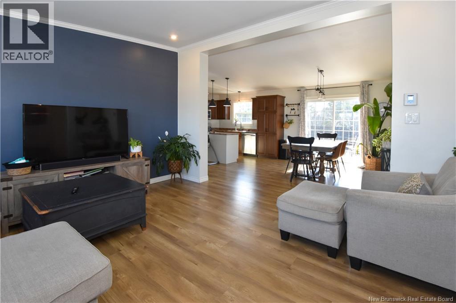
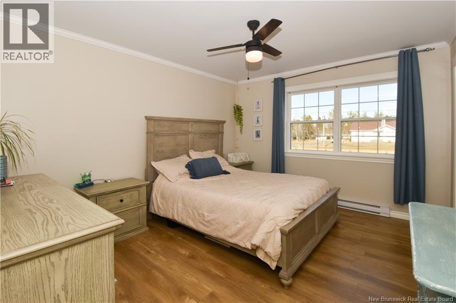
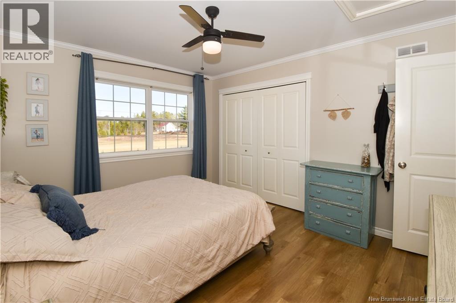
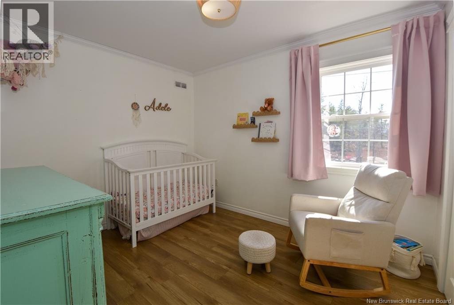
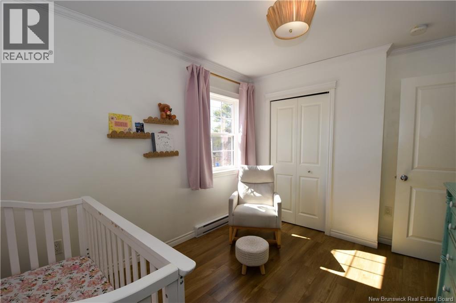
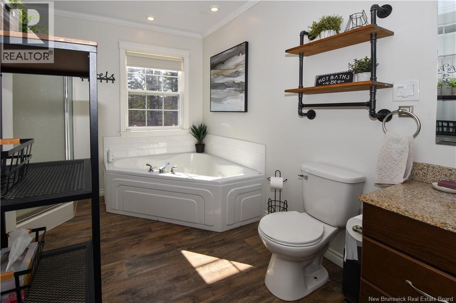
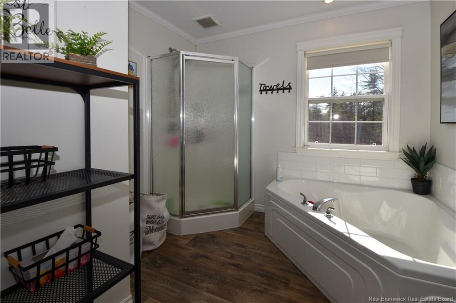
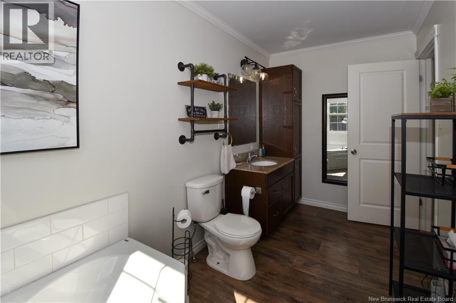
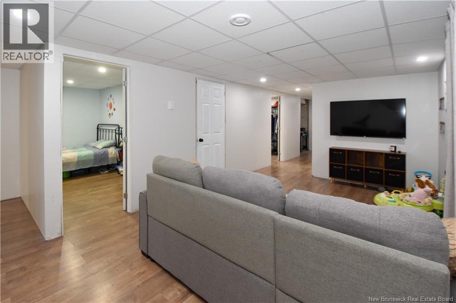
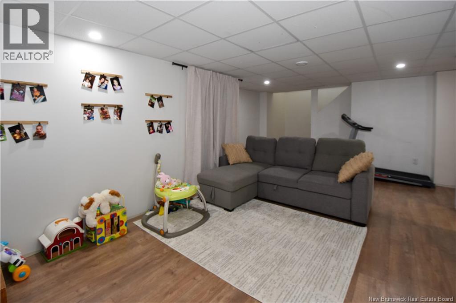
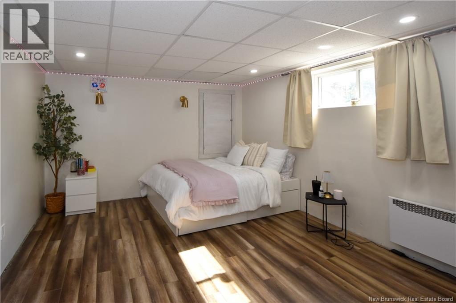
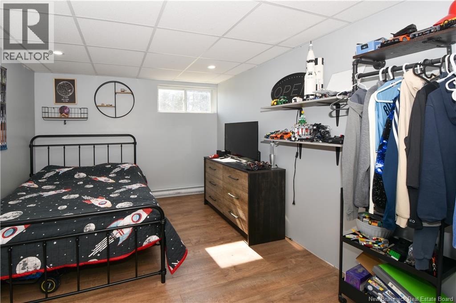
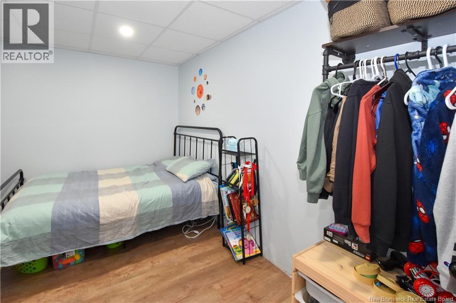
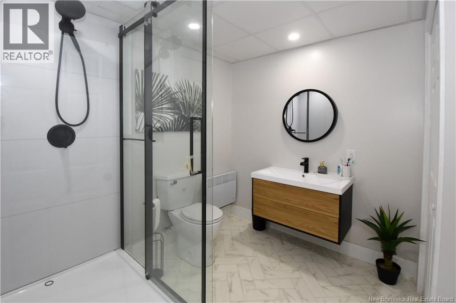
Welcome to 24 Norman! Built in 2015, this modern and well-maintained property features 4 spacious bedrooms spread across two levels, making it perfect for a growing family or for hosting guests comfortably. A 5th bedroom (non-conforming) can easily be used as a home office. The heart of the home is undoubtedly its bright and inviting living space. The kitchen with island and adjoining dining area are ideal for entertaining family and friends. The basement, recently updated in 2025 with the addition of a second bathroom, storage room, and a second living room, offers a functional and versatile space that is perfect for children or family gatherings. Equipped with 2 heat pumps, the home provides year-round comfort in every season. The double garage, fully finished on the exterior, is ready for your personal touch to complete the interior according to your needs (only the concrete slab remains to be poured). Outside, you will be charmed by the spacious 1.6-acre lot, offering endless possibilities for a play area, hot tub, pool, and more. Enjoy the generous backyard, ideal for children, summer barbecues, or simply relaxing outdoors. A rear patio and a newly built fire pit area complete this beautiful setting. This turnkey property has everything needed to welcome its new family! (id:55272)
Property Details
| MLS® Number | NB139041 |
| Property Type | Single Family |
Building
| BathroomTotal | 2 |
| BedroomsAboveGround | 2 |
| BedroomsBelowGround | 2 |
| BedroomsTotal | 4 |
| ArchitecturalStyle | Bungalow |
| ConstructedDate | 2015 |
| CoolingType | Heat Pump |
| ExteriorFinish | Vinyl |
| FlooringType | Ceramic, Laminate |
| FoundationType | Concrete |
| HeatingType | Baseboard Heaters, Heat Pump |
| StoriesTotal | 1 |
| SizeInterior | 2500 Sqft |
| TotalFinishedArea | 2500 Sqft |
| Type | House |
| UtilityWater | Well |
Parking
| Detached Garage | |
| Garage |
Land
| AccessType | Year-round Access, Public Road |
| Acreage | Yes |
| Sewer | Septic System |
| SizeIrregular | 1.6 |
| SizeTotal | 1.6 Ac |
| SizeTotalText | 1.6 Ac |
Rooms
| Level | Type | Length | Width | Dimensions |
|---|---|---|---|---|
| Basement | 3pc Bathroom | 8' x 9' | ||
| Basement | Bedroom | 10' x 8'4'' | ||
| Basement | Bedroom | 10' x 8' | ||
| Basement | Bedroom | 13' x 11'9'' | ||
| Main Level | 5pc Bathroom | 9' x 13' | ||
| Main Level | Living Room | 14'7'' x 13'6'' | ||
| Main Level | Primary Bedroom | 11'9'' x 13'6'' | ||
| Main Level | Bedroom | 11' x 9'6'' | ||
| Main Level | Foyer | 11' x 6' | ||
| Main Level | Kitchen/dining Room | 24' x 13' |
https://www.realtor.ca/real-estate/29720765/24-norman-pointe-à-tom
Interested?
Contact us for more information
Myriam Lebouthillier
Salesperson
1370 Johnson Ave
Bathurst, New Brunswick E2A 3T7

The trademarks REALTOR®, REALTORS®, and the REALTOR® logo are controlled by The Canadian Real Estate Association (CREA) and identify real estate professionals who are members of CREA. The trademarks MLS®, Multiple Listing Service® and the associated logos are owned by The Canadian Real Estate Association (CREA) and identify the quality of services provided by real estate professionals who are members of CREA. The trademark DDF® is owned by The Canadian Real Estate Association (CREA) and identifies CREA's Data Distribution Facility (DDF®)
May 08 2026 12:10:42
Saint John Real Estate Board Inc
Royal LePage Parkwood Realty