

2142 Chemin Sormany Sormany, New Brunswick E8K 2Y9

$245,000
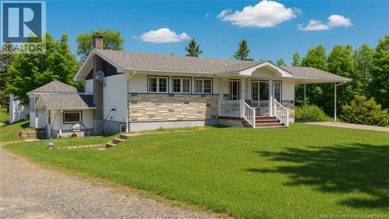
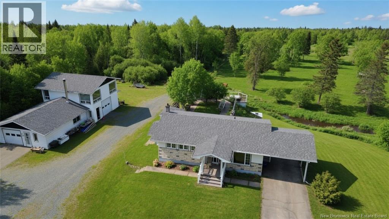
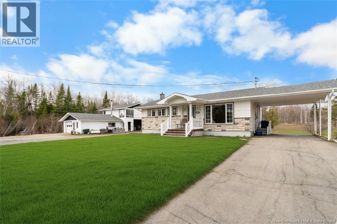
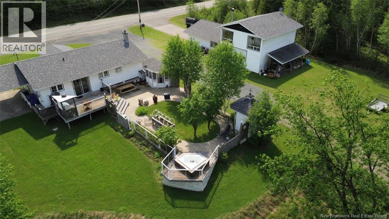
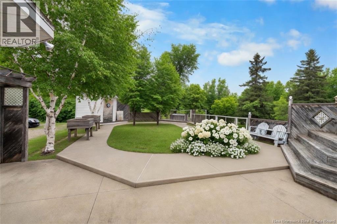
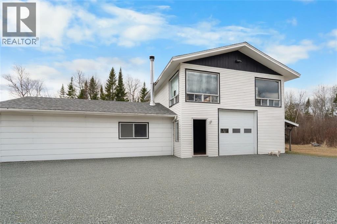
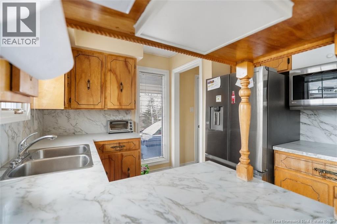
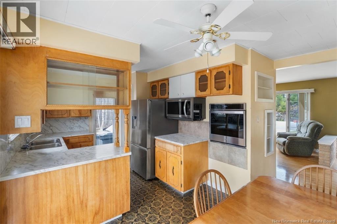
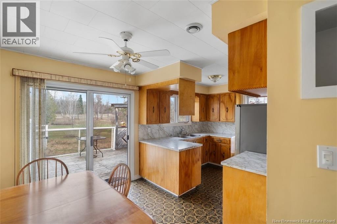
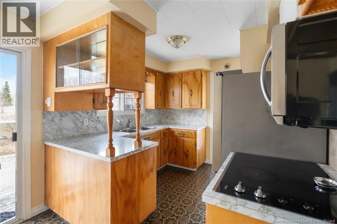
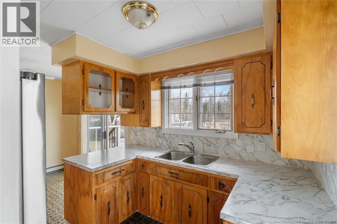
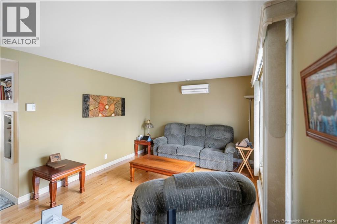
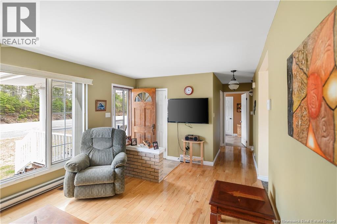
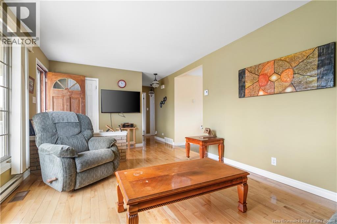
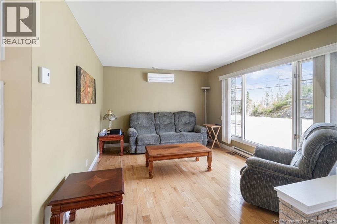
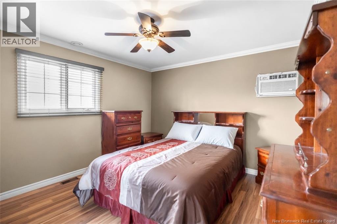
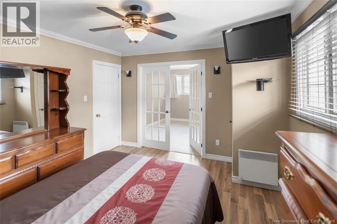
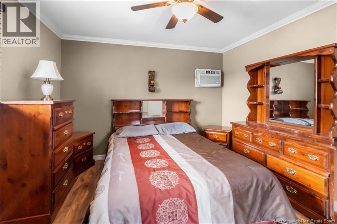
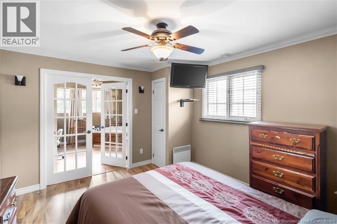
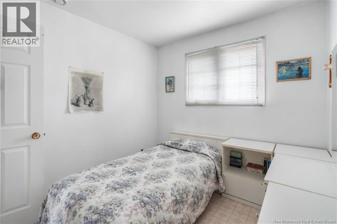
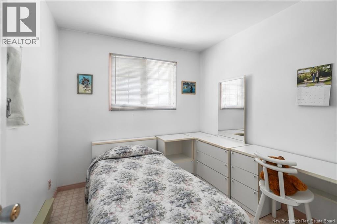
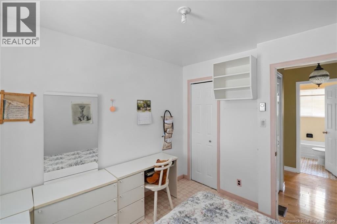
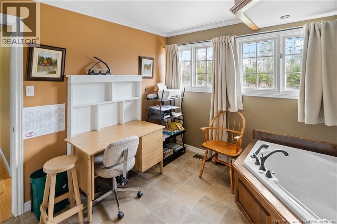
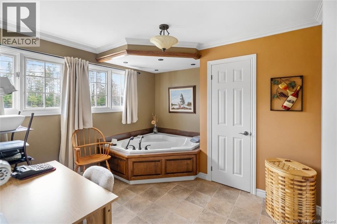
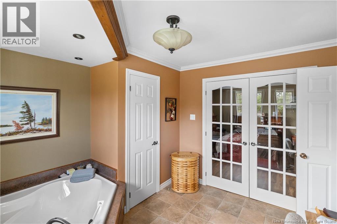
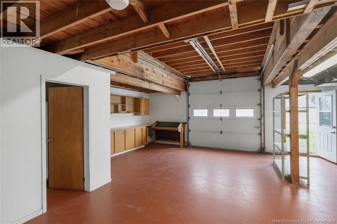
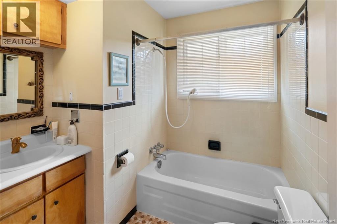
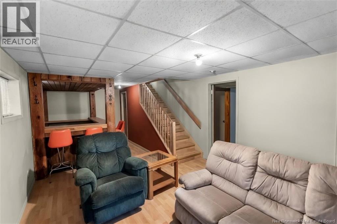
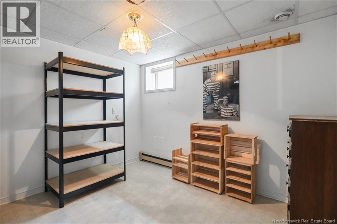
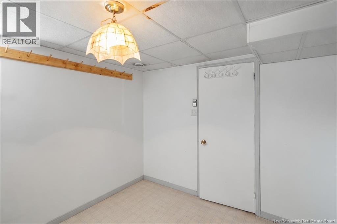
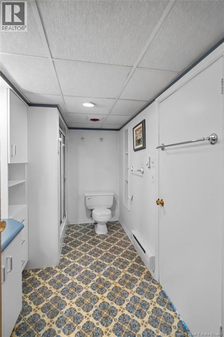
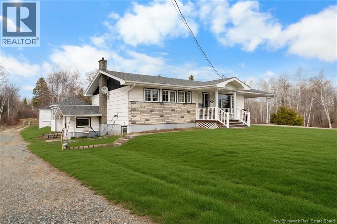
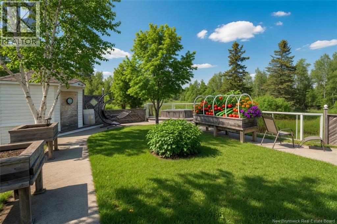
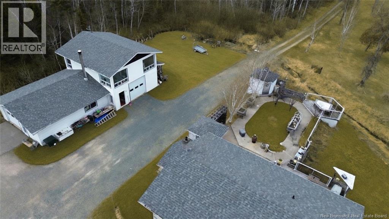
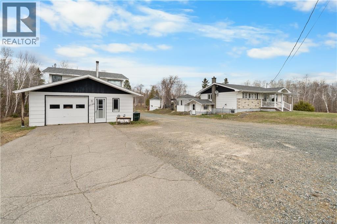
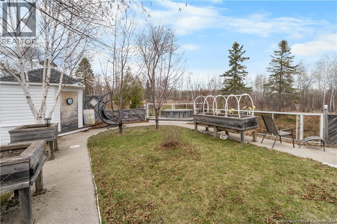
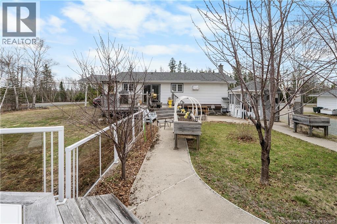
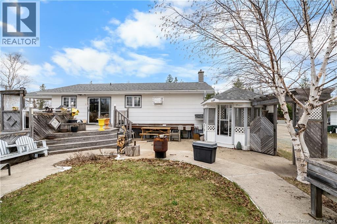
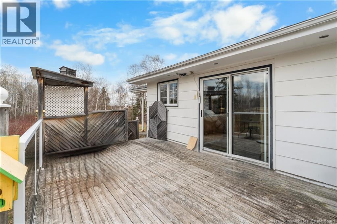
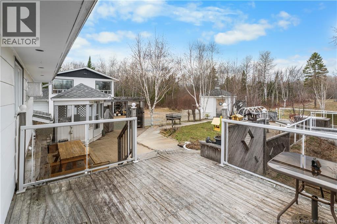
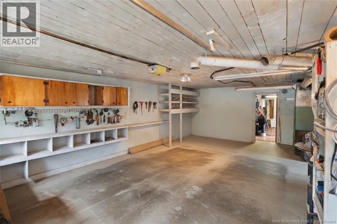
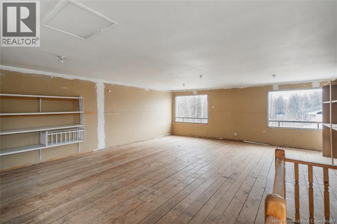
Welcome to your own private retreat with this cozy 3-bedroom, 2-bathroom home nestled on an expansive 13-acre property. On the main floor, you will find 2 bedrooms which one of them has its own jet tub and a third bedroom in the basement. Offering the perfect blend of comfort, space, and privacy, this property is ideal for those seeking a tranquil lifestyle without sacrificing modern conveniences. Outside, the possibilities are endless. The sprawling acreage provides plenty of room for recreation, gardening, or simply enjoying the beauty of nature. A standout feature of this property is the impressive detached garagefully equipped with its own bathroom, electricity, and a spacious loft on the second level. Whether youre looking for a workshop, studio, storage, or potential guest space, this versatile building is a rare and valuable addition. If youve been dreaming of peaceful country living with room to grow, this unique property is a must-see. (id:55272)
Property Details
| MLS® Number | NB139028 |
| Property Type | Single Family |
| EquipmentType | None |
| Features | Balcony/deck/patio |
| RentalEquipmentType | None |
Building
| BathroomTotal | 2 |
| BedroomsAboveGround | 2 |
| BedroomsBelowGround | 1 |
| BedroomsTotal | 3 |
| ArchitecturalStyle | Bungalow |
| ConstructedDate | 1974 |
| ExteriorFinish | Brick, Vinyl |
| FlooringType | Other, Wood |
| FoundationType | Concrete |
| HeatingFuel | Electric |
| HeatingType | Baseboard Heaters |
| StoriesTotal | 1 |
| SizeInterior | 1748 Sqft |
| TotalFinishedArea | 1748 Sqft |
| Type | House |
| UtilityWater | Well |
Parking
| Detached Garage | |
| Garage | |
| Garage |
Land
| Acreage | Yes |
| Sewer | Septic System |
| SizeIrregular | 13.83 |
| SizeTotal | 13.83 Ac |
| SizeTotalText | 13.83 Ac |
Rooms
| Level | Type | Length | Width | Dimensions |
|---|---|---|---|---|
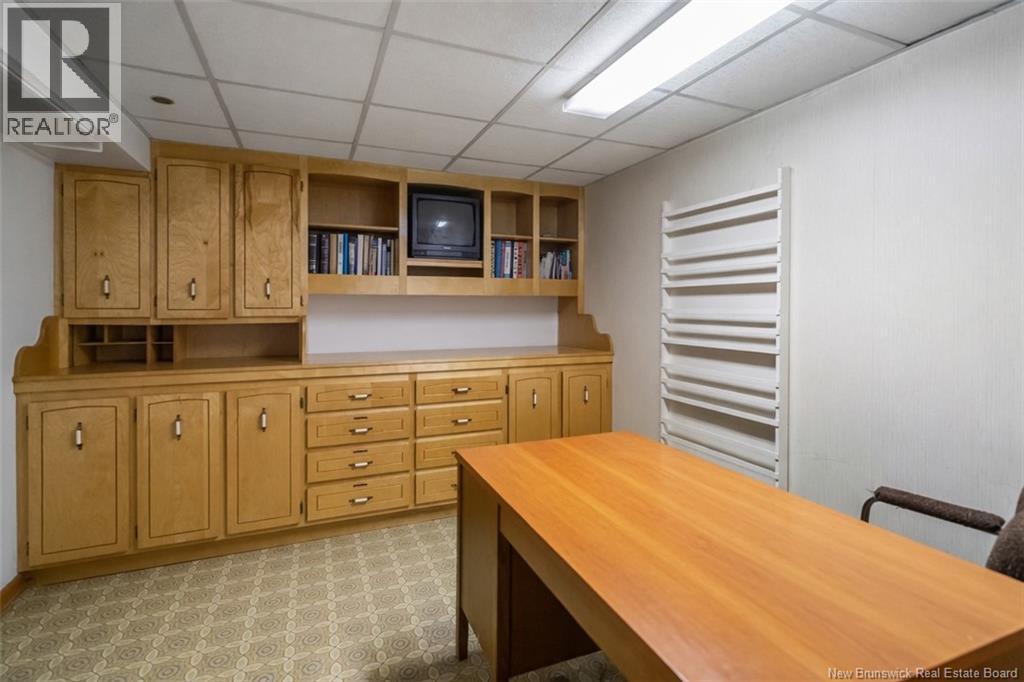
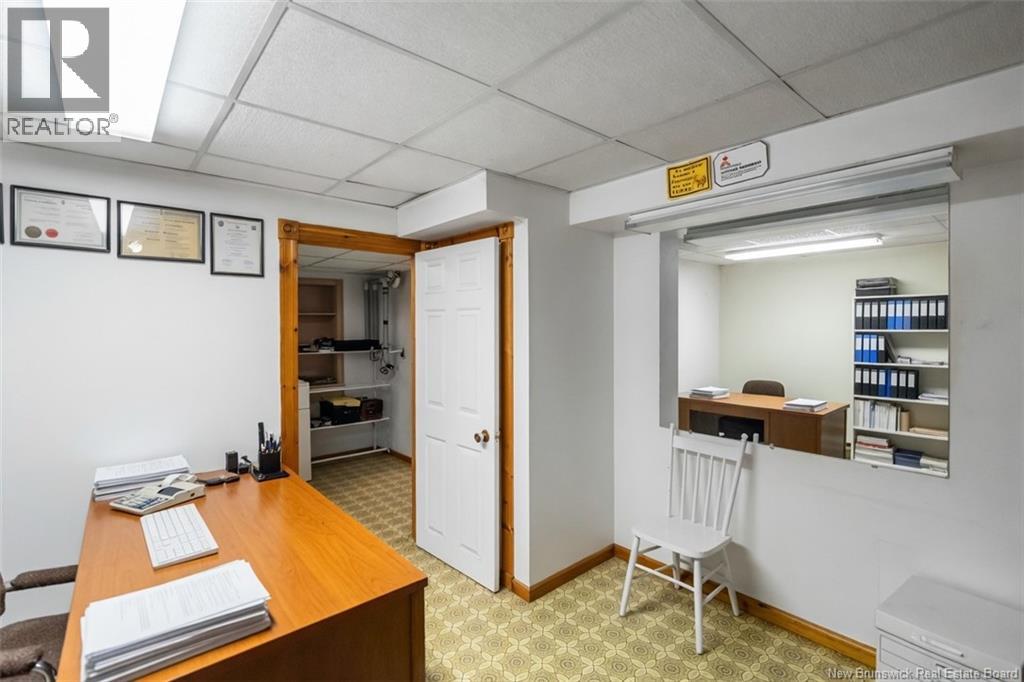
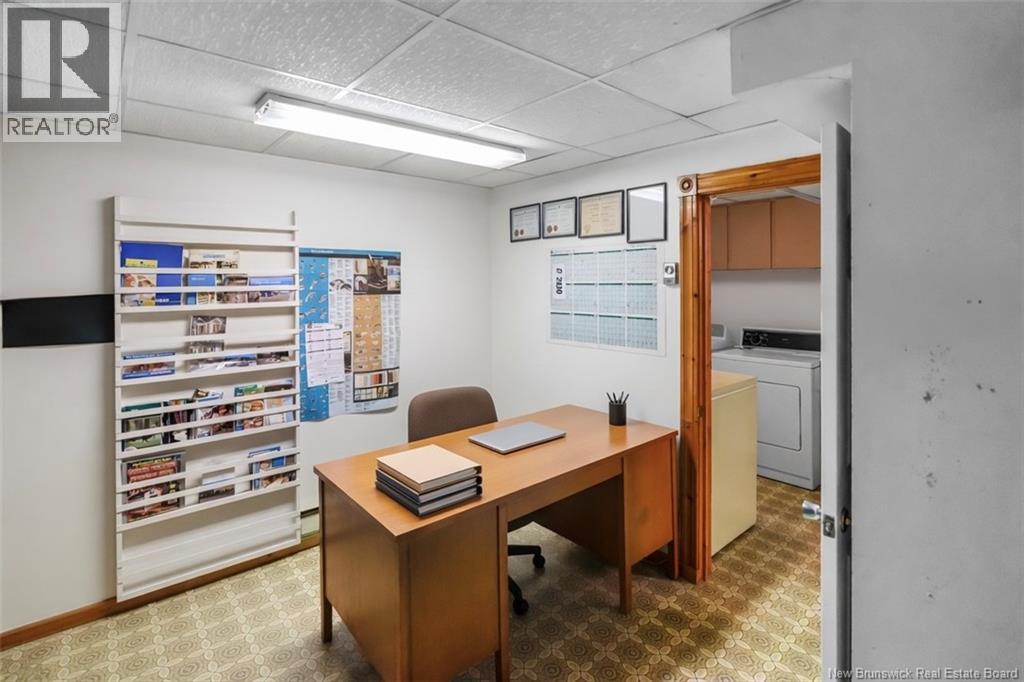
| Basement | Office | 12'4'' x 11'1'' | ||
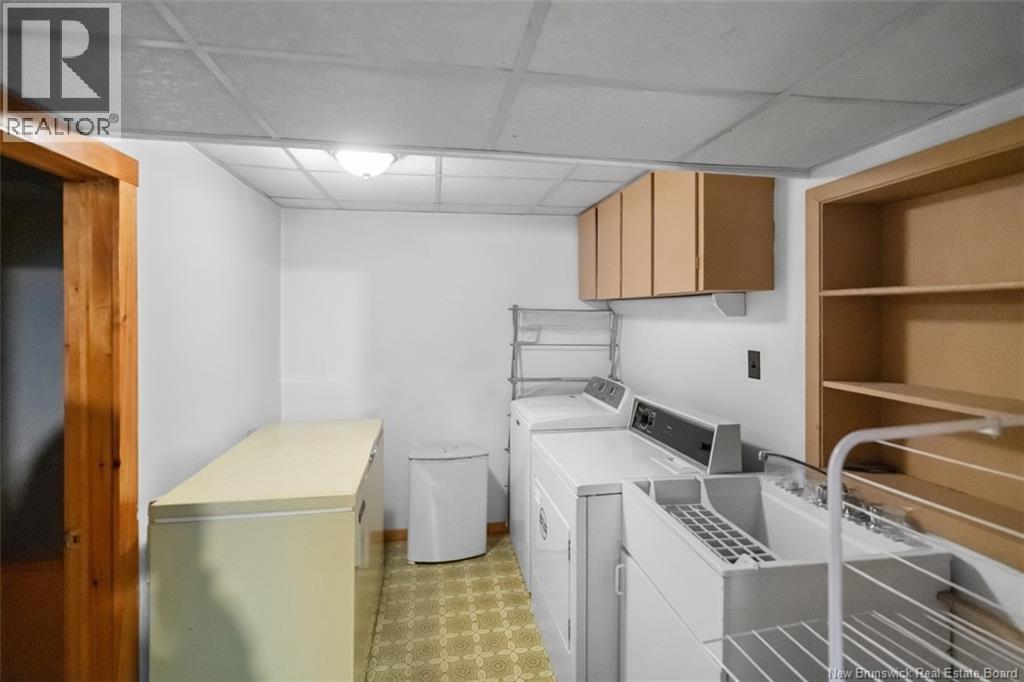
| Basement | Laundry Room | 7'1'' x 11'1'' | ||
| Basement | Bath (# Pieces 1-6) | 6'9'' x 11'1'' | ||
| Basement | Bedroom | 9'10'' x 11'0'' | ||
| Basement | Utility Room | 10'2'' x 12'2'' | ||
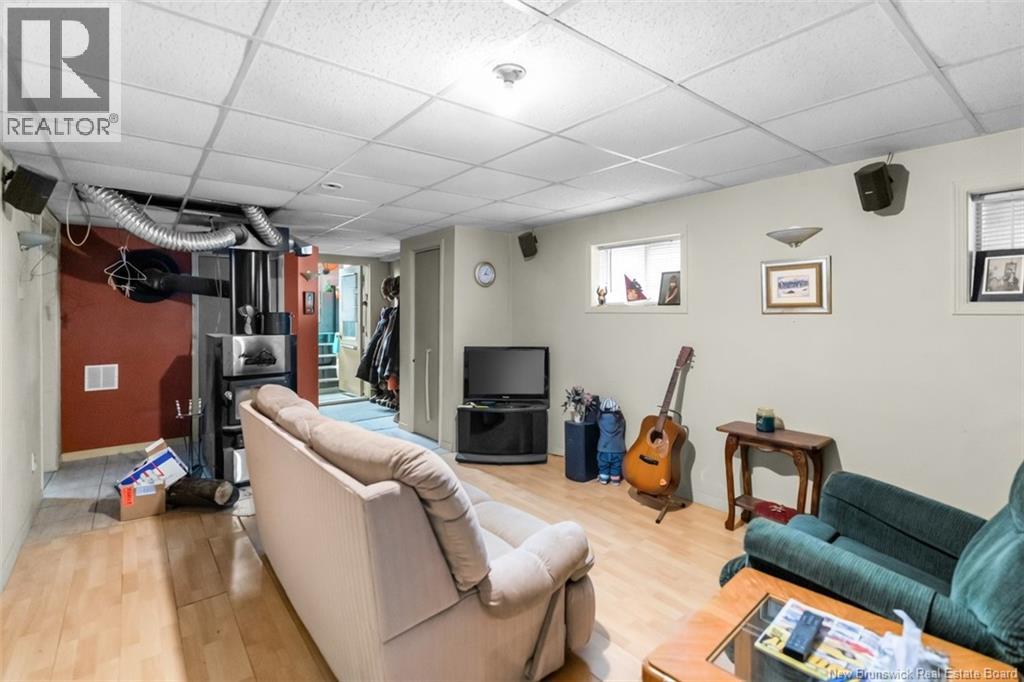
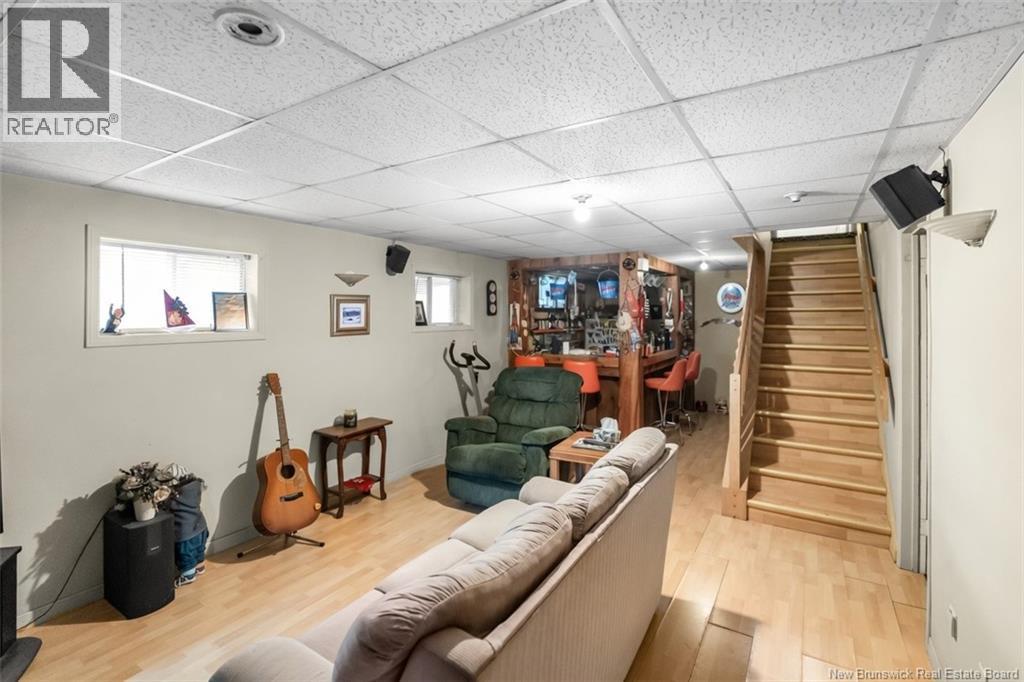
| Basement | Family Room | 17'1'' x 12'3'' | ||
| Basement | Other | 9'9'' x 9'1'' | ||
| Main Level | Bath (# Pieces 1-6) | 7'2'' x 7'9'' | ||
| Main Level | Bath (# Pieces 1-6) | 10'10'' x 11'1'' | ||
| Main Level | Bedroom | 10'9'' x 12'2'' | ||
| Main Level | Bedroom | 8'6'' x 9'6'' | ||
| Main Level | Dining Room | 7'11'' x 12'7'' | ||
| Main Level | Kitchen | 9'1'' x 9'1'' |
https://www.realtor.ca/real-estate/29720960/2142-chemin-sormany-sormany
Interested?
Contact us for more information
Cindy Chiasson
Salesperson
1370 Johnson Ave
Bathurst, New Brunswick E2A 3T7
Stephane Comeau
Salesperson
1370 Johnson Ave
Bathurst, New Brunswick E2A 3T7

The trademarks REALTOR®, REALTORS®, and the REALTOR® logo are controlled by The Canadian Real Estate Association (CREA) and identify real estate professionals who are members of CREA. The trademarks MLS®, Multiple Listing Service® and the associated logos are owned by The Canadian Real Estate Association (CREA) and identify the quality of services provided by real estate professionals who are members of CREA. The trademark DDF® is owned by The Canadian Real Estate Association (CREA) and identifies CREA's Data Distribution Facility (DDF®)
May 08 2026 02:43:42
Saint John Real Estate Board Inc
Royal LePage Parkwood Realty