

120 Boisee Dieppe, New Brunswick E1A 8Y7

$524,900
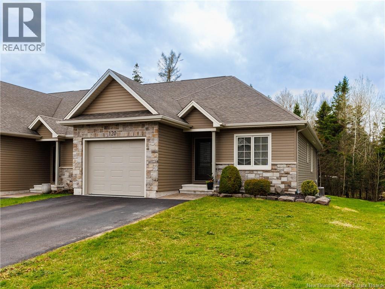
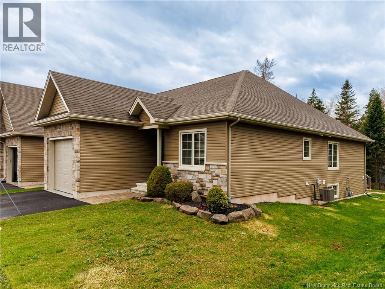
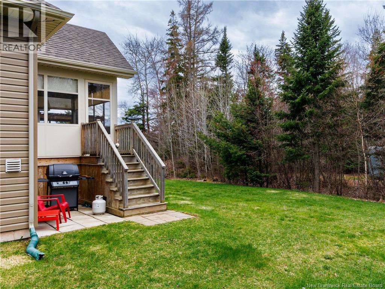
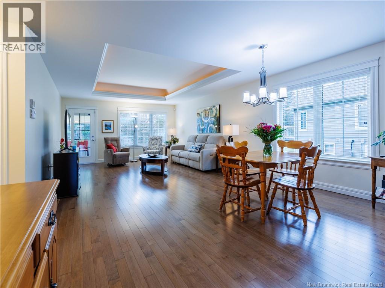
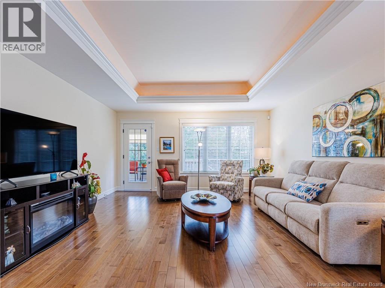
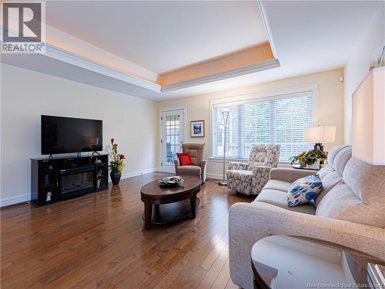
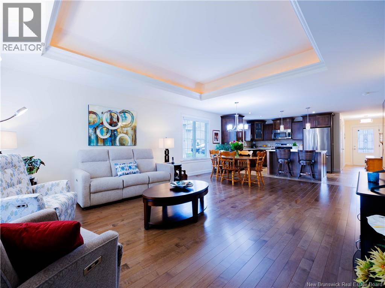
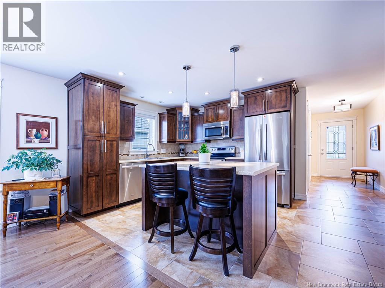
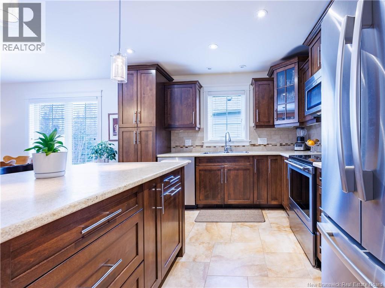
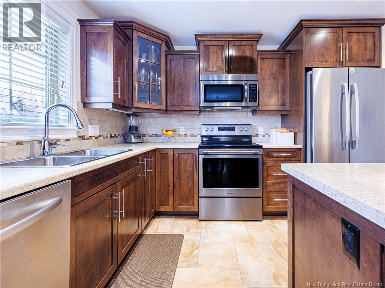
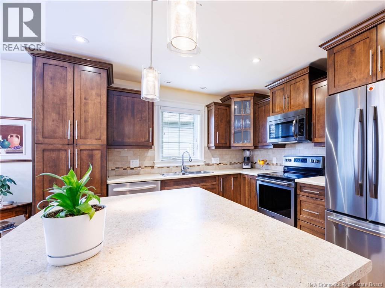
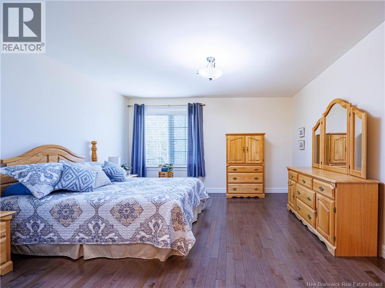
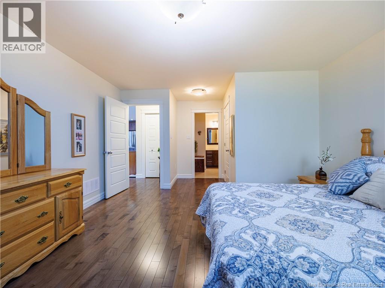
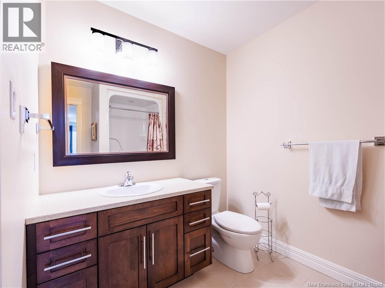
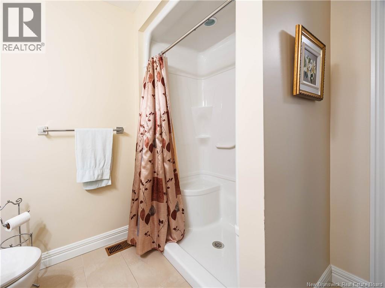
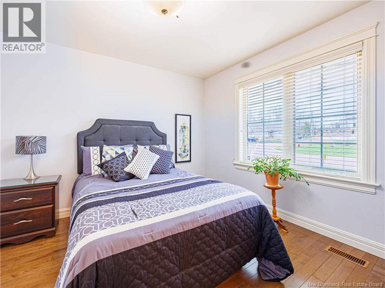
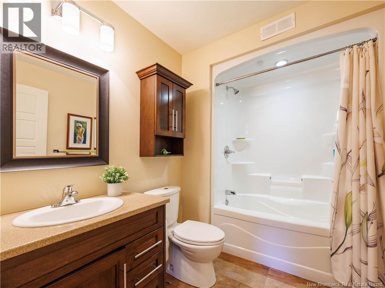
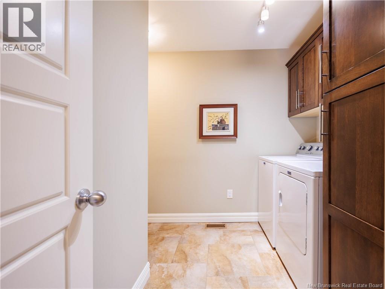
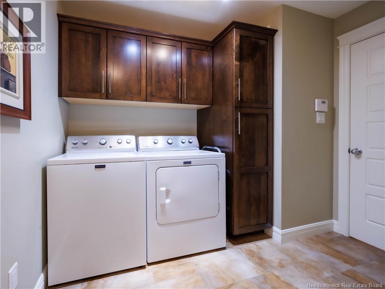
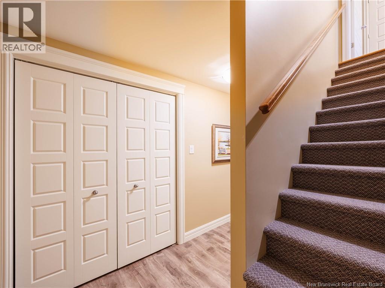
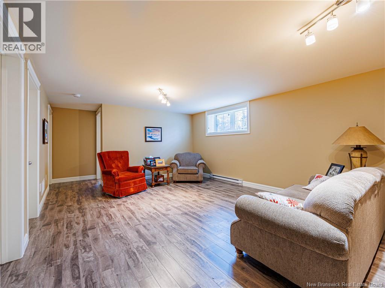
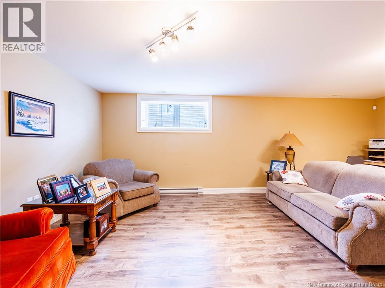
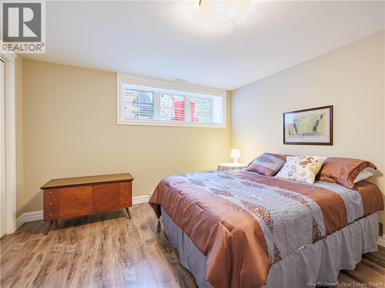
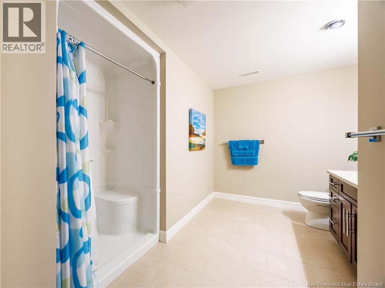
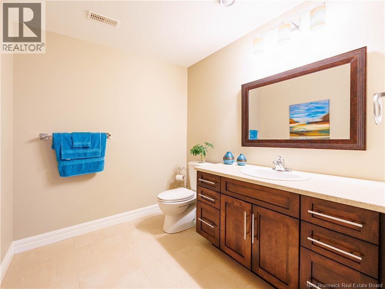
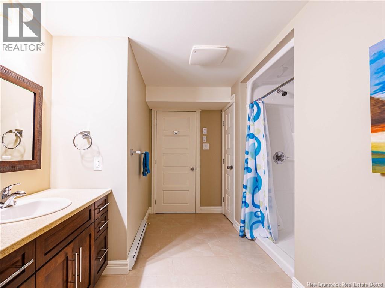
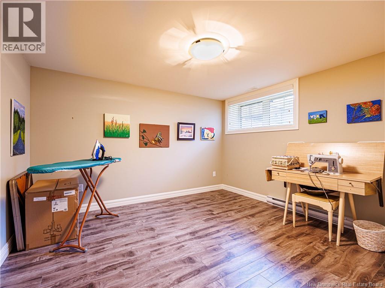
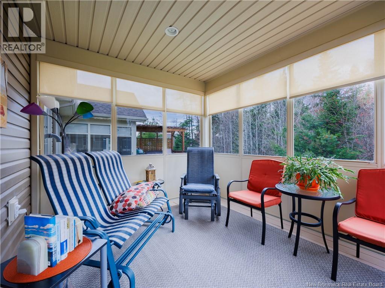
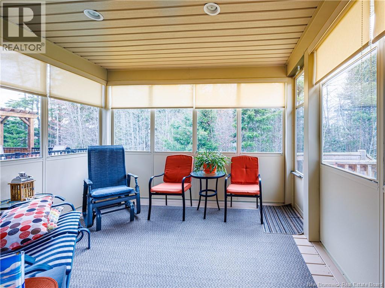
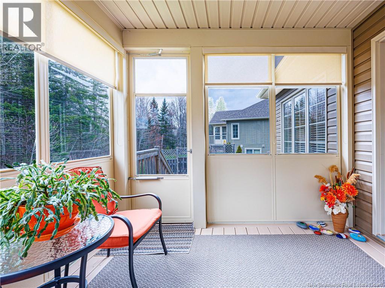
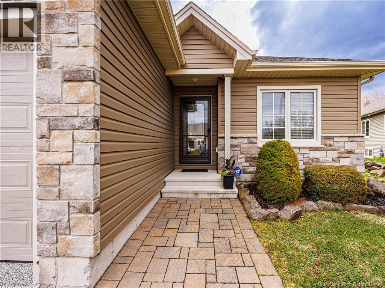
Located in the serene Fox Creek Golf Community in Dieppe, New Brunswick, this immaculate Garden Home/townhouse offers a private retreat on a quiet street. The main level features two spacious bedroomsone ideal as an office or denalong with a large family room, soaring tray ceilings, and abundant natural light. The beautiful kitchen showcases sleek cabinetry, while the large living room opens onto a three-season sunroom, leading to a tranquil treed backyard. The finished basement provides even more space, with two bedrooms, a large living room, and a four-piece bathroom. Central vac, low-maintenance living, and a peaceful community with walking distance to restaurants. The private backyard is really a hidden gemit's surrounded by mature trees, providing a peaceful escape just steps from your door. Plus, the walking trail right behind the home invites daily strolls, connecting you to the natural beauty of Dieppe. Its the perfect blend of tranquility and conveniencejust waiting for you to enjoy! Measurements are approximate. All appliances are included .Call today for a private viewing. (id:55272)
Property Details
| MLS® Number | NB138520 |
| Property Type | Single Family |
| AmenitiesNearBy | Golf Course, Recreation Nearby, Hospital, Airport, Public Transit, Shopping |
| Features | Cul-de-sac, Golf Course/parkland |
| RoadType | Paved Road |
Building
| BathroomTotal | 3 |
| BedroomsAboveGround | 2 |
| BedroomsBelowGround | 2 |
| BedroomsTotal | 4 |
| BasementDevelopment | Finished |
| BasementType | Full (finished) |
| ConstructedDate | 2013 |
| CoolingType | Air Conditioned, Air Exchanger |
| ExteriorFinish | Stone, Vinyl |
| FlooringType | Ceramic, Laminate, Hardwood |
| FoundationType | Concrete |
| HeatingFuel | Natural Gas |
| HeatingType | Baseboard Heaters, Forced Air |
| SizeInterior | 2286 Sqft |
| TotalFinishedArea | 2286 Sqft |
| Type | Garden Home |
| UtilityWater | Municipal Water |
Parking
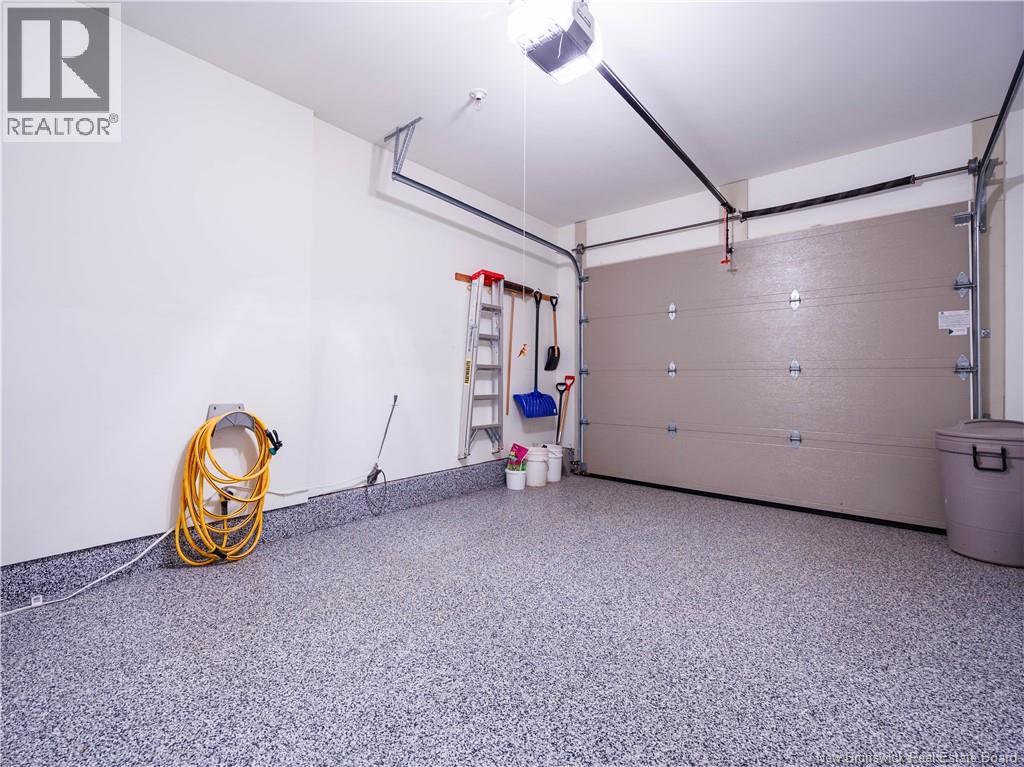
| Attached Garage | |
| Garage |
Land
| AccessType | Year-round Access, Road Access, Public Road |
| Acreage | No |
| LandAmenities | Golf Course, Recreation Nearby, Hospital, Airport, Public Transit, Shopping |
| LandscapeFeatures | Landscaped |
| Sewer | Municipal Sewage System |
| SizeIrregular | 508.9 |
| SizeTotal | 508.9 M2 |
| SizeTotalText | 508.9 M2 |
Rooms
| Level | Type | Length | Width | Dimensions |
|---|---|---|---|---|
| Basement | Utility Room | X | ||
| Basement | Storage | 15' x 14' | ||
| Basement | 4pc Bathroom | 7' x 13'6'' | ||
| Basement | Bedroom | 12'2'' x 11'9'' | ||
| Basement | Bedroom | 7' x 13' | ||
| Basement | Family Room | 15' x 20'11'' | ||
| Main Level | Sunroom | 12' x 10' | ||
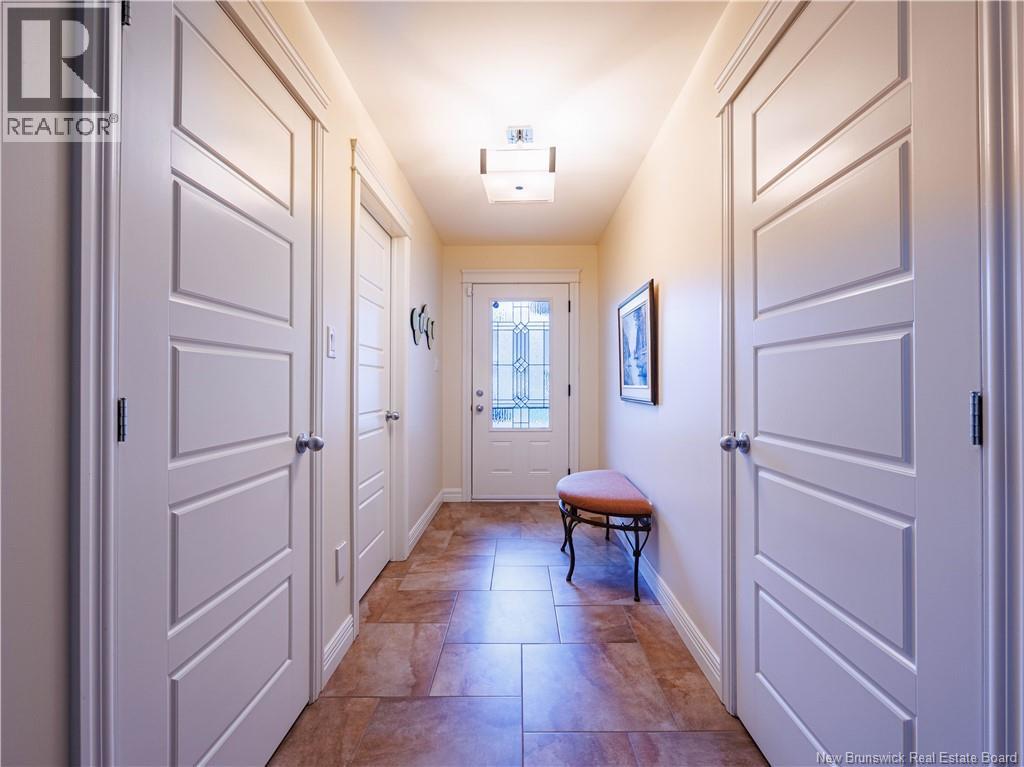
| Main Level | Foyer | 4'7'' x 12'0'' | ||
| Main Level | Bedroom | 11'9'' x 11'11'' | ||
| Main Level | Laundry Room | 9' x 10'3'' | ||
| Main Level | 4pc Bathroom | 6' x 8'9'' | ||
| Main Level | Primary Bedroom | 14' x 18' | ||
| Main Level | Living Room | 15' x 14'11'' | ||
| Main Level | Dining Room | 15' x 10' | ||
| Main Level | Kitchen | 15' x 9'10'' |
https://www.realtor.ca/real-estate/29713574/120-boisee-dieppe
Interested?
Contact us for more information
Rolande Thibodeau
Salesperson
Moncton Region Office
Moncton, New Brunswick E3B 2M5

The trademarks REALTOR®, REALTORS®, and the REALTOR® logo are controlled by The Canadian Real Estate Association (CREA) and identify real estate professionals who are members of CREA. The trademarks MLS®, Multiple Listing Service® and the associated logos are owned by The Canadian Real Estate Association (CREA) and identify the quality of services provided by real estate professionals who are members of CREA. The trademark DDF® is owned by The Canadian Real Estate Association (CREA) and identifies CREA's Data Distribution Facility (DDF®)
May 07 2026 12:32:12
Saint John Real Estate Board Inc
Exp Realty