

86 Lorette Street Dieppe, New Brunswick E1A 2E9

$289,900
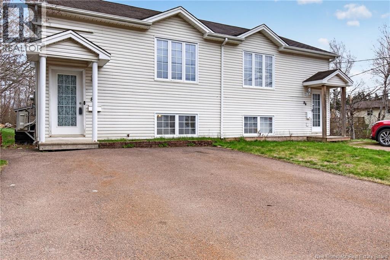
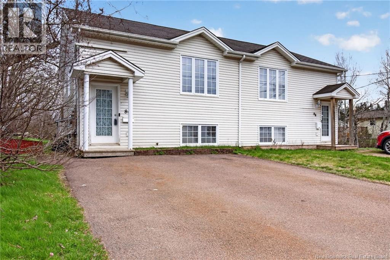
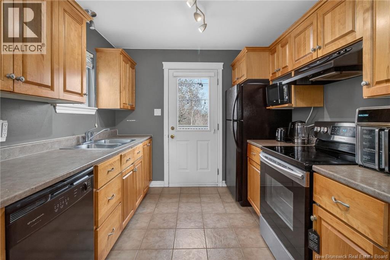
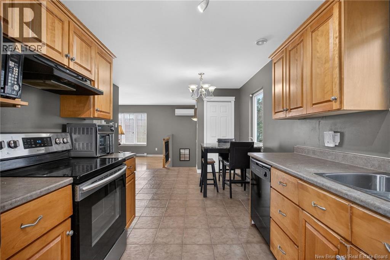
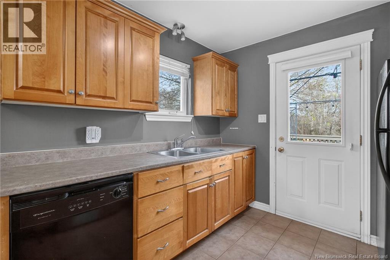
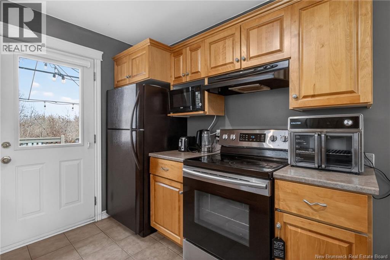
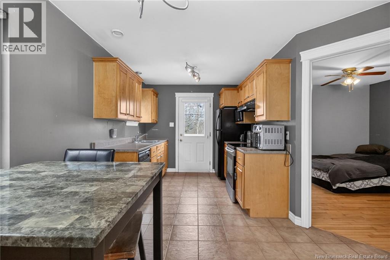
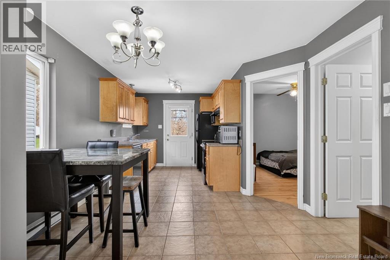
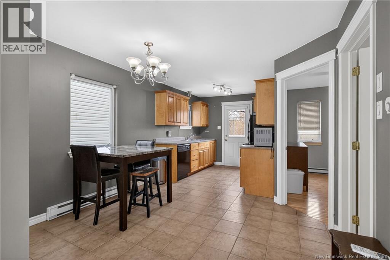
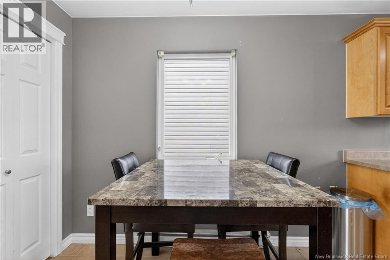
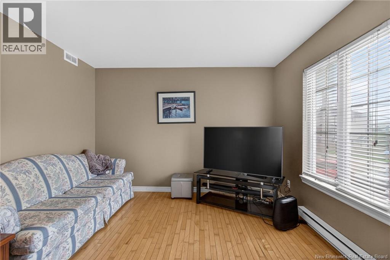
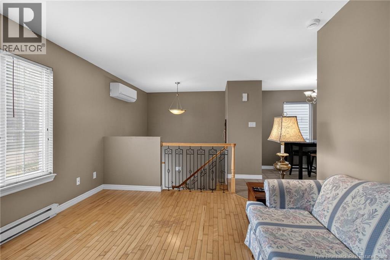
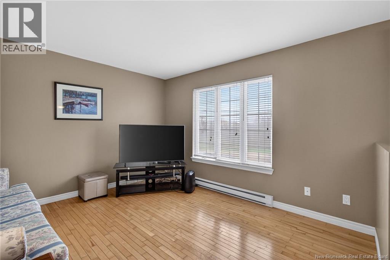
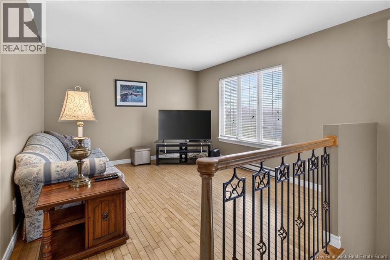
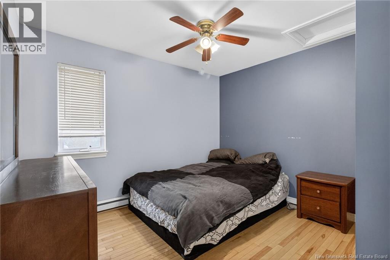
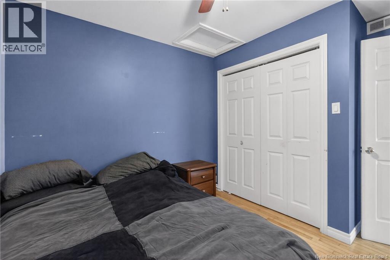
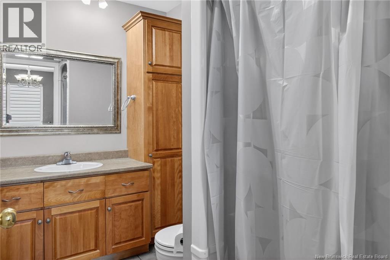
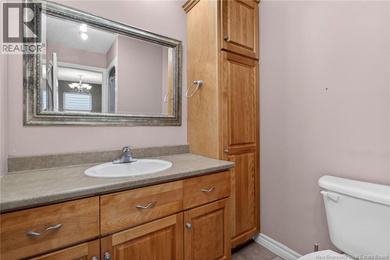
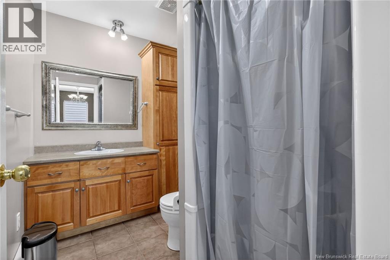
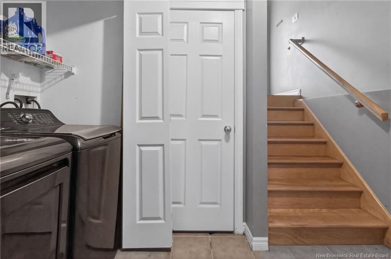
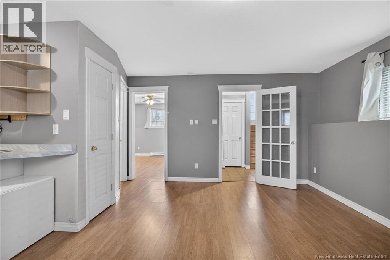
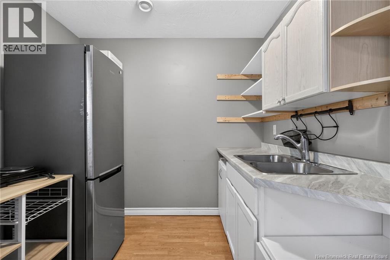
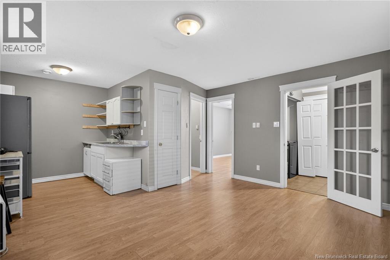
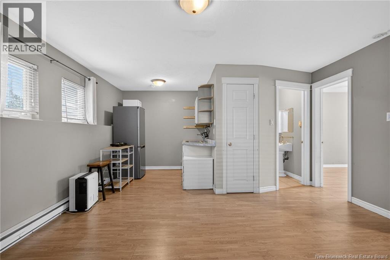
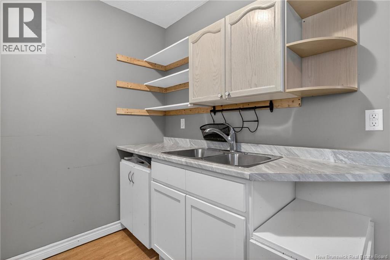
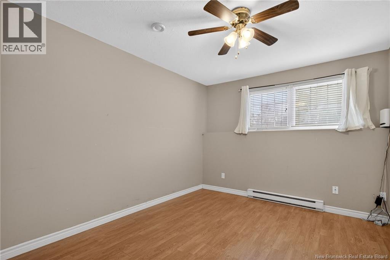
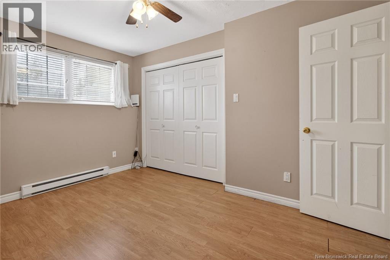
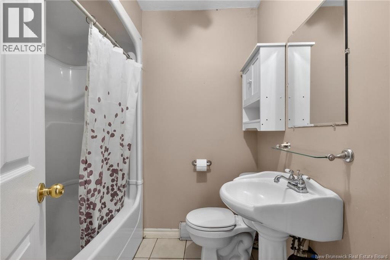
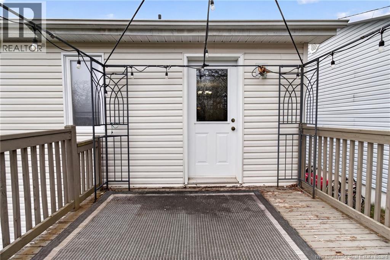
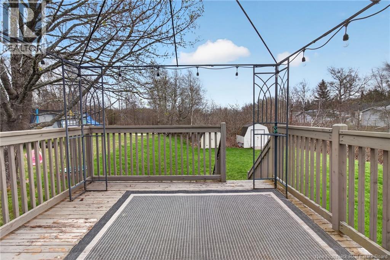
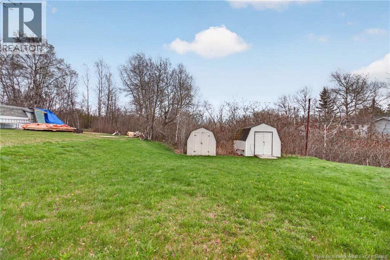
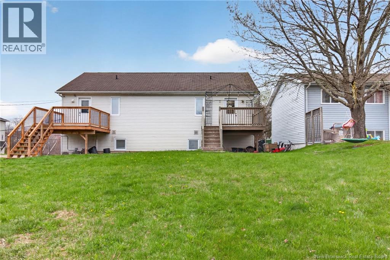
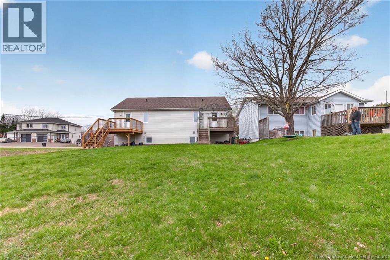
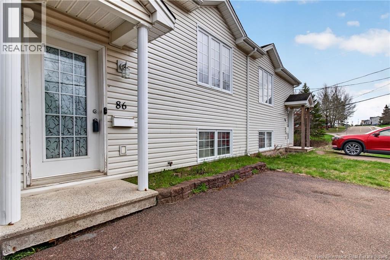
Located in the Dieppe East area, this semi-detached split-entry home offers plenty of potential and is conveniently situated near the Moncton Flight College and the Moncton International Airport. The exterior features a double-wide paved driveway, a spacious backyard, storage shed, and a back deck perfect for enjoying summer BBQs and outdoor entertaining. The main floor showcases hardwood and ceramic flooring throughout and offers a bright living room, functional kitchen with appliances included, dining area, one bedroom, and a 3-piece bathroom. The lower level, finished with laminate flooring, provides excellent in-law suite potential with a family room, kitchenette, bedroom, and a 4-piece bathroom. A separate laundry area adds extra convenience, with the washer and dryer also remaining with the home. Quick closing available. Call today to schedule your private showing. (id:55272)
Property Details
| MLS® Number | NB138970 |
| Property Type | Single Family |
| AmenitiesNearBy | Airport |
| Features | Balcony/deck/patio |
| Structure | Shed |
Building
| BathroomTotal | 2 |
| BedroomsAboveGround | 1 |
| BedroomsBelowGround | 1 |
| BedroomsTotal | 2 |
| ConstructedDate | 2006 |
| CoolingType | Heat Pump |
| ExteriorFinish | Vinyl |
| FlooringType | Ceramic, Laminate, Hardwood |
| FoundationType | Concrete |
| HeatingFuel | Electric |
| HeatingType | Baseboard Heaters, Heat Pump |
| SizeInterior | 1200 Sqft |
| TotalFinishedArea | 1200 Sqft |
| UtilityWater | Municipal Water |
Land
| AccessType | Year-round Access, Public Road |
| Acreage | No |
| LandAmenities | Airport |
| LandscapeFeatures | Landscaped |
| Sewer | Municipal Sewage System |
| SizeIrregular | 442 |
| SizeTotal | 442 M2 |
| SizeTotalText | 442 M2 |
Rooms
| Level | Type | Length | Width | Dimensions |
|---|---|---|---|---|
| Basement | Laundry Room | 2'7'' x 5'3'' | ||
| Basement | 4pc Bathroom | 5'9'' x 6'7'' | ||
| Basement | Bedroom | 12'7'' x 9'5'' | ||
| Basement | Living Room | 11' x 14'7'' | ||
| Basement | Kitchen | 7'5'' x 7'9'' | ||
| Main Level | 3pc Bathroom | 8'6'' x 5'7'' | ||
| Main Level | Bedroom | 8'9'' x 10'11'' | ||
| Main Level | Living Room | 12'5'' x 11'4'' | ||
| Main Level | Dining Room | 8'8'' x 7' | ||
| Main Level | Kitchen | 8'9'' x 9'2'' |
https://www.realtor.ca/real-estate/29714169/86-lorette-street-dieppe
Interested?
Contact us for more information
Ricky Cormier
Agent Manager
169 Mountain Rd
Moncton, New Brunswick E1C 2L1

The trademarks REALTOR®, REALTORS®, and the REALTOR® logo are controlled by The Canadian Real Estate Association (CREA) and identify real estate professionals who are members of CREA. The trademarks MLS®, Multiple Listing Service® and the associated logos are owned by The Canadian Real Estate Association (CREA) and identify the quality of services provided by real estate professionals who are members of CREA. The trademark DDF® is owned by The Canadian Real Estate Association (CREA) and identifies CREA's Data Distribution Facility (DDF®)
May 07 2026 05:12:30
Saint John Real Estate Board Inc
Assist 2 Sell Hub City Realty