

14 Silver Crescent Saint John, New Brunswick E2J 3G3

$249,900
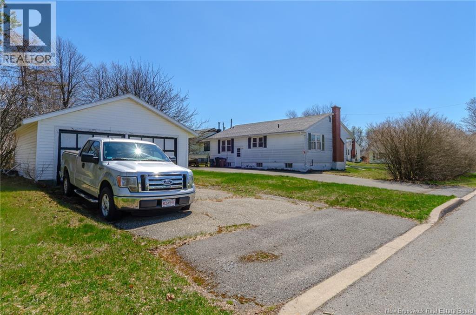
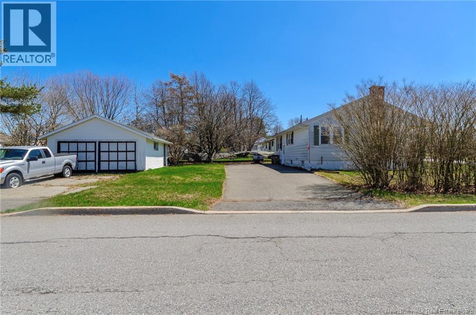
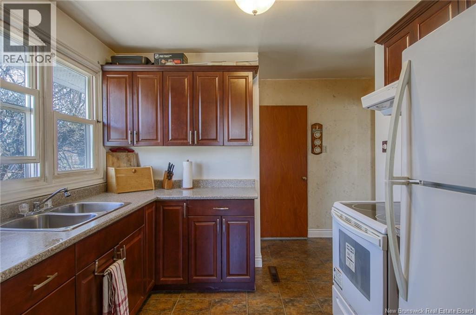
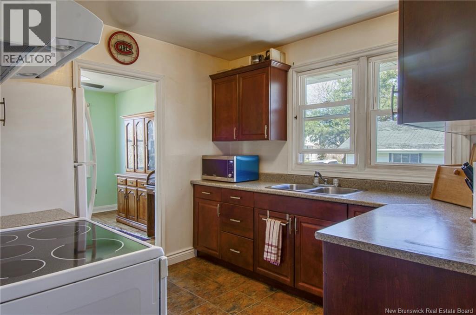
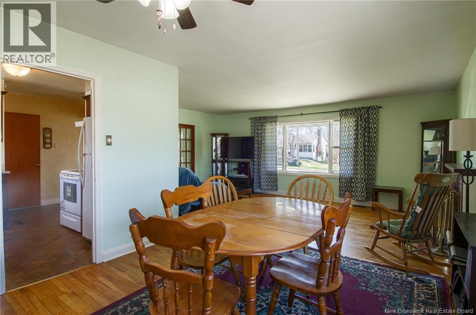
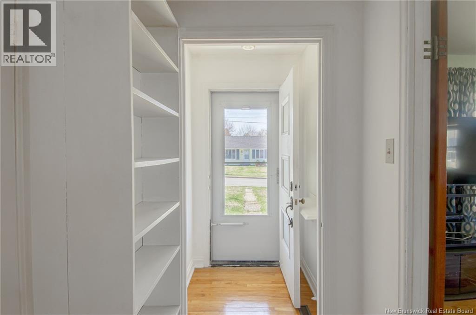
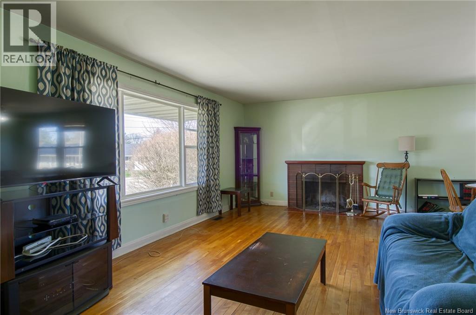
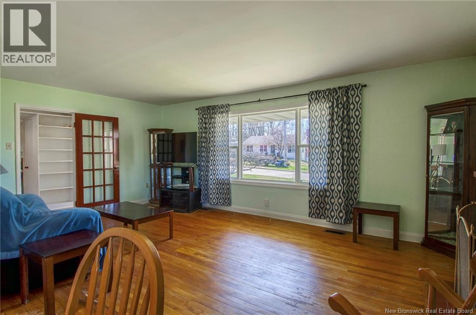
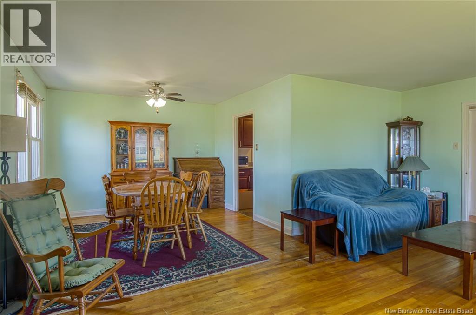
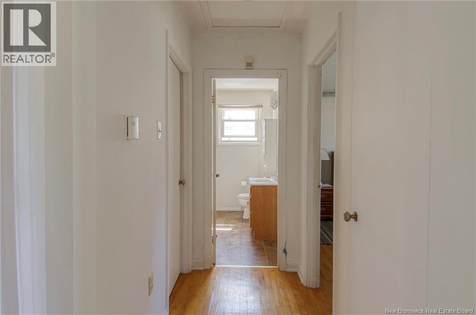
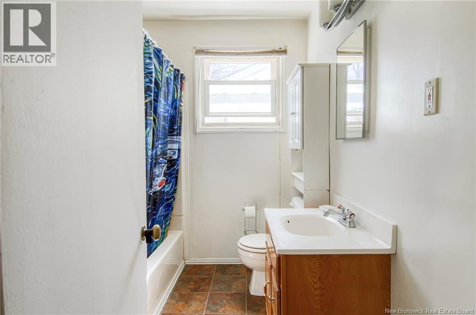
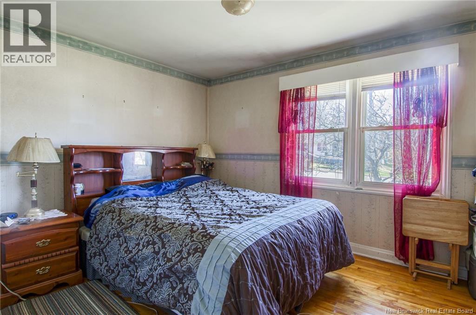
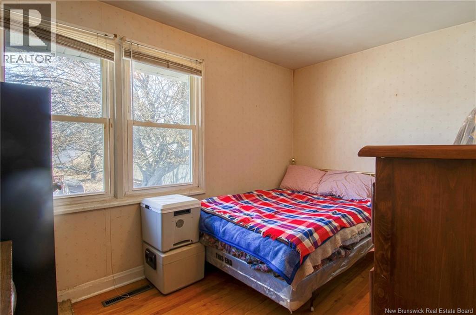
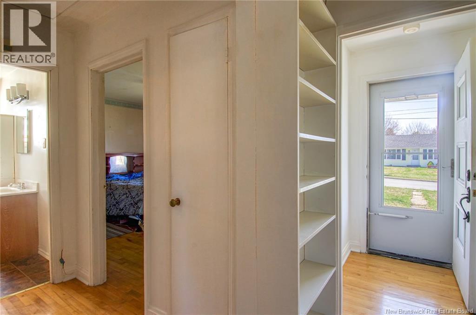
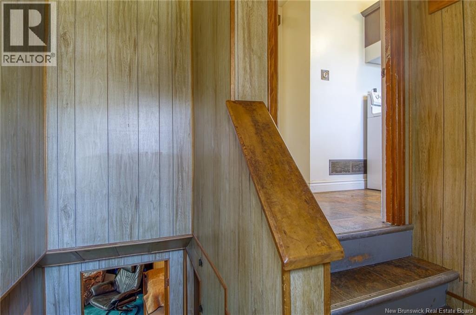
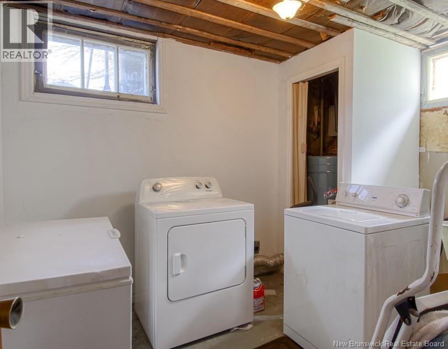
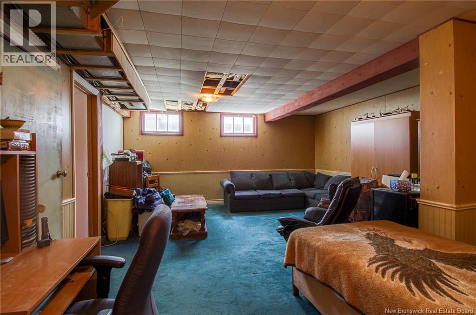
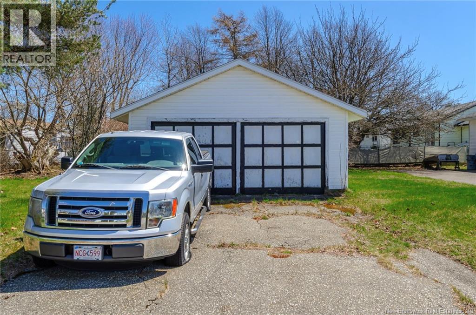
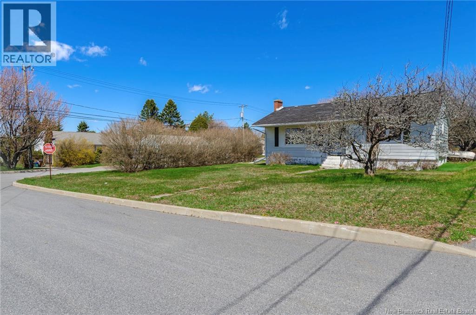
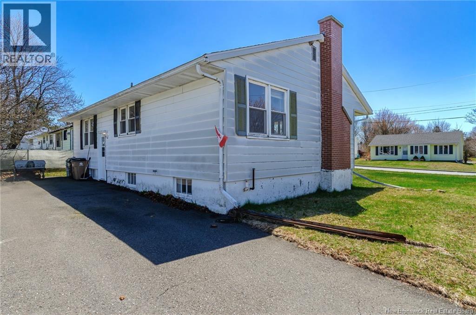
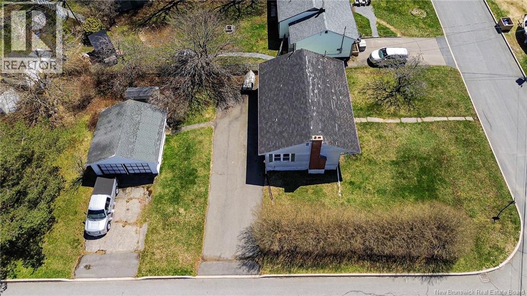
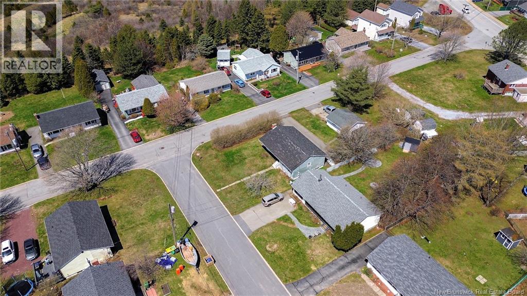
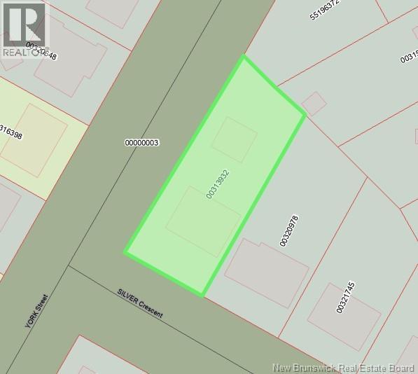
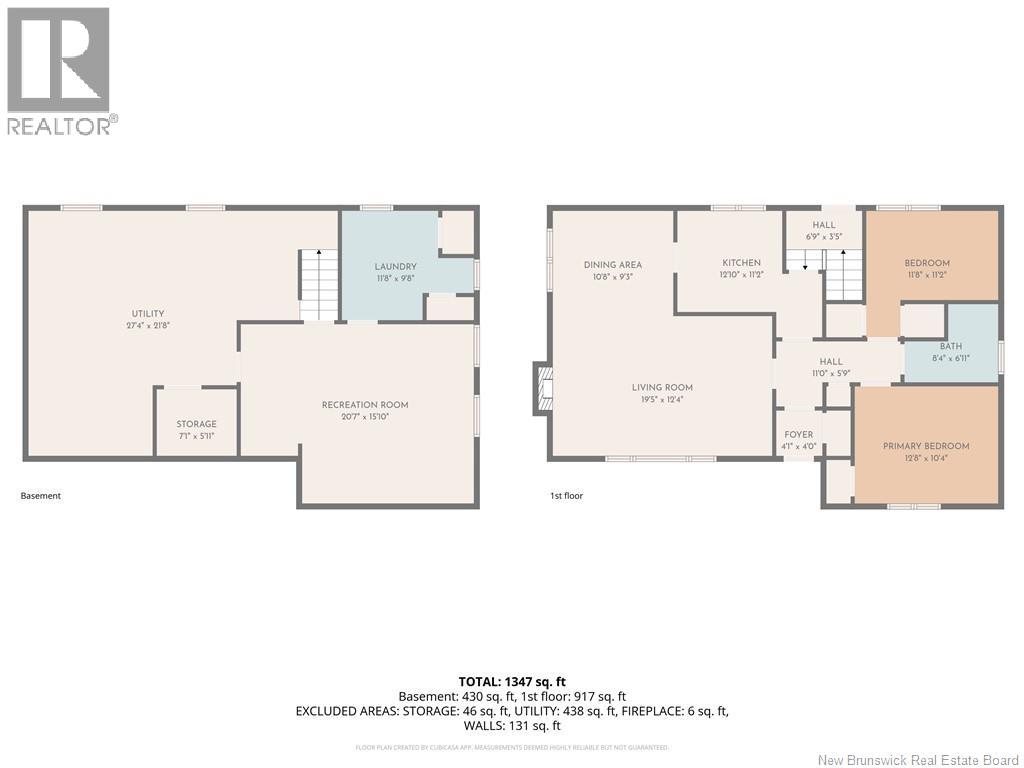
Welcome to 14 Silver Crescent a cherished family home being offered for sale for the first time in over 29 years. Filled with decades of memories, this property sits proudly on a spacious corner lot in a convenient East Saint John location and is ready for its next chapter. This solid home offers a functional layout featuring 2 bedrooms, 1 full bathroom, and beautiful hardwood floors throughout the main level. The bright, updated kitchen (2016) flows into a sun-filled dining room where many family meals have been enjoyed over the years. The inviting living room is filled with natural light from a large picture window and features a cozy wood-burning fireplace, perfect for relaxing evenings. The lower level provides additional living space with a finished family room, along with a dedicated laundry area and ample storage in the unfinished portion of the basement. Outside, the detached garage offers excellent space for storage, hobbies, or a workshop, adding to the homes overall value and functionality. While the property will require updated shingles on both the home and garage, it presents a fantastic opportunity for buyers looking to invest, renovate, or personalize a home to their own taste. With strong bones, a great layout, and a desirable corner lot, the true value here is undeniable. A rare opportunity to own a well-loved home . Call today for a private viewing . (Note: Materials for a metal roof for the garage have been purchased but have not yet been installed). (id:55272)
Property Details
| MLS® Number | NB138899 |
| Property Type | Single Family |
| AmenitiesNearBy | Airport, Public Transit, Shopping |
| EquipmentType | Water Heater |
| Features | Corner Site |
| RentalEquipmentType | Water Heater |
Building
| BathroomTotal | 1 |
| BedroomsAboveGround | 2 |
| BedroomsTotal | 2 |
| ArchitecturalStyle | Bungalow |
| BasementDevelopment | Partially Finished,partially Finished |
| BasementType | Full (partially Finished), Partial (partially Finished) |
| ConstructedDate | 1957 |
| ExteriorFinish | Other |
| FireplaceFuel | Wood |
| FireplacePresent | Yes |
| FireplaceType | Unknown |
| FlooringType | Carpeted, Hardwood |
| FoundationType | Concrete |
| HeatingFuel | Oil, Wood |
| HeatingType | Forced Air, Stove |
| StoriesTotal | 1 |
| SizeInterior | 1347 Sqft |
| TotalFinishedArea | 1347 Sqft |
| Type | House |
| UtilityWater | Municipal Water |
Parking
| Detached Garage | |
| Garage |
Land
| Acreage | No |
| LandAmenities | Airport, Public Transit, Shopping |
| LandscapeFeatures | Partially Landscaped |
| Sewer | Municipal Sewage System |
| SizeIrregular | 887 |
| SizeTotal | 887 M2 |
| SizeTotalText | 887 M2 |
Rooms
| Level | Type | Length | Width | Dimensions |
|---|---|---|---|---|
| Basement | Utility Room | 27'4'' x 21'8'' | ||
| Basement | Laundry Room | 11'8'' x 9'8'' | ||
| Basement | Storage | 7'1'' x 5'11'' | ||
| Basement | Family Room | 20'7'' x 15'10'' | ||
| Main Level | Bedroom | 11'8'' x 11'2'' | ||
| Main Level | Primary Bedroom | 12'8'' x 10'4'' | ||
| Main Level | Bath (# Pieces 1-6) | 8'4'' x 6'11'' | ||
| Main Level | Kitchen | 12'10'' x 11'2'' | ||
| Main Level | Dining Room | 10'8'' x 9'3'' | ||
| Main Level | Living Room | 19'5'' x 12'4'' |
https://www.realtor.ca/real-estate/29714905/14-silver-crescent-saint-john
Interested?
Contact us for more information
Wendy Stevens
Salesperson
.
Saint John, New Brunswick E2B 2M5

The trademarks REALTOR®, REALTORS®, and the REALTOR® logo are controlled by The Canadian Real Estate Association (CREA) and identify real estate professionals who are members of CREA. The trademarks MLS®, Multiple Listing Service® and the associated logos are owned by The Canadian Real Estate Association (CREA) and identify the quality of services provided by real estate professionals who are members of CREA. The trademark DDF® is owned by The Canadian Real Estate Association (CREA) and identifies CREA's Data Distribution Facility (DDF®)
May 08 2026 12:52:16
Saint John Real Estate Board Inc
Exp Realty