

252 Chapelle Street Dieppe, New Brunswick E1E 1G6

$385,000
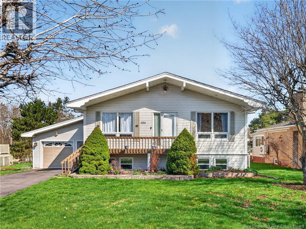
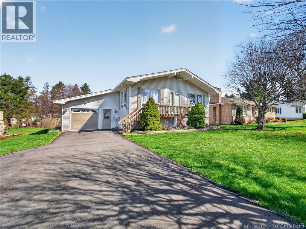
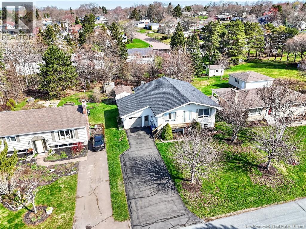
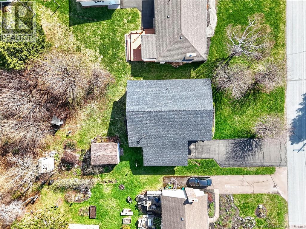
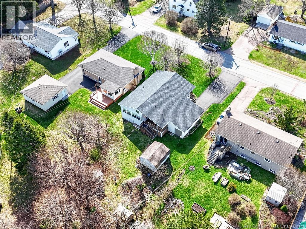
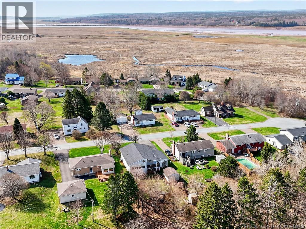
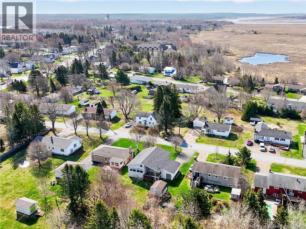
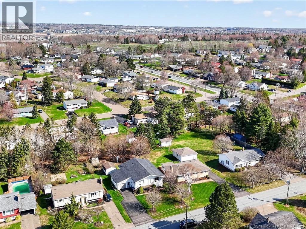
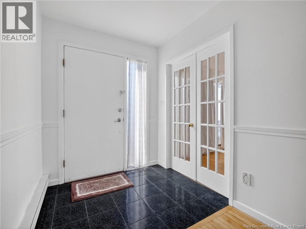
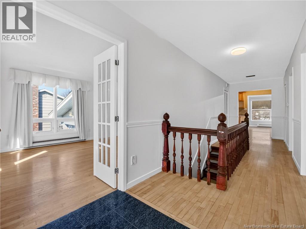
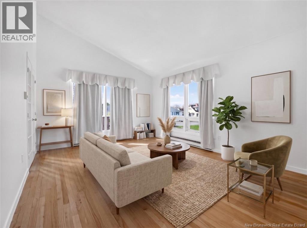
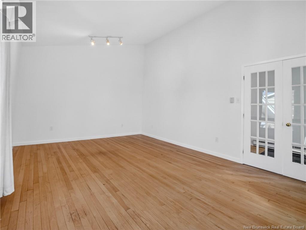
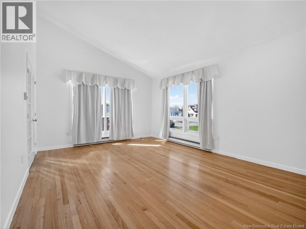
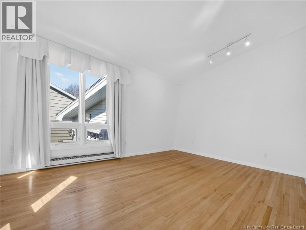
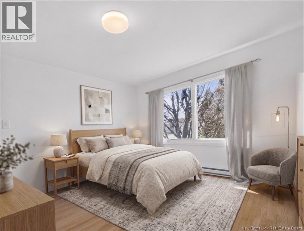
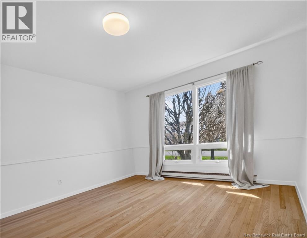
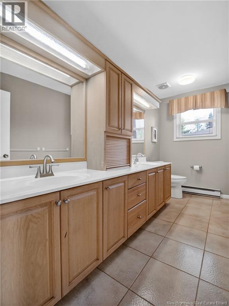
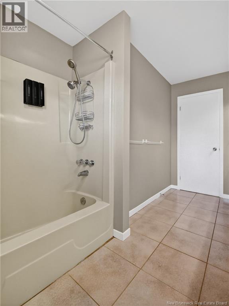
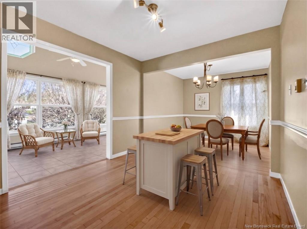
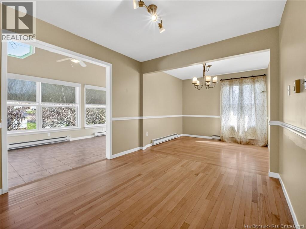
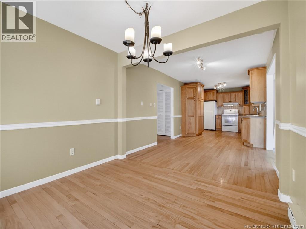
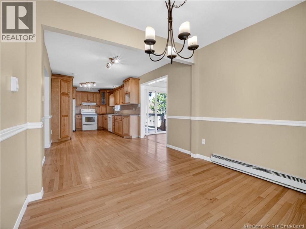
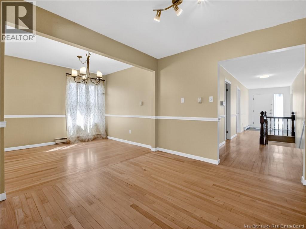
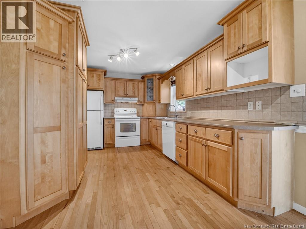
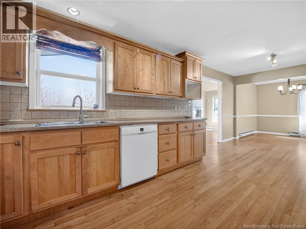
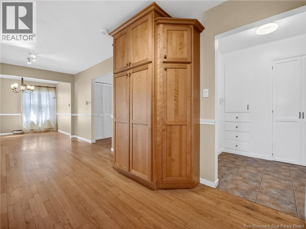
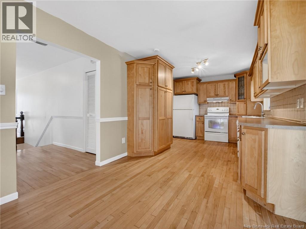
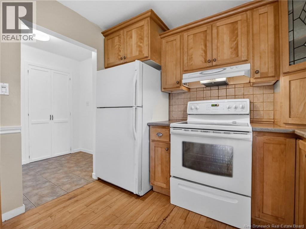
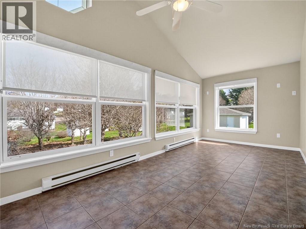
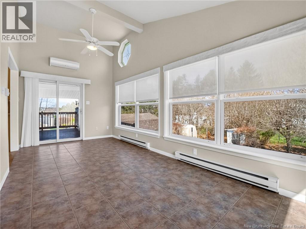
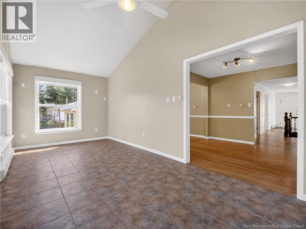
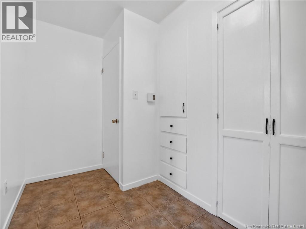
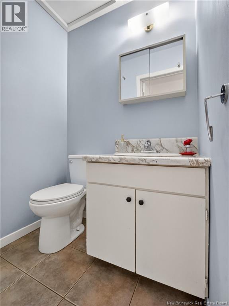
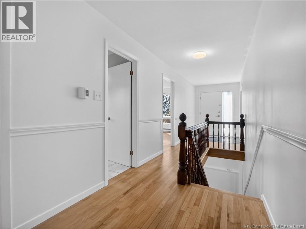
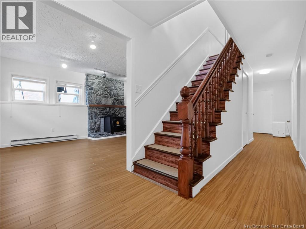
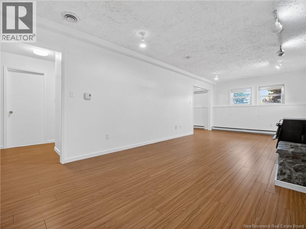
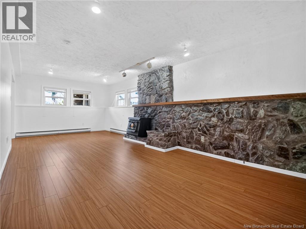
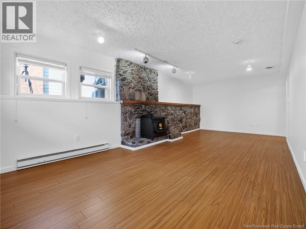
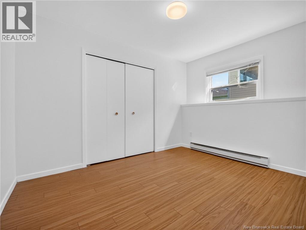
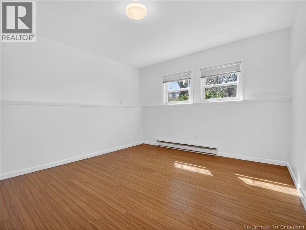
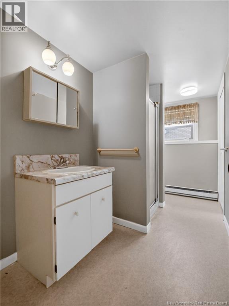
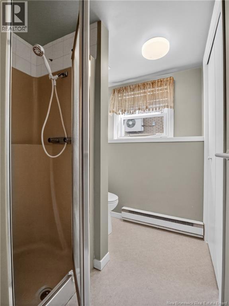
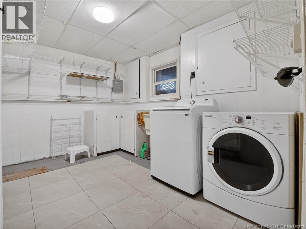
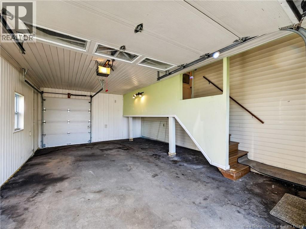
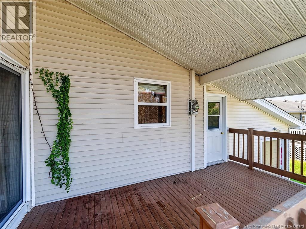
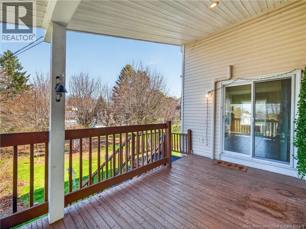
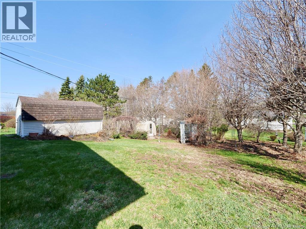
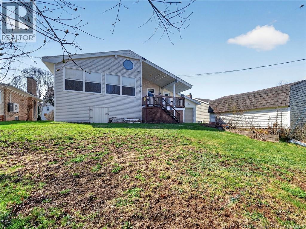
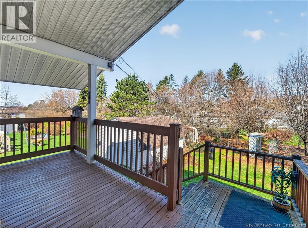
BEAUTIFUL SUNROOM // ATTACHED GARAGE // 3 BEDROOMS // 2.5 BATHROOMS // QUIET CUL-DE-SAC // FAMILY-FRIENDLY NEIGHBOURHOOD. Nestled on a quiet cul-de-sac in the heart of Dieppe, 252 Chapelle Street offers the perfect blend of peaceful living and city convenience. This charming raised ranch with attached garage welcomes you with a warm, inviting atmosphere from the moment you arrive. The bright and functional main floor features an open-concept kitchen and dining area with ample cabinetry and storage, a spacious living room, one bedroom, and 1.5 bathrooms. Just off the dining area, the stunning vaulted-ceiling sunroom is filled with natural light through oversized windows and overlooks the serene backyard oasis the perfect place to relax year-round. The fully finished lower level adds exceptional living space with a large family room, two generously sized bedrooms, a full bathroom, and a dedicated laundry room. Mini-split heat pumps on both levels ensure year-round comfort with efficient heating and cooling. Step outside from the sunroom onto the 16x8 deck and enjoy summer BBQs with family and friends while the kids play in the expansive backyard. Gardening enthusiasts will love the greenhouse, mature landscaping, and abundance of outdoor space. Located in a family-friendly neighbourhood with welcoming neighbours, this property also features a double paved driveway, attached garage, and a new roof installed in 2022. Close to all amenities, yet tucked away in a tranquil setting, homes like this rarely become available in this sought-after area. A must-see property to truly appreciate everything it has to offer. Contact your REALTOR® today to schedule your private viewing! (id:55272)
Property Details
| MLS® Number | NB138984 |
| Property Type | Single Family |
| AmenitiesNearBy | Public Transit |
| Features | Cul-de-sac, Balcony/deck/patio |
Building
| BathroomTotal | 3 |
| BedroomsAboveGround | 1 |
| BedroomsBelowGround | 2 |
| BedroomsTotal | 3 |
| ArchitecturalStyle | Raised Bungalow, Ranch |
| CoolingType | Heat Pump |
| ExteriorFinish | Vinyl |
| FlooringType | Vinyl, Porcelain Tile, Hardwood |
| FoundationType | Concrete |
| HalfBathTotal | 1 |
| HeatingFuel | Electric |
| HeatingType | Baseboard Heaters, Heat Pump |
| StoriesTotal | 1 |
| SizeInterior | 2113 Sqft |
| TotalFinishedArea | 2113 Sqft |
| Type | House |
| UtilityWater | Municipal Water |
Land
| AccessType | Year-round Access, Public Road |
| Acreage | No |
| LandAmenities | Public Transit |
| LandscapeFeatures | Landscaped |
| Sewer | Municipal Sewage System |
| SizeIrregular | 1341 |
| SizeTotal | 1341 M2 |
| SizeTotalText | 1341 M2 |
Rooms
| Level | Type | Length | Width | Dimensions |
|---|---|---|---|---|
| Basement | Laundry Room | 8'10'' x 11'5'' | ||
| Basement | Bedroom | 9'11'' x 11'8'' | ||
| Basement | Bedroom | 12'9'' x 11'8'' | ||
| Basement | 3pc Bathroom | 5'5'' x 11'8'' | ||
| Basement | Family Room | 24'10'' x 11'11'' | ||
| Main Level | Mud Room | 7'9'' x 6'7'' | ||
| Main Level | Sunroom | 8'9'' x 13'5'' | ||
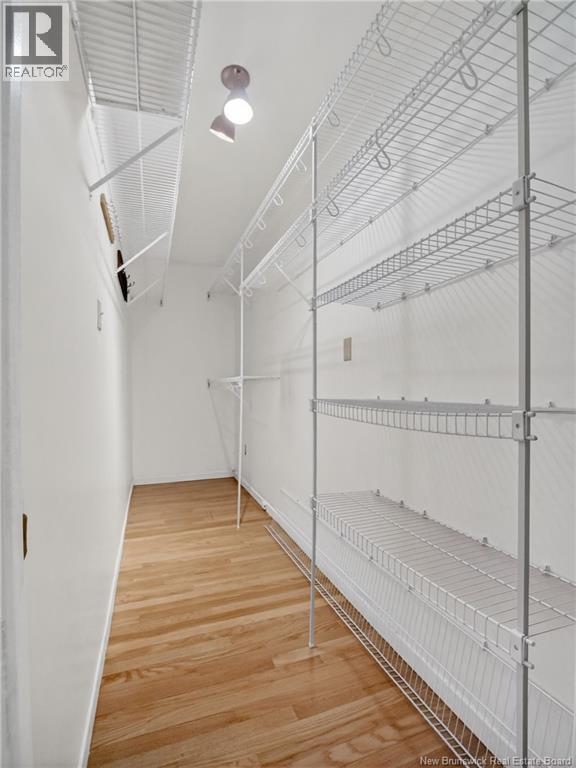
| Main Level | Pantry | 3'5'' x 12'0'' | ||
| Main Level | Bedroom | 12'7'' x 12'0'' | ||
| Main Level | 3pc Bathroom | 5'4'' x 12'0'' | ||
| Main Level | 2pc Bathroom | 4'9'' x 3'9'' | ||
| Main Level | Dining Room | 9'3'' x 13'5'' | ||
| Main Level | Kitchen | 9'3'' x 17'7'' | ||
| Main Level | Living Room | 16'7'' x 12'0'' | ||
| Main Level | Mud Room | 6'1'' x 6'1'' |
https://www.realtor.ca/real-estate/29716233/252-chapelle-street-dieppe
Interested?
Contact us for more information
Ngoc-Nu Mai
Salesperson
150 Edmonton Avenue, Suite 4b
Moncton, New Brunswick E1C 3B9

The trademarks REALTOR®, REALTORS®, and the REALTOR® logo are controlled by The Canadian Real Estate Association (CREA) and identify real estate professionals who are members of CREA. The trademarks MLS®, Multiple Listing Service® and the associated logos are owned by The Canadian Real Estate Association (CREA) and identify the quality of services provided by real estate professionals who are members of CREA. The trademark DDF® is owned by The Canadian Real Estate Association (CREA) and identifies CREA's Data Distribution Facility (DDF®)
May 09 2026 07:21:06
Saint John Real Estate Board Inc
Keller Williams Capital Realty