

196 Lansdowne Road Lansdowne, New Brunswick E7L 4A6

$297,000
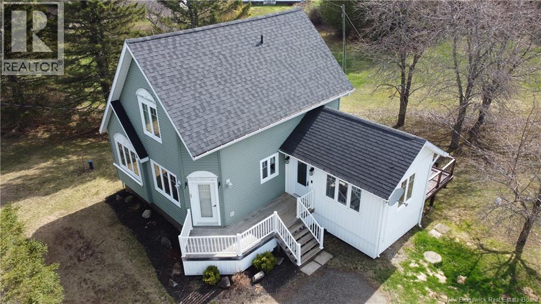
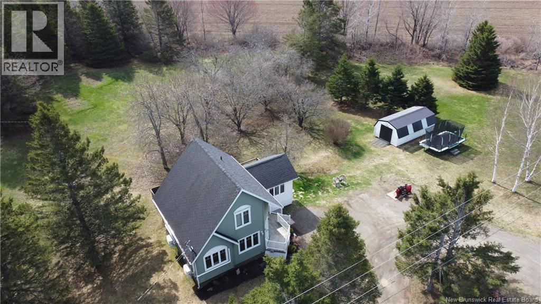
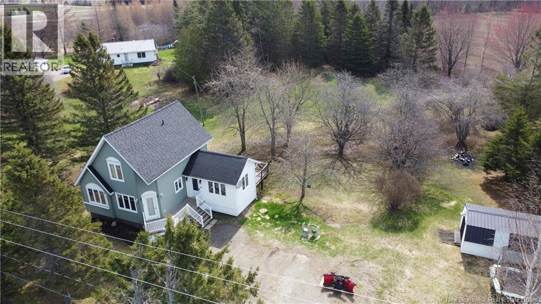
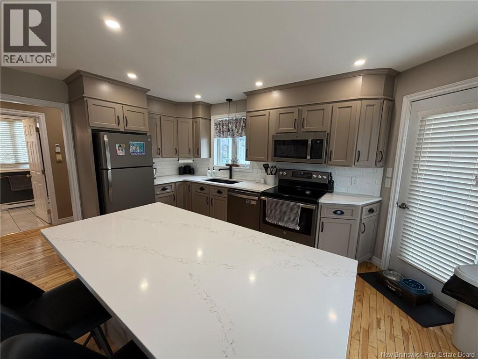
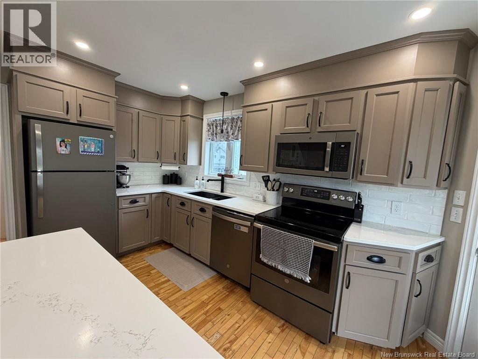
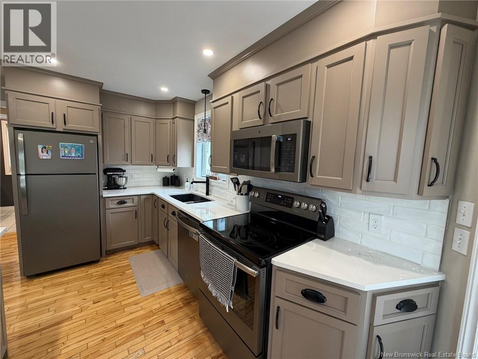
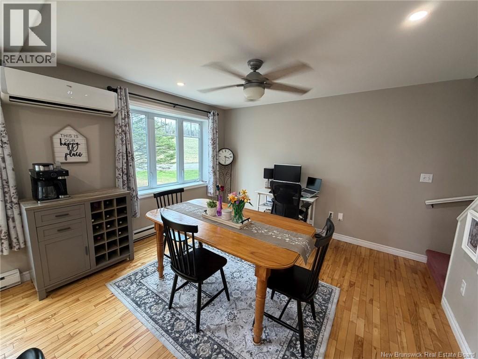
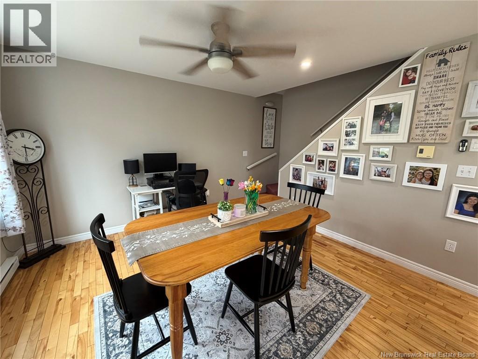
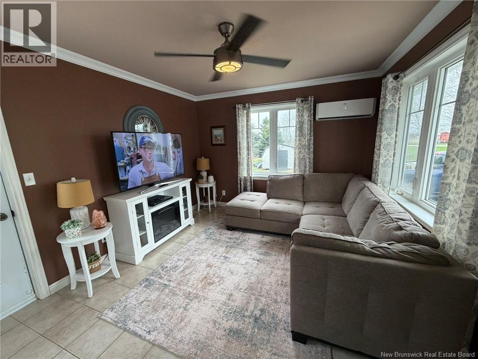
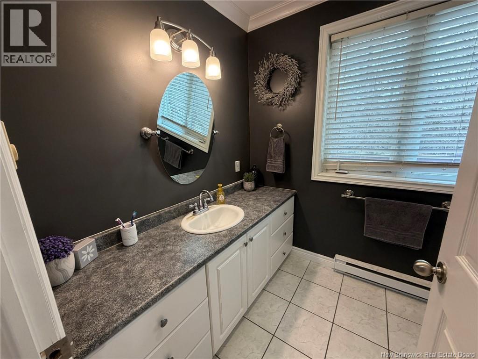
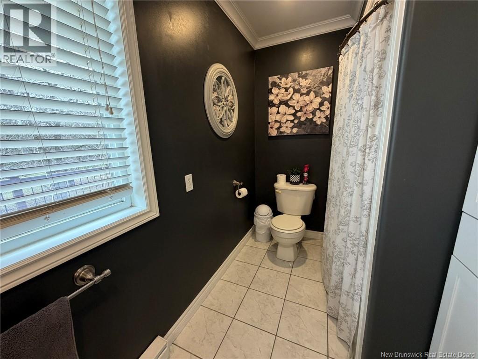
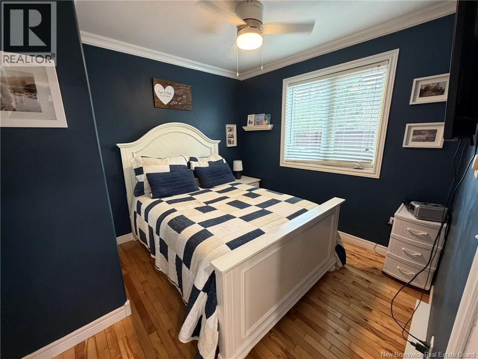
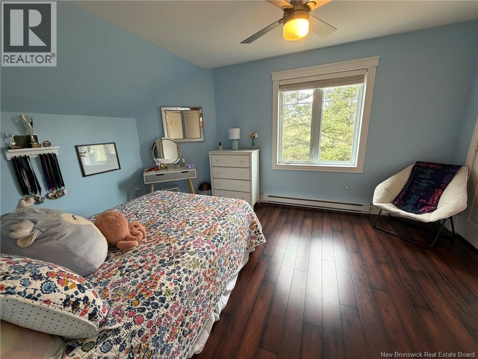
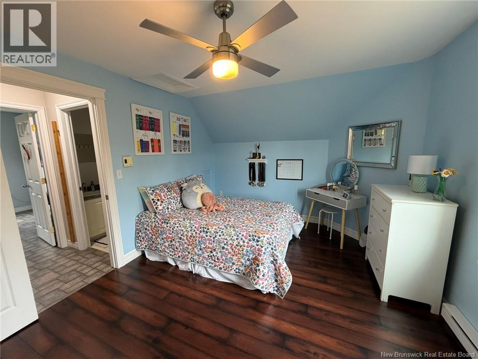
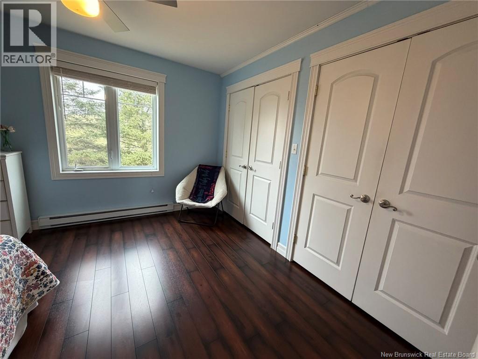
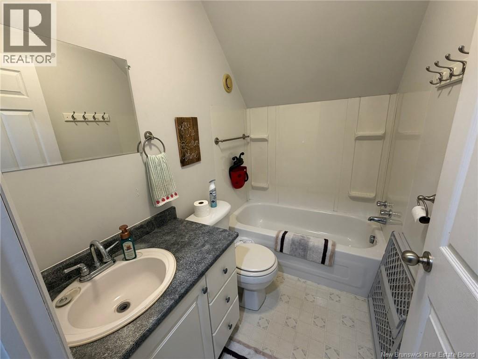
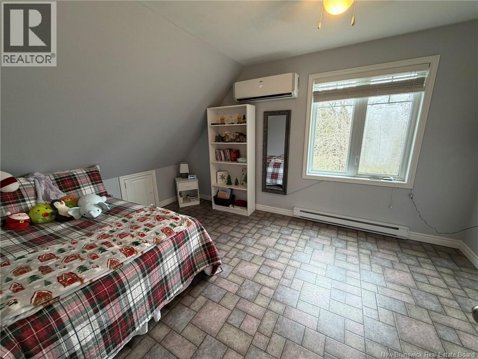
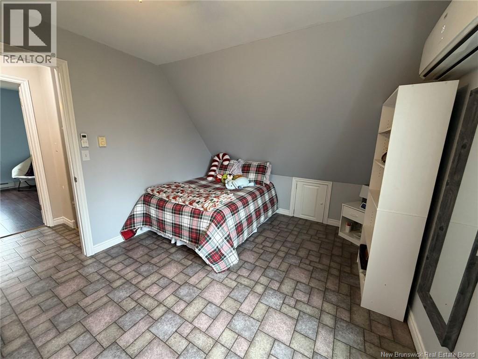
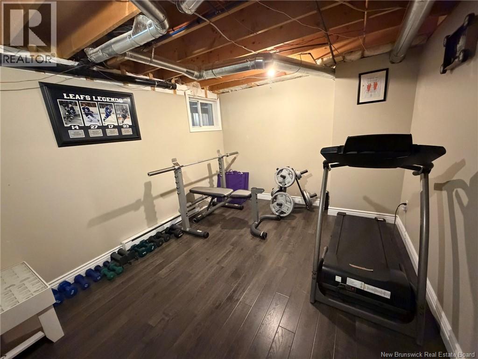
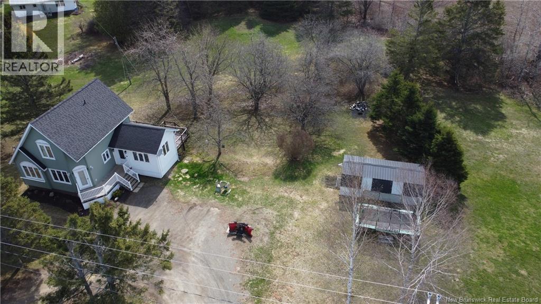
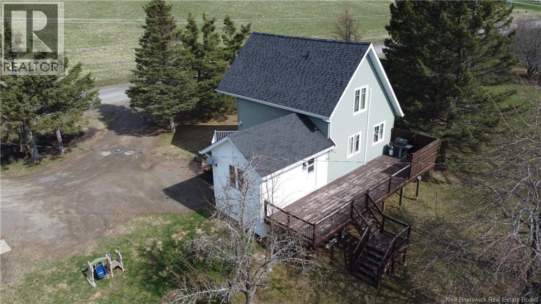
Welcome to 196 Lansdowne Rd in Lansdowne, NB. This 3 bedroom 2 bathroom home is nestled on over an acre in the quiet country side. On the main floor of the home you will find a living room, new renovated kitchen, dining room, bedroom, and bathroom. Upstairs you will find 2 bedrooms and a second bathroom. Downstairs is a rec room, laundry room, and storage/utility rooms. On the back of the home you will find a large deck to enjoy those warmer months on. The property is fully cleared with a handful of apple trees on the back of the property. (id:55272)
Property Details
| MLS® Number | NB138971 |
| Property Type | Single Family |
| Features | Balcony/deck/patio |
Building
| BathroomTotal | 2 |
| BedroomsAboveGround | 3 |
| BedroomsTotal | 3 |
| ConstructedDate | 2004 |
| CoolingType | Heat Pump, Air Exchanger |
| ExteriorFinish | Vinyl |
| FlooringType | Carpeted, Laminate, Tile, Vinyl, Wood |
| FoundationType | Concrete |
| HeatingType | Baseboard Heaters, Heat Pump |
| StoriesTotal | 2 |
| SizeInterior | 1300 Sqft |
| TotalFinishedArea | 1300 Sqft |
| Type | House |
| UtilityWater | Drilled Well, Well |
Land
| Acreage | Yes |
| SizeIrregular | 4994 |
| SizeTotal | 4994 M2 |
| SizeTotalText | 4994 M2 |
Rooms
| Level | Type | Length | Width | Dimensions |
|---|---|---|---|---|
| Second Level | Bedroom | 14'3'' x 11'0'' | ||
| Second Level | Bath (# Pieces 1-6) | 7'6'' x 5'0'' | ||
| Second Level | Bedroom | 14'4'' x 10'3'' | ||
| Basement | Storage | 10'6'' x 6'8'' | ||
| Basement | Utility Room | 12'0'' x 10'4'' | ||
| Basement | Bonus Room | 10'2'' x 11'2'' | ||
| Basement | Recreation Room | 18'0'' x 10'5'' | ||
| Main Level | Living Room | 15'4'' x 11'0'' | ||
| Main Level | Bedroom | 9'3'' x 10'3'' | ||
| Main Level | Bath (# Pieces 1-6) | 6'2'' x 12'6'' | ||
| Main Level | Dining Room | 11'6'' x 12'3'' | ||
| Main Level | Kitchen | 15'6'' x 11'0'' |
https://www.realtor.ca/real-estate/29716306/196-lansdowne-road-lansdowne
Interested?
Contact us for more information
Caden Schofield
Salesperson
299 Connell Street
Woodstock, New Brunswick E7M 1L3
Greg Hayden
Agent Manager
299 Connell Street
Woodstock, New Brunswick E7M 1L3

The trademarks REALTOR®, REALTORS®, and the REALTOR® logo are controlled by The Canadian Real Estate Association (CREA) and identify real estate professionals who are members of CREA. The trademarks MLS®, Multiple Listing Service® and the associated logos are owned by The Canadian Real Estate Association (CREA) and identify the quality of services provided by real estate professionals who are members of CREA. The trademark DDF® is owned by The Canadian Real Estate Association (CREA) and identifies CREA's Data Distribution Facility (DDF®)
May 07 2026 05:32:15
Saint John Real Estate Board Inc
RE/MAX Hartford Realty