

386 Davis Road Green River, New Brunswick E7C 2W9

$377,000
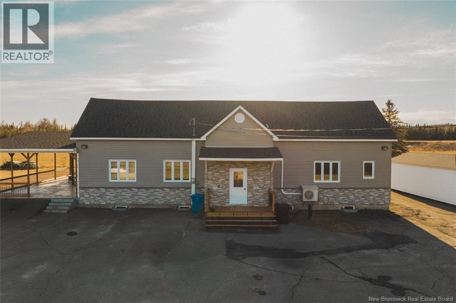
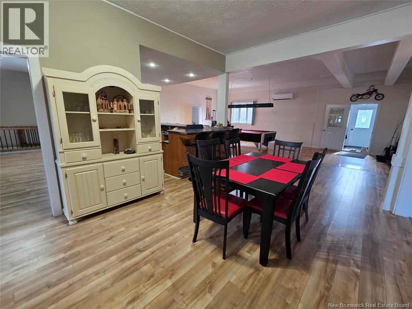
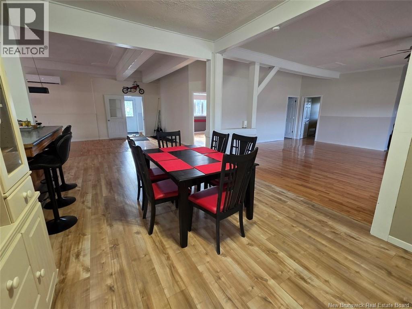
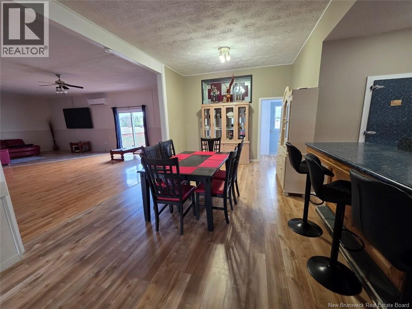
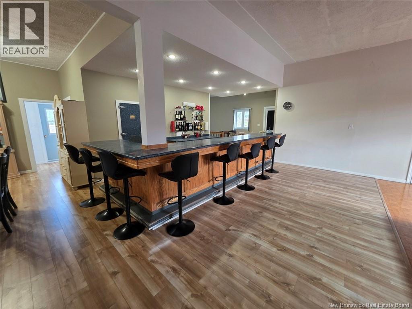
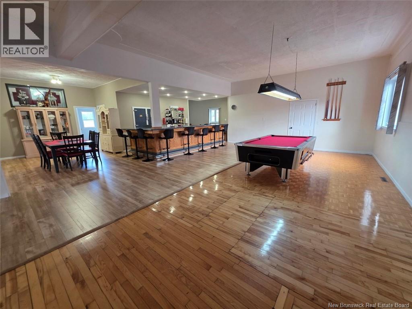
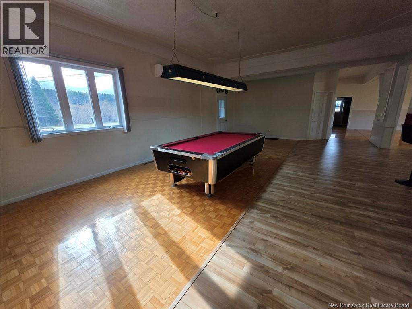
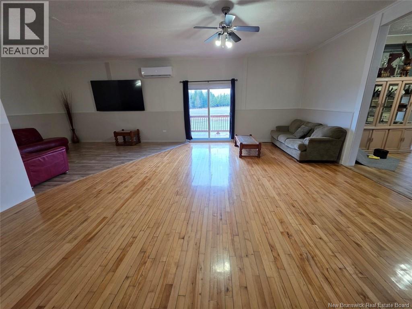
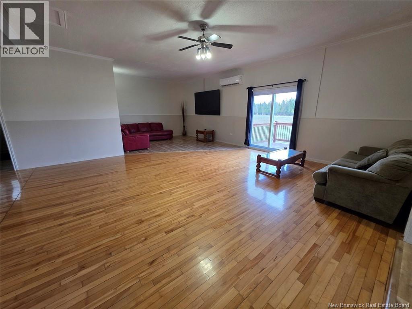
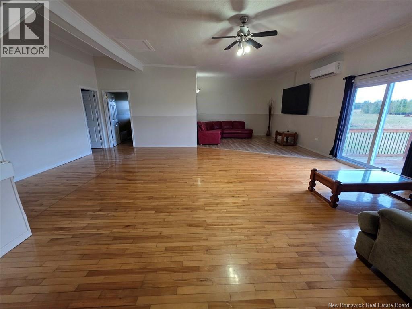
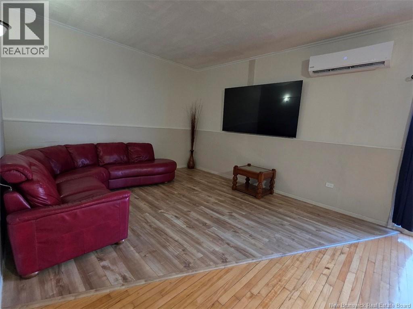
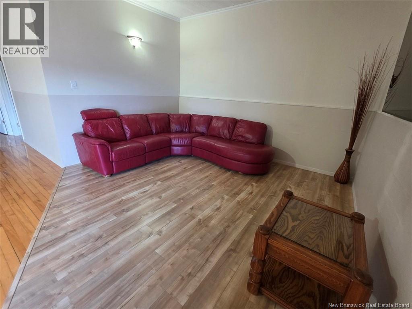
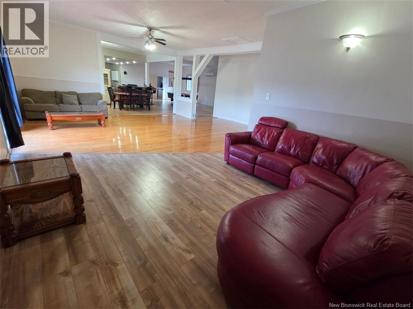
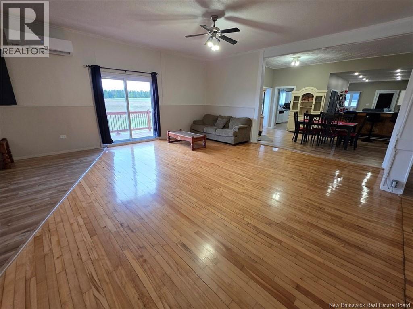
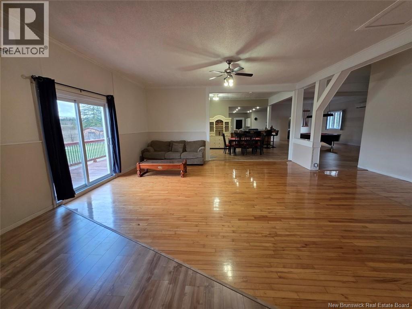
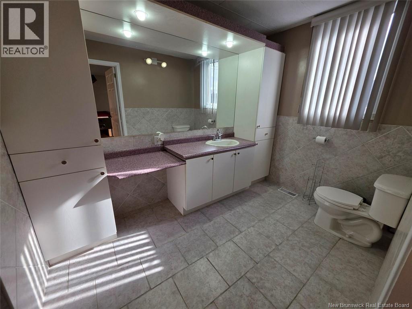
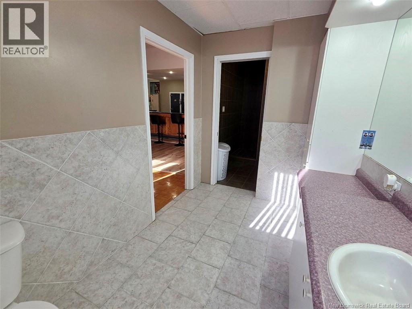
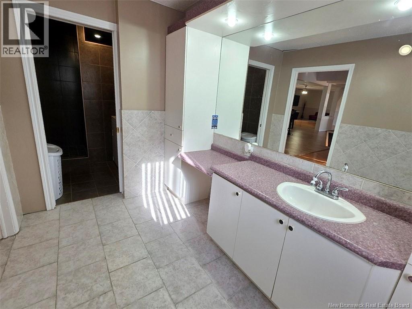
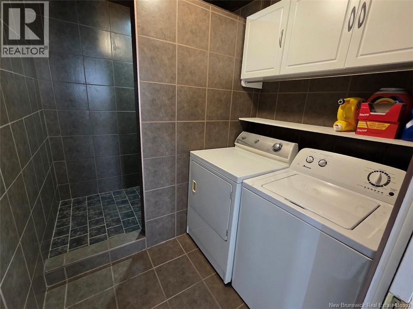
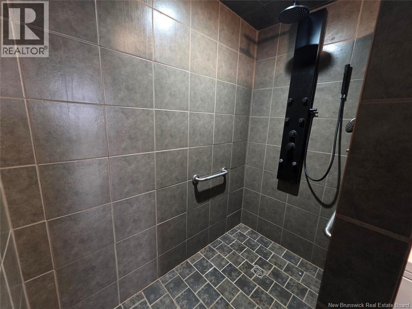
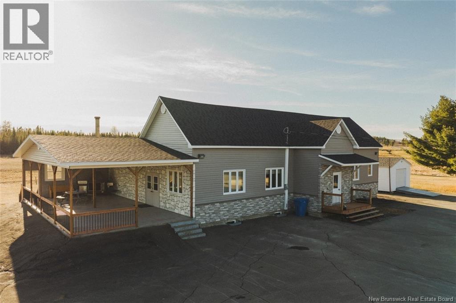
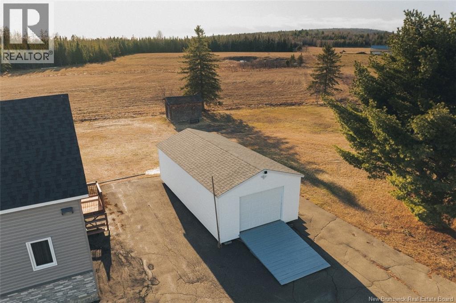
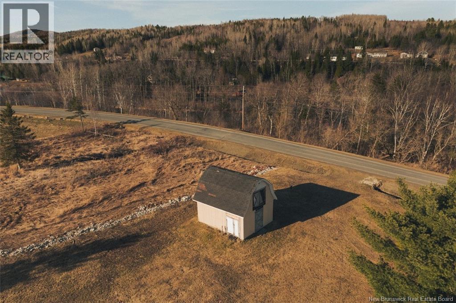
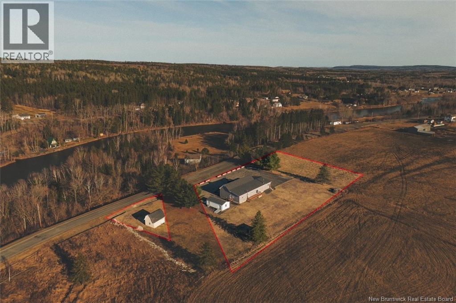
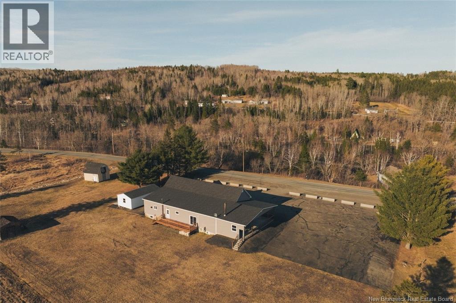
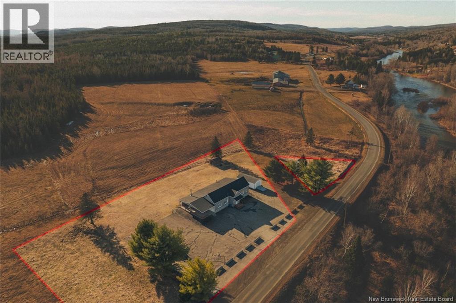
IDEAL LOCATION WITH GREAT POTENTIAL. Heres your chance to own a unique property set on approximately one and a half hectares of land, just 15 minutes from Edmundston and all its amenities. Formerly used for commercial purposes, this home retains several distinctive features, including an expansive kitchen with ample storage and generous counter space, a separate dining area, and a stunning bar, perfect for entertaining. Youll also find a large, bright dining room, a spacious living room, and an area currently set up with a pool table. The hallway leads to the primary bedroom with built-in storage, a second large bedroom, and a third room that can be used as an office. A spacious bathroom with a tiled shower, along with a laundry area, completes the main floor. The unfinished basement offers excellent potential for additional living space and plenty of storage. Outside, enjoy a large covered deck ideal for entertaining, a single detached garage, and a large storage shed. A property with many possibilities to discover. Call today for more information and to schedule your visit. (id:55272)
Property Details
| MLS® Number | NB136783 |
| Property Type | Single Family |
| EquipmentType | Water Heater |
| Features | Balcony/deck/patio |
| RentalEquipmentType | Water Heater |
| RoadType | Paved Road |
| Structure | Shed |
Building
| BathroomTotal | 1 |
| BedroomsAboveGround | 3 |
| BedroomsTotal | 3 |
| ArchitecturalStyle | Bungalow |
| CoolingType | Heat Pump |
| ExteriorFinish | Vinyl |
| FlooringType | Ceramic, Hardwood, Wood |
| FoundationType | Concrete |
| HeatingFuel | Electric, Oil |
| HeatingType | Baseboard Heaters, Heat Pump |
| StoriesTotal | 1 |
| SizeInterior | 2198 Sqft |
| TotalFinishedArea | 2198 Sqft |
| Type | House |
| UtilityWater | Drilled Well, Well |
Parking
| Detached Garage | |
| Garage |
Land
| AccessType | Year-round Access, Road Access, Public Road |
| Acreage | Yes |
| LandscapeFeatures | Partially Landscaped |
| Sewer | Septic System |
| SizeIrregular | 6967 |
| SizeTotal | 6967 M2 |
| SizeTotalText | 6967 M2 |
Rooms
| Level | Type | Length | Width | Dimensions |
|---|---|---|---|---|
| Main Level | Bath (# Pieces 1-6) | 6'10'' x 9'10'' | ||
| Main Level | Kitchen | 22'8'' x 35' | ||
| Main Level | Living Room | 20'3'' x 24'10'' | ||
| Main Level | Primary Bedroom | 14'2'' x 14'2'' | ||
| Main Level | Bedroom | 11'8'' x 10' | ||
| Main Level | Bedroom | 14'1'' x 10'8'' | ||
| Main Level | Family Room | 13'6'' x 9'5'' | ||
| Main Level | Laundry Room | 8'6'' x 6'4'' | ||
| Main Level | Dining Room | 22'10'' x 8' | ||
| Main Level | Foyer | 8'10'' x 6'3'' |
https://www.realtor.ca/real-estate/29716829/386-davis-road-green-river
Interested?
Contact us for more information
Janik Nadeau
Salesperson
36 Rue Court
Edmundston, New Brunswick E3V 1S3

The trademarks REALTOR®, REALTORS®, and the REALTOR® logo are controlled by The Canadian Real Estate Association (CREA) and identify real estate professionals who are members of CREA. The trademarks MLS®, Multiple Listing Service® and the associated logos are owned by The Canadian Real Estate Association (CREA) and identify the quality of services provided by real estate professionals who are members of CREA. The trademark DDF® is owned by The Canadian Real Estate Association (CREA) and identifies CREA's Data Distribution Facility (DDF®)
May 07 2026 06:13:23
Saint John Real Estate Board Inc
Riviera Real Estate Ltd