

41 Candice Lane Moncton, New Brunswick E1G 0A6

$397,900
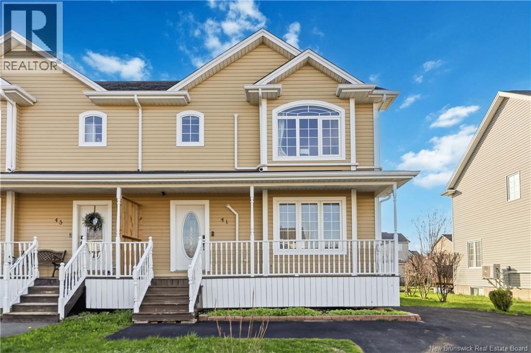
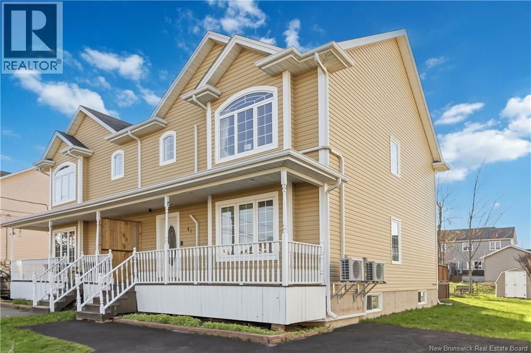
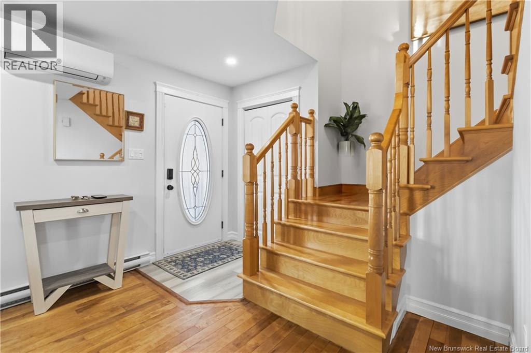
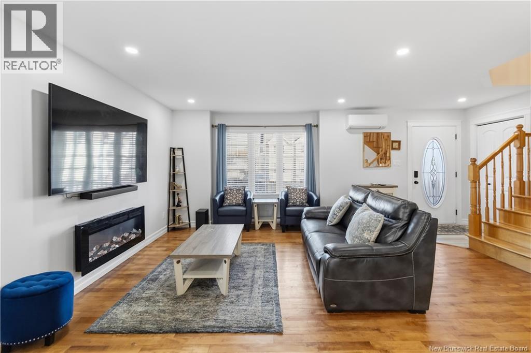
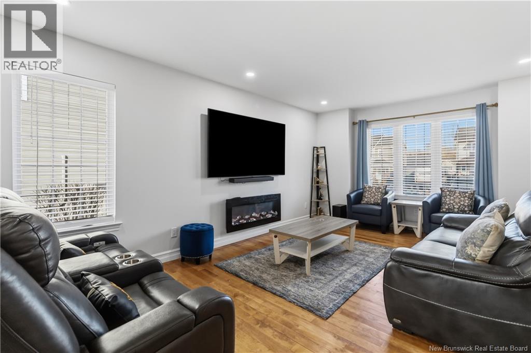
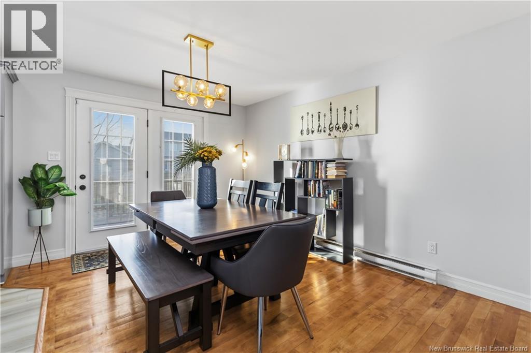
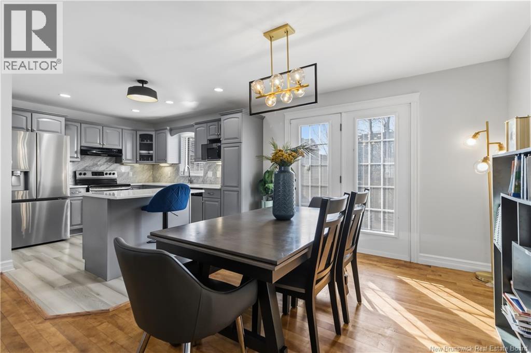
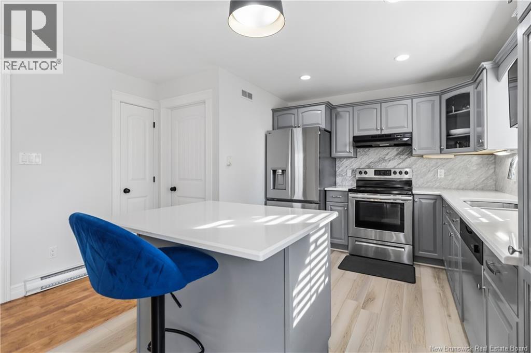
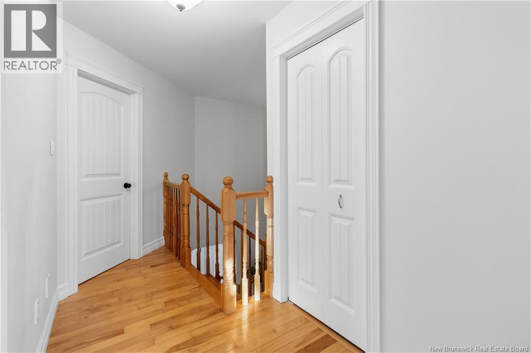
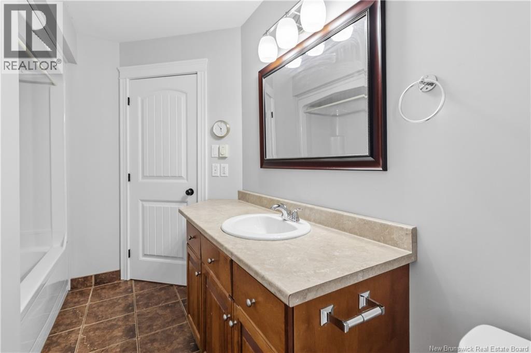
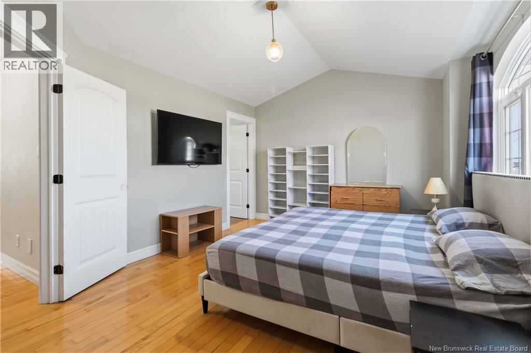
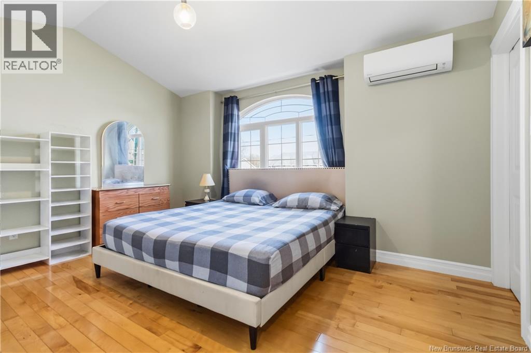
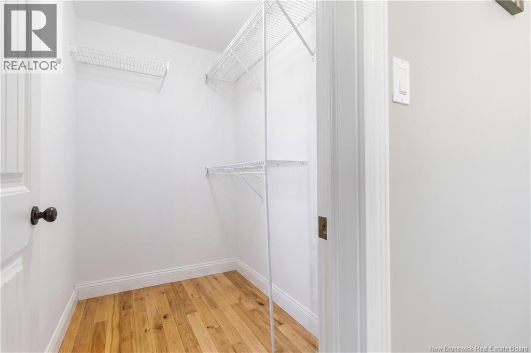
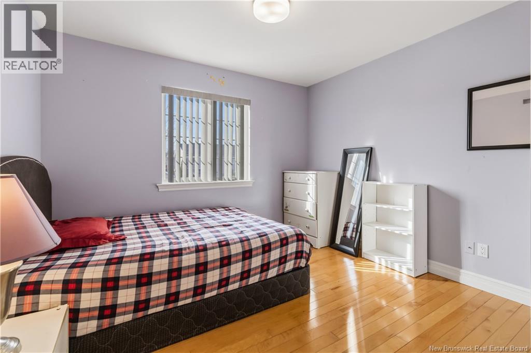
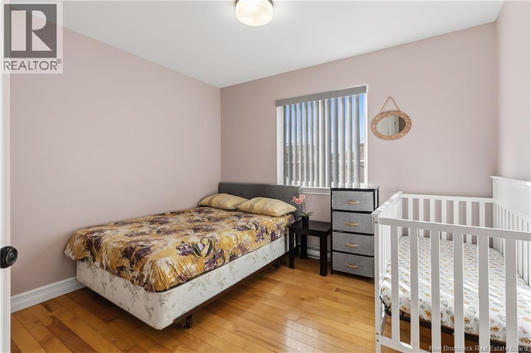
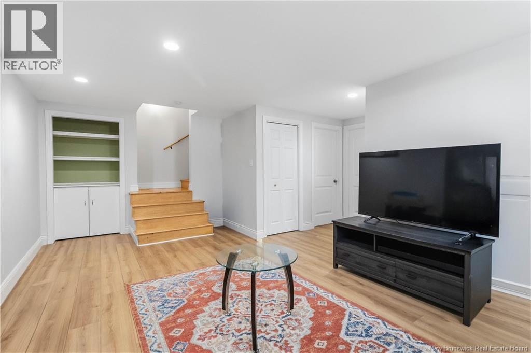
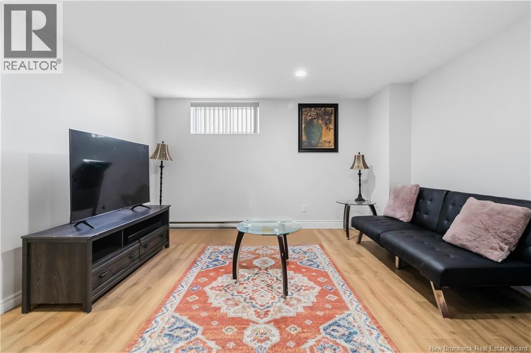
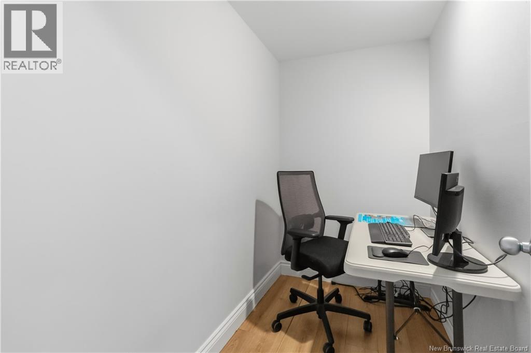
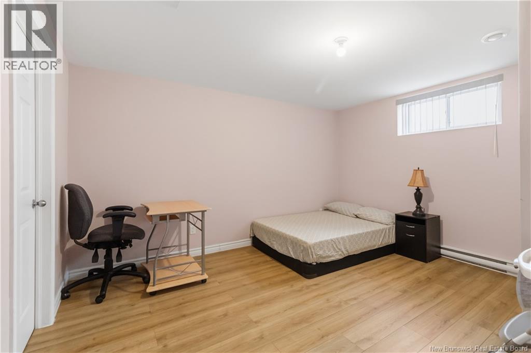
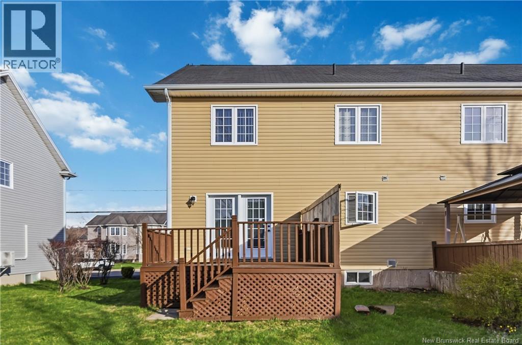
Welcome to 41 Candice lane.This Stunning,carefully renovated 2 storey semi-detached home is located in the popular Moncton North is a 4 bedroom ,two and half bathroom home with lots of spaces to give your family the comfort deserved! Installed are 2 new heat pumps(2025),new LG Smart refrigerator (2025),new LG Smart washer/dryer(2025),New Microwave (2024).The living ceiling has been updated with modern light fittings & fixtures throughout (2024), new blinds on all windows for privacy (2024). This entire beautiful home was professionally painted! Installed are new blinds on all windows for privacy (2024),renovated kitchen with granite countertops and marble backsplash. The basement is 'A world of it's own' completely finished with new floors(2024), a family room for relaxation,a spacious bedroom and a lovely 3pcs bathroom. Also featured is a dedicated work space you don't want to miss! This property won't last long in the market. Call your REALTOR@ today to book a showing. OPEN HOUSE -saturday from 2:00PM - 4:00PM. (id:55272)
Property Details
| MLS® Number | NB138935 |
| Property Type | Single Family |
| AmenitiesNearBy | Recreation Nearby, Public Transit, Shopping |
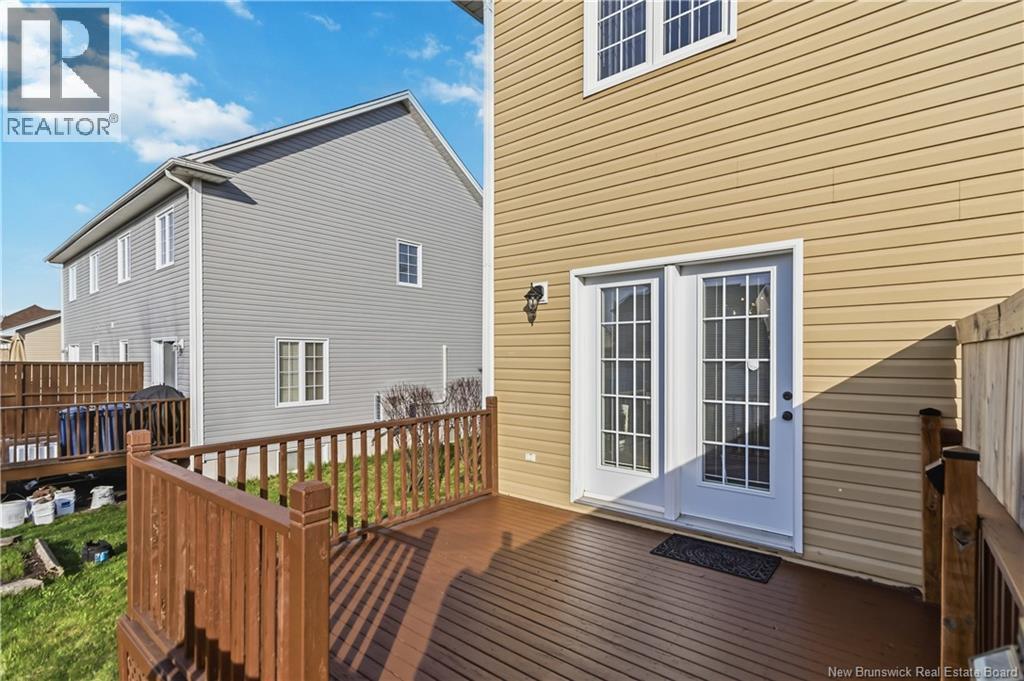
| Features | Balcony/deck/patio |
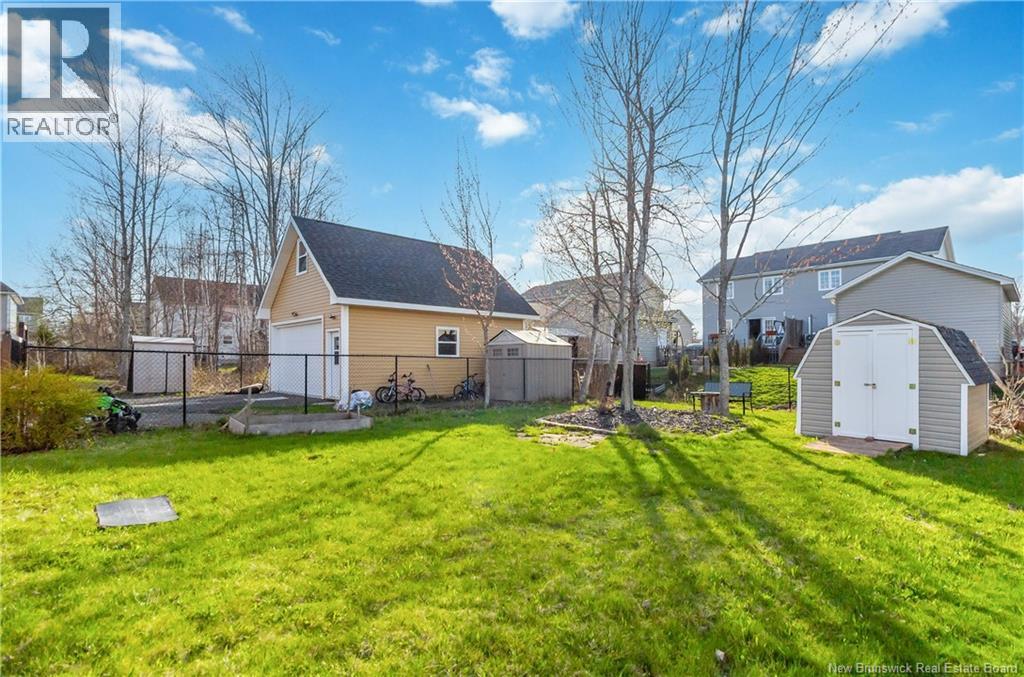
| Structure | Shed |
Building
| BathroomTotal | 3 |
| BedroomsAboveGround | 3 |
| BedroomsBelowGround | 1 |
| BedroomsTotal | 4 |
| CoolingType | Air Exchanger |
| ExteriorFinish | Vinyl |
| FlooringType | Ceramic, Hardwood |
| FoundationType | Concrete |
| HalfBathTotal | 1 |
| HeatingFuel | Electric |
| StoriesTotal | 2 |
| SizeInterior | 1884 Sqft |
| TotalFinishedArea | 1884 Sqft |
| UtilityWater | Municipal Water |
Land
| AccessType | Year-round Access, Public Road |
| Acreage | No |
| LandAmenities | Recreation Nearby, Public Transit, Shopping |
| Sewer | Municipal Sewage System |
| SizeIrregular | 0.1 |
| SizeTotal | 0.1 Ac |
| SizeTotalText | 0.1 Ac |
Rooms
| Level | Type | Length | Width | Dimensions |
|---|---|---|---|---|
| Second Level | 4pc Bathroom | 11'7'' | ||
| Second Level | Laundry Room | X | ||
| Second Level | Bedroom | 12'0'' x 9'6'' | ||
| Second Level | Bedroom | 15'0'' x 12'0'' | ||
| Second Level | Bedroom | 12'0'' x 10'0'' | ||
| Basement | Bonus Room | X | ||
| Basement | Bath (# Pieces 1-6) | X | ||
| Basement | Family Room | 17'0'' x 13'7'' | ||
| Basement | Bedroom | X | ||
| Main Level | 2pc Bathroom | X | ||
| Main Level | Kitchen | 23'0'' x 15'0'' | ||
| Main Level | Living Room | 18'0'' x 17'0'' |
https://www.realtor.ca/real-estate/29717307/41-candice-lane-moncton
Interested?
Contact us for more information
Gold Levine-Kpai
Salesperson
Moncton Region Office
Moncton, New Brunswick E3B 2M5

The trademarks REALTOR®, REALTORS®, and the REALTOR® logo are controlled by The Canadian Real Estate Association (CREA) and identify real estate professionals who are members of CREA. The trademarks MLS®, Multiple Listing Service® and the associated logos are owned by The Canadian Real Estate Association (CREA) and identify the quality of services provided by real estate professionals who are members of CREA. The trademark DDF® is owned by The Canadian Real Estate Association (CREA) and identifies CREA's Data Distribution Facility (DDF®)
May 09 2026 07:21:07
Saint John Real Estate Board Inc
Exp Realty