

17 Murray Avenue Sussex, New Brunswick E4E 1J4

$235,000
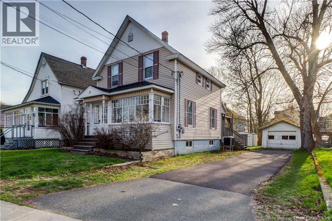
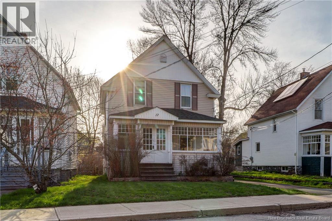
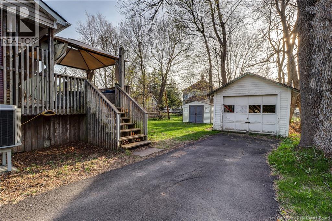
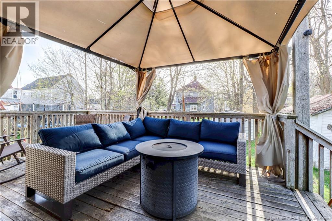
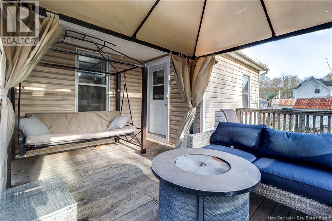
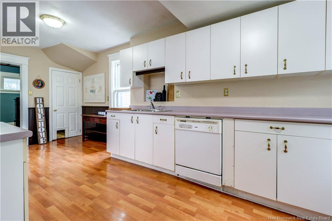
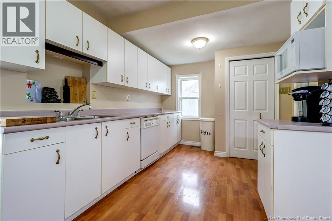
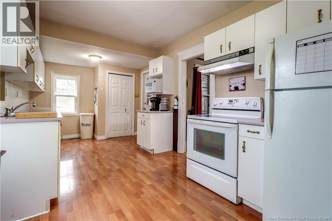
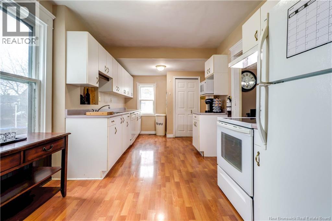
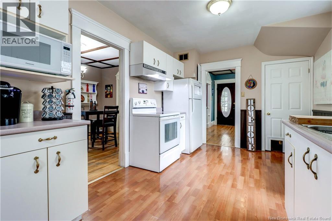
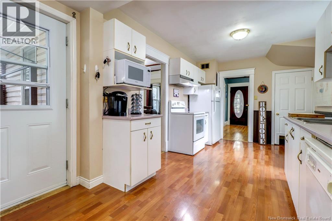
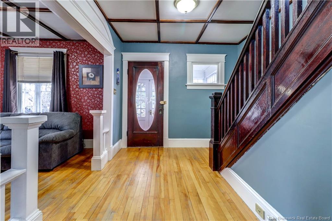
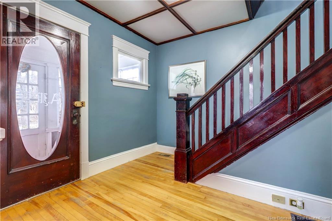
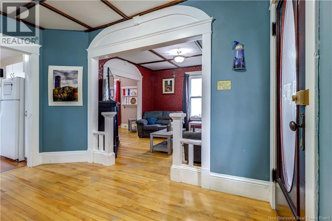
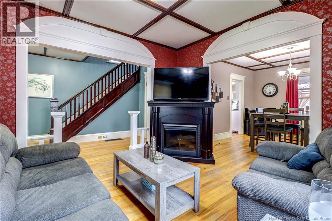
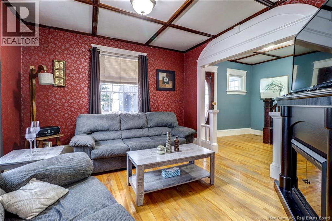
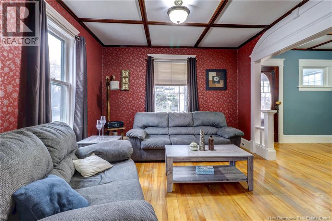
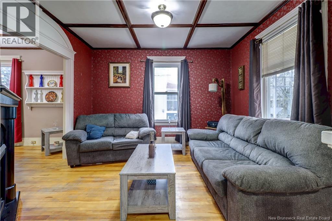
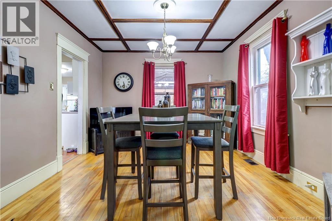
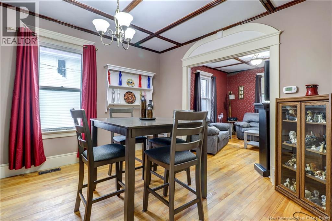
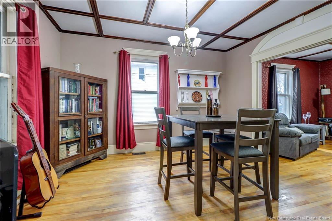
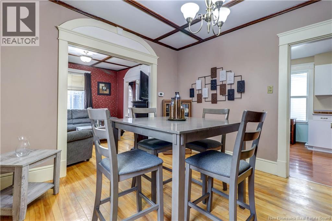
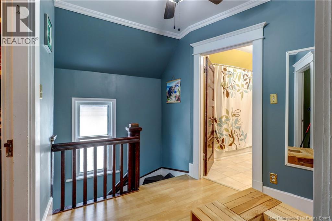
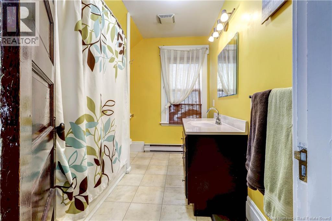
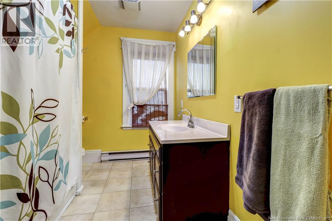
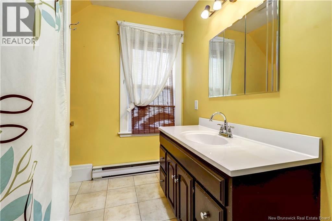
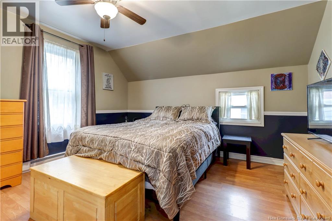
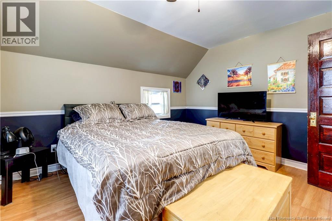
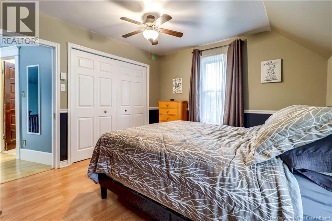
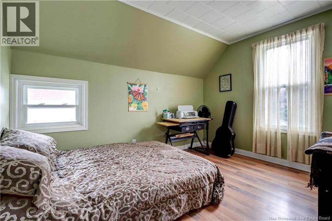
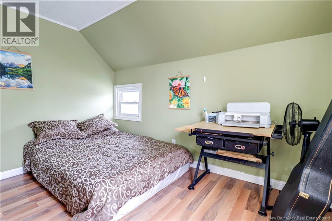
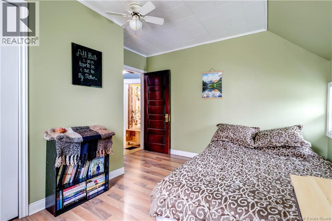
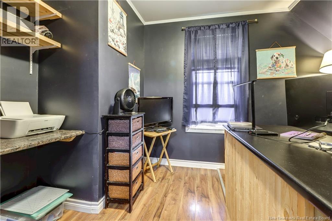
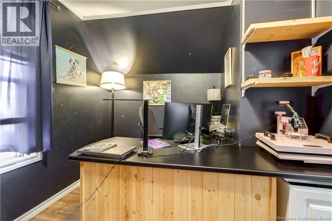
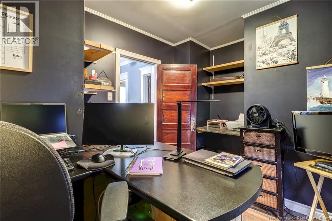
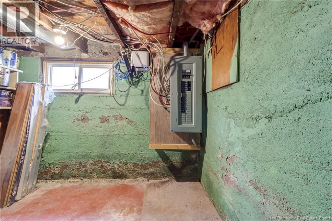
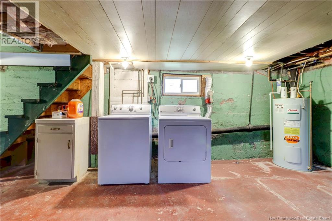
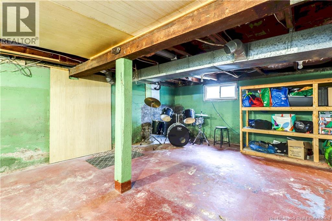
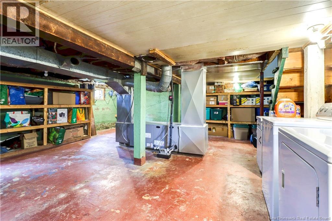
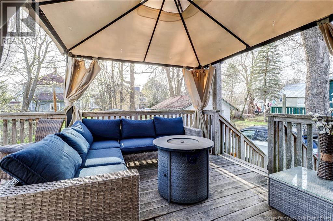
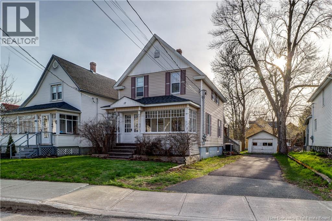
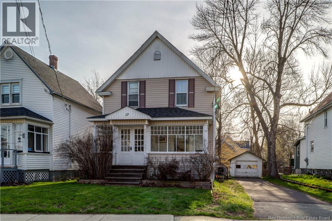
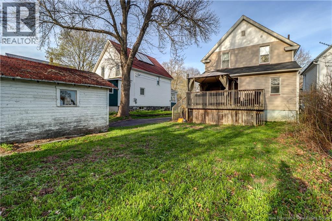
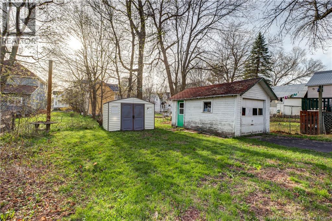
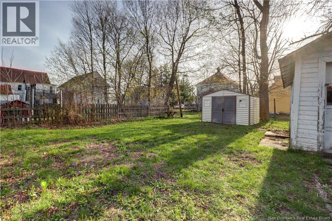
Set on a quiet street in the heart of Sussex, this 3 bedroom, 1 bathroom home blends historic character with thoughtful updates and everyday functionality. Originally connected to the well-known McAfee family, the home still features the original monogrammed front door, adding a rare piece of local history and charm. Inside, you will find hardwood flooring, original trim work, wide baseboards, and a beautiful hardwood staircase that speak to the craftsmanship of the era. Natural light fills the main living and dining spaces, creating a warm and inviting atmosphere throughout. The kitchen offers excellent storage and workspace, while the layout flows comfortably for both daily living and entertaining. Major updates include a ducted heat pump providing efficient heating and central air conditioning, a 200 amp electrical panel, and updated shingles over recent years. Upstairs offers three bedrooms and a full bathroom, while the dry basement provides additional storage and laundry space. Outside, enjoy a cozy backyard with mature trees, a partially covered cedar deck, paved driveway, detached single-car garage, and storage shed. Located just minutes from downtown shops, restaurants, schools, and everyday amenities, this property offers the charm of an older home with updates that make day-to-day living more comfortable. A rare opportunity to own a piece of Sussex history with timeless character and practical improvements already in place. Book your private showing today. (id:55272)
Property Details
| MLS® Number | NB138919 |
| Property Type | Single Family |
| Features | Balcony/deck/patio |
| Structure | Shed |
Building
| BathroomTotal | 1 |
| BedroomsAboveGround | 3 |
| BedroomsTotal | 3 |
| CoolingType | Heat Pump |
| ExteriorFinish | Vinyl |
| FlooringType | Vinyl, Hardwood |
| FoundationType | Concrete |
| HeatingType | Baseboard Heaters, Heat Pump |
| StoriesTotal | 2 |
| SizeInterior | 1134 Sqft |
| TotalFinishedArea | 1134 Sqft |
| Type | House |
| UtilityWater | Municipal Water |
Parking
| Garage |
Land
| AccessType | Year-round Access, Public Road |
| Acreage | No |
| Sewer | Municipal Sewage System |
| SizeIrregular | 511 |
| SizeTotal | 511 M2 |
| SizeTotalText | 511 M2 |
Rooms
| Level | Type | Length | Width | Dimensions |
|---|---|---|---|---|
| Second Level | Office | 11'10'' x 8'5'' | ||
| Second Level | Bedroom | 11'1'' x 11'10'' | ||
| Second Level | Primary Bedroom | 11'1'' x 13'1'' | ||
| Second Level | 4pc Bathroom | 7' x 10' | ||
| Basement | Utility Room | 20'7'' x 24'9'' | ||
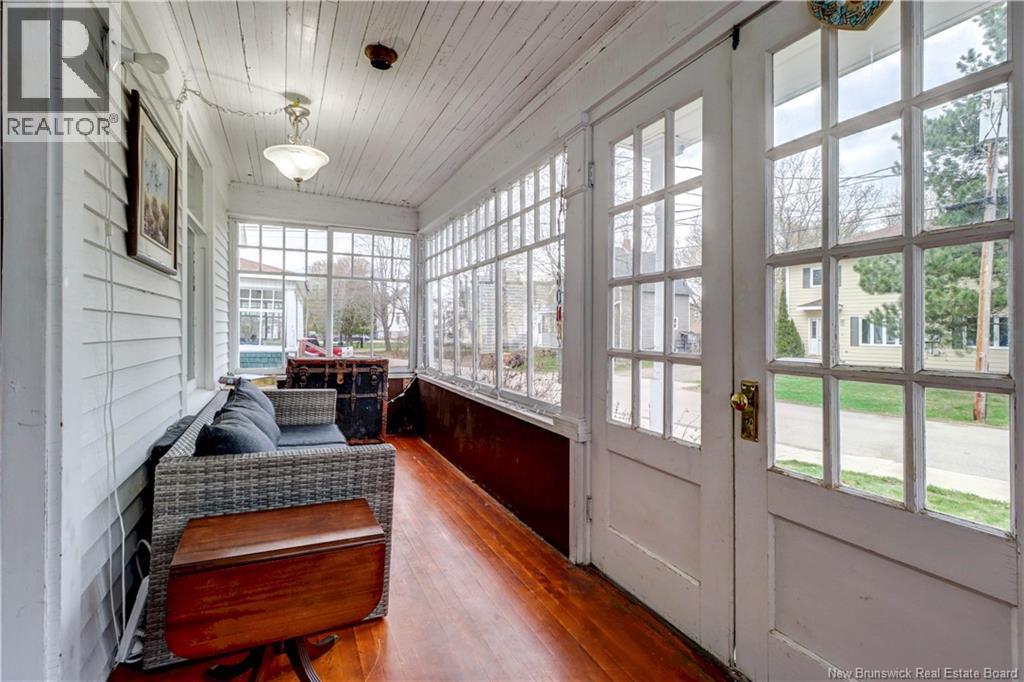
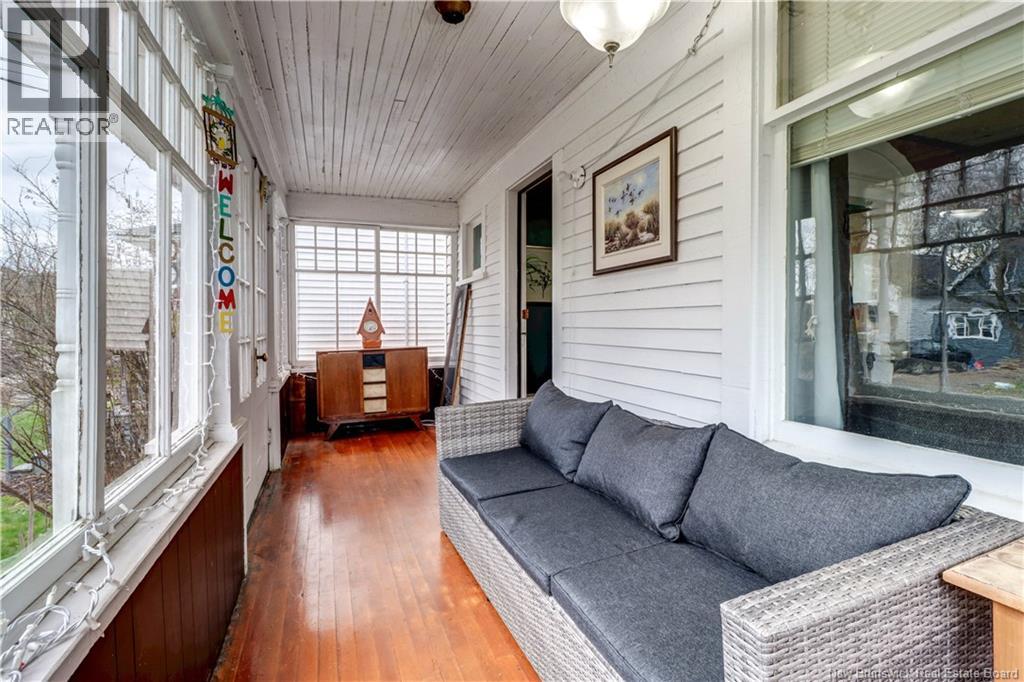
| Main Level | Sunroom | 19'5'' x 5'6'' | ||
| Main Level | Foyer | 9'3'' x 12' | ||
| Main Level | Living Room | 11'8'' x 12' | ||
| Main Level | Dining Room | 11'1'' x 12'11'' | ||
| Main Level | Kitchen | 10'2'' x 19'10'' |
https://www.realtor.ca/real-estate/29714578/17-murray-avenue-sussex
Interested?
Contact us for more information
Lindsay Mackenzie
Salesperson
154 Hampton Rd.
Rothesay, New Brunswick E2E 2R3

The trademarks REALTOR®, REALTORS®, and the REALTOR® logo are controlled by The Canadian Real Estate Association (CREA) and identify real estate professionals who are members of CREA. The trademarks MLS®, Multiple Listing Service® and the associated logos are owned by The Canadian Real Estate Association (CREA) and identify the quality of services provided by real estate professionals who are members of CREA. The trademark DDF® is owned by The Canadian Real Estate Association (CREA) and identifies CREA's Data Distribution Facility (DDF®)
May 09 2026 04:21:22
Saint John Real Estate Board Inc
Keller Williams Capital Realty