

5 Wentworth Drive Riverview, New Brunswick E1B 2T4

$369,900
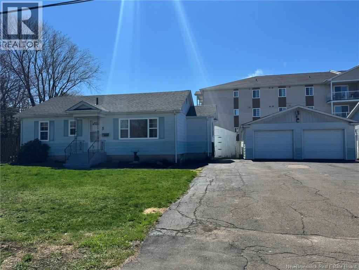
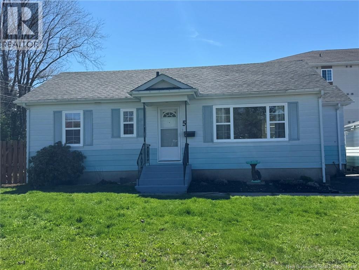
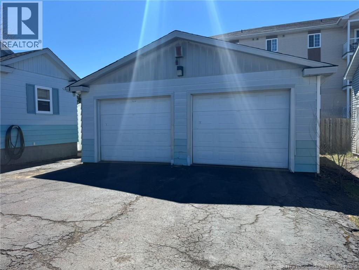
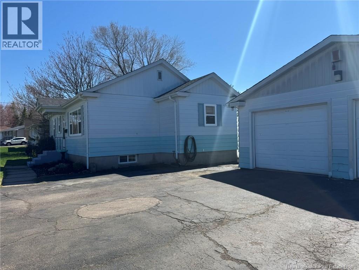
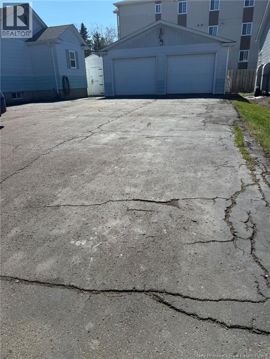
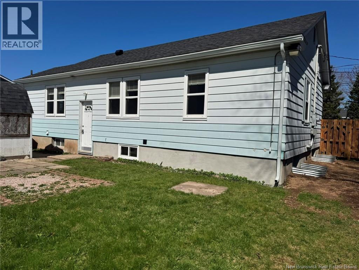
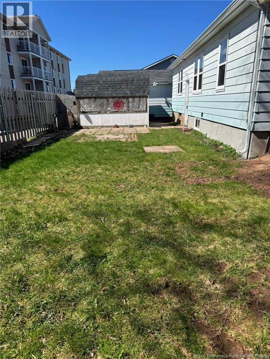
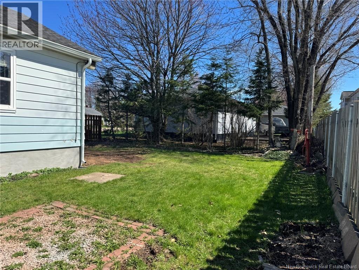
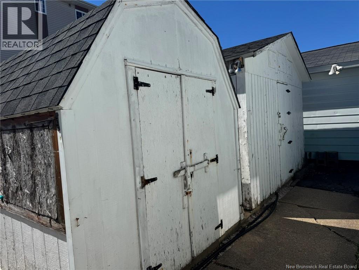
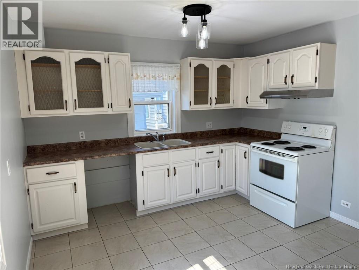
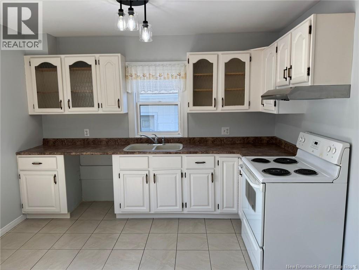
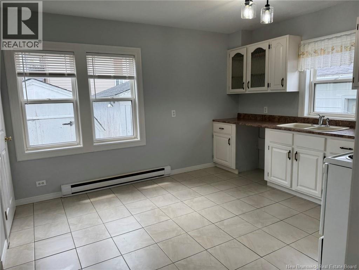
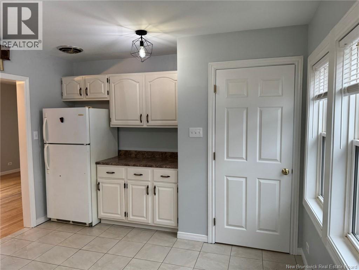
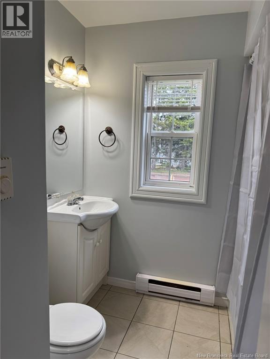
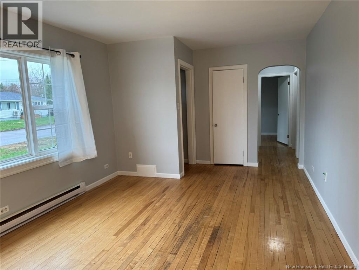
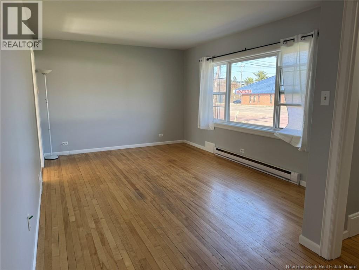
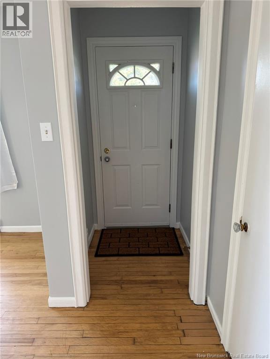
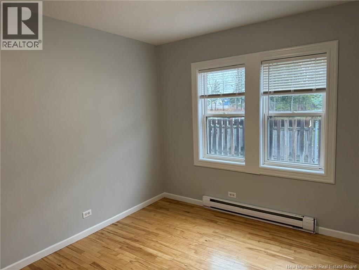
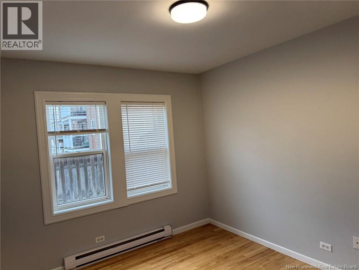
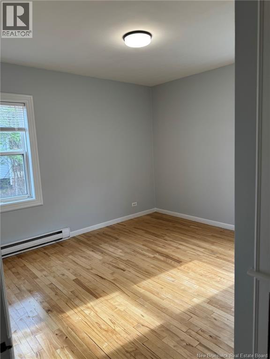
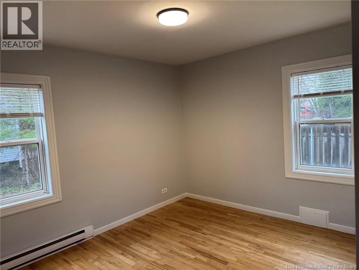
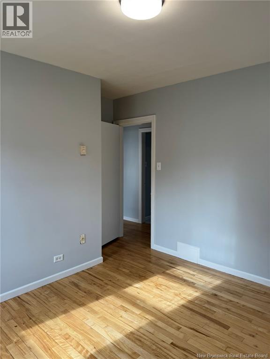
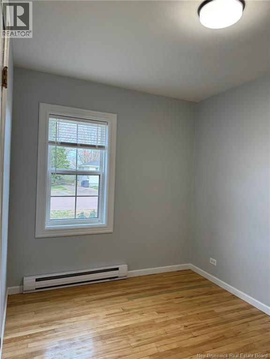
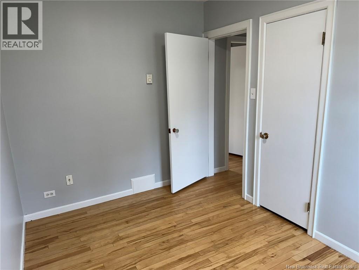
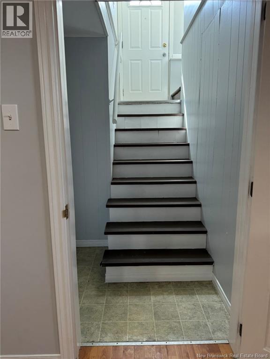
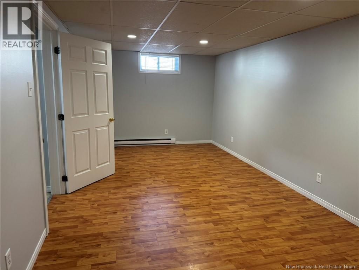
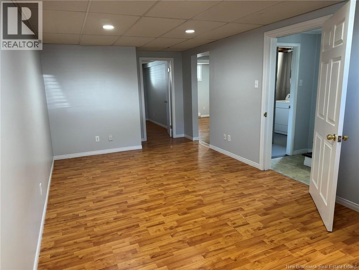
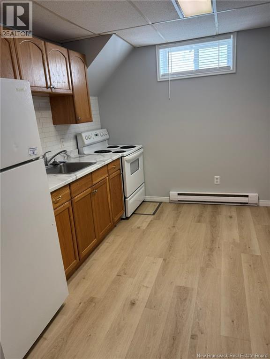
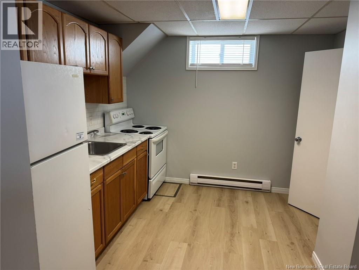
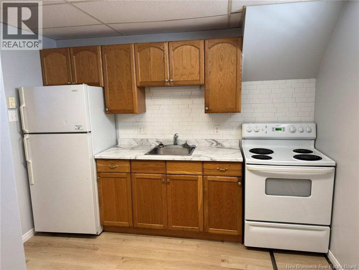
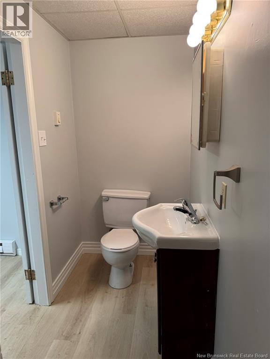
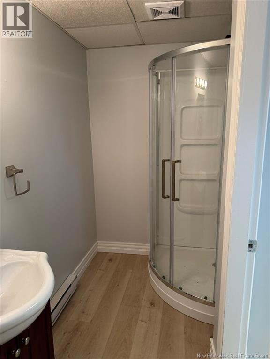
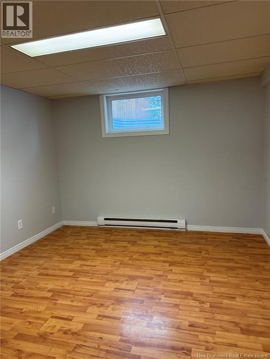
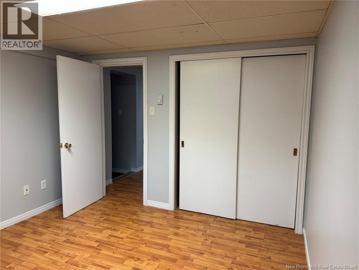
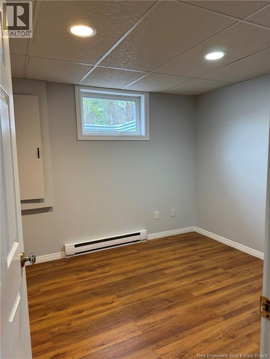
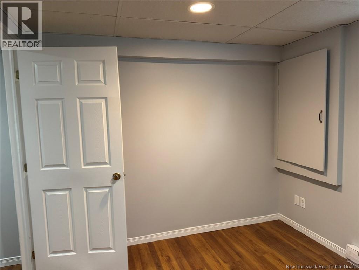
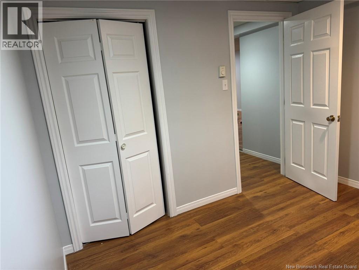
Welcome to Riverview! This Renovated, move-in ready home offers flexibility, space, and excellent valueperfect for families or those seeking an income-generating opportunity. Freshly painted on both levels, the home features a bright and inviting main floor with a spacious eat-in kitchen, ideal for everyday living. The lower level includes a self-contained In-law suite with two bedrooms with newly installed egress windows, providing added versatility for extended family living or rental potential. Exterior Highlights: Detached 24 x 26 garage, extra-wide paved driveway, accommodates up to 3 vehicles across. Additional space with two storage sheds 12 x 8 and 12 x 13. Fenced backyard (except one side) with additional side spacegreat for outdoor enjoyment. Whether you're looking for a family home with extra space or an investment opportunity, this property checks all the boxes. Detail list of all updates is available. This property won't last long! Book your appointment today. (id:55272)
Property Details
| MLS® Number | NB138685 |
| Property Type | Single Family |
| AmenitiesNearBy | Shopping |
| EquipmentType | Propane Tank |
| RentalEquipmentType | Propane Tank |
| Structure | Shed |
Building
| BathroomTotal | 2 |
| BedroomsAboveGround | 3 |
| BedroomsBelowGround | 2 |
| BedroomsTotal | 5 |
| ArchitecturalStyle | Bungalow |
| ConstructedDate | 1953 |
| ExteriorFinish | Aluminum Siding |
| FlooringType | Laminate, Hardwood |
| FoundationType | Concrete |
| HeatingFuel | Electric |
| HeatingType | Baseboard Heaters |
| StoriesTotal | 1 |
| SizeInterior | 1800 Sqft |
| TotalFinishedArea | 1800 Sqft |
| Type | House |
| UtilityWater | Municipal Water |
Parking
| Detached Garage | |
| Garage |
Land
| Acreage | No |
| LandAmenities | Shopping |
| Sewer | Municipal Sewage System |
| SizeIrregular | 650 |
| SizeTotal | 650 M2 |
| SizeTotalText | 650 M2 |
Rooms
| Level | Type | Length | Width | Dimensions |
|---|---|---|---|---|
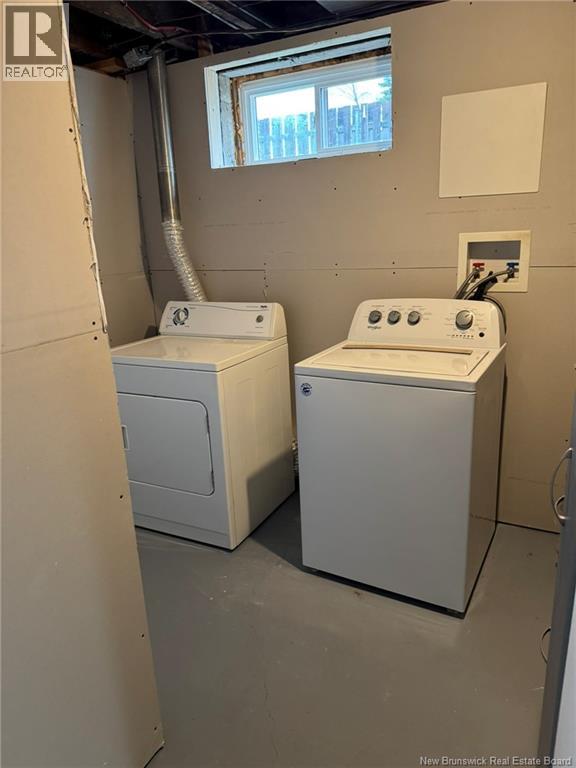
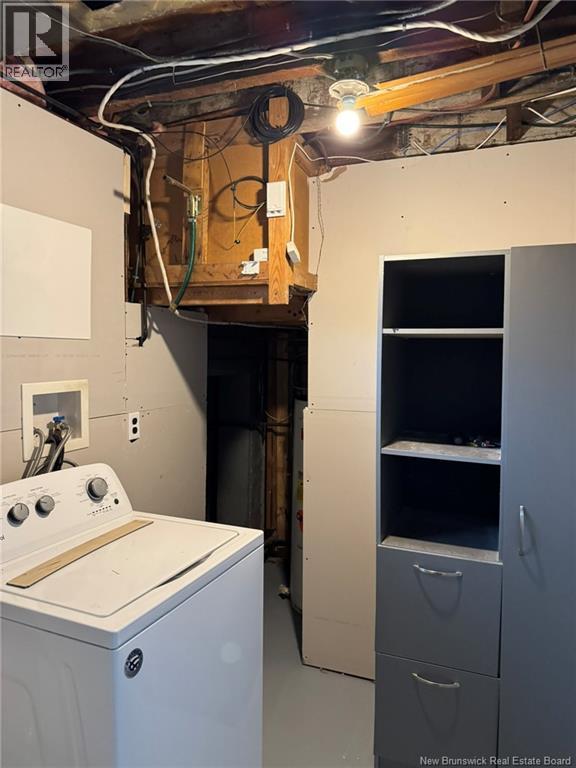
| Basement | Laundry Room | 10'6'' x 9'0'' | ||
| Basement | Bedroom | 9'4'' x 10'7'' | ||
| Basement | Bedroom | 10'5'' x 11'5'' | ||
| Basement | 3pc Bathroom | 10'0'' x 5'5'' | ||
| Basement | Living Room | 20'0'' x 10'4'' | ||
| Basement | Kitchen | 10'2'' x 9'0'' | ||
| Main Level | Foyer | 4'0'' x 4'0'' | ||
| Main Level | Bedroom | 7'10'' x 11'2'' | ||
| Main Level | Bedroom | 9'10'' x 11'2'' | ||
| Main Level | Bedroom | 10'10'' x 11'2'' | ||
| Main Level | 4pc Bathroom | 7'0'' x 8'0'' | ||
| Main Level | Living Room | 19'6'' x 11'0'' | ||
| Main Level | Kitchen | 11'2'' x 15'0'' |
https://www.realtor.ca/real-estate/29706667/5-wentworth-drive-riverview
Interested?
Contact us for more information
Darlene Smith
Salesperson
Moncton Region Office
Moncton, New Brunswick E3B 2M5

The trademarks REALTOR®, REALTORS®, and the REALTOR® logo are controlled by The Canadian Real Estate Association (CREA) and identify real estate professionals who are members of CREA. The trademarks MLS®, Multiple Listing Service® and the associated logos are owned by The Canadian Real Estate Association (CREA) and identify the quality of services provided by real estate professionals who are members of CREA. The trademark DDF® is owned by The Canadian Real Estate Association (CREA) and identifies CREA's Data Distribution Facility (DDF®)
May 17 2026 07:14:49
Saint John Real Estate Board Inc
Exp Realty