

156 Meadow Lane Jemseg, New Brunswick E4C 3Z3

$249,900
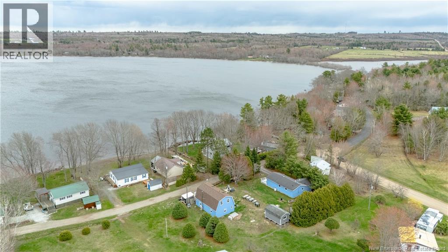
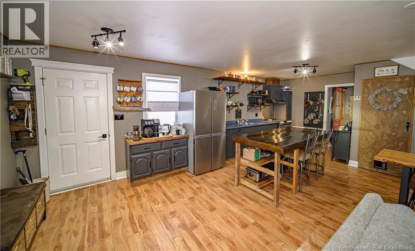
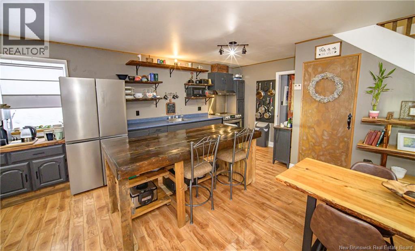
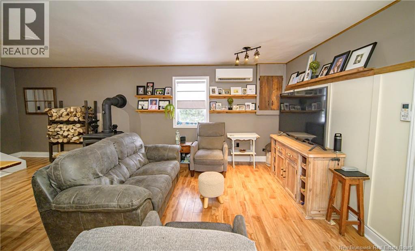
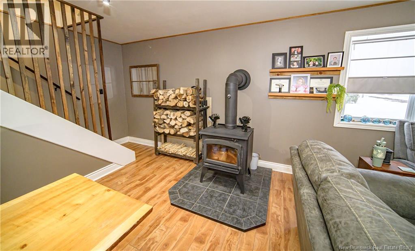
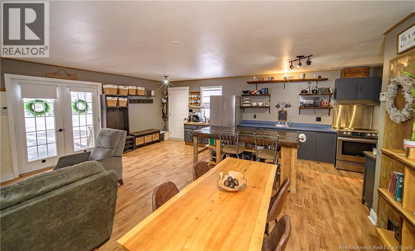
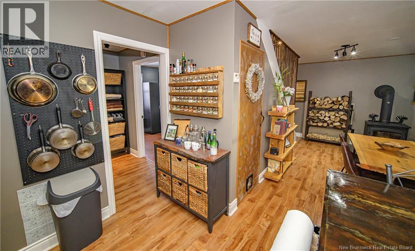
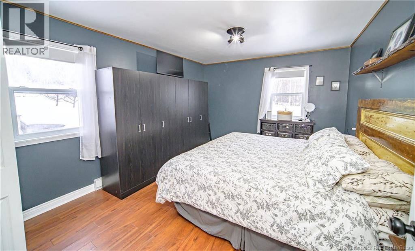
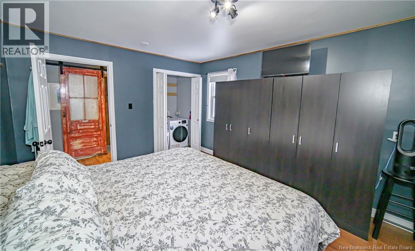
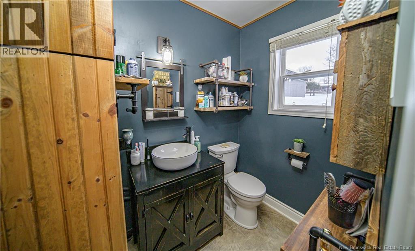
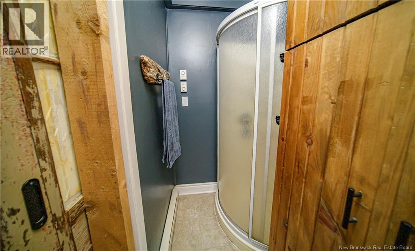
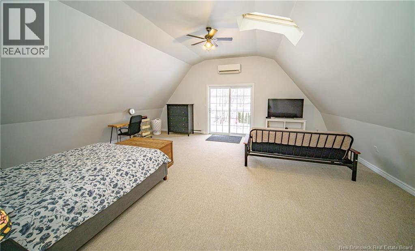
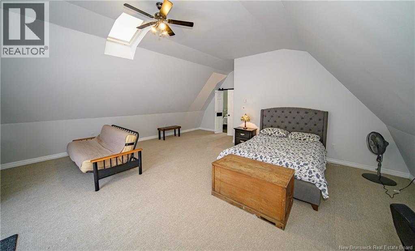
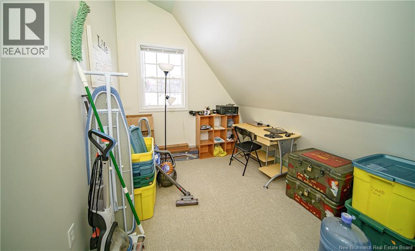
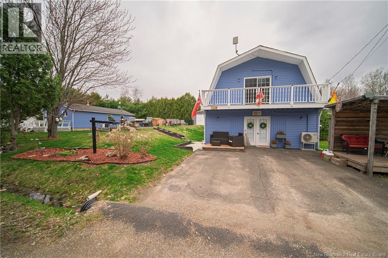
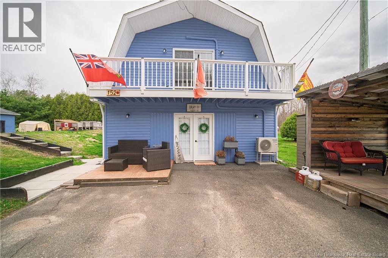
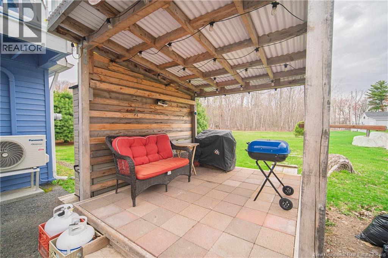
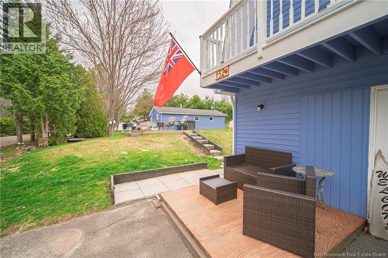
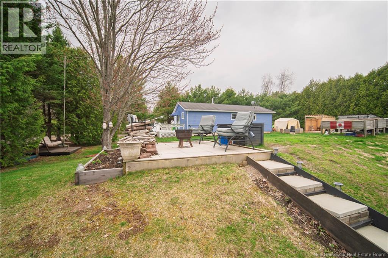
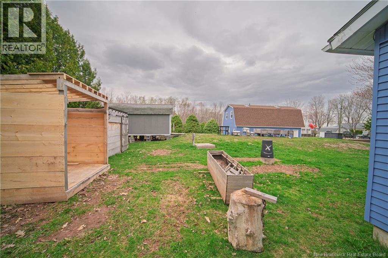
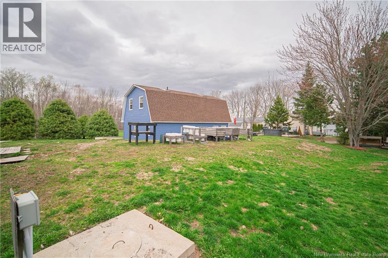
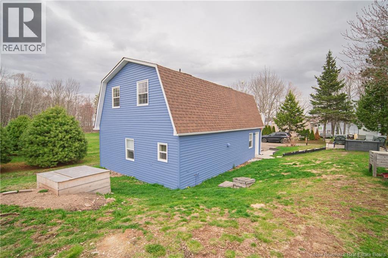
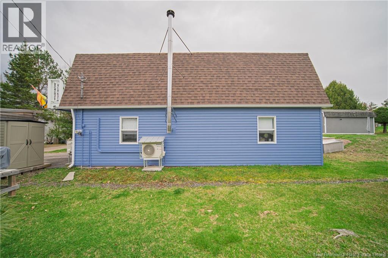
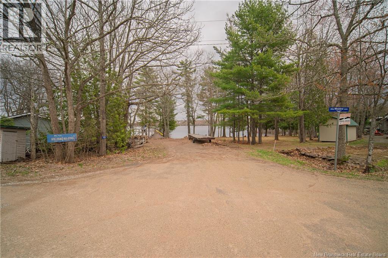
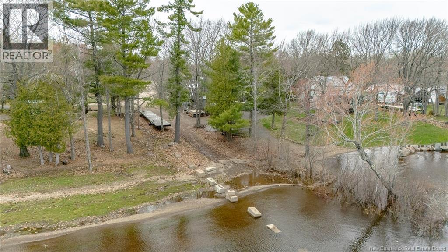
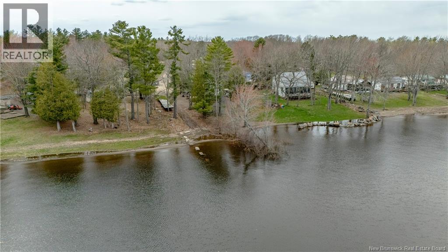
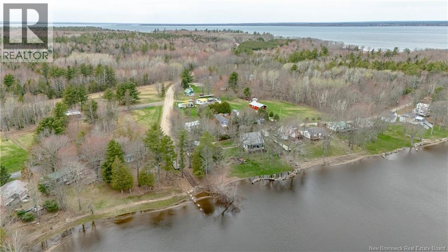
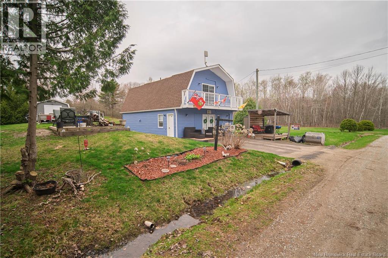
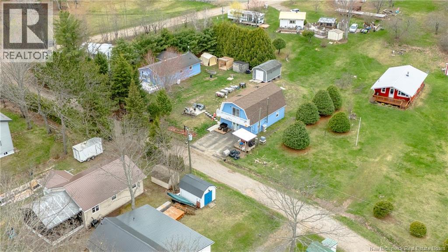
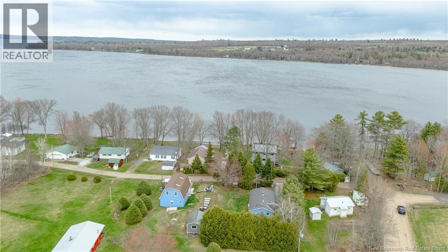
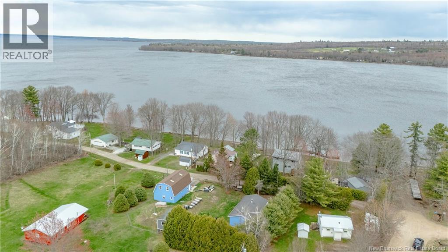
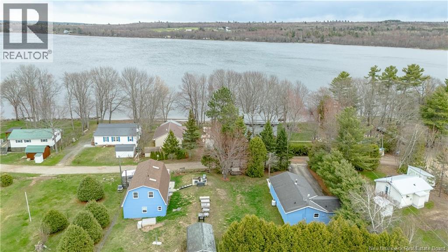
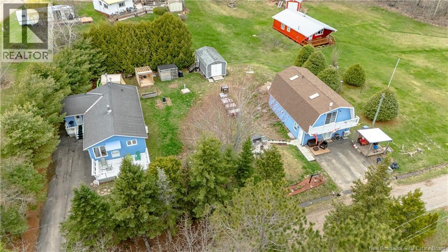
An exceptional opportunity to enjoy lakeside living without the waterfront price tag. This two-storey Chalet offers deeded access to the water just steps away, making it easy to enjoy everything lake life has to offer. Main level features bright, open-concept kitchen, dining, and living space designed for real living. Warmed by cozy wood stove and supported by heat pump for efficient heating and cooling. Primary bedroom and full bath on this level keep everyday living simple and accessible. Upstairs adds serious flexibility. Expansive family room or oversized bedroom opens to a private balcony with lake views, your morning coffee spot is already built in. Second heat pump ensures comfort on this level. Additional bedroom includes attached office or dressing room, ideal for guests, remote work, or extra storage. This is practical lake living - smart layout and access to the water. (id:55272)
Property Details
| MLS® Number | NB138679 |
| Property Type | Single Family |
| EquipmentType | Propane Tank, Water Heater |
| RentalEquipmentType | Propane Tank, Water Heater |
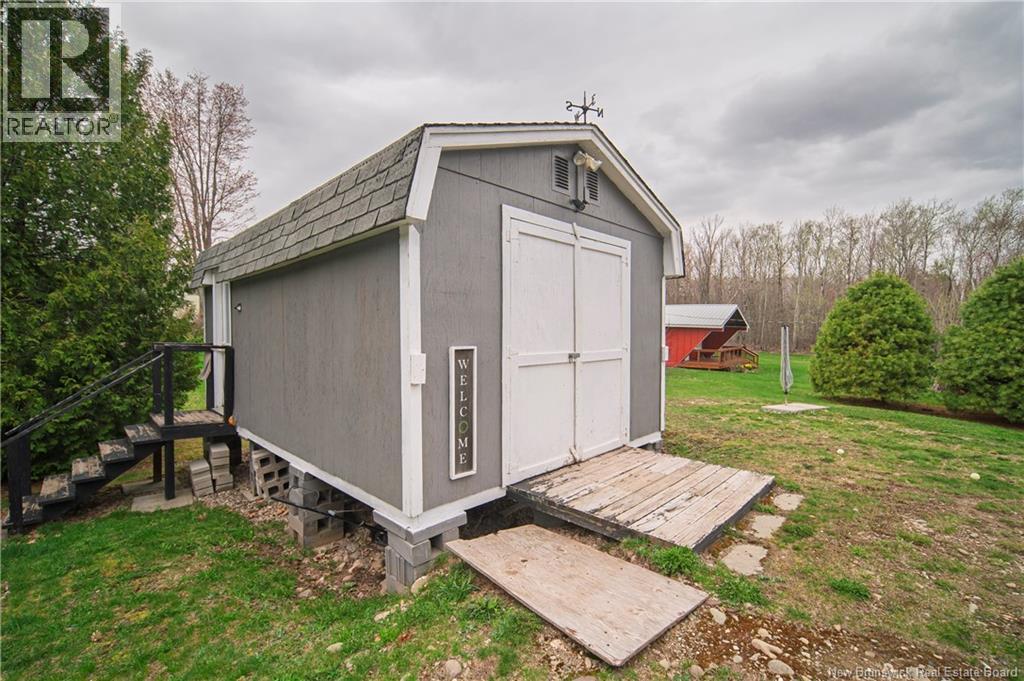
| Structure | Shed |
| ViewType | Lake View |
Building
| BathroomTotal | 1 |
| BedroomsAboveGround | 3 |
| BedroomsTotal | 3 |
| ArchitecturalStyle | Chalet, 2 Level |
| BasementType | None |
| ConstructedDate | 1973 |
| CoolingType | Heat Pump |
| ExteriorFinish | Vinyl |
| FlooringType | Carpeted, Laminate, Vinyl |
| FoundationType | Concrete, Slab |
| HeatingFuel | Electric, Wood |
| HeatingType | Baseboard Heaters, Heat Pump, Stove |
| SizeInterior | 1848 Sqft |
| TotalFinishedArea | 1848 Sqft |
| Type | House |
| UtilityWater | Well |
Land
| AccessType | Year-round Access, Private Road |
| Acreage | No |
| LandscapeFeatures | Landscaped |
| Sewer | Septic System |
| SizeIrregular | 1622 |
| SizeTotal | 1622 M2 |
| SizeTotalText | 1622 M2 |
Rooms
| Level | Type | Length | Width | Dimensions |
|---|---|---|---|---|
| Second Level | Office | 8'0'' x 11'5'' | ||
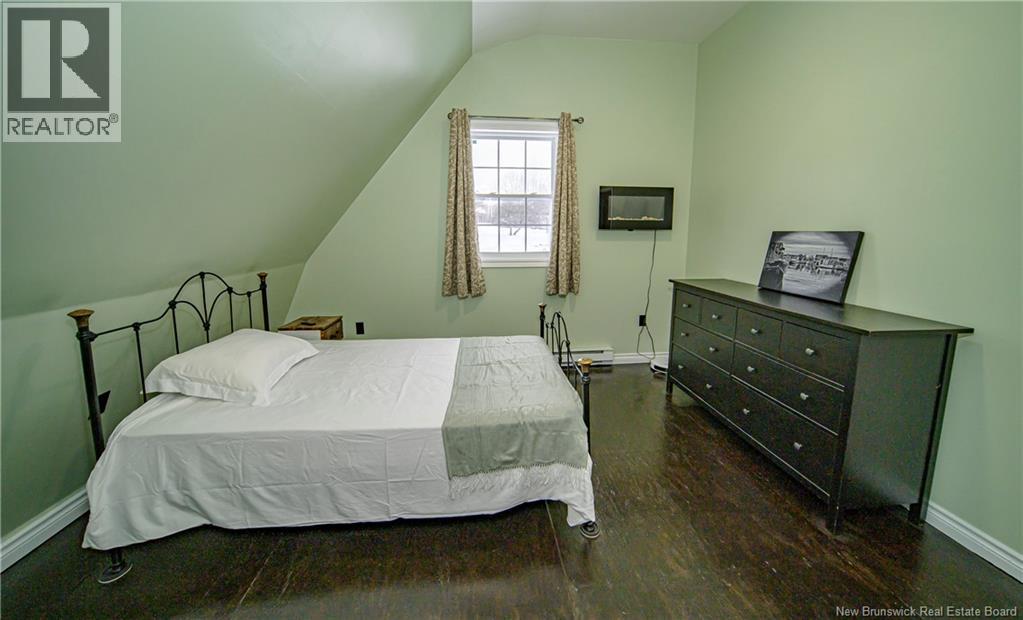
| Second Level | Bedroom | 12'6'' x 11'0'' | ||
| Second Level | Bedroom | 24'0'' x 23'0'' | ||
| Main Level | Bath (# Pieces 1-6) | 11'0'' x 4'5'' | ||
| Main Level | Primary Bedroom | 14'0'' x 11'0'' | ||
| Main Level | Great Room | 23'0'' x 22'0'' |
https://www.realtor.ca/real-estate/29700117/156-meadow-lane-jemseg
Interested?
Contact us for more information
Sarah Justason
Salesperson
283 St. Mary's Street
Fredericton, New Brunswick E3A 2S5

The trademarks REALTOR®, REALTORS®, and the REALTOR® logo are controlled by The Canadian Real Estate Association (CREA) and identify real estate professionals who are members of CREA. The trademarks MLS®, Multiple Listing Service® and the associated logos are owned by The Canadian Real Estate Association (CREA) and identify the quality of services provided by real estate professionals who are members of CREA. The trademark DDF® is owned by The Canadian Real Estate Association (CREA) and identifies CREA's Data Distribution Facility (DDF®)
May 05 2026 12:51:43
Saint John Real Estate Board Inc
RE/MAX East Coast Elite Realty