

41 Rosie Street Upper Kingsclear, New Brunswick E3E 0H8

$624,900
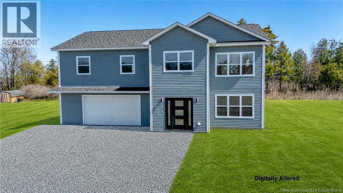
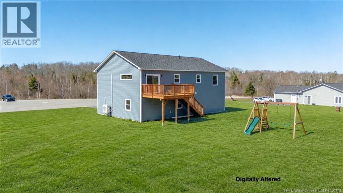
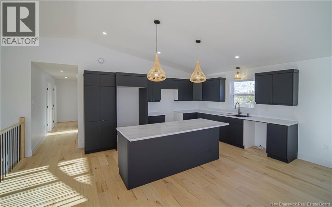
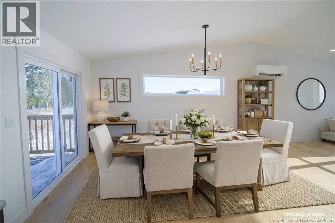
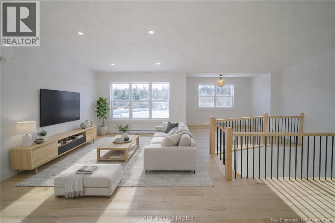
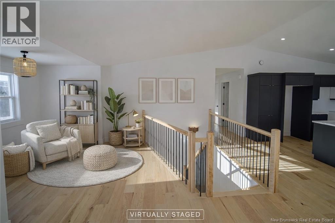
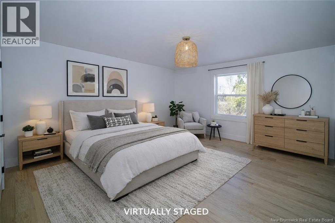
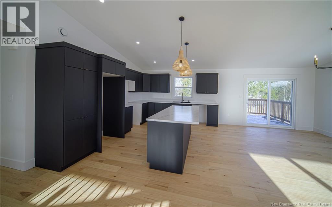
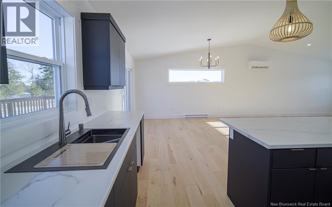
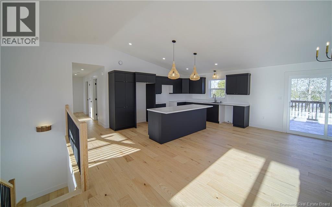
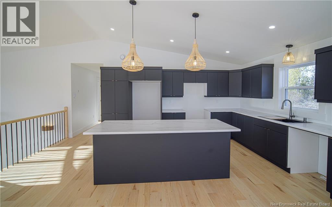
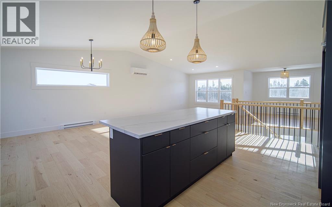
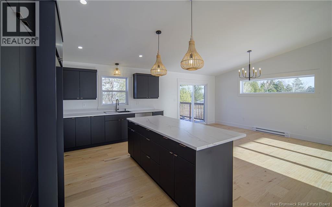
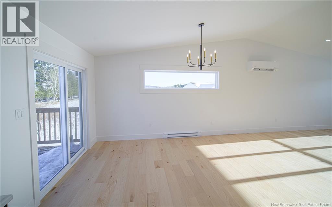
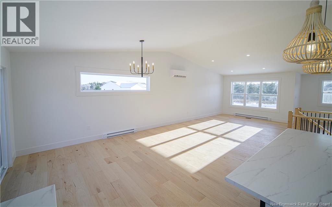
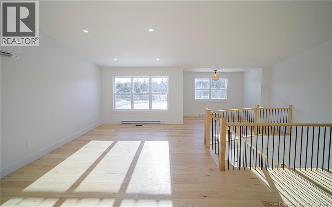
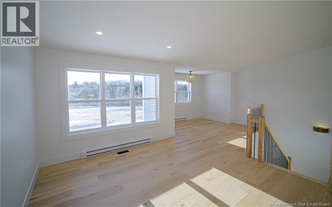
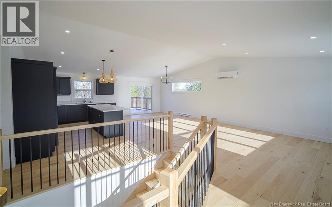
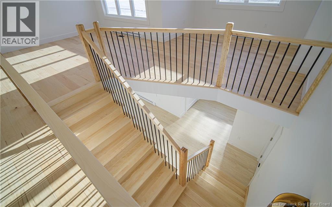
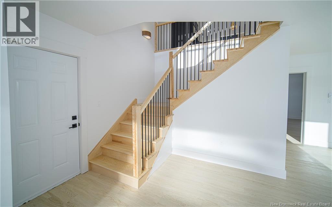
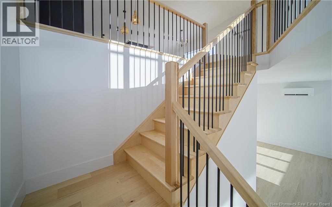
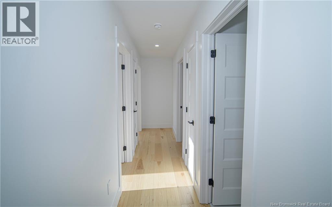
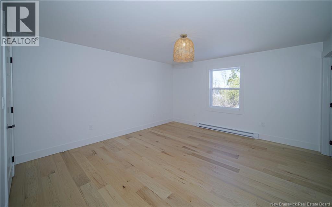
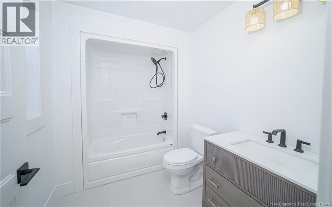
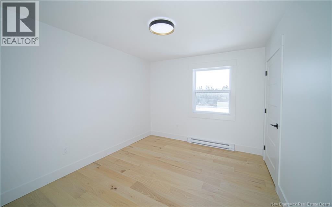
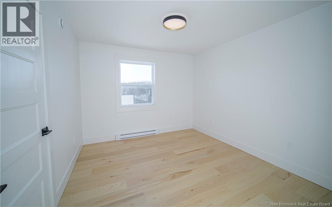
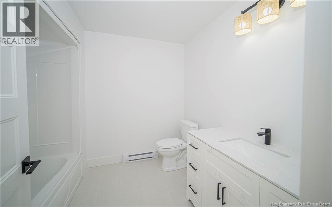
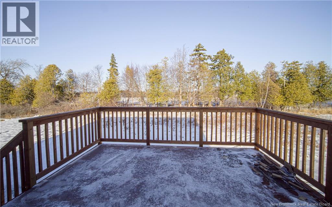
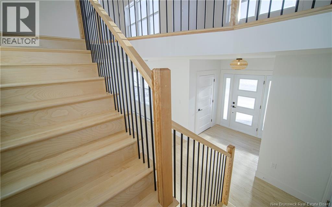
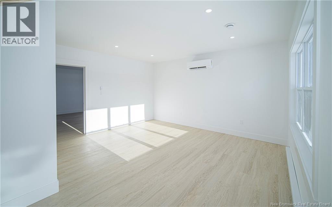
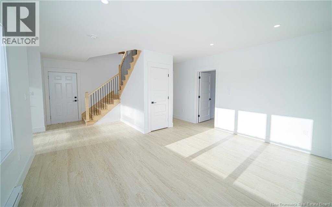
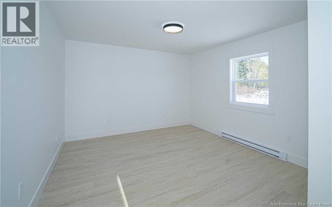
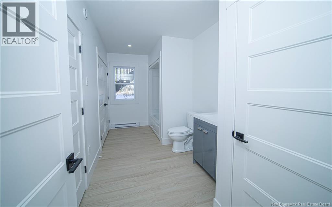
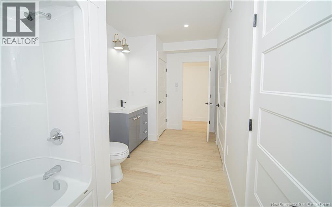
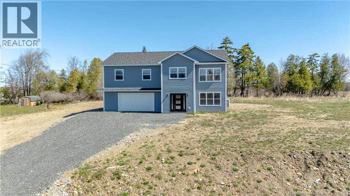
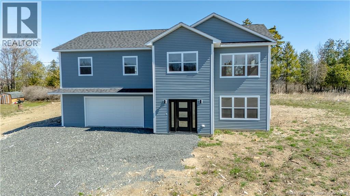
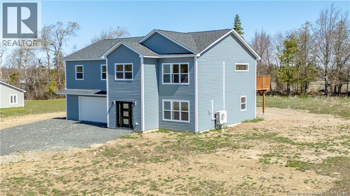
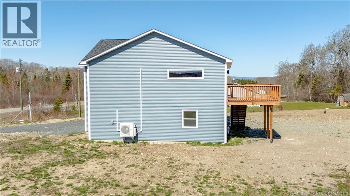
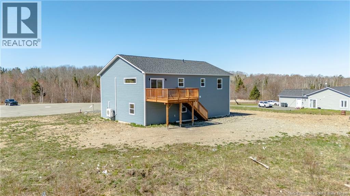
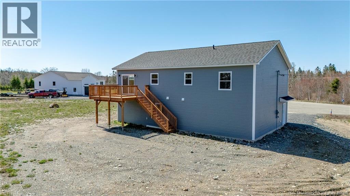
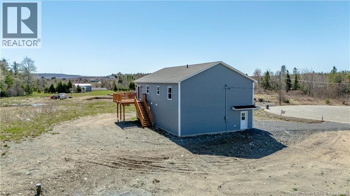
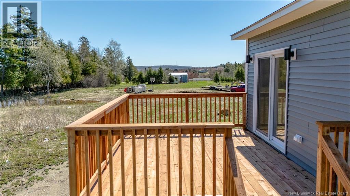
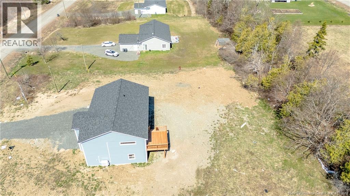
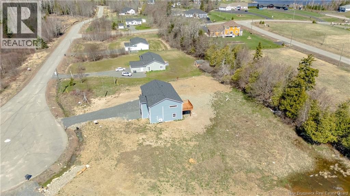
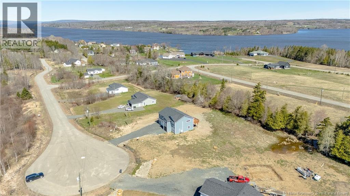
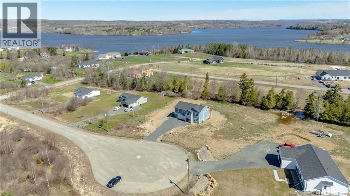
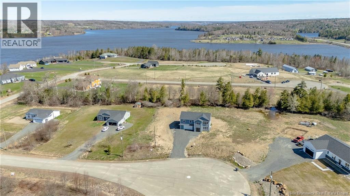
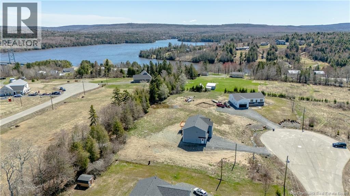
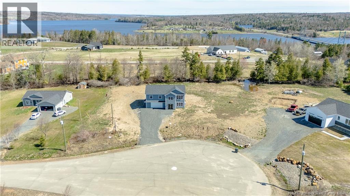
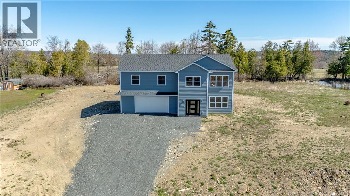
Exceptional design, impressive craftsmanship, and space for the whole family in this stunning 2-level home. Set on generous lot with beautiful natural surroundings. Step inside to Spacious foyer that immediately sets the tone with clean lines, natural light, and beautiful hardwood staircase leading to the main living area. Upstairs, cathedral ceilings and oversized windows create an airy, open feel throughout the kitchen, dining, and living space. Chefs kitchen is showstopper, featuring sleek dark cabinetry, massive island, modern pendant lighting, and excellent workspace. Dining area easily accommodates large table, with patio doors leading to private back deck - perfect for morning coffee, evening sunsets, or weekend BBQs. Just off the main living area, a cozy office or sitting nook offers flexible space for working from home, reading, or relaxing. Primary bedroom offers walk-in closet and private ensuite bath. Two additional spacious bedrooms and full main bath complete. Lower level is bright and functional, featuring spacious family room with second heat pump for year-round comfort. This level also includes 4th bedroom, ideal for guests or teens, plus third full bathroom with laundry. Attached massive double car garage provides plenty of room for two vehicles, storage, workshop space, and more. Executive 2-Level Home in a Beautiful Riverside Community. (id:55272)
Open House
This property has open houses!
2:00 pm
Ends at:4:00 pm
Property Details
| MLS® Number | NB138688 |
| Property Type | Single Family |
| EquipmentType | Water Heater |
| Features | Balcony/deck/patio |
| RentalEquipmentType | Water Heater |
| Structure | None |
Building
| BathroomTotal | 3 |
| BedroomsAboveGround | 4 |
| BedroomsTotal | 4 |
| ArchitecturalStyle | Split Entry Bungalow, 2 Level |
| ConstructedDate | 2025 |
| CoolingType | Heat Pump, Air Exchanger |
| ExteriorFinish | Vinyl |
| FlooringType | Ceramic, Wood |
| FoundationType | Concrete, Slab |
| HeatingFuel | Electric |
| HeatingType | Baseboard Heaters, Heat Pump |
| StoriesTotal | 1 |
| SizeInterior | 2328 Sqft |
| TotalFinishedArea | 2328 Sqft |
| Type | House |
| UtilityWater | Well |
Parking
| Attached Garage | |
| Garage |
Land
| AccessType | Year-round Access, Public Road |
| Acreage | No |
| Sewer | Septic System |
| SizeIrregular | 4000 |
| SizeTotal | 4000 M2 |
| SizeTotalText | 4000 M2 |
Rooms
| Level | Type | Length | Width | Dimensions |
|---|---|---|---|---|
| Basement | Bath (# Pieces 1-6) | 6'8'' x 15'2'' | ||
| Basement | Bedroom | 15'2'' x 12'2'' | ||
| Basement | Family Room | 12'2'' x 15'2'' | ||
| Main Level | Bath (# Pieces 1-6) | 8'9'' x 7'6'' | ||
| Main Level | Bedroom | 10'4'' x 11'8'' | ||
| Main Level | Bedroom | 10'2'' x 11'9'' | ||
| Main Level | Ensuite | 5'6'' x 7'6'' | ||
| Main Level | Primary Bedroom | 15'0'' x 14'9'' | ||
| Main Level | Bonus Room | 9'7'' x 11'0'' | ||
| Main Level | Living Room | 15'8'' x 13'4'' | ||
| Main Level | Dining Room | 11'4'' x 15'4'' | ||
| Main Level | Kitchen | 14'7'' x 11'7'' |
https://www.realtor.ca/real-estate/29700224/41-rosie-street-upper-kingsclear
Interested?
Contact us for more information
Sarah Justason
Salesperson
283 St. Mary's Street
Fredericton, New Brunswick E3A 2S5

The trademarks REALTOR®, REALTORS®, and the REALTOR® logo are controlled by The Canadian Real Estate Association (CREA) and identify real estate professionals who are members of CREA. The trademarks MLS®, Multiple Listing Service® and the associated logos are owned by The Canadian Real Estate Association (CREA) and identify the quality of services provided by real estate professionals who are members of CREA. The trademark DDF® is owned by The Canadian Real Estate Association (CREA) and identifies CREA's Data Distribution Facility (DDF®)
May 21 2026 05:42:06
Saint John Real Estate Board Inc
RE/MAX East Coast Elite Realty