

594 Michael Crescent Saint John, New Brunswick E2J 2T1

$369,900
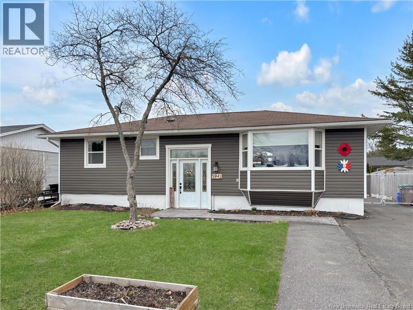
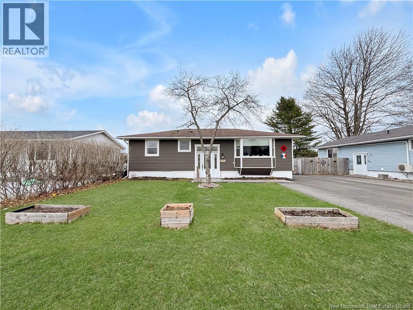
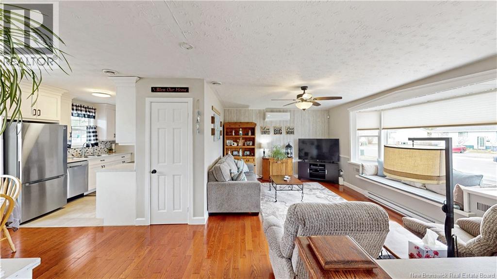
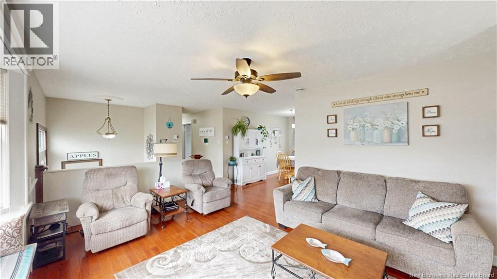
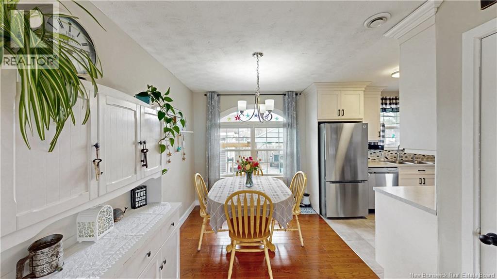
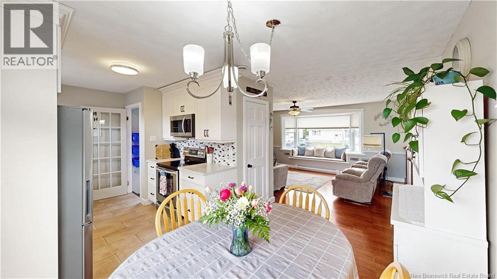
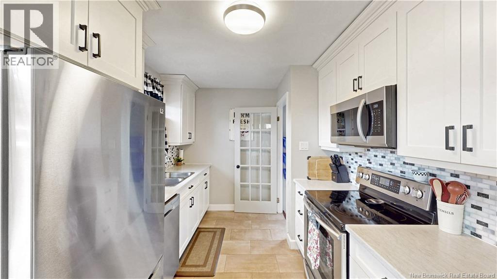
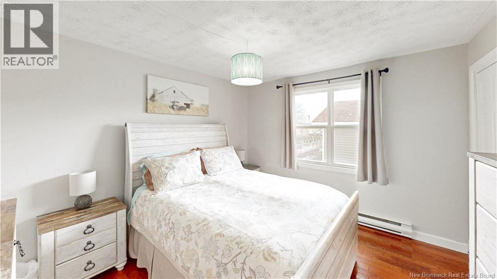
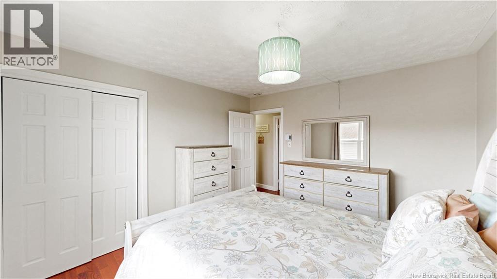
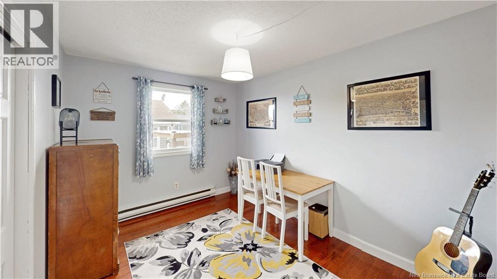
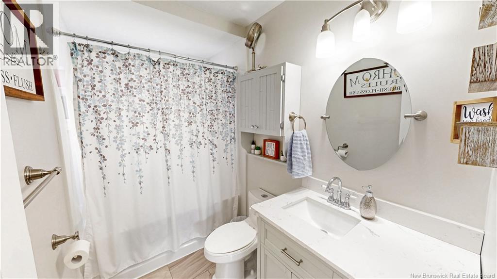
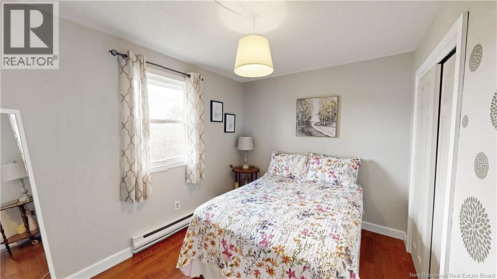
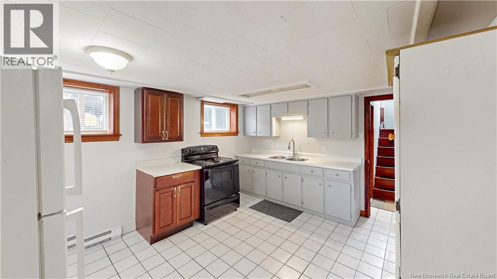
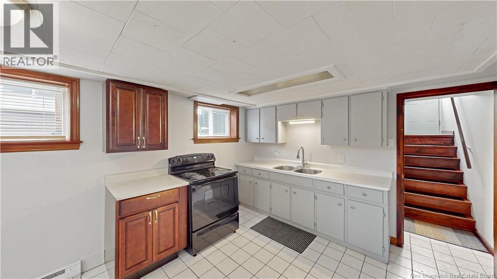
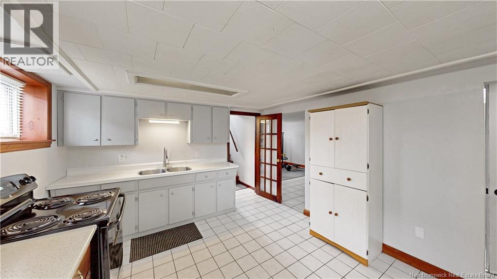
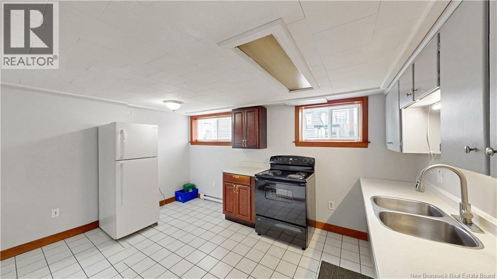
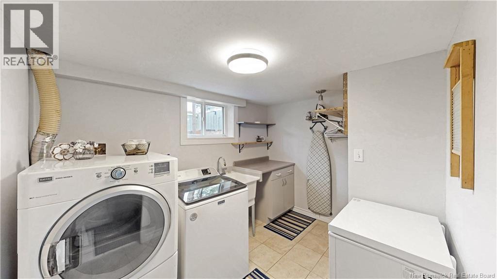
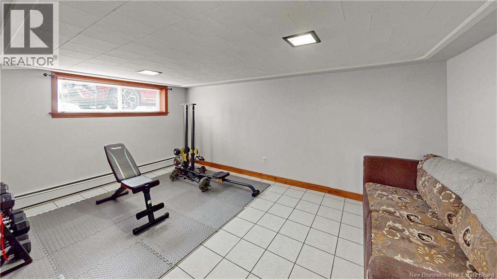
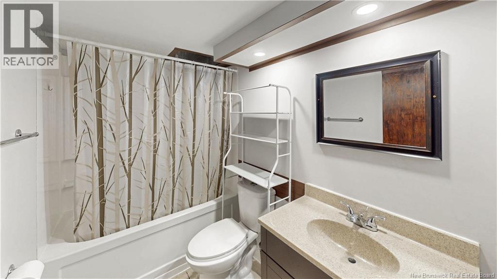
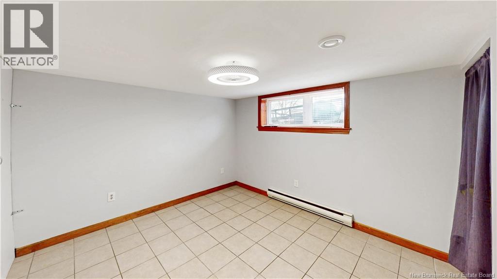
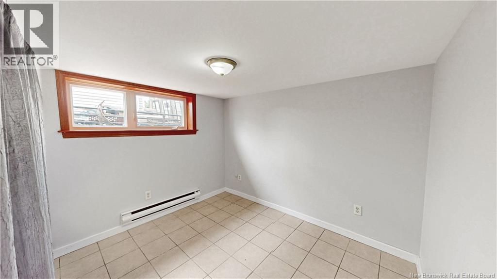
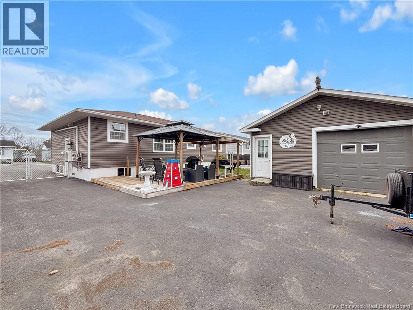
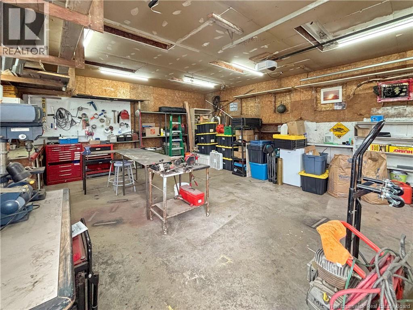
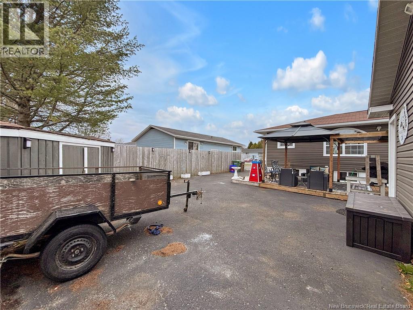
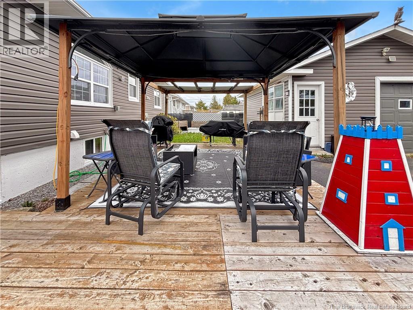
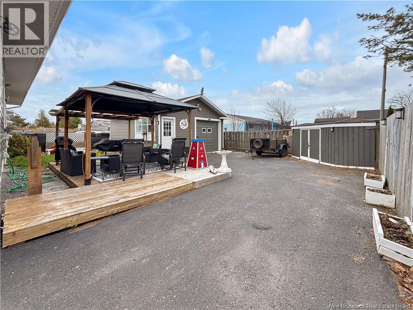
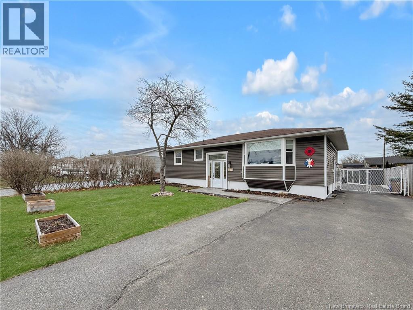
Located on the east side of Saint John, this well-kept bungalow offers space, versatility, and the added benefit of potential income or multi-generational living. The main floor features a bright, functional layout with 3 bedrooms, a full bath, and a spacious living room with a charming bay-window bench. The updated kitchen includes modern touches and opens to the dining area for easy everyday living. The finished lower level provides excellent flexibility with 2 additional bedrooms, a full bathroom, a large eat-in kitchen, and shared laundry. Whether used as an in-law suite, mortgage helper, or as part of a 5-bedroom single-family home, this level adds tremendous value. Outside, enjoy a fully fenced backyard, a detached 1.5-car garage with great storage, an additional shed, and a paved driveway. With so much usable space inside and out, this is a fantastic opportunity in a desirable east-side neighbourhood. (id:55272)
Property Details
| MLS® Number | NB138508 |
| Property Type | Single Family |
| EquipmentType | Water Heater |
| Features | Level Lot, Balcony/deck/patio |
| RentalEquipmentType | Water Heater |
Building
| BathroomTotal | 2 |
| BedroomsAboveGround | 3 |
| BedroomsBelowGround | 2 |
| BedroomsTotal | 5 |
| Appliances | Humidifier |
| ArchitecturalStyle | Bungalow, 2 Level |
| ConstructedDate | 1976 |
| CoolingType | Heat Pump, Air Exchanger |
| ExteriorFinish | Vinyl |
| FlooringType | Tile, Hardwood |
| FoundationType | Concrete |
| HeatingFuel | Electric |
| HeatingType | Baseboard Heaters, Heat Pump |
| StoriesTotal | 1 |
| SizeInterior | 1969 Sqft |
| TotalFinishedArea | 1969 Sqft |
| Type | House |
| UtilityWater | Municipal Water |
Parking
| Detached Garage | |
| Garage |
Land
| Acreage | No |
| LandscapeFeatures | Landscaped |
| Sewer | Municipal Sewage System |
| SizeIrregular | 5995 |
| SizeTotal | 5995 Sqft |
| SizeTotalText | 5995 Sqft |
Rooms
| Level | Type | Length | Width | Dimensions |
|---|---|---|---|---|
| Main Level | Bedroom | 9'2'' x 12'0'' | ||
| Main Level | Bedroom | 10'10'' x 9'2'' | ||
| Main Level | Primary Bedroom | 10'10'' x 12'0'' | ||
| Main Level | Kitchen | 9'9'' x 8'5'' | ||
| Main Level | Living Room/dining Room | 24'5'' x 24'8'' |
https://www.realtor.ca/real-estate/29700673/594-michael-crescent-saint-john
Interested?
Contact us for more information
Stacey Mclellan
Salesperson
.
Saint John, New Brunswick E2B 2M5

The trademarks REALTOR®, REALTORS®, and the REALTOR® logo are controlled by The Canadian Real Estate Association (CREA) and identify real estate professionals who are members of CREA. The trademarks MLS®, Multiple Listing Service® and the associated logos are owned by The Canadian Real Estate Association (CREA) and identify the quality of services provided by real estate professionals who are members of CREA. The trademark DDF® is owned by The Canadian Real Estate Association (CREA) and identifies CREA's Data Distribution Facility (DDF®)
May 05 2026 02:32:11
Saint John Real Estate Board Inc
Exp Realty