

1201 Rothesay Road Saint John, New Brunswick E2H 2H9

$338,900
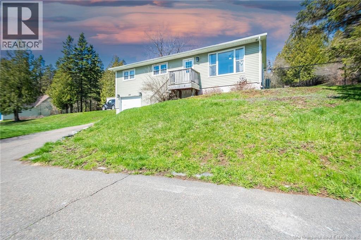
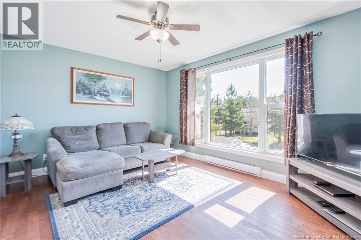
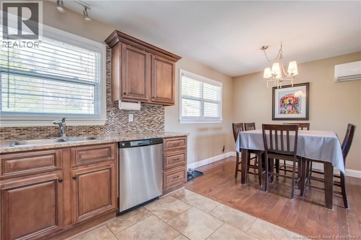
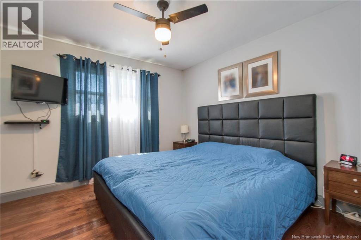
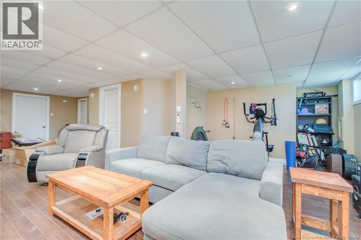
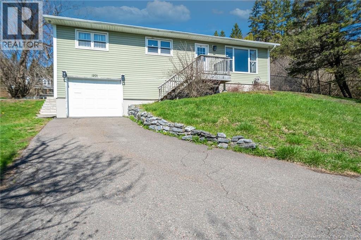
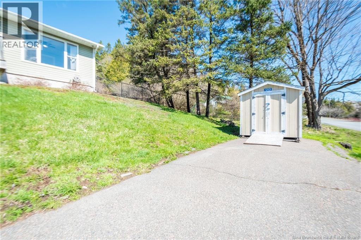
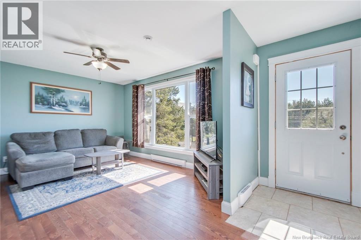
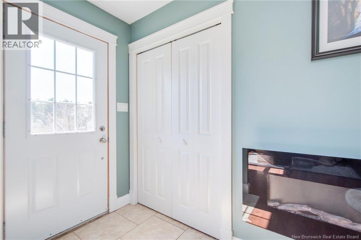
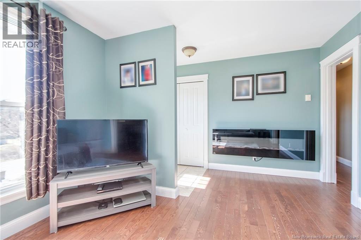
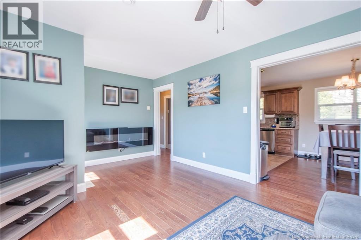
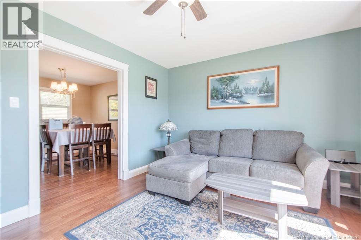
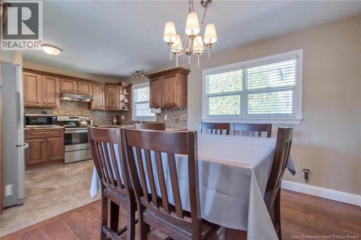
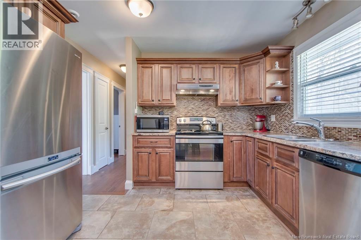
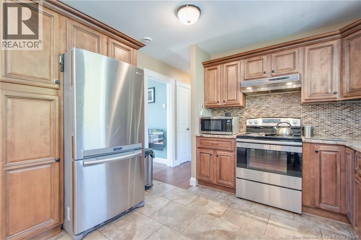
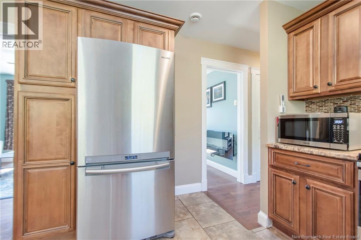
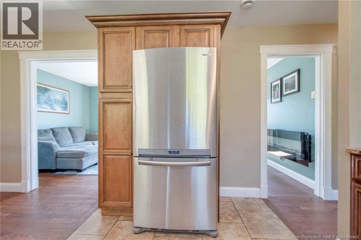
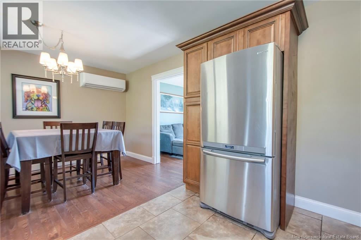
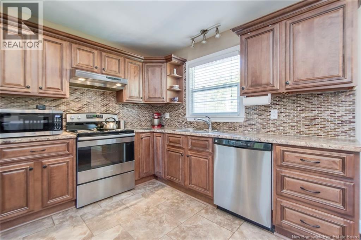
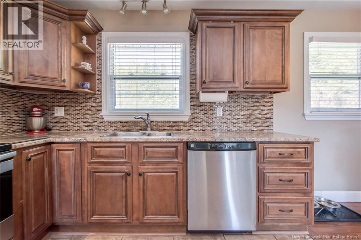
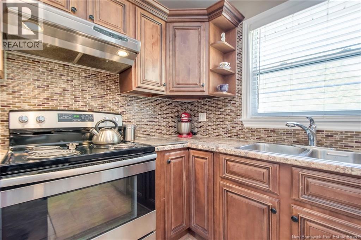
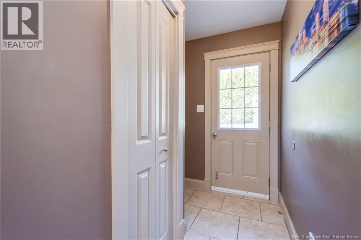
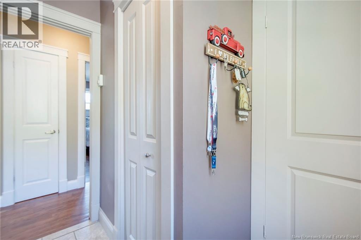
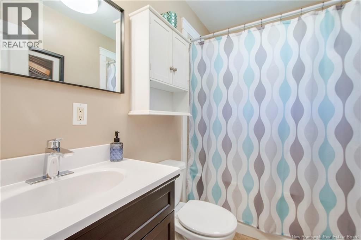
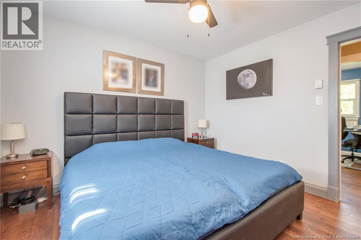
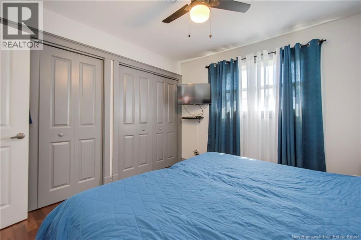
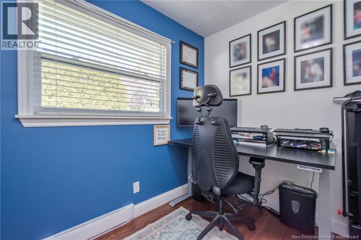
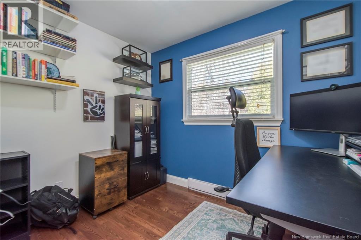
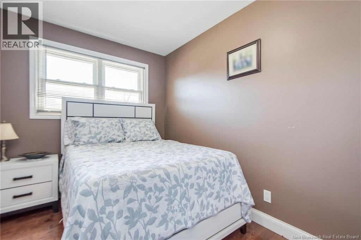
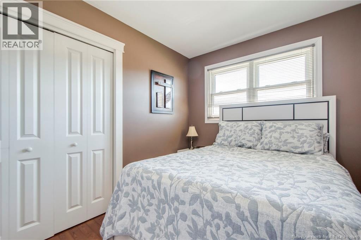
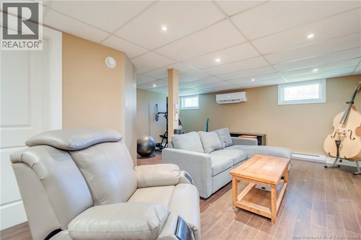
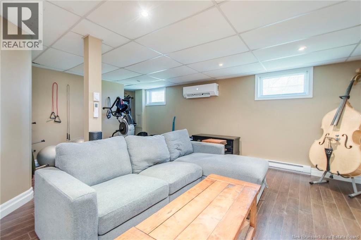
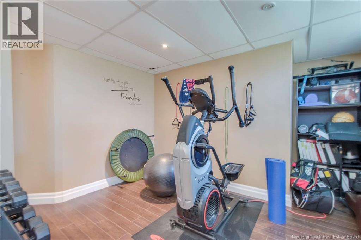
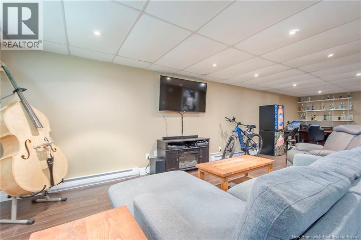
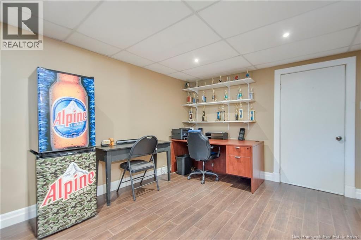
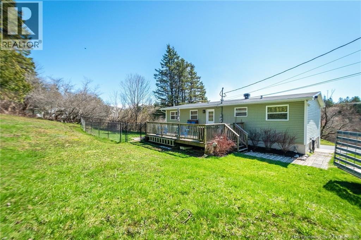
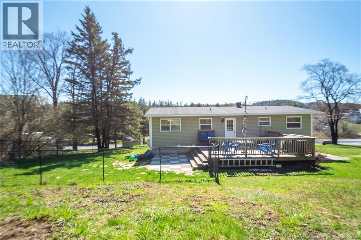
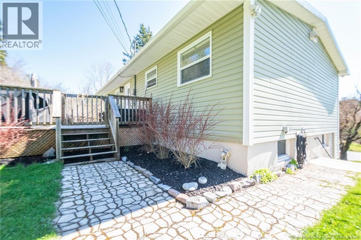
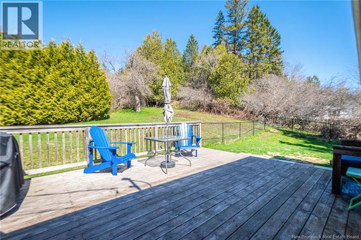
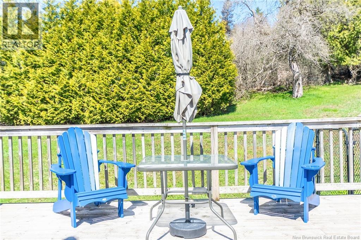
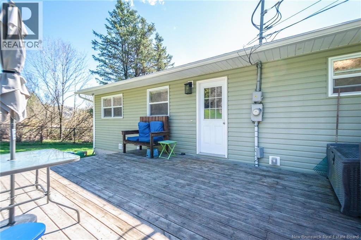
Welcome to 1201 Rothesay Road! This Lovely 3 bedroom bungalow is conveniently located near everything east and has easy access to the highway. This home has a nice fenced yard, large deck, paved driveway and has a built-in garage. This home has a good size living room, beautiful kitchen with maple cabinets, hardwood floors, good size primary bedroom, large rec-room and comes with all appliances. With so much to offer this home also features two heat pumps, storage shed, generator panel and is in move in ready condition. This home has plenty of natural light and is well worth a look. (id:55272)
Property Details
| MLS® Number | NB138725 |
| Property Type | Single Family |
| EquipmentType | Water Heater |
| Features | Level Lot, Sloping, Balcony/deck/patio |
| RentalEquipmentType | Water Heater |
| Structure | Shed |
Building
| BathroomTotal | 1 |
| BedroomsAboveGround | 3 |
| BedroomsTotal | 3 |
| ArchitecturalStyle | Raised Bungalow, 2 Level |
| BasementDevelopment | Finished |
| BasementFeatures | Walk Out |
| BasementType | Full (finished) |
| ConstructedDate | 1983 |
| CoolingType | Heat Pump |
| ExteriorFinish | Vinyl |
| FlooringType | Carpeted, Ceramic, Laminate, Hardwood |
| FoundationType | Concrete |
| HeatingFuel | Electric |
| HeatingType | Baseboard Heaters, Heat Pump |
| StoriesTotal | 1 |
| SizeInterior | 1800 Sqft |
| TotalFinishedArea | 1800 Sqft |
| Type | House |
| UtilityWater | Municipal Water |
Parking
| Integrated Garage |
Land
| AccessType | Year-round Access, Public Road |
| Acreage | No |
| LandscapeFeatures | Landscaped |
| Sewer | Septic System |
| SizeIrregular | 19601 |
| SizeTotal | 19601 Sqft |
| SizeTotalText | 19601 Sqft |
Rooms
| Level | Type | Length | Width | Dimensions |
|---|---|---|---|---|
| Basement | Laundry Room | 11'7'' x 11'1'' | ||
| Basement | Recreation Room | 30'8'' x 18'4'' | ||
| Main Level | Other | 8'3'' x 5'5'' | ||
| Main Level | Primary Bedroom | 11'6'' x 11'1'' | ||
| Main Level | Bedroom | 9'6'' x 9'2'' | ||
| Main Level | Bath (# Pieces 1-6) | 8'0'' x 4'11'' | ||
| Main Level | Bedroom | 11'9'' x 7'11'' | ||
| Main Level | Dining Room | 15'8'' x 8'11'' | ||
| Main Level | Foyer | 11'6'' x 4'11'' | ||
| Main Level | Living Room | 14'2'' x 11'7'' |
https://www.realtor.ca/real-estate/29703827/1201-rothesay-road-saint-john
Interested?
Contact us for more information
Tim Somerville
Salesperson
71 Paradise Row
Saint John, New Brunswick E2K 3H6
Steven Barrett
Salesperson
71 Paradise Row
Saint John, New Brunswick E2K 3H6

The trademarks REALTOR®, REALTORS®, and the REALTOR® logo are controlled by The Canadian Real Estate Association (CREA) and identify real estate professionals who are members of CREA. The trademarks MLS®, Multiple Listing Service® and the associated logos are owned by The Canadian Real Estate Association (CREA) and identify the quality of services provided by real estate professionals who are members of CREA. The trademark DDF® is owned by The Canadian Real Estate Association (CREA) and identifies CREA's Data Distribution Facility (DDF®)
May 16 2026 07:21:26
Saint John Real Estate Board Inc
Royal LePage Atlantic