

3046 Route 205 Saint-François-De-Madawaska, New Brunswick E7A 1R6

$259,000
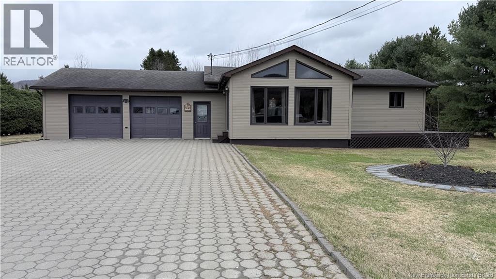
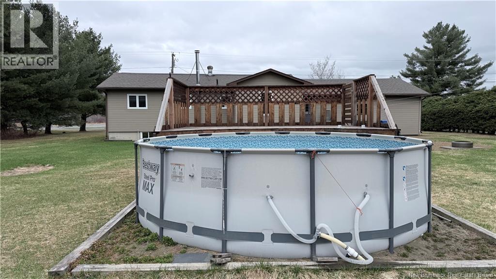
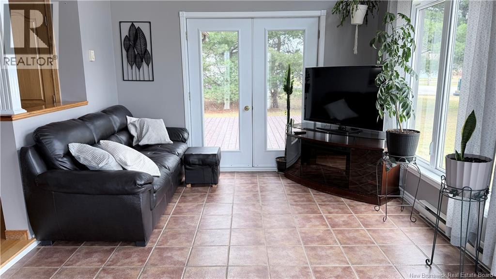
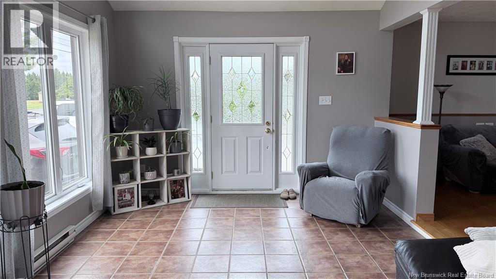
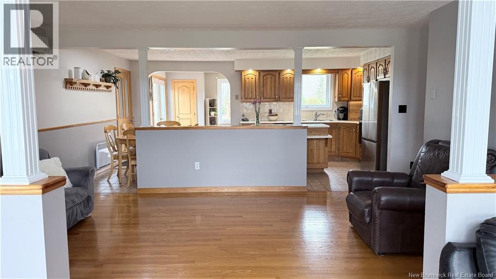
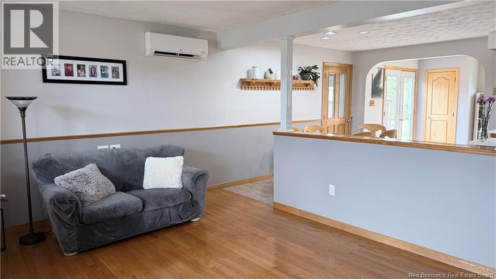
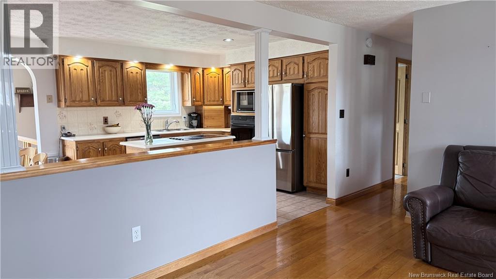
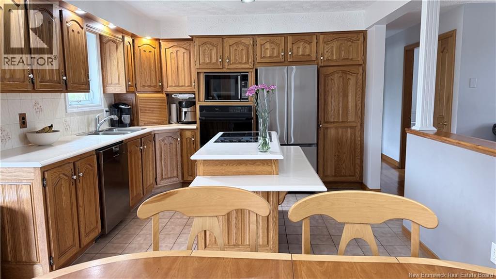
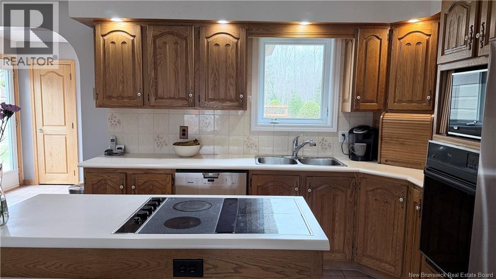
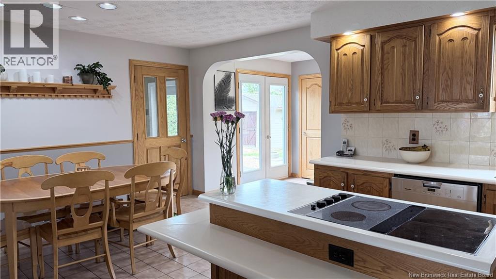
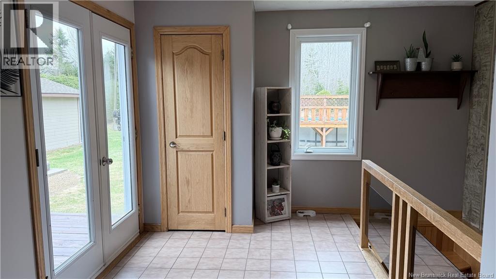
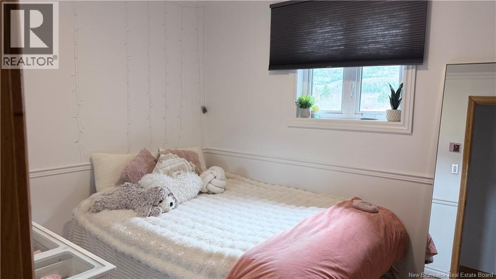
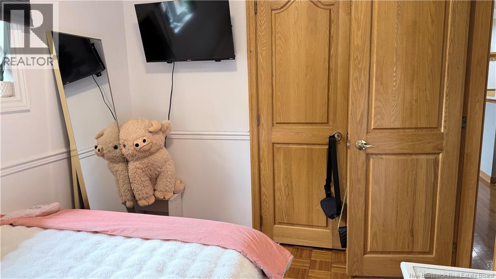
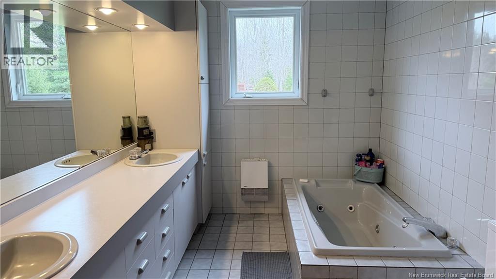
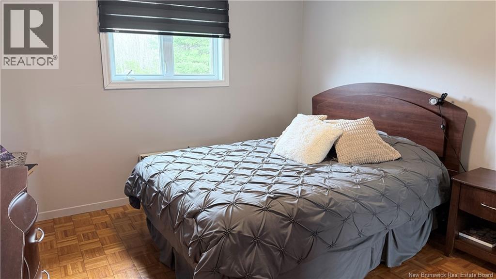
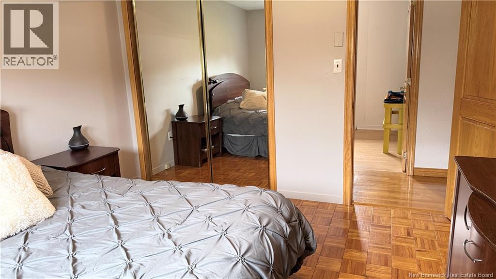
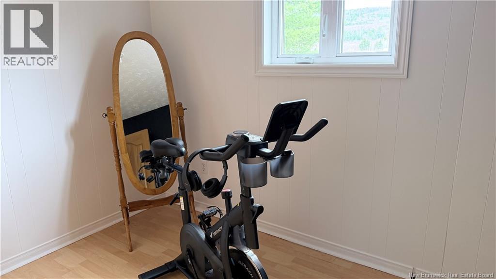
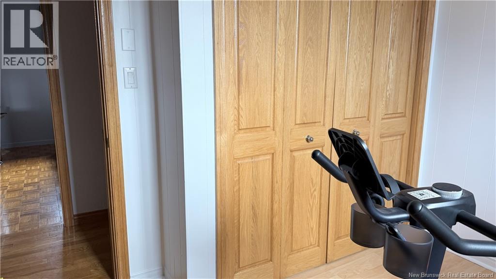
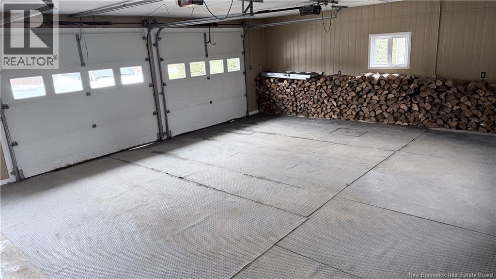
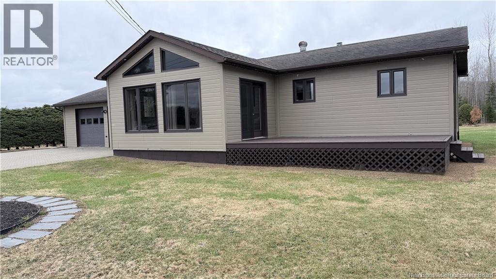
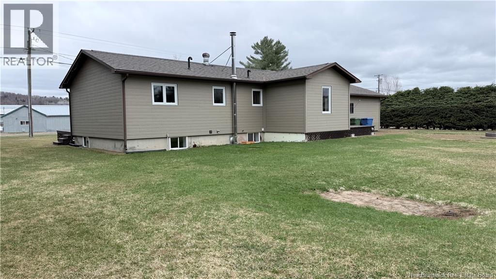
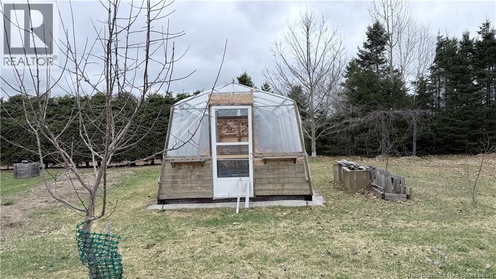
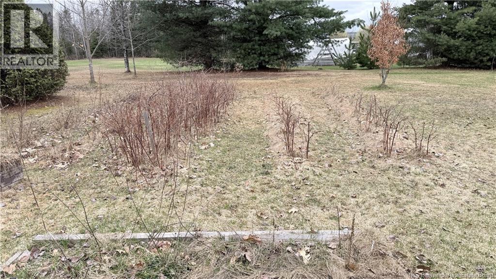
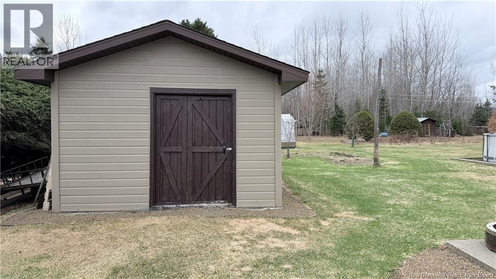
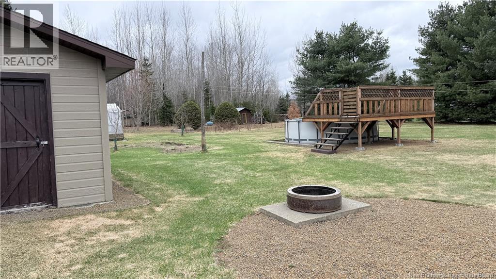
Welcome to this beautifully maintained 4-bedroom bungalow offering the perfect balance of comfort, space, and outdoor enjoyment. Whether youre raising a family or simply looking for room to breathe, this property delivers both inside and out. Step inside to a warm and inviting layout designed for everyday living, with generous living spaces and four bedrooms to accommodate family, guests, or a home office setup. The attached double car garage adds everyday convenience and ample storage. Outdoors is where this property truly shinesyour own private backyard retreat. Enjoy summer days in the above-ground pool, entertain with ease, or unwind surrounded by nature. Garden lovers will appreciate the thoughtfully designed outdoor space featuring a greenhouse, established vegetable garden, and thriving patches of haskap berries and raspberriesperfect for fresh, homegrown living. (id:55272)
Property Details
| MLS® Number | NB138617 |
| Property Type | Single Family |
| AmenitiesNearBy | Recreation Nearby |
| EquipmentType | Water Heater |
| Features | Balcony/deck/patio |
| PoolType | Above Ground Pool |
| RentalEquipmentType | Water Heater |
| Structure | Shed |
Building
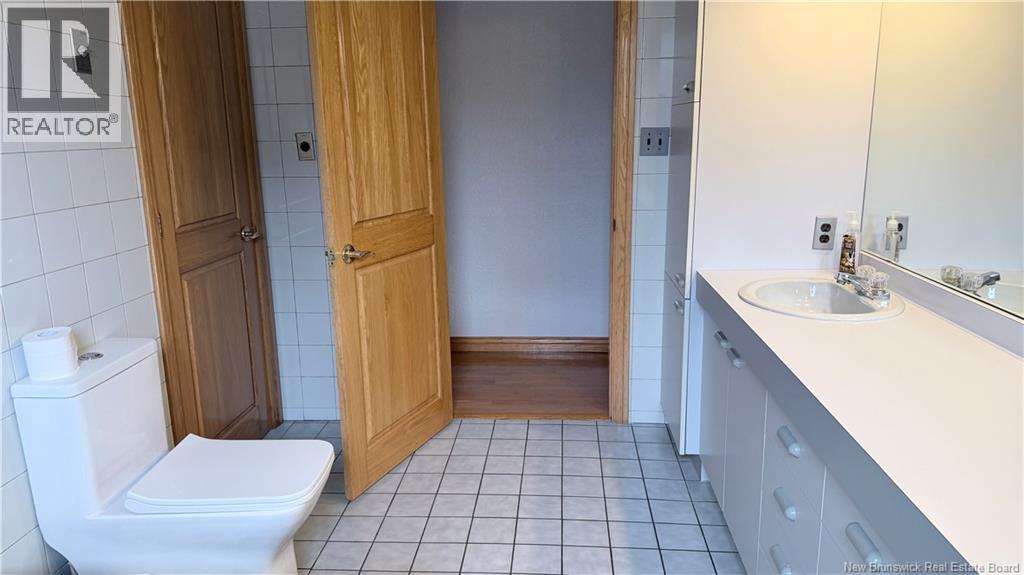
| BathroomTotal | 1 |
| BedroomsAboveGround | 3 |
| BedroomsBelowGround | 1 |
| BedroomsTotal | 4 |
| ArchitecturalStyle | Bungalow |
| ConstructedDate | 1978 |
| CoolingType | Heat Pump |
| ExteriorFinish | Wood Siding |
| FlooringType | Ceramic, Other, Concrete, Hardwood |
| FoundationType | Concrete |
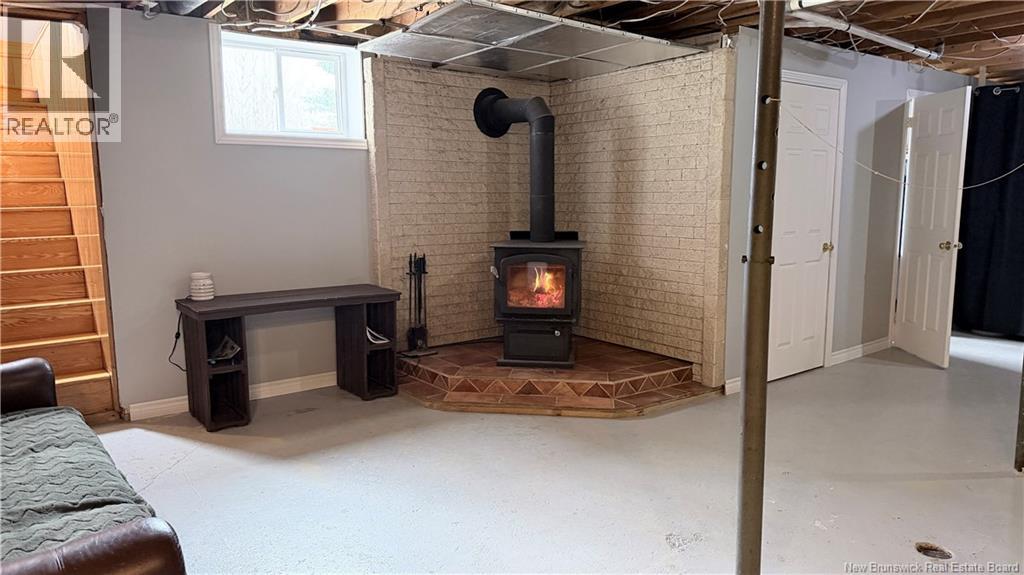
| HeatingFuel | Electric, Wood |
| HeatingType | Baseboard Heaters, Heat Pump, Stove |
| StoriesTotal | 1 |
| SizeInterior | 2659 Sqft |
| TotalFinishedArea | 2659 Sqft |
| Type | House |
| UtilityWater | Well |
Parking
| Attached Garage | |
| Garage | |
| Inside Entry |
Land
| AccessType | Year-round Access, Public Road |
| Acreage | No |
| LandAmenities | Recreation Nearby |
| LandscapeFeatures | Landscaped |
| Sewer | Septic Field |
| SizeIrregular | 0.58 |
| SizeTotal | 0.58 Ac |
| SizeTotalText | 0.58 Ac |
| ZoningDescription | Residental |
Rooms
| Level | Type | Length | Width | Dimensions |
|---|---|---|---|---|
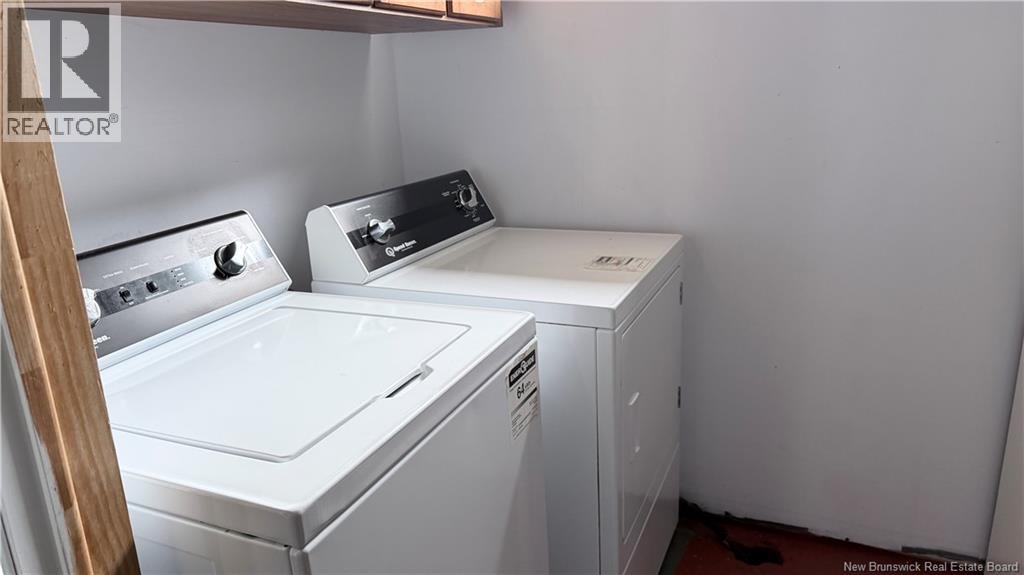
| Basement | Laundry Room | 5'1'' x 9'11'' | ||
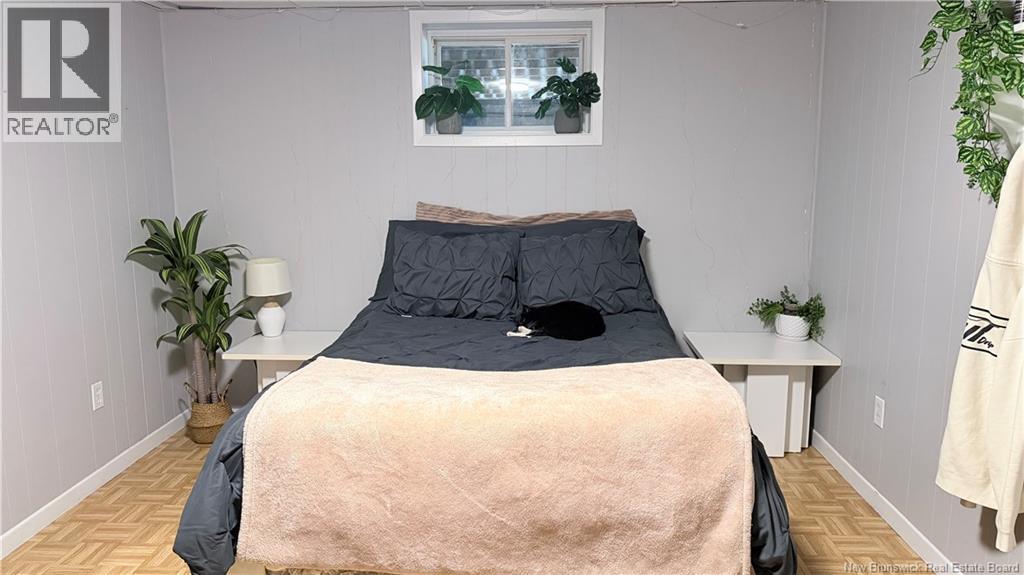
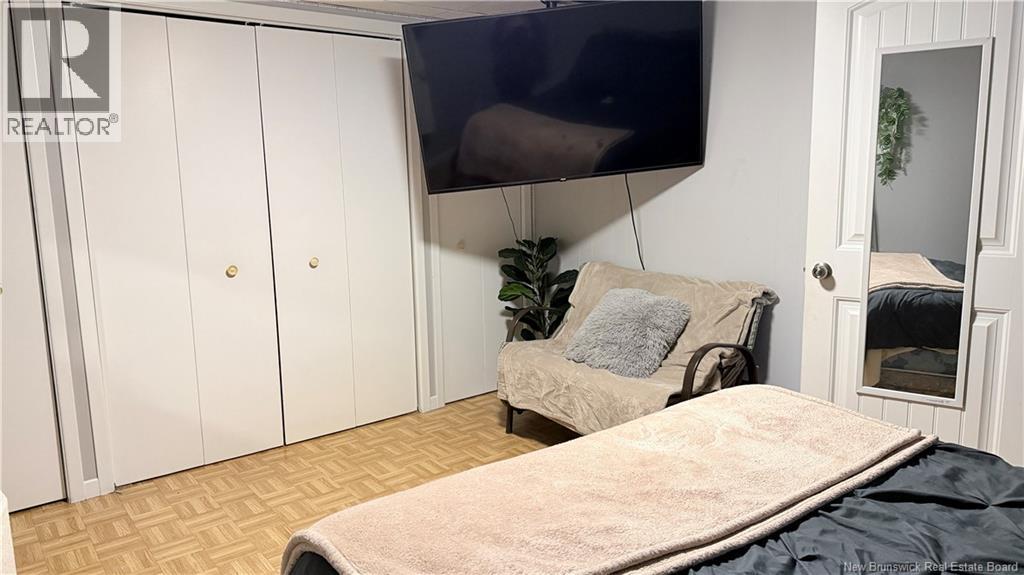
| Basement | Bedroom | 10'7'' x 13'8'' | ||
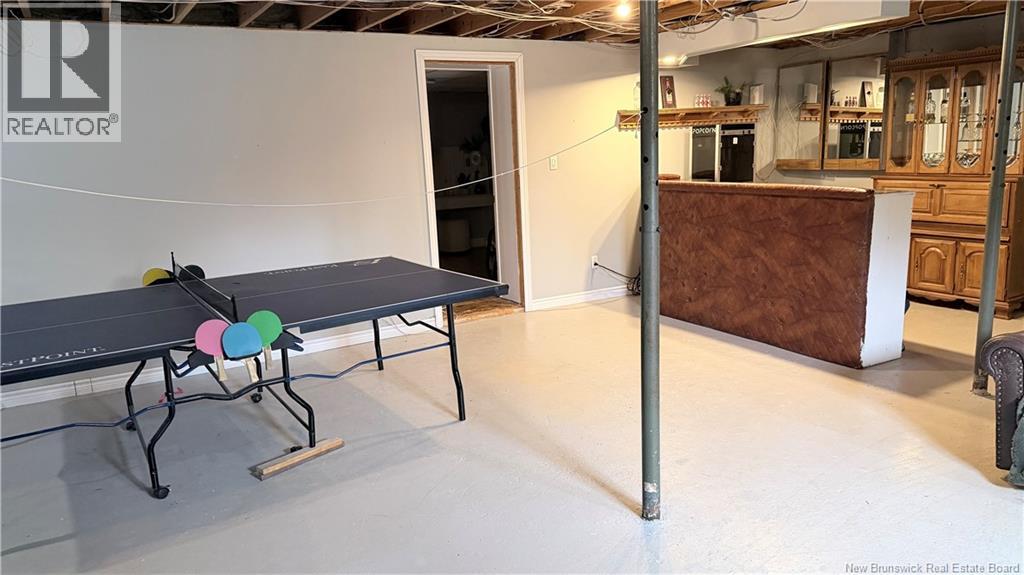
| Basement | Family Room | 37'5'' x 21'10'' | ||
| Main Level | Bedroom | 7'10'' x 9'8'' | ||
| Main Level | Primary Bedroom | 11'4'' x 11'1'' | ||
| Main Level | Bath (# Pieces 1-6) | 11'6'' x 7'7'' | ||
| Main Level | Bedroom | 7'11'' x 9'11'' | ||
| Main Level | Foyer | 9'11'' x 7'3'' | ||
| Main Level | Kitchen | 10'2'' x 11'2'' | ||
| Main Level | Dining Room | 11'6'' x 8'8'' | ||
| Main Level | Living Room | 16'4'' x 11'5'' | ||
| Main Level | Foyer | 10'10'' x 17'2'' |
https://www.realtor.ca/real-estate/29695911/3046-route-205-saint-françois-de-madawaska
Interested?
Contact us for more information
Sonia Blanchette
Salesperson
287 B Boulevard Broadway
Grand Falls, New Brunswick E3Z 2K1

The trademarks REALTOR®, REALTORS®, and the REALTOR® logo are controlled by The Canadian Real Estate Association (CREA) and identify real estate professionals who are members of CREA. The trademarks MLS®, Multiple Listing Service® and the associated logos are owned by The Canadian Real Estate Association (CREA) and identify the quality of services provided by real estate professionals who are members of CREA. The trademark DDF® is owned by The Canadian Real Estate Association (CREA) and identifies CREA's Data Distribution Facility (DDF®)
May 04 2026 05:25:41
Saint John Real Estate Board Inc
Keller Williams Capital Realty