

408 Poitras Street Saint-André, New Brunswick E3Y 3S7

$225,000
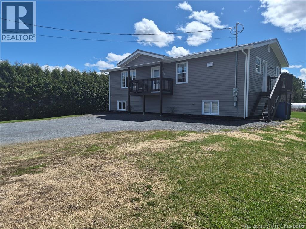
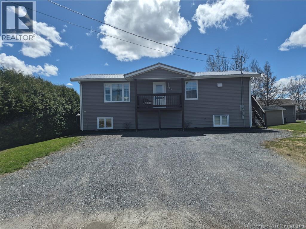
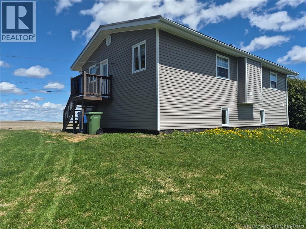
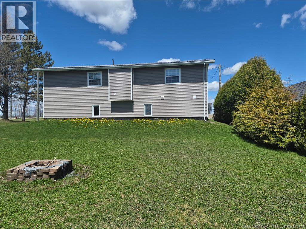
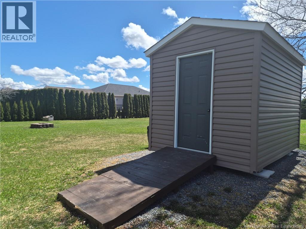
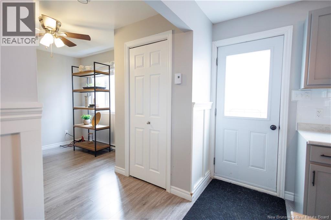
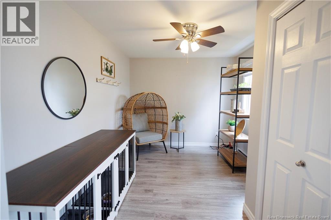
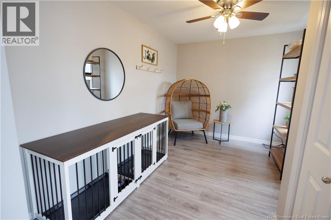
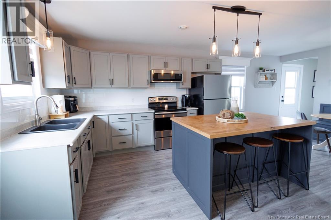
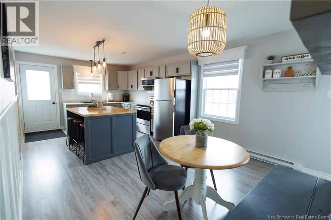
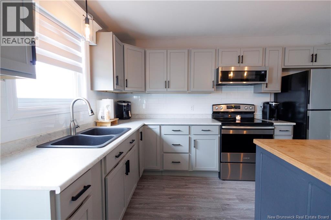
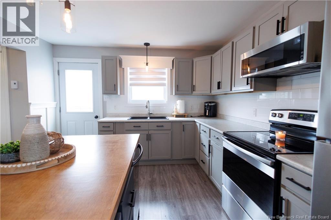
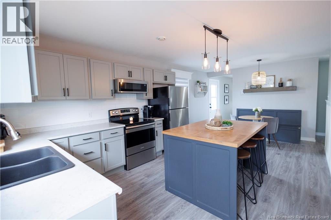
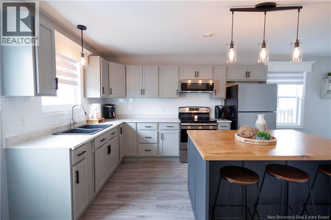
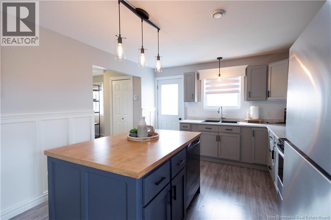
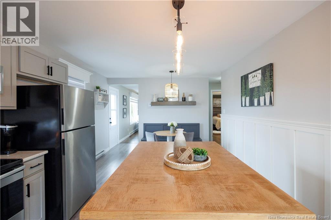
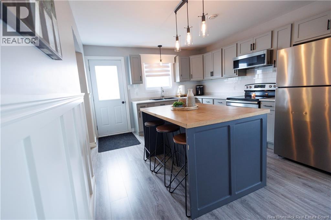
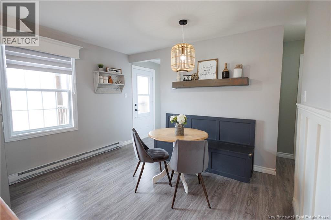
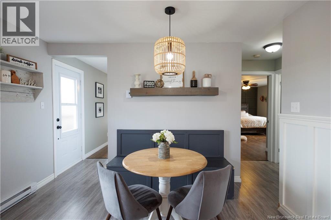
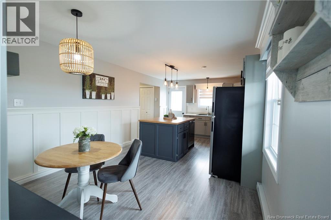
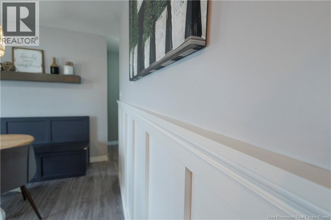
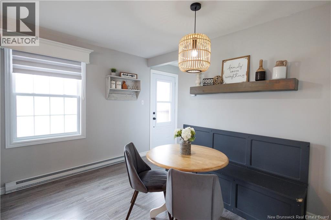
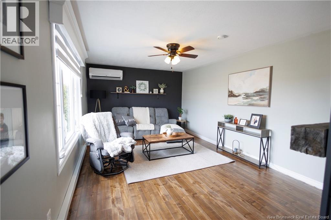
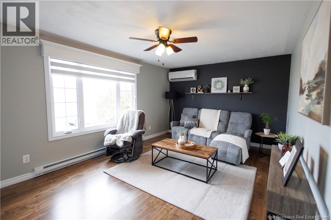
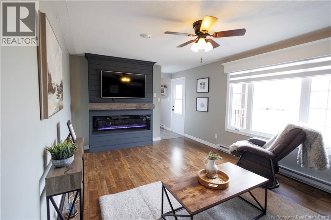
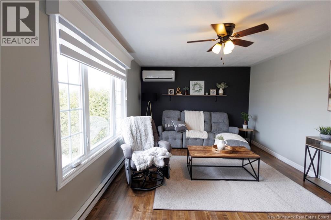
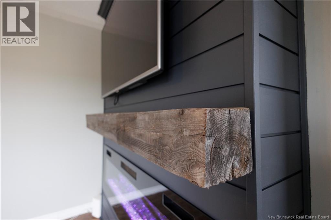
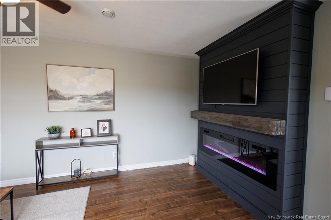
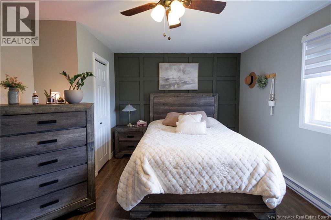
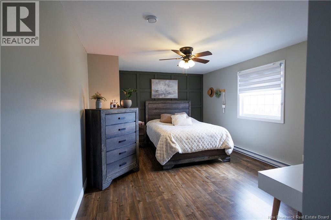
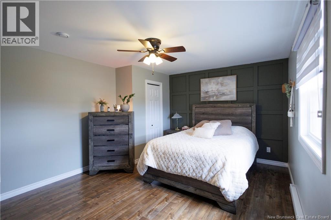
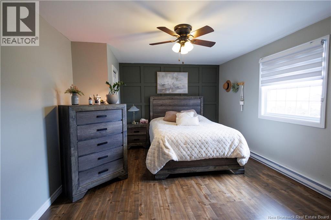
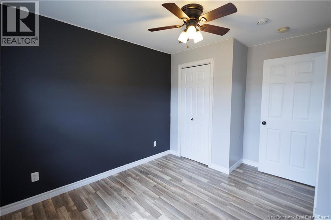
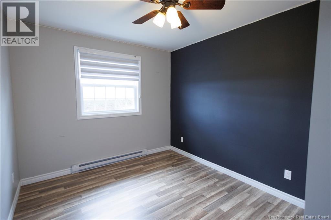
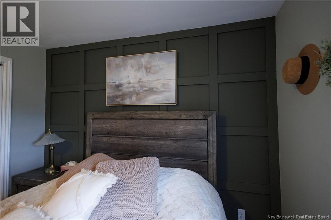
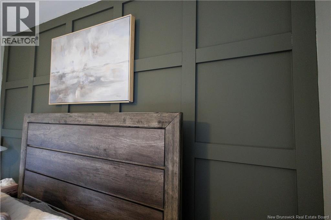
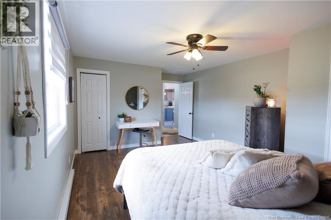
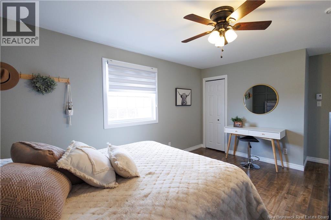
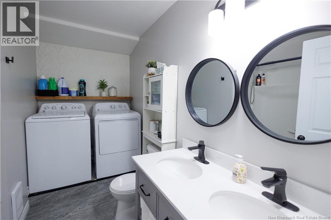
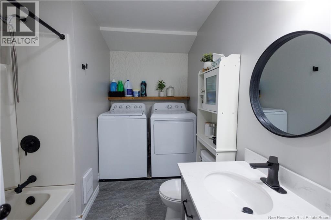
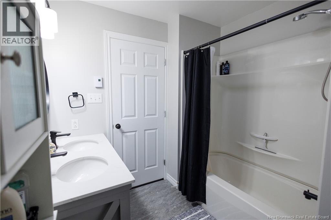
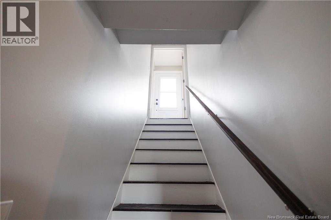
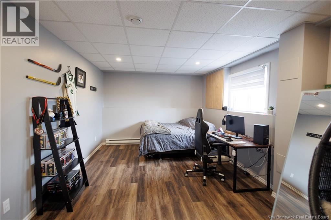
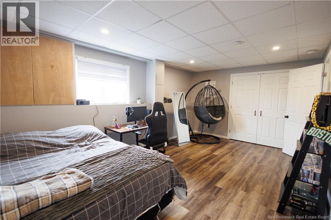
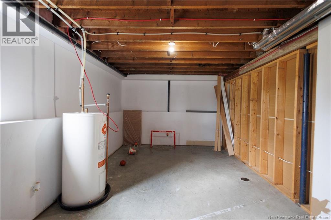
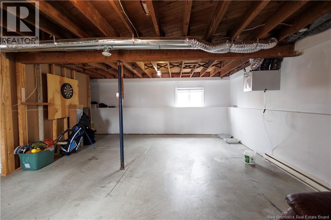
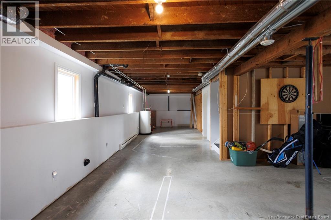
Welcome to this beautifully updated raised bungalow, offering the perfect blend of charm, comfort, and modern upgrades. Step into the stunning kitchen, featuring a large island, sleek finishes, and a cozy built-in banquette for family meals. The open-concept layout flows effortlessly into a spacious living room and a bright den/office areaideal for working from home or relaxing in style. The main floor includes a generous primary bedroom, a comfortable second bedroom, and a full bathroom complete with convenient main-floor laundry. The partially finished basement adds even more space with a large third bedroom and roughed-in for a second bathroomready for your finishing touch! Set on a fantastic lot with room to roam, this home boasts a metal roof, a handy storage shed, and an unbeatable location close to everything you need. Dont miss this move-in-ready gem with loads of potential!! (id:55272)
Property Details
| MLS® Number | NB138629 |
| Property Type | Single Family |
| EquipmentType | Water Heater |
| Features | Balcony/deck/patio |
| RentalEquipmentType | Water Heater |
| Structure | Shed |
Building
| BathroomTotal | 1 |
| BedroomsAboveGround | 2 |
| BedroomsBelowGround | 1 |
| BedroomsTotal | 3 |
| ArchitecturalStyle | Raised Bungalow |
| ConstructedDate | 2021 |
| CoolingType | Heat Pump, Air Exchanger |
| ExteriorFinish | Vinyl |
| FlooringType | Laminate, Other |
| FoundationType | Concrete |
| HeatingFuel | Electric |
| HeatingType | Baseboard Heaters, Heat Pump |
| StoriesTotal | 1 |
| SizeInterior | 1100 Sqft |
| TotalFinishedArea | 1100 Sqft |
| Type | House |
| UtilityWater | Municipal Water |
Land
| AccessType | Year-round Access, Public Road |
| Acreage | No |
| LandscapeFeatures | Landscaped |
| Sewer | Municipal Sewage System |
| SizeIrregular | 848 |
| SizeTotal | 848 M2 |
| SizeTotalText | 848 M2 |
Rooms
| Level | Type | Length | Width | Dimensions |
|---|---|---|---|---|
| Main Level | Office | 12' x 9' | ||
| Main Level | Bedroom | 12' x 9' | ||
| Main Level | Living Room | 18' x 12' | ||
| Main Level | Bath (# Pieces 1-6) | 10' x 7' | ||
| Main Level | Bedroom | 15' x 12' | ||
| Main Level | Kitchen | 20' x 12' |
https://www.realtor.ca/real-estate/29696382/408-poitras-street-saint-andré
Interested?
Contact us for more information
Vicky Laforge
Salesperson
287 B Boulevard Broadway
Grand Falls, New Brunswick E3Z 2K1
Marc Cyr
Salesperson
287 B Boulevard Broadway
Grand Falls, New Brunswick E3Z 2K1

The trademarks REALTOR®, REALTORS®, and the REALTOR® logo are controlled by The Canadian Real Estate Association (CREA) and identify real estate professionals who are members of CREA. The trademarks MLS®, Multiple Listing Service® and the associated logos are owned by The Canadian Real Estate Association (CREA) and identify the quality of services provided by real estate professionals who are members of CREA. The trademark DDF® is owned by The Canadian Real Estate Association (CREA) and identifies CREA's Data Distribution Facility (DDF®)
May 11 2026 05:16:17
Saint John Real Estate Board Inc
Keller Williams Capital Realty