

43-45 Rosedale Avenue Moncton, New Brunswick E1A 2Y8

$350,000
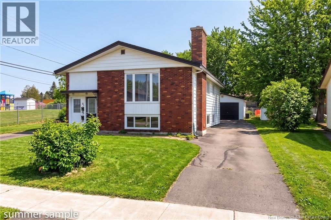
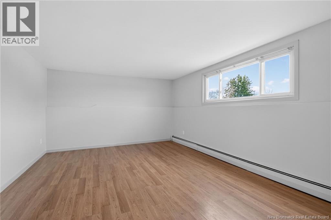
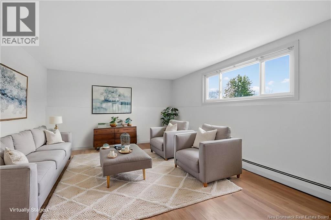
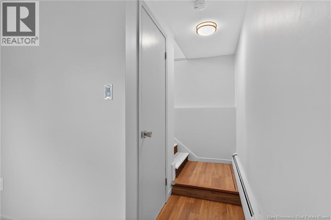
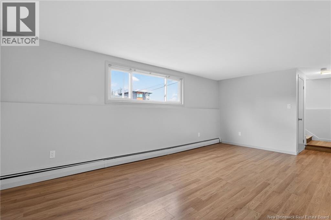
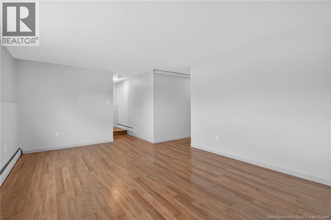
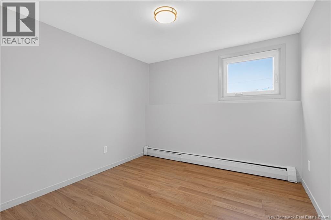
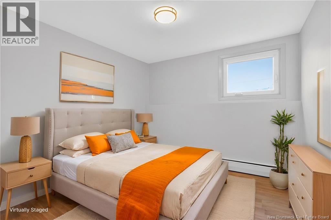
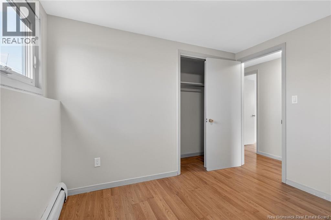
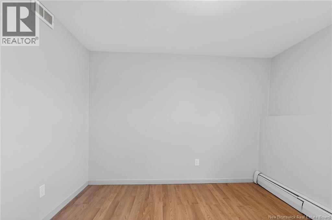
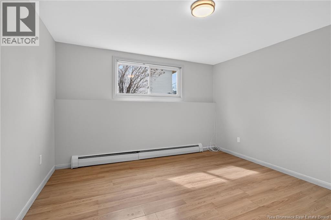
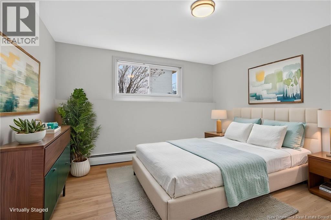
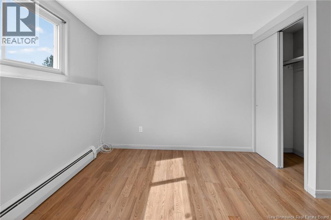
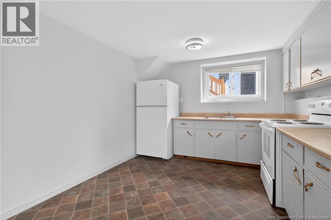
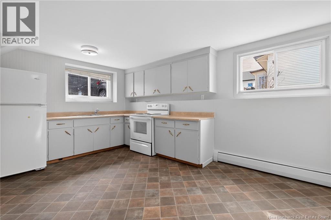
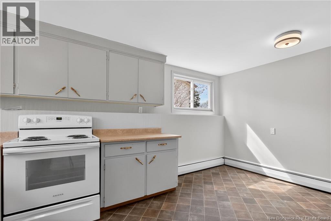
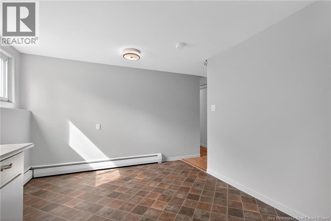
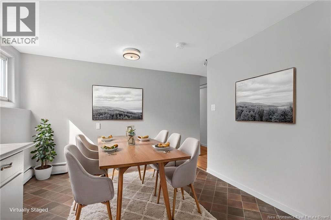
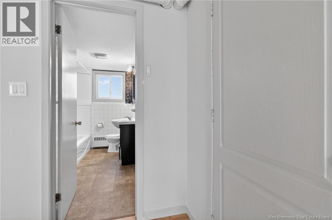
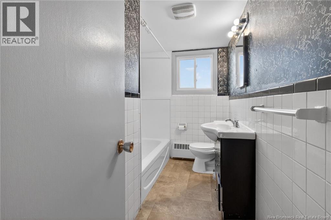
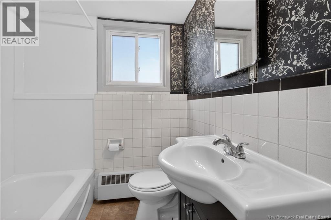
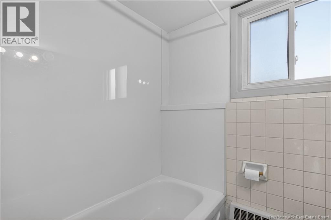
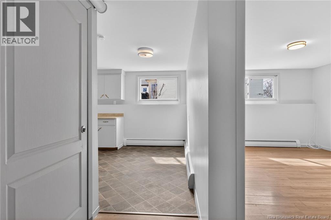
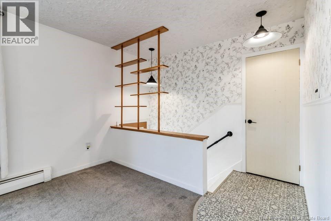
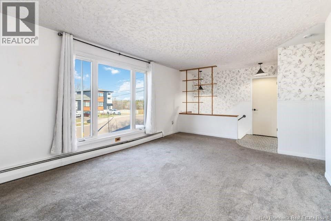
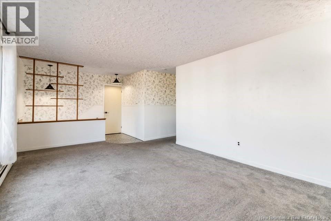
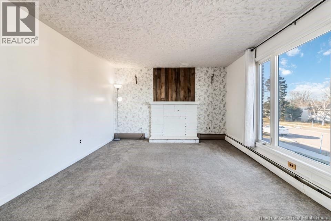
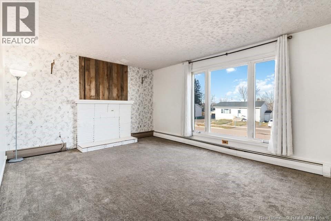
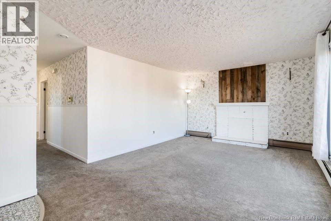
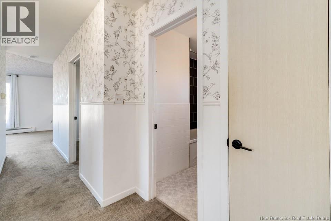
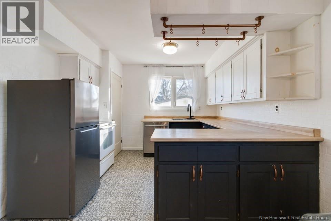
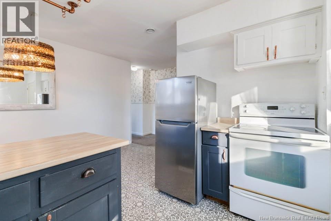
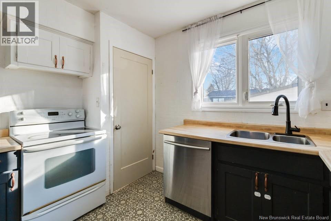
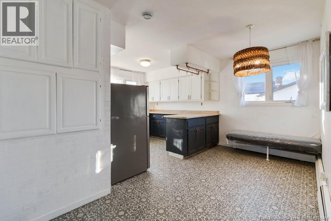
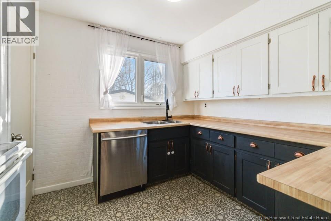
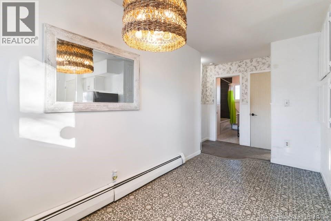
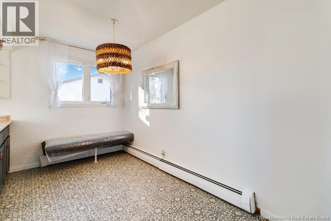
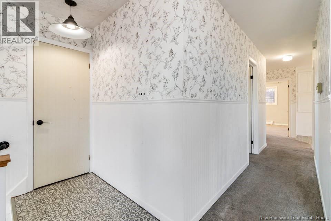
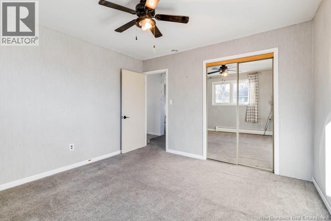
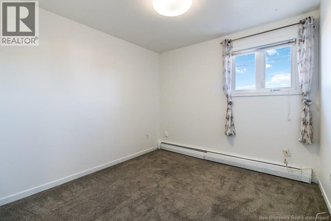
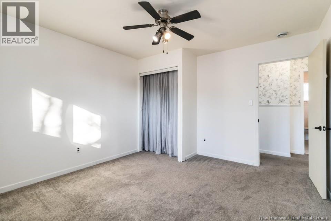
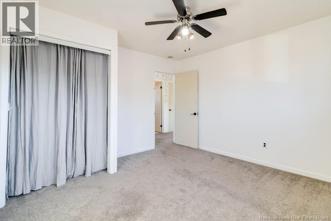
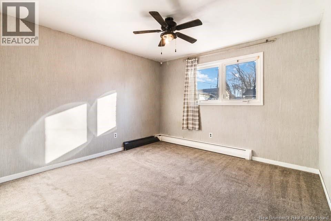
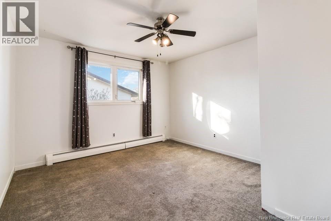
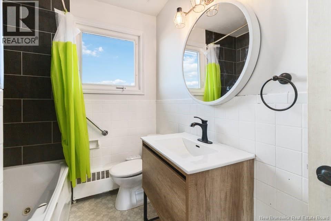
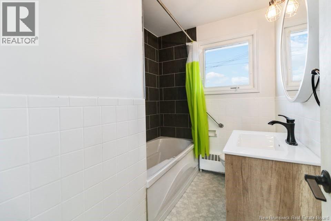
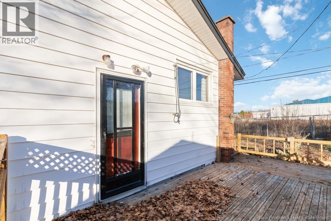
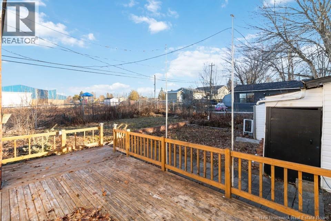
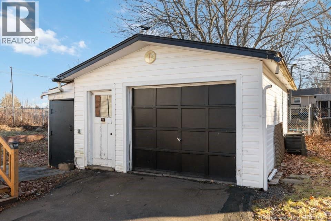
Fantastic investment opportunity with this well-maintained up-and-down duplex featuring a strong rental history. The main level is currently rented at $1,648/month, providing immediate, reliable income, while the lower unit, previously rented for $1,130/month, is vacant and ready for a new tenant or owner occupancy. The main floor unit offers a spacious layout with a large living room, three comfortable bedrooms, a bright kitchen and dining area, and a full bath. The lower unit has been freshly painted throughout and is equally inviting, featuring a generous living room, kitchen and dining area, two bedrooms, and a full bath. Additional highlights include shared laundry facilities, a large backyard perfect for outdoor enjoyment, and separate driveways for each unit, ensuring convenience and privacy for tenants. A large detached garage adds even more value and storage options. Ideally located near schools, playgrounds, and public transit routes, this property is perfectly positioned for tenants and long-term rental appeal. Dont miss this excellent income-generating property with great potential! (id:55272)
Property Details
| MLS® Number | NB138539 |
| Property Type | Single Family |
| AmenitiesNearBy | Recreation Nearby, Shopping |
| Features | Balcony/deck/patio |
Building
| BathroomTotal | 2 |
| BedroomsAboveGround | 3 |
| BedroomsBelowGround | 2 |
| BedroomsTotal | 5 |
| ArchitecturalStyle | 2 Level |
| ConstructionStyleAttachment | Up And Down |
| ExteriorFinish | Brick |
| FlooringType | Carpeted, Laminate, Vinyl |
| FoundationType | Concrete |
| HeatingFuel | Electric |
| HeatingType | Hot Water |
| SizeInterior | 2050 Sqft |
| TotalFinishedArea | 2050 Sqft |
| Type | Multi-family |
| UtilityWater | Municipal Water |
Parking
| Detached Garage |
Land
| AccessType | Year-round Access, Public Road |
| Acreage | No |
| LandAmenities | Recreation Nearby, Shopping |
| Sewer | Municipal Sewage System |
| SizeIrregular | 700 |
| SizeTotal | 700 M2 |
| SizeTotalText | 700 M2 |
Rooms
| Level | Type | Length | Width | Dimensions |
|---|---|---|---|---|
| Basement | 4pc Bathroom | 6'1'' x 9'9'' | ||
| Basement | Bedroom | 9'7'' x 9'9'' | ||
| Basement | Bedroom | 11'7'' x 11'8'' | ||
| Basement | Kitchen/dining Room | 15'7'' x 10'2'' | ||
| Basement | Living Room | 12'1'' x 18'4'' | ||
| Main Level | 4pc Bathroom | X | ||
| Main Level | Bedroom | X | ||
| Main Level | Bedroom | X | ||
| Main Level | Bedroom | X | ||
| Main Level | Kitchen/dining Room | X | ||
| Main Level | Living Room | X |
https://www.realtor.ca/real-estate/29693797/43-45-rosedale-avenue-moncton
Interested?
Contact us for more information
Shauna Scott
Salesperson
1888 Mountain Road Suite 2
Moncton, New Brunswick E1G 1A9

The trademarks REALTOR®, REALTORS®, and the REALTOR® logo are controlled by The Canadian Real Estate Association (CREA) and identify real estate professionals who are members of CREA. The trademarks MLS®, Multiple Listing Service® and the associated logos are owned by The Canadian Real Estate Association (CREA) and identify the quality of services provided by real estate professionals who are members of CREA. The trademark DDF® is owned by The Canadian Real Estate Association (CREA) and identifies CREA's Data Distribution Facility (DDF®)
May 04 2026 01:31:24
Saint John Real Estate Board Inc
3 Percent Realty Atlantic Inc.