

35 Firwood Crescent Moncton, New Brunswick E1A 5W9

$530,000
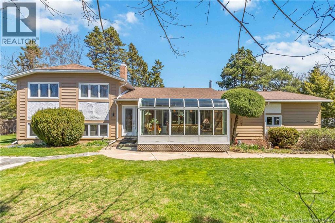
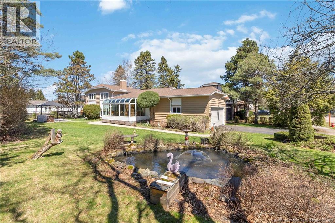
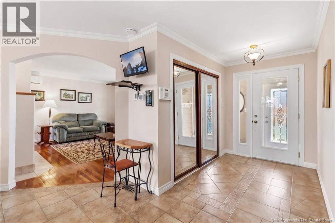
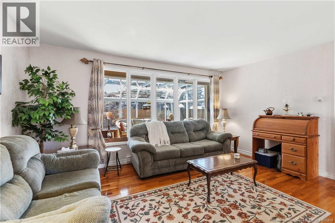
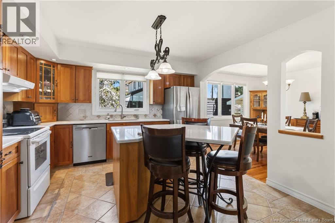
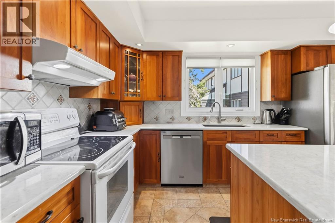
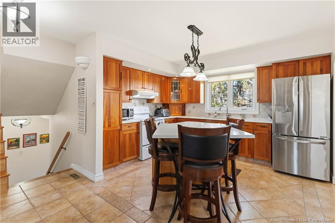
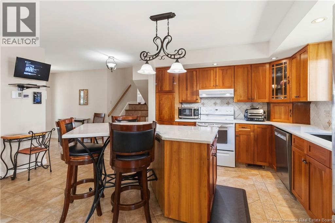
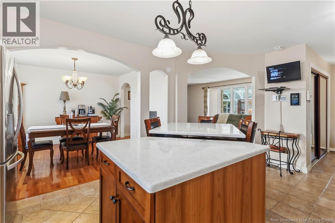
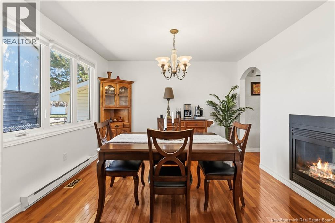
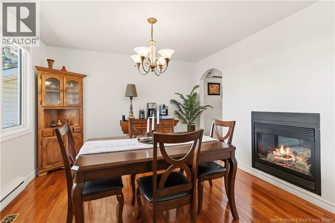
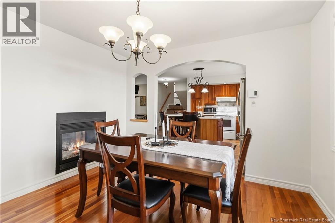
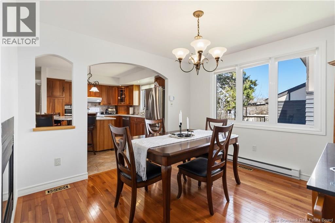
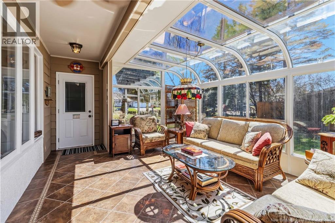
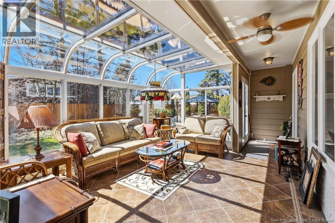
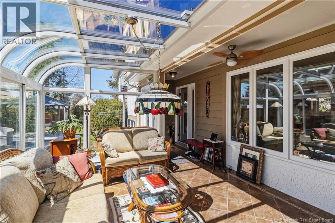
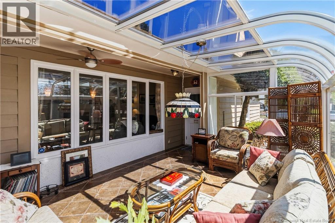
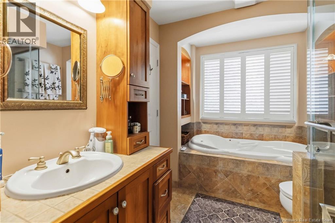
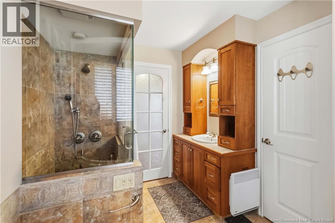
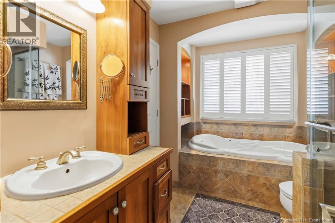
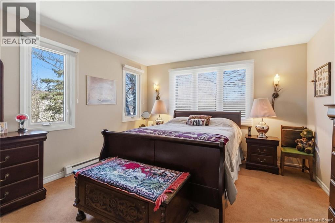
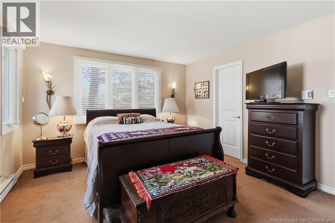
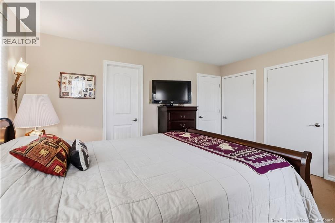
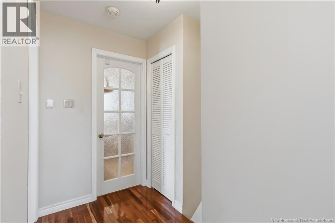
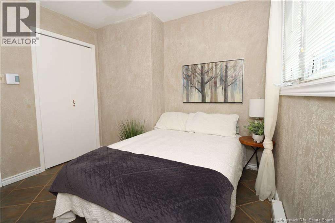
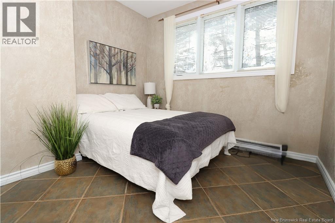
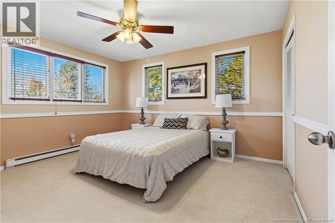
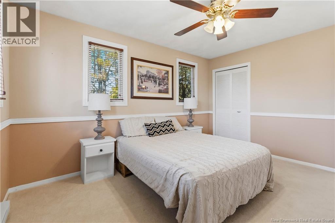
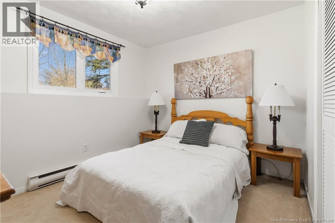
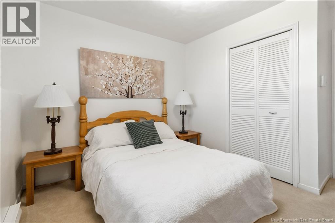
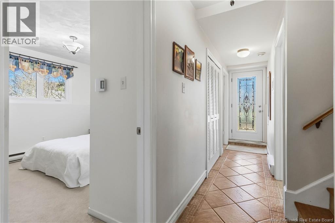
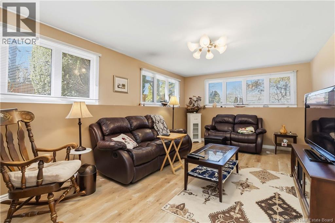
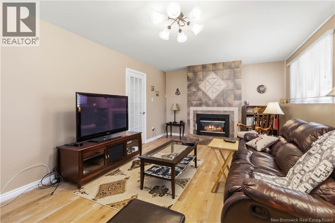
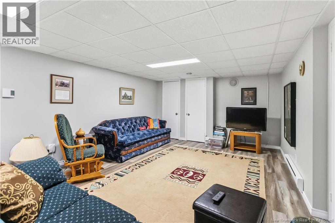
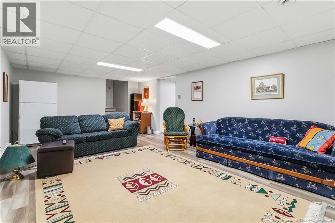
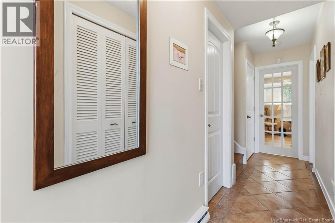
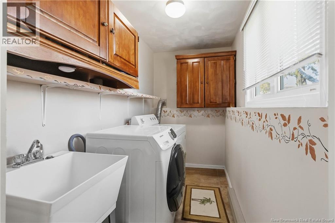
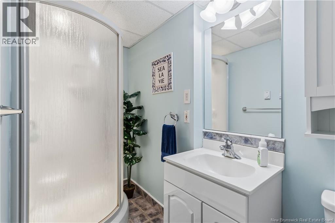
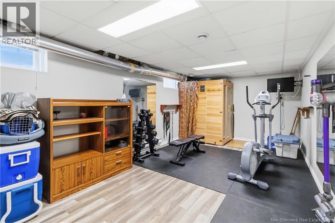
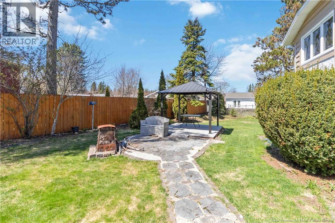
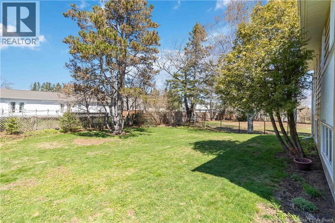
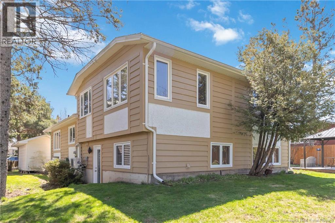
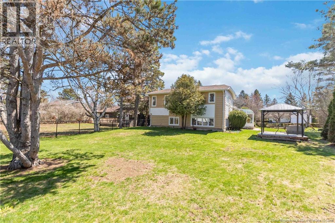
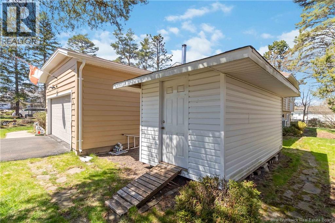
Welcome to 35 Firwood, Moncton located on a quiet street in the Grove Hamlet area. This 4 level split has lots of living space for a large family. The kitchen is spacious and bright with quartz countertop, the kitchen is open to the dining and living area that that share a double sided propane fireplace. Off the main living area is a beautiful heated solarium that you can enjoy all year around. Upstairs you have 3 bedrooms and the main bathroom. In the lower level you have the fourth bedroom a family room with propane fireplace, second bathroom and separate laundry. In the basement there is rec room and a gym area. There are 2 heat pumps for your comfort in this home. Outside you can enjoy your yard that includes a beautiful pond, and gazebo the yard has lots of space for the kids to run around in the back yard. This neighbourhood is close to the highway, stirlings apple for local produce. (id:55272)
Property Details
| MLS® Number | NB138255 |
| Property Type | Single Family |
| EquipmentType | Propane Tank |
| RentalEquipmentType | Propane Tank |
| Structure | Shed |
Building
| BathroomTotal | 2 |
| BedroomsAboveGround | 4 |
| BedroomsTotal | 4 |
| ArchitecturalStyle | 4 Level |
| CoolingType | Heat Pump |
| ExteriorFinish | Wood |
| FireplaceFuel | Gas |
| FireplacePresent | Yes |
| FireplaceType | Unknown |
| FlooringType | Carpeted, Ceramic, Laminate, Hardwood |
| FoundationType | Concrete |
| HeatingFuel | Propane, Natural Gas |
| HeatingType | Baseboard Heaters, Heat Pump, Stove |
| SizeInterior | 2980 Sqft |
| TotalFinishedArea | 2980 Sqft |
| Type | House |
| UtilityWater | Municipal Water |
Parking
| Attached Garage | |
| Garage |
Land
| AccessType | Year-round Access, Public Road |
| Acreage | No |
| LandscapeFeatures | Landscaped |
| Sewer | Municipal Sewage System |
| SizeIrregular | 1162 |
| SizeTotal | 1162 M2 |
| SizeTotalText | 1162 M2 |
Rooms
| Level | Type | Length | Width | Dimensions |
|---|---|---|---|---|
| Second Level | 4pc Bathroom | 11' x 7'5'' | ||
| Second Level | Primary Bedroom | 12'5'' x 14'5'' | ||
| Second Level | Bedroom | 11'2'' x 13'5'' | ||
| Second Level | Bedroom | 10' x 9'5'' | ||
| Basement | Exercise Room | 11' x 18'5'' | ||
| Basement | Games Room | 20' x 13' | ||
| Basement | Laundry Room | 12' x 5' | ||
| Basement | 3pc Bathroom | X | ||
| Basement | Family Room | 19'5'' x 11'8'' | ||
| Basement | Bedroom | 11'5'' x 10'5'' | ||
| Main Level | Solarium | 14' x 12'5'' | ||
| Main Level | Living Room | 13' x 15' | ||
| Main Level | Dining Room | 12' x 11'5'' | ||
| Main Level | Kitchen | 13' x 15'5'' | ||
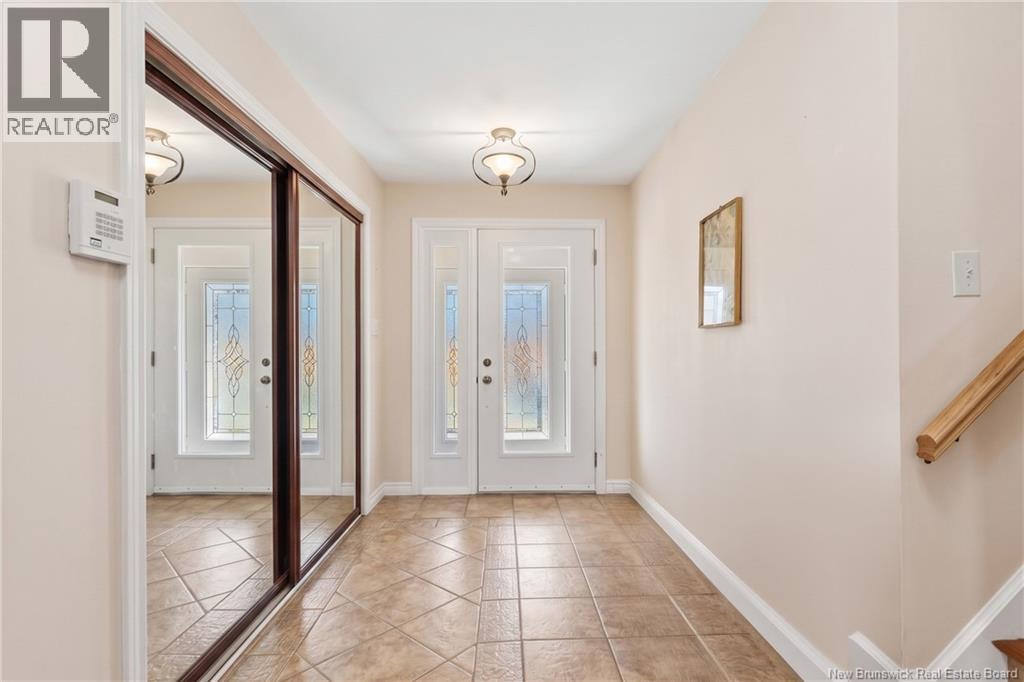
| Main Level | Foyer | 6' x 7'5'' |
https://www.realtor.ca/real-estate/29697070/35-firwood-crescent-moncton
Interested?
Contact us for more information
Amy Vanbuskirk
Salesperson
Moncton Region Office
Moncton, New Brunswick E3B 2M5

The trademarks REALTOR®, REALTORS®, and the REALTOR® logo are controlled by The Canadian Real Estate Association (CREA) and identify real estate professionals who are members of CREA. The trademarks MLS®, Multiple Listing Service® and the associated logos are owned by The Canadian Real Estate Association (CREA) and identify the quality of services provided by real estate professionals who are members of CREA. The trademark DDF® is owned by The Canadian Real Estate Association (CREA) and identifies CREA's Data Distribution Facility (DDF®)
May 09 2026 07:21:21
Saint John Real Estate Board Inc
Exp Realty