

58 Olive Branch Road Rusagonis, New Brunswick E3B 0B3

$499,900
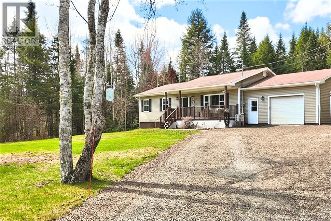
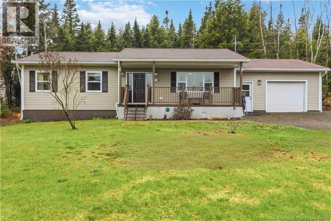
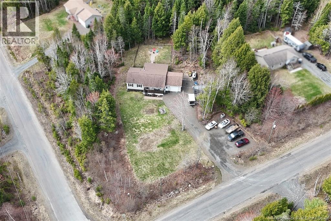
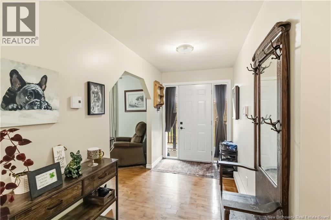
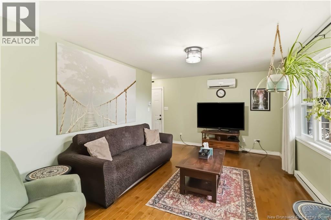
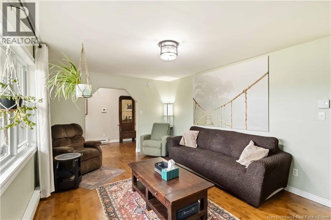
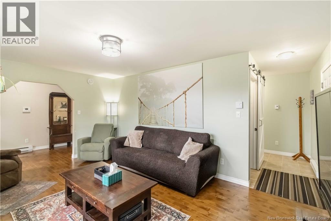
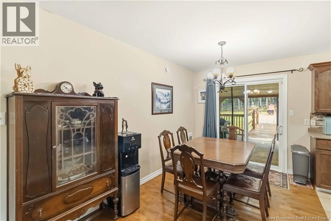
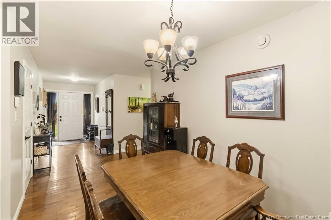
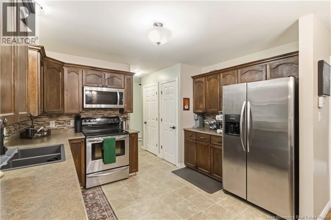
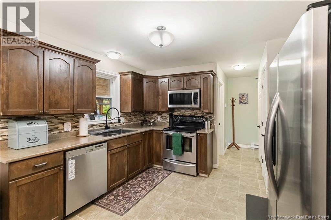
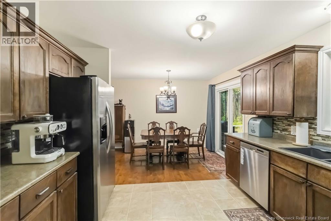
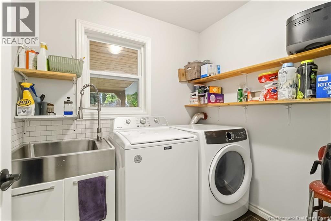
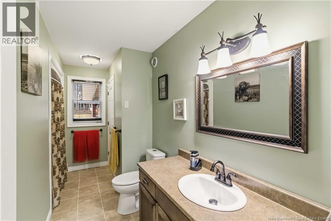
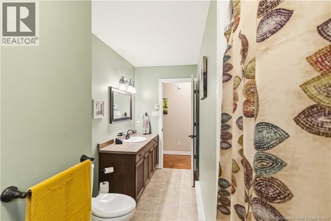
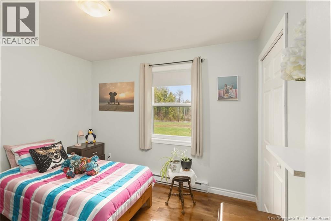
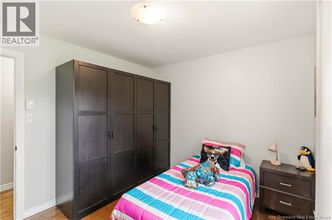
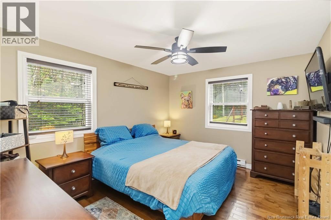
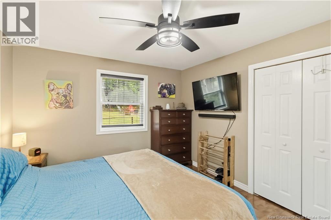
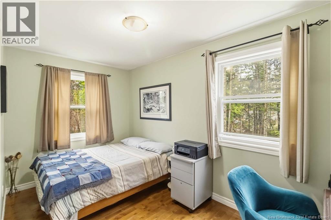
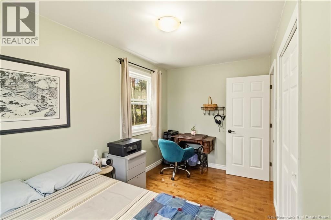
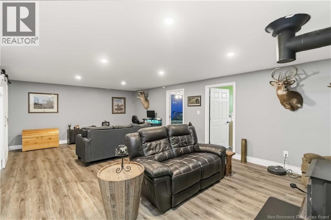
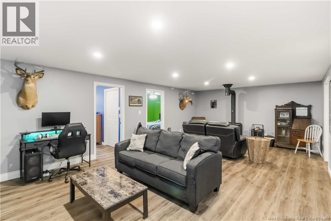
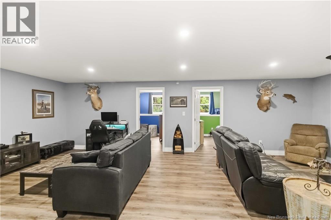
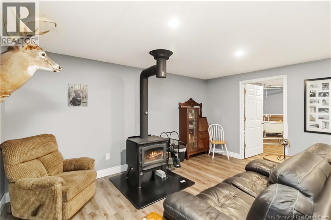
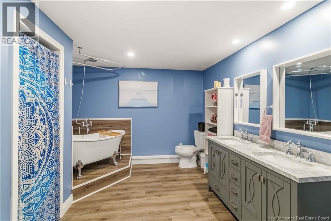
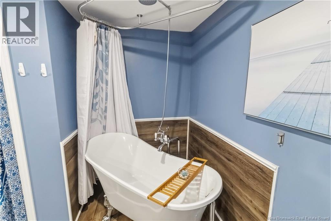
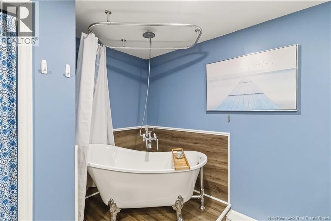
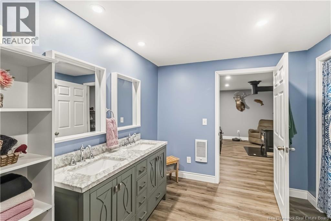
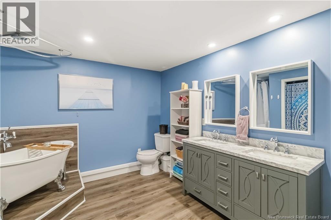
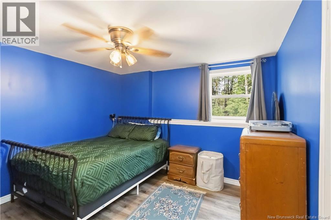
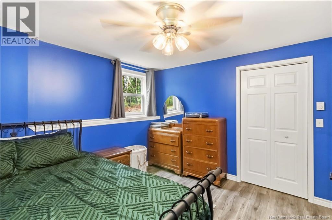
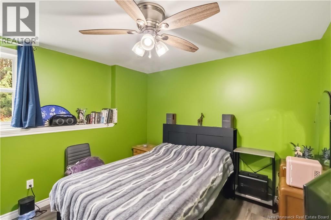
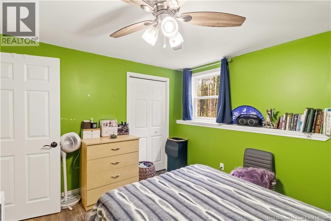
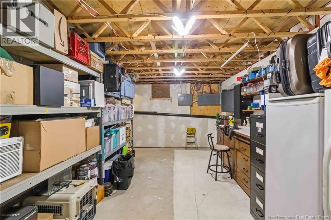
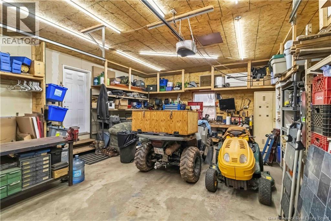
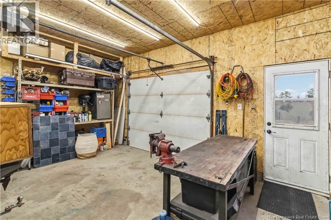
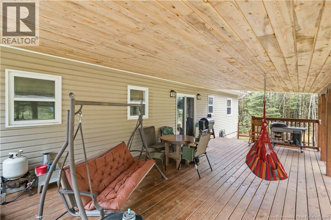
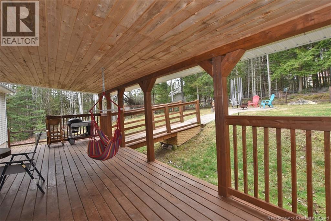
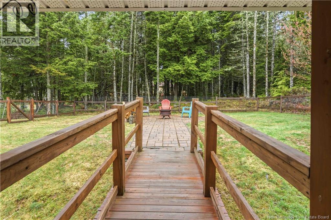
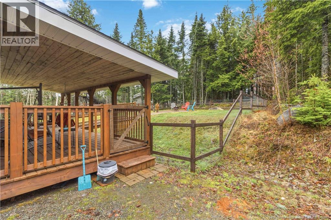
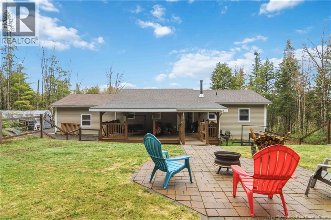
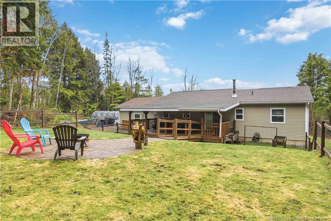
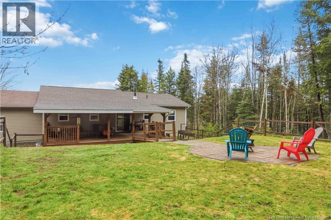
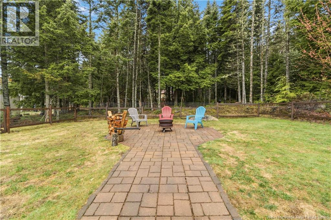
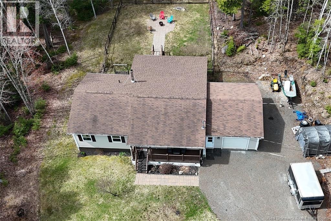
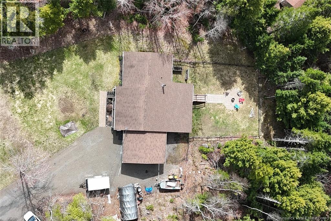
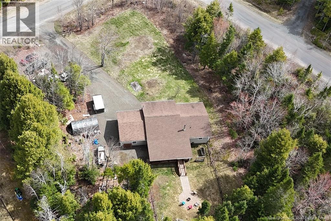
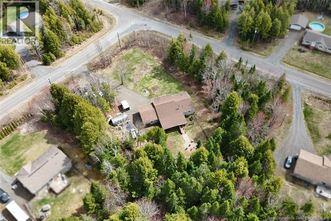
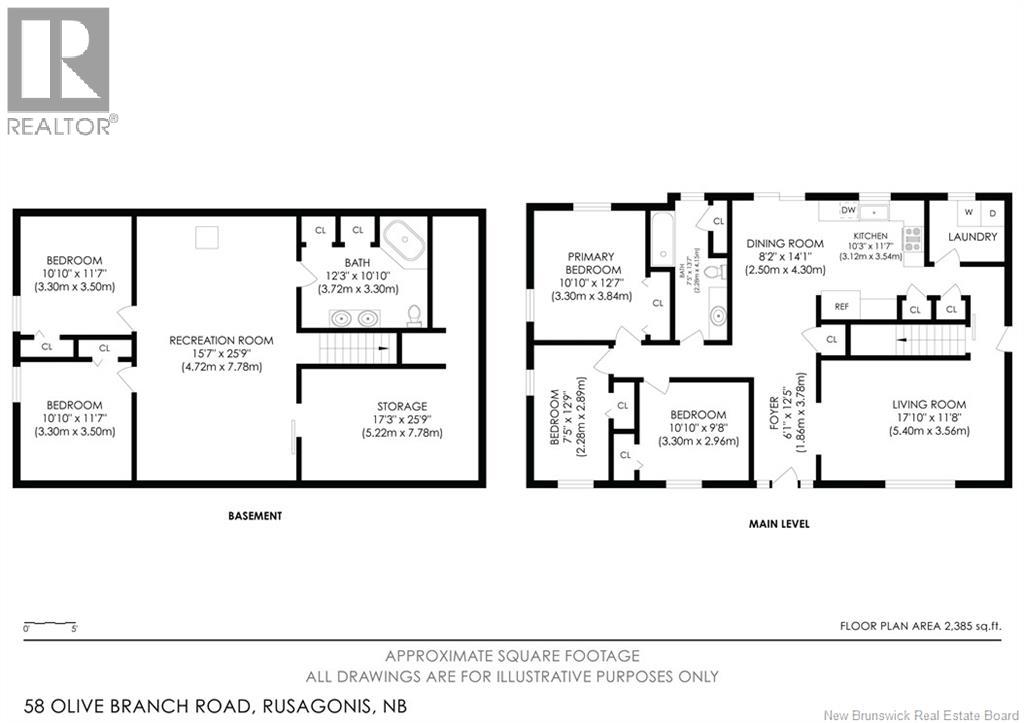
Privacy, space & the perfect location - this one has it all. If you love the outdoors, crave privacy, and dream of lazy afternoons on a covered porch with room for the whole crew - welcome home. Nestled just 15 minutes from both uptown Fredericton and the heart of Oromocto, this property delivers the best of peaceful country living without sacrificing convenience. Step through the covered front verandah into a wide, welcoming foyer that opens to a bright dining room ahead and a spacious living room to your right. The kitchen flows naturally off the dining room, with a dedicated laundry room nearby providing seamless access to both the attached 20x24 garage and the finished basement below. Upstairs, three comfortable bedrooms share a full bathroom. From the dining room, patio doors lead to your private backyard oasis: a large covered deck, a charming bridge, and a firepit escape made for evening gatherings under the stars. Downstairs, the finished basement is an entertainer's dream: two additional bedrooms, a gigantic rec room anchored by a cozy wood stove, and a stunning bathroom featuring a soaker tub with shower, and large stone topped vanity with dual sinks. Generous storage is tucked throughout. A generator panel with exterior plug ensures you're never caught off guard when the power goes out. Inside and out, this home gives you room to truly spread out, and in a location this sought-after, that's a combination that doesn't come along often. (id:55272)
Property Details
| MLS® Number | NB138552 |
| Property Type | Single Family |
| Features | Treed, Corner Site, Balcony/deck/patio |
Building
| BathroomTotal | 2 |
| BedroomsAboveGround | 3 |
| BedroomsBelowGround | 2 |
| BedroomsTotal | 5 |
| ArchitecturalStyle | Bungalow, 2 Level |
| BasementDevelopment | Finished |
| BasementType | Full (finished) |
| ConstructedDate | 2010 |
| CoolingType | Heat Pump |
| ExteriorFinish | Vinyl |
| FlooringType | Ceramic, Laminate, Hardwood |
| FoundationType | Concrete |
| HeatingFuel | Electric, Wood |
| HeatingType | Baseboard Heaters, Heat Pump, Stove |
| StoriesTotal | 1 |
| SizeInterior | 2375 Sqft |
| TotalFinishedArea | 2375 Sqft |
| Type | House |
| UtilityWater | Drilled Well, Well |
Parking
| Attached Garage | |
| Garage |
Land
| AccessType | Year-round Access, Public Road |
| Acreage | Yes |
| LandscapeFeatures | Landscaped |
| Sewer | Septic System |
| SizeIrregular | 1.07 |
| SizeTotal | 1.07 Ac |
| SizeTotalText | 1.07 Ac |
Rooms
| Level | Type | Length | Width | Dimensions |
|---|---|---|---|---|
| Basement | Storage | 17'3'' x 11'0'' | ||
| Basement | 4pc Bathroom | 12'3'' x 10'10'' | ||
| Basement | Bedroom | 10'10'' x 11'7'' | ||
| Basement | Bedroom | 10'10'' x 11'7'' | ||
| Basement | Recreation Room | 15'7'' x 25'9'' | ||
| Main Level | Bedroom | 10'10'' x 12'7'' | ||
| Main Level | Bedroom | 7'5'' x 12'9'' | ||
| Main Level | Bedroom | 10'10'' x 9'8'' | ||
| Main Level | Laundry Room | 6'0'' x 7'2'' | ||
| Main Level | Kitchen | 10'3'' x 11'7'' | ||
| Main Level | Dining Room | 8'2'' x 14'1'' | ||
| Main Level | Living Room | 17'10'' x 11'8'' | ||
| Main Level | Foyer | 6'1'' x 12'5'' |
https://www.realtor.ca/real-estate/29693774/58-olive-branch-road-rusagonis
Interested?
Contact us for more information
Kari Mcbride
Salesperson
2b-288 Union Street
Fredericton, New Brunswick E3A 1E5

The trademarks REALTOR®, REALTORS®, and the REALTOR® logo are controlled by The Canadian Real Estate Association (CREA) and identify real estate professionals who are members of CREA. The trademarks MLS®, Multiple Listing Service® and the associated logos are owned by The Canadian Real Estate Association (CREA) and identify the quality of services provided by real estate professionals who are members of CREA. The trademark DDF® is owned by The Canadian Real Estate Association (CREA) and identifies CREA's Data Distribution Facility (DDF®)
May 21 2026 07:41:41
Saint John Real Estate Board Inc
The Right Choice Realty