

56 Lilloett Drive Chipman, New Brunswick E4A 1V7

$249,900
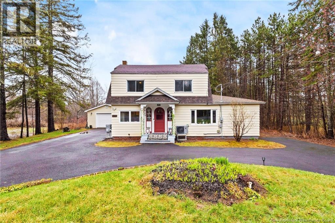
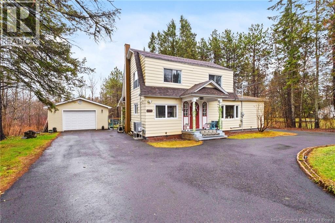
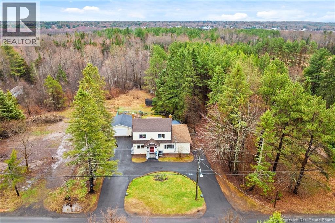
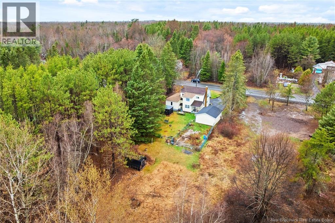
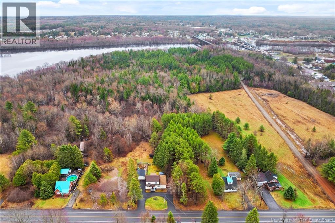
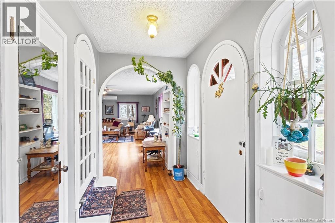
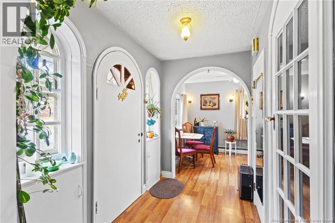
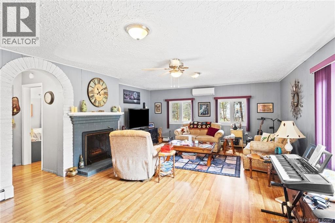
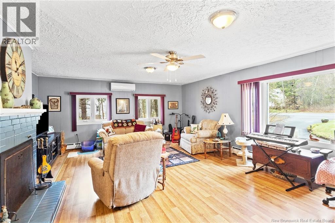
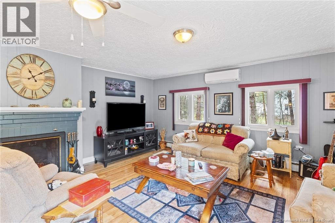
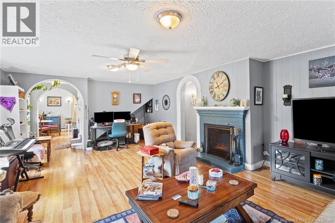
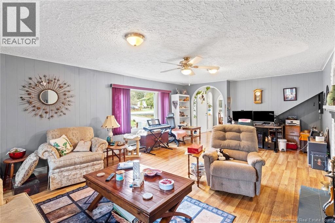
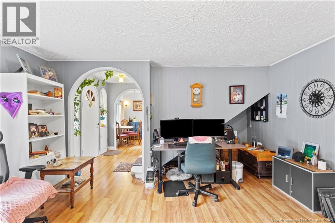
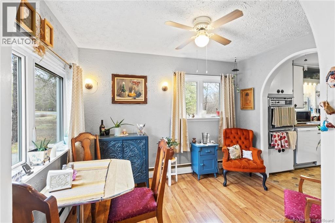
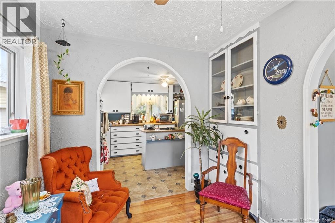
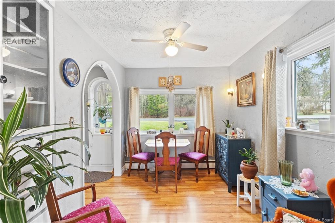
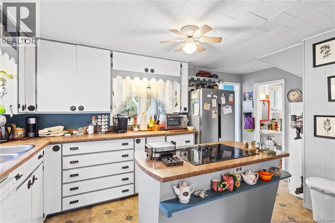
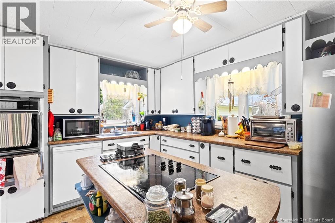
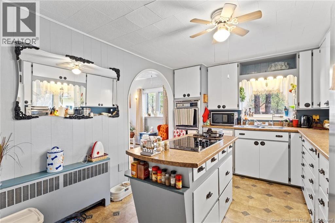
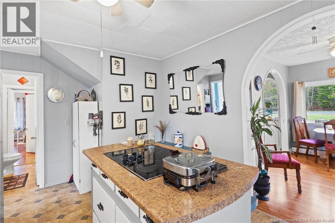
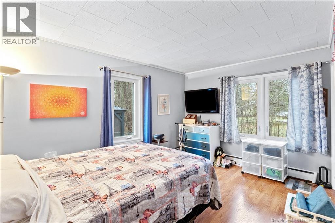
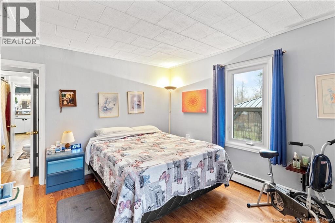
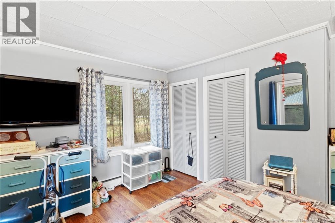
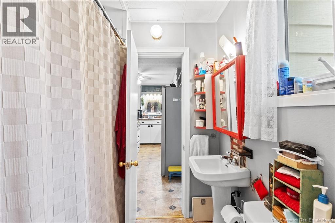
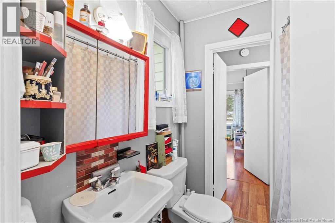
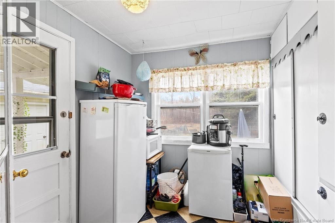
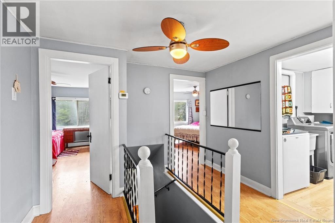
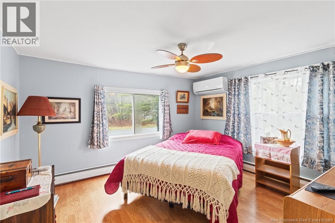
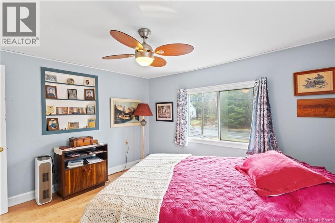
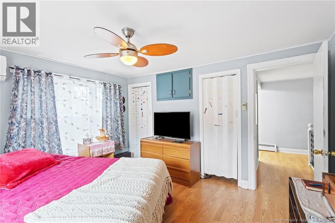
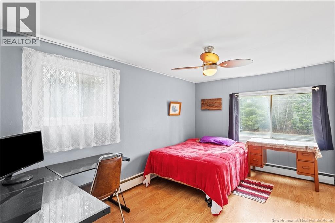
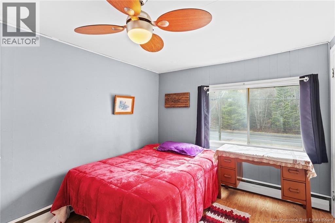
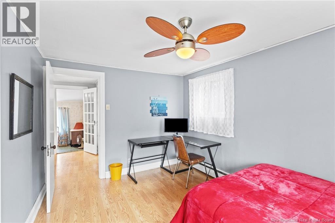
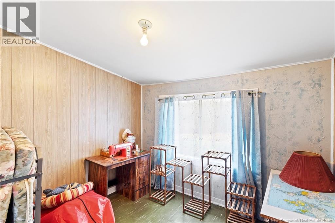
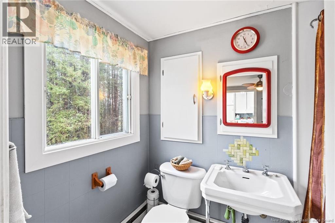
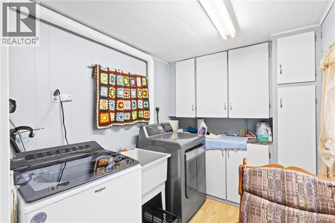
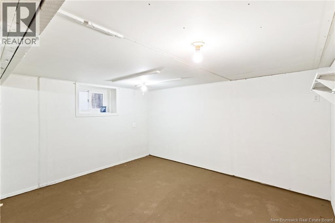
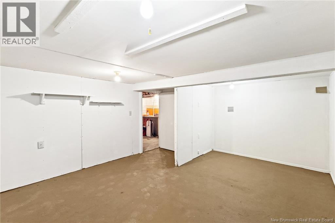
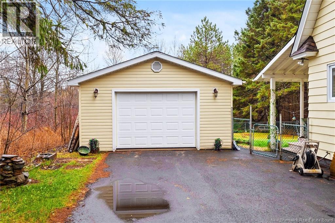
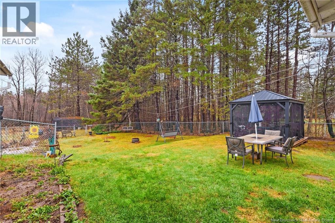
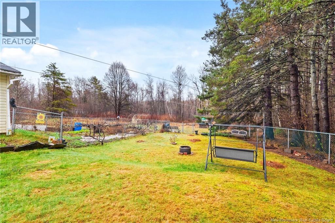
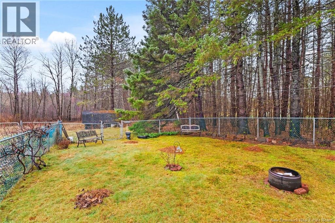
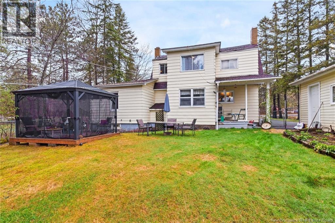
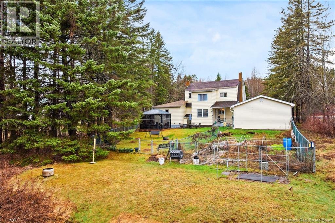
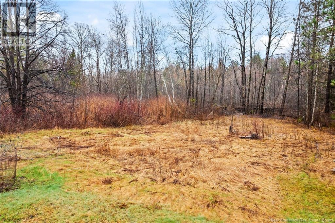
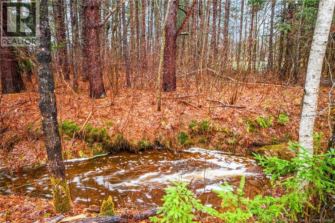
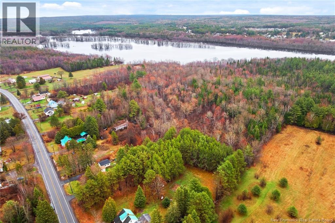
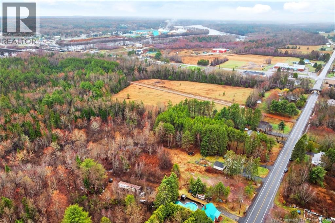
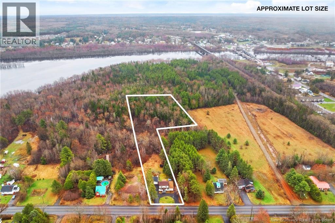
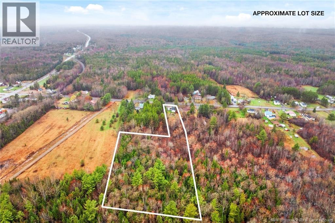
Welcome to this beautifully maintained 3 bedroom, 2 bathroom home located in the heart of Chipman on a quiet and peaceful street, set on an impressive and oversized 3.4 acre lot just steps from the river. This warm and inviting property offers a rare blend of charm, space, and functionality that does not come to market often, making it an ideal choice for families or anyone looking for room to grow and enjoy a relaxed lifestyle. The main level features a spacious and sun filled living room along with a large, well appointed kitchen that will appeal to any culinary enthusiast, complete with ample cabinetry and an expansive dining area perfect for gatherings. This level also includes a comfortable bedroom and a full bathroom for added convenience. Upstairs you will find two generously sized bedrooms, a second full bathroom, a dedicated laundry area, and an additional versatile room that could easily serve as a home office, hobby space, or whatever best suits your needs. The lower level offers even more living space with the potential for an additional bedroom along with abundant storage options. Significant upgrades have been completed throughout the home including two brand new heat pumps, updated flooring, electrical and plumbing improvements, and new radiant heat for the baseboards, providing both comfort and efficiency. Step outside to enjoy the fully fenced backyard, ideal for children, pets, or entertaining, featuring a deck and gazebo surrounded by the beauty and privacy of the expansive lot. The property also includes a beautiful detached garage and is ideally situated just seconds from all of Chipmans amenities including schools, grocery stores, and more. This is a rare opportunity to own a home that offers exceptional value, space, and character in a desirable location. Book your showing today. (id:55272)
Property Details
| MLS® Number | NB138260 |
| Property Type | Single Family |
| AmenitiesNearBy | Recreation Nearby |
| EquipmentType | Water Heater |
| Features | Balcony/deck/patio |
| RentalEquipmentType | Water Heater |
| Structure | Shed |
Building
| BathroomTotal | 2 |
| BedroomsAboveGround | 3 |
| BedroomsTotal | 3 |
| ArchitecturalStyle | Contemporary |
| BasementType | Full |
| CoolingType | Heat Pump |
| ExteriorFinish | Aluminum Siding, Wood Shingles |
| FlooringType | Wood |
| FoundationType | Concrete |
| HeatingType | Baseboard Heaters, Heat Pump, Radiator |
| StoriesTotal | 2 |
| SizeInterior | 2600 Sqft |
| TotalFinishedArea | 2600 Sqft |
| Type | House |
| UtilityWater | Well |
Parking
| Detached Garage |
Land
| AccessType | Year-round Access, Public Road |
| Acreage | Yes |
| LandAmenities | Recreation Nearby |
| Sewer | Municipal Sewage System |
| SizeIrregular | 3.4 |
| SizeTotal | 3.4 Ac |
| SizeTotalText | 3.4 Ac |
Rooms
| Level | Type | Length | Width | Dimensions |
|---|---|---|---|---|
| Second Level | Primary Bedroom | 12'7'' x 11'4'' | ||
| Second Level | Bedroom | 9'4'' x 13'4'' | ||
| Second Level | 3pc Bathroom | 4'10'' x 7'8'' | ||
| Second Level | Laundry Room | 9'5'' x 6'10'' | ||
| Second Level | Other | 9'2'' x 7'8'' | ||
| Basement | Storage | 4'11'' x 9'11'' | ||
| Basement | Other | 12'3'' x 15'9'' | ||
| Basement | Other | 25'6'' x 20'10'' | ||
| Basement | Other | 13'0'' x 11'9'' | ||
| Main Level | Living Room | 22'3'' x 16'9'' | ||
| Main Level | Foyer | 9'3'' x 5'5'' | ||
| Main Level | Dining Room | 8'1'' x 10'11'' | ||
| Main Level | 3pc Bathroom | 5'9'' x 6'1'' | ||
| Main Level | Kitchen | 15'9'' x 10'2'' | ||
| Main Level | Mud Room | 7'2'' x 7'9'' |
https://www.realtor.ca/real-estate/29693800/56-lilloett-drive-chipman
Interested?
Contact us for more information
Karah Mcdonald
Salesperson
90 Woodside Lane, Unit 101
Fredericton, New Brunswick E3C 2R9

The trademarks REALTOR®, REALTORS®, and the REALTOR® logo are controlled by The Canadian Real Estate Association (CREA) and identify real estate professionals who are members of CREA. The trademarks MLS®, Multiple Listing Service® and the associated logos are owned by The Canadian Real Estate Association (CREA) and identify the quality of services provided by real estate professionals who are members of CREA. The trademark DDF® is owned by The Canadian Real Estate Association (CREA) and identifies CREA's Data Distribution Facility (DDF®)
May 04 2026 04:12:31
Saint John Real Estate Board Inc
Keller Williams Capital Realty