

59 Jeannette Dieppe, New Brunswick E1A 0G6

$289,900
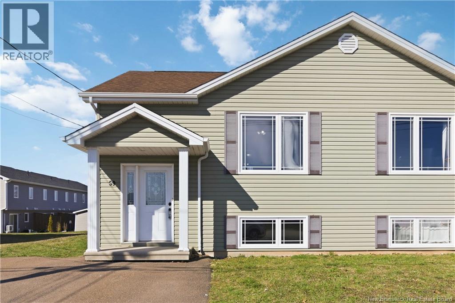
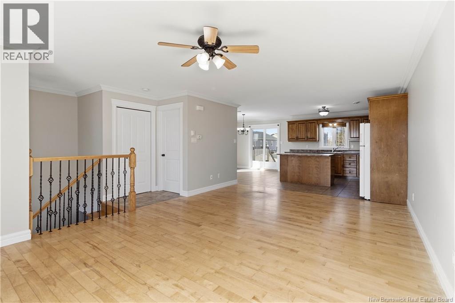
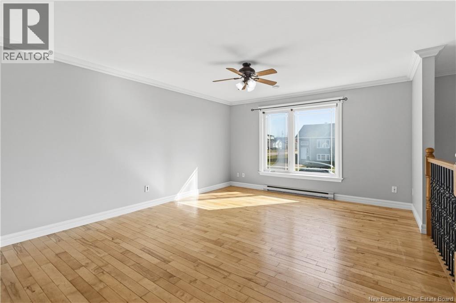
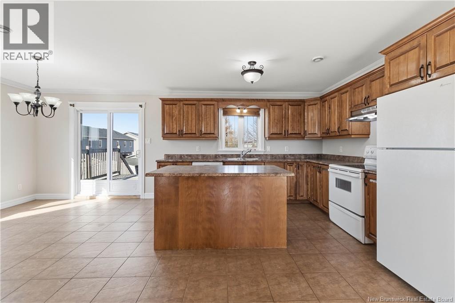
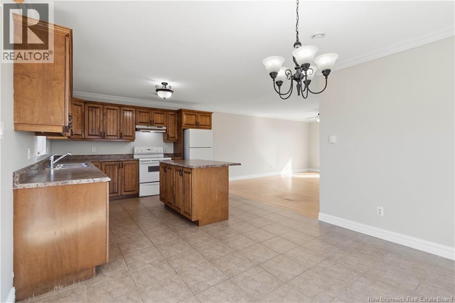
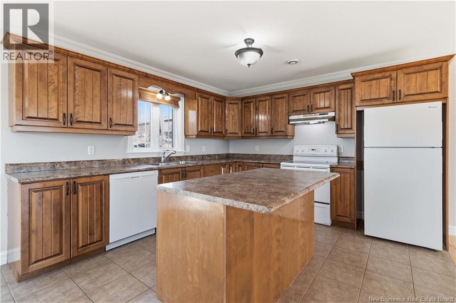
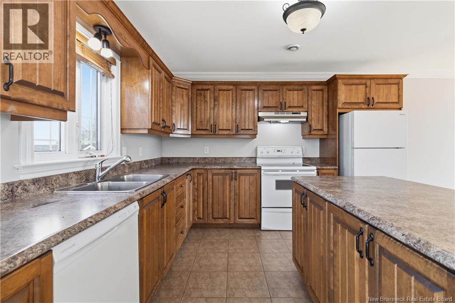
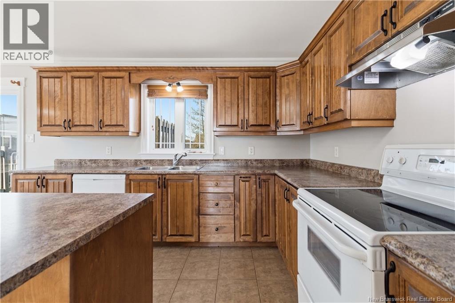
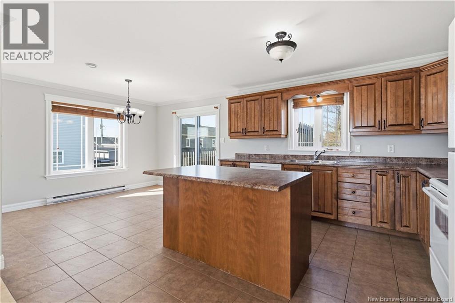
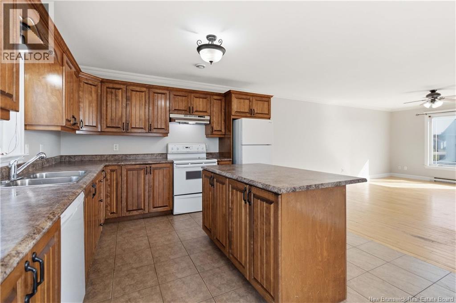
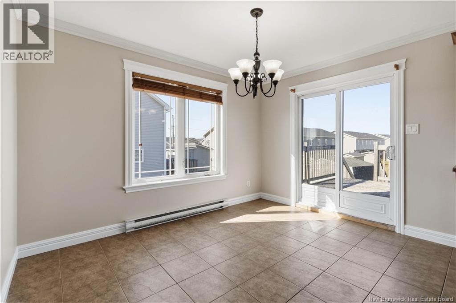
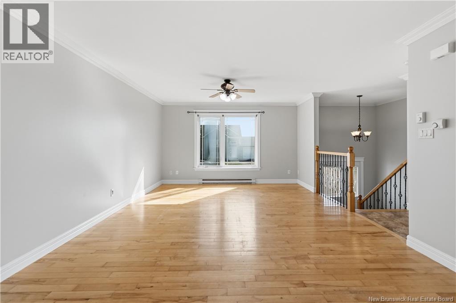
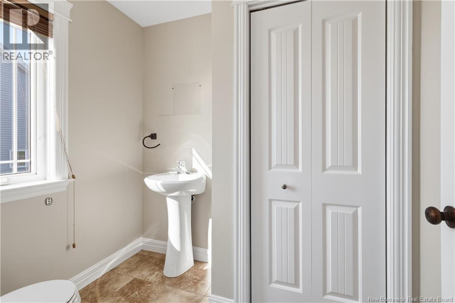
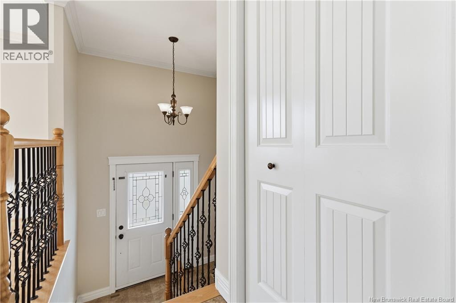
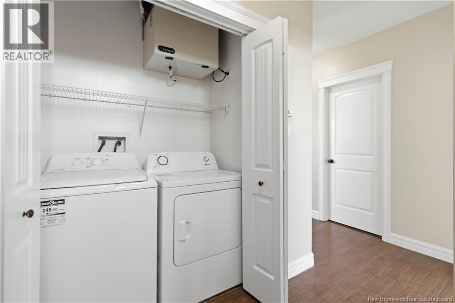
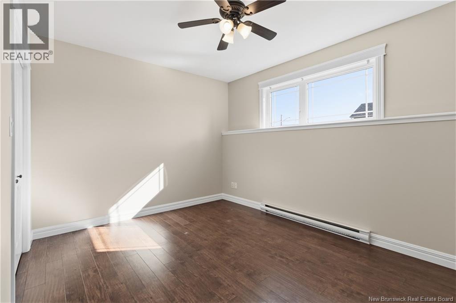
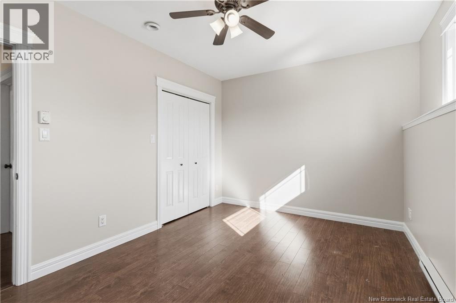
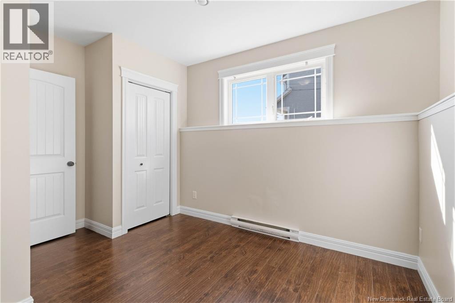
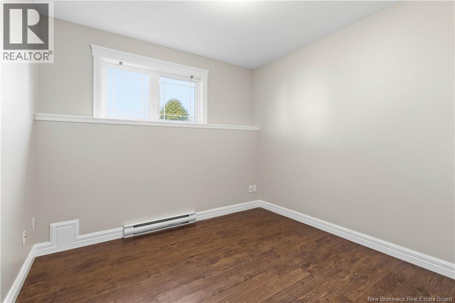
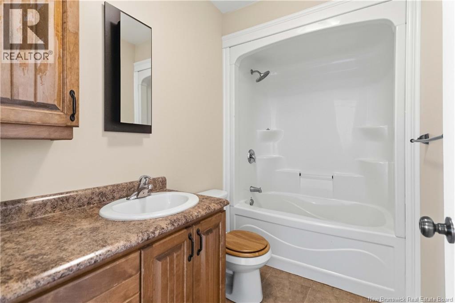
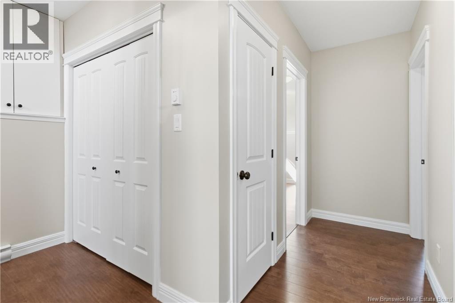
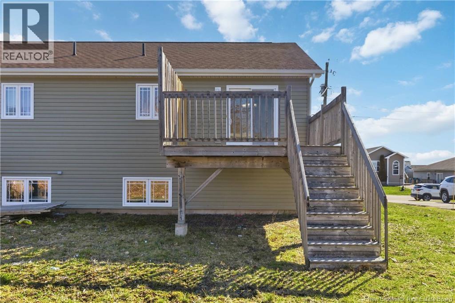
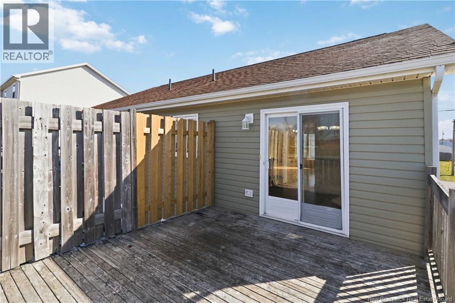
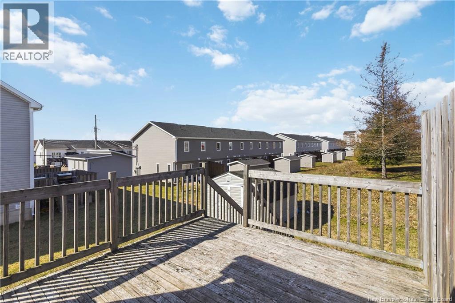
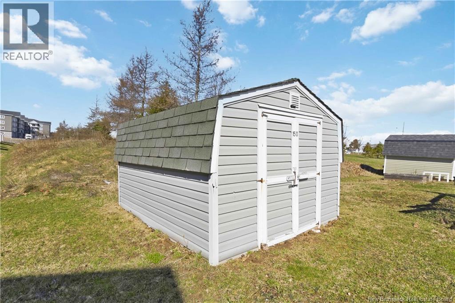
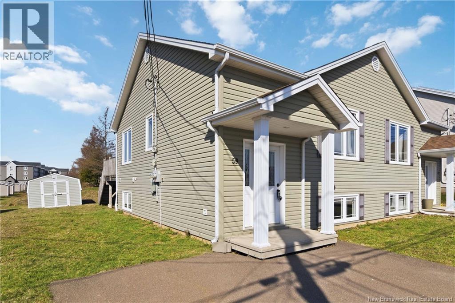
Welcome to 59 Jeannette located in a fantastic neighbourhood in Dieppe close to all amenities! Upon entering, youre greeted by a convenient closet space up the stairs. The spacious living room flows seamlessly into the kitchen with island and dining area, perfect for everyday living and entertaining. A convenient half bathroom completes the upper level. The lower level offers three comfortable bedrooms, a full bathroom, and a laundry area neatly tucked away in a closet for added practicality. Outside, youll find a baby barn providing additional storage space for tools, seasonal items, or outdoor equipment. Ideally situated near schools, shopping, and services, this property offers comfort, functionality, and location all in one. (id:55272)
Property Details
| MLS® Number | NB134312 |
| Property Type | Single Family |
Building
| BathroomTotal | 2 |
| BedroomsBelowGround | 3 |
| BedroomsTotal | 3 |
| ArchitecturalStyle | 2 Level |
| ExteriorFinish | Vinyl |
| FlooringType | Ceramic, Laminate, Hardwood |
| FoundationType | Concrete |
| HalfBathTotal | 1 |
| HeatingFuel | Electric |
| HeatingType | Baseboard Heaters |
| SizeInterior | 1408 Sqft |
| TotalFinishedArea | 1408 Sqft |
| UtilityWater | Municipal Water |
Land
| Acreage | No |
| Sewer | Municipal Sewage System |
| SizeIrregular | 362 |
| SizeTotal | 362 M2 |
| SizeTotalText | 362 M2 |
Rooms
| Level | Type | Length | Width | Dimensions |
|---|---|---|---|---|
| Basement | 4pc Bathroom | 10'2'' x 5'1'' | ||
| Basement | Bedroom | 10'2'' x 10'1'' | ||
| Basement | Bedroom | 9'1'' x 9'11'' | ||
| Basement | Primary Bedroom | 9'11'' x 13'2'' | ||
| Main Level | 2pc Bathroom | 5'8'' x 7'4'' | ||
| Main Level | Living Room | 13'3'' x 19'3'' | ||
| Main Level | Dining Room | 11'7'' x 7'10'' | ||
| Main Level | Kitchen | 11'7'' x 13'3'' |
https://www.realtor.ca/real-estate/29694098/59-jeannette-dieppe
Interested?
Contact us for more information
Marika Girouard Blaquiere
Salesperson
Moncton Region Office
Moncton, New Brunswick E3B 2M5

The trademarks REALTOR®, REALTORS®, and the REALTOR® logo are controlled by The Canadian Real Estate Association (CREA) and identify real estate professionals who are members of CREA. The trademarks MLS®, Multiple Listing Service® and the associated logos are owned by The Canadian Real Estate Association (CREA) and identify the quality of services provided by real estate professionals who are members of CREA. The trademark DDF® is owned by The Canadian Real Estate Association (CREA) and identifies CREA's Data Distribution Facility (DDF®)
May 07 2026 07:12:55
Saint John Real Estate Board Inc
Exp Realty