

85 Rockland Moncton, New Brunswick E1A 3T4

$319,900
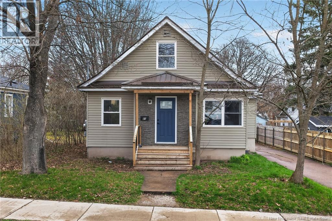
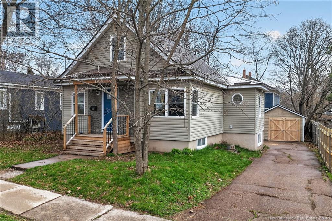
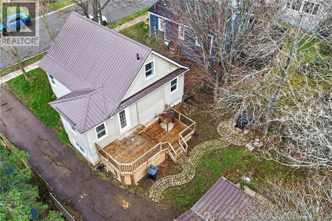
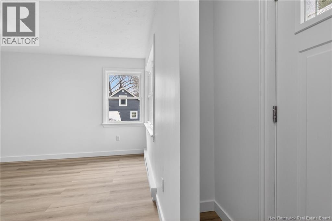
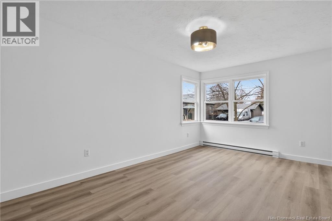
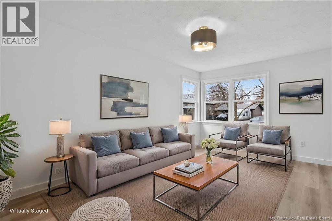
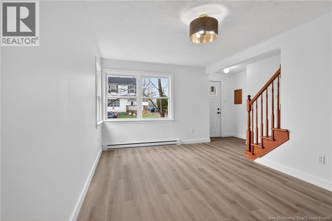
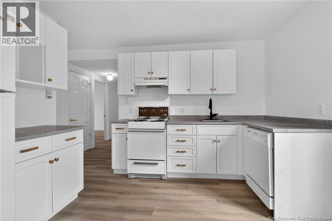
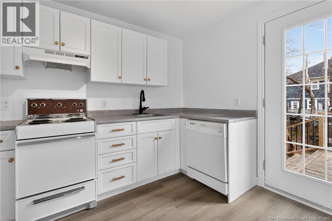
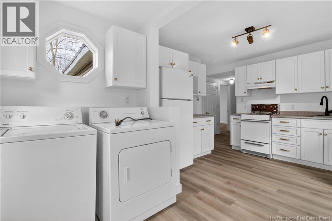
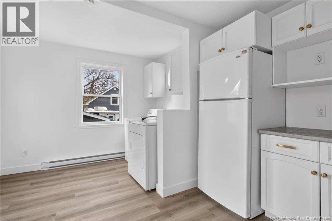
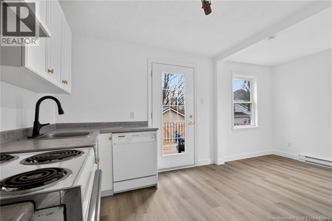
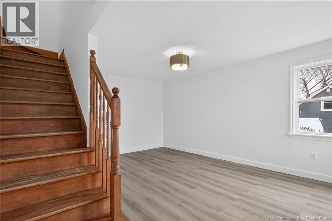
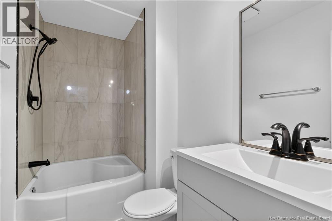
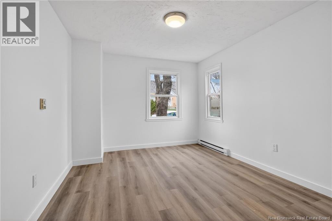
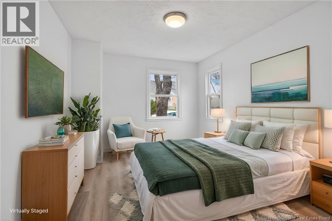
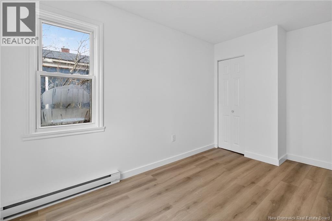
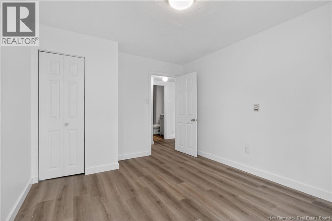
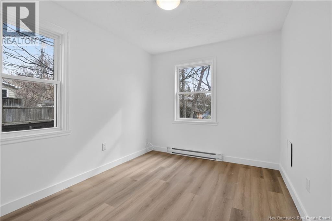
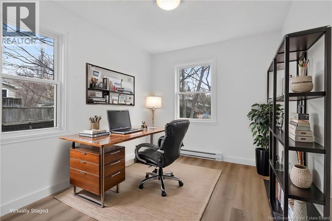
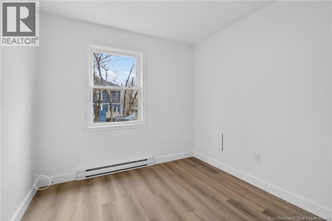
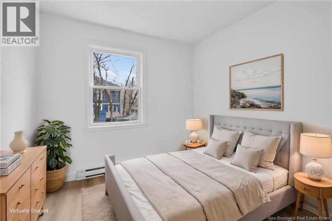
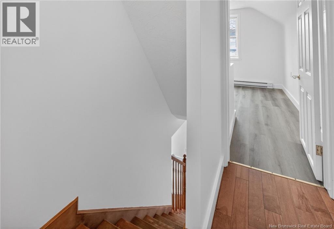
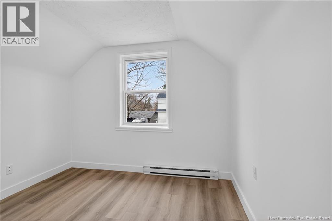
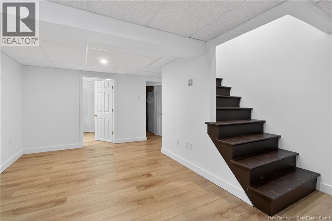
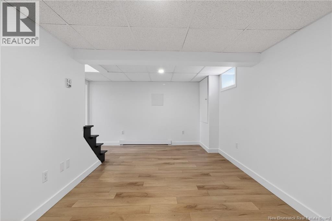
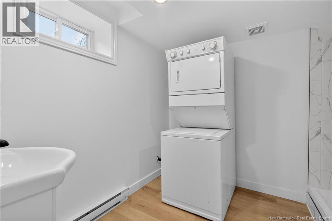
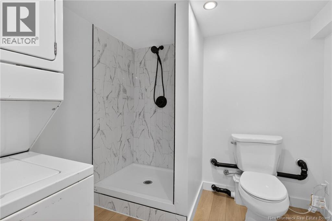
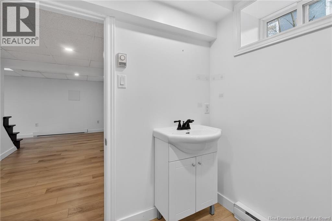
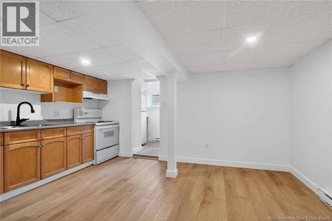
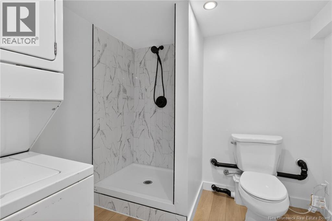
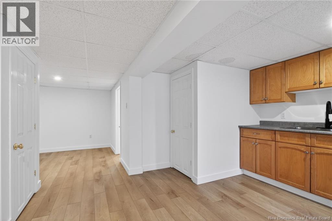
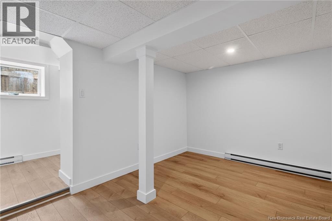
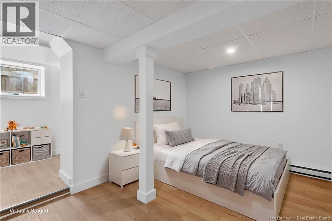
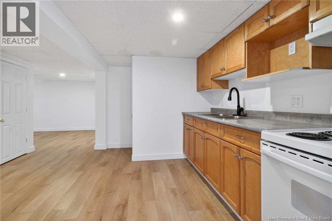
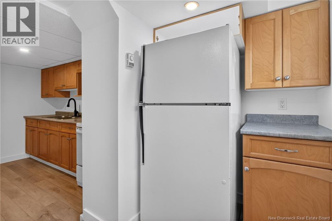
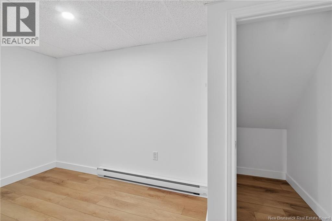
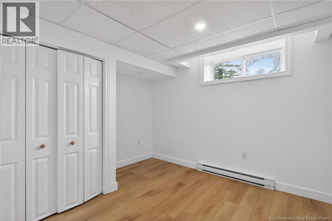
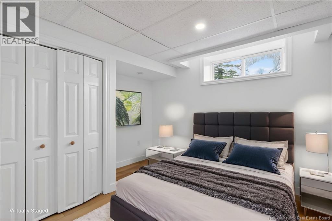
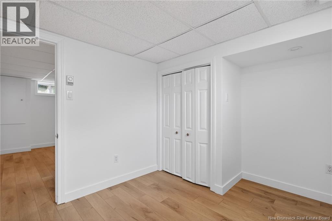
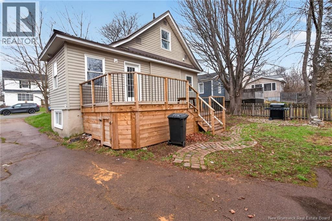
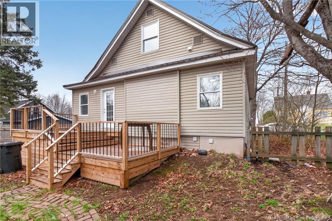
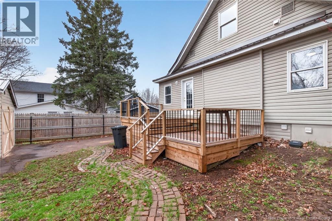
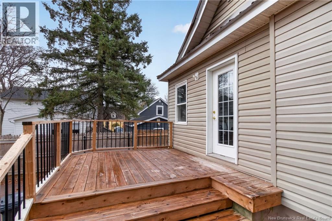
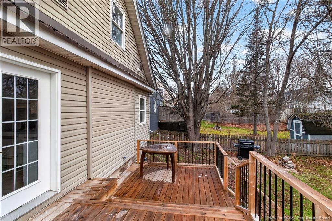
Located in the desirable Sunny Brae district, this property offers convenient access to schools, the University of Moncton, and a wide range of amenities. Whether you're seeking a charming starter home, a student rental, or a potential Airbnb investment, this home presents exceptional versatility. Extensively renovated and truly move-in ready, the main floor features a bright living room that flows seamlessly into the kitchen. A dedicated laundry area is conveniently located just off the kitchen. This level also includes two well-appointed bedrooms and a full 4-piece bathroom. Upstairs, youll find two additional bedrooms, providing ample space for family or guests. The lower level offers one-bedroom potential apartment (you would need to make a separate entrance) , complete with its own kitchen, 3-piece bathroom, and living areaan excellent opportunity for rental income or multi-generational living. From its inviting curb appeal to its thoughtfully finished interior, this home is as charming as it is functional. Dont miss your opportunitycontact your REALTOR® today to schedule a viewing. (id:55272)
Property Details
| MLS® Number | NB138354 |
| Property Type | Single Family |
Building
| BathroomTotal | 2 |
| BedroomsAboveGround | 4 |
| BedroomsBelowGround | 1 |
| BedroomsTotal | 5 |
| ExteriorFinish | Vinyl |
| FlooringType | Laminate |
| FoundationType | Concrete |
| HeatingFuel | Electric |
| HeatingType | Baseboard Heaters |
| StoriesTotal | 2 |
| SizeInterior | 1694 Sqft |
| TotalFinishedArea | 1694 Sqft |
| Type | House |
| UtilityWater | Municipal Water |
Land
| Acreage | No |
| Sewer | Municipal Sewage System |
| SizeIrregular | 465 |
| SizeTotal | 465 M2 |
| SizeTotalText | 465 M2 |
Rooms
| Level | Type | Length | Width | Dimensions |
|---|---|---|---|---|
| Second Level | Bedroom | 9'11'' x 9'6'' | ||
| Second Level | Bedroom | 10'11'' x 9'5'' | ||
| Basement | 3pc Bathroom | 8'10'' x 7'9'' | ||
| Basement | Bedroom | 8'11'' x 10'6'' | ||
| Basement | Living Room | 21'9'' x 17'3'' | ||
| Basement | Kitchen | 9'5'' x 5'3'' | ||
| Main Level | Bedroom | 10'5'' x 8'6'' | ||
| Main Level | Bedroom | 13'2'' x 10'3'' | ||
| Main Level | 4pc Bathroom | 9'2'' x 4'9'' | ||
| Main Level | Laundry Room | 9'8'' x 5'8'' | ||
| Main Level | Kitchen | 11' x 9'10'' | ||
| Main Level | Living Room | 16'1'' x 10'4'' |
https://www.realtor.ca/real-estate/29679679/85-rockland-moncton
Interested?
Contact us for more information
Kyle Johnson
Salesperson
260 Champlain St
Dieppe, New Brunswick E1A 1P3

The trademarks REALTOR®, REALTORS®, and the REALTOR® logo are controlled by The Canadian Real Estate Association (CREA) and identify real estate professionals who are members of CREA. The trademarks MLS®, Multiple Listing Service® and the associated logos are owned by The Canadian Real Estate Association (CREA) and identify the quality of services provided by real estate professionals who are members of CREA. The trademark DDF® is owned by The Canadian Real Estate Association (CREA) and identifies CREA's Data Distribution Facility (DDF®)
May 17 2026 07:14:55
Saint John Real Estate Board Inc
Exit Realty Associates