

1534 Wilsey Road Rusagonis, New Brunswick E3B 9T5

$288,000
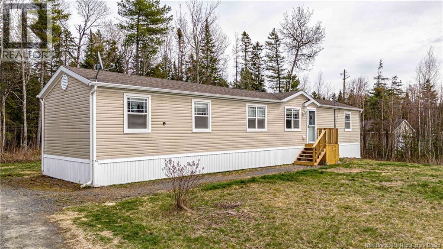
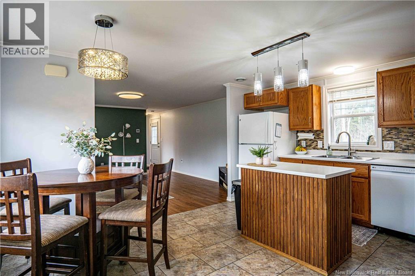
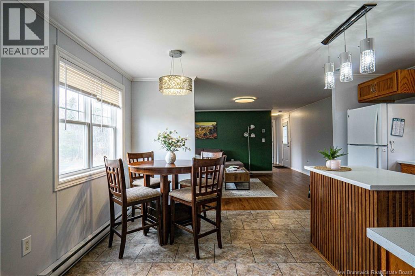
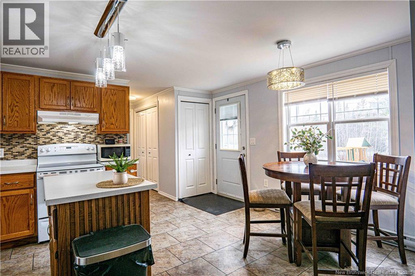
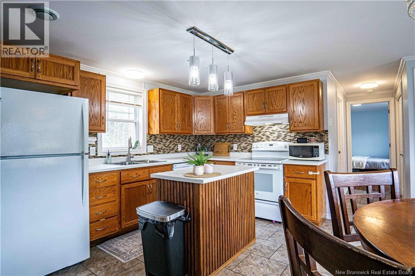
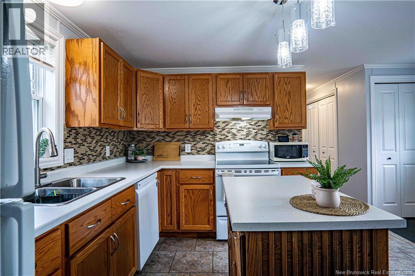
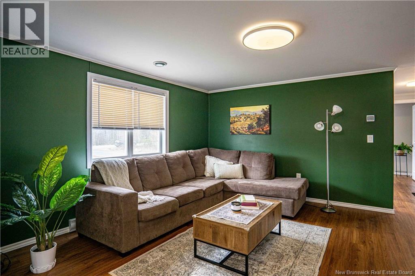
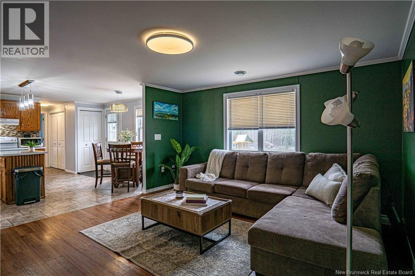
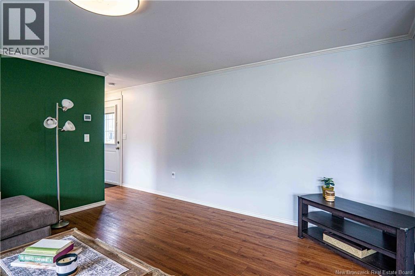
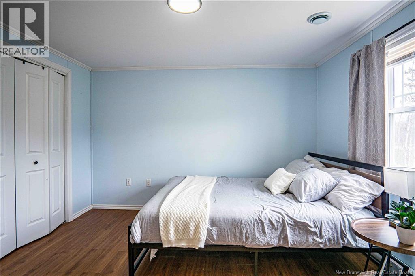
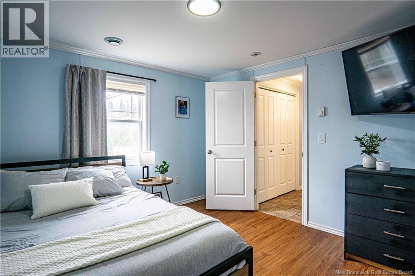
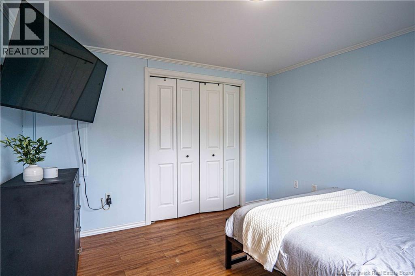
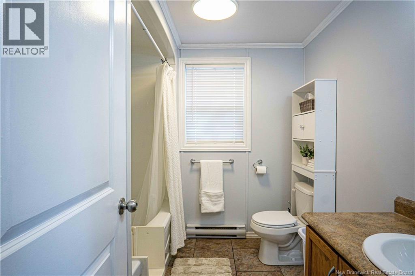
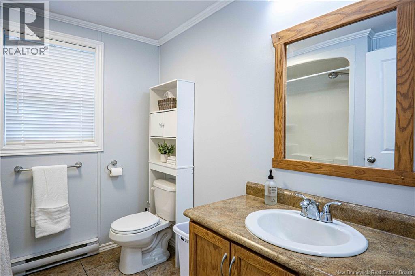
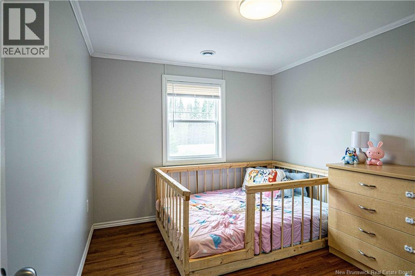
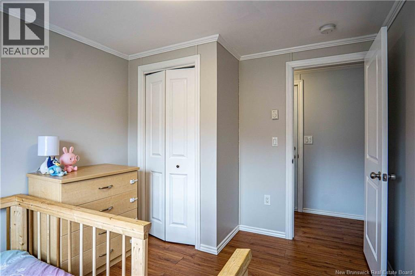
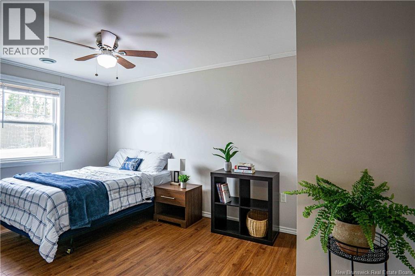
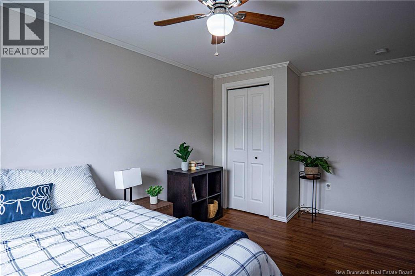
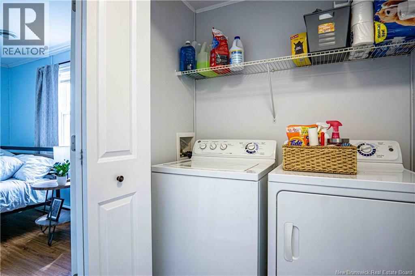
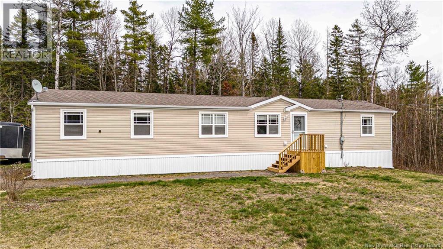
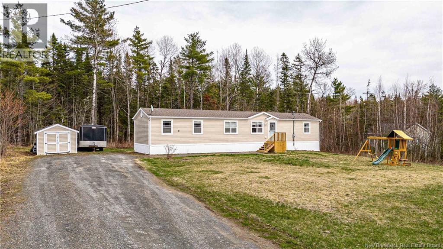
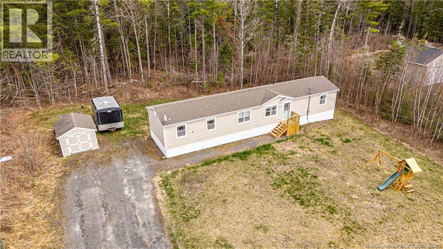
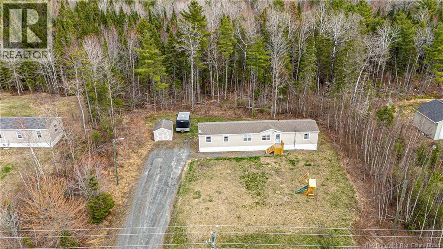
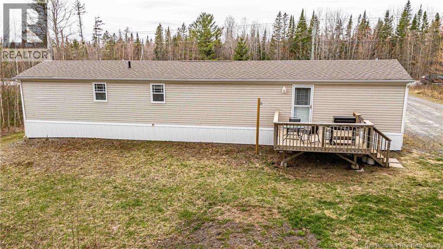
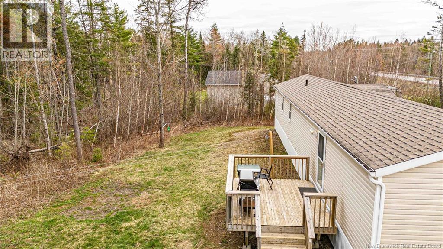
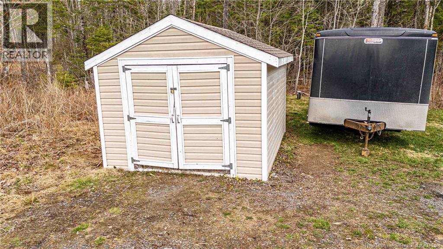
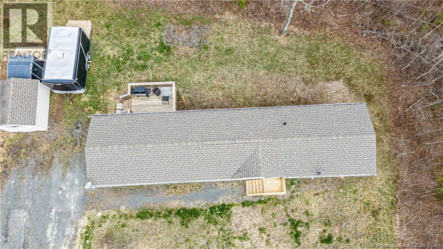
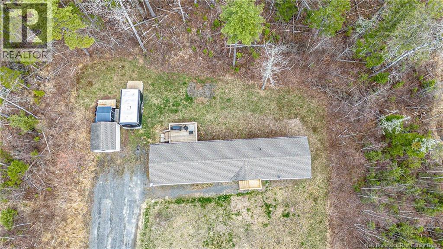
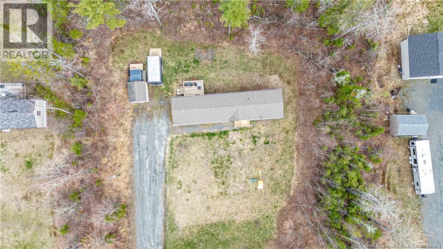
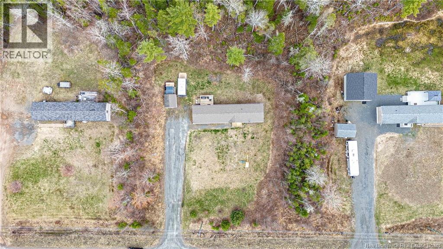
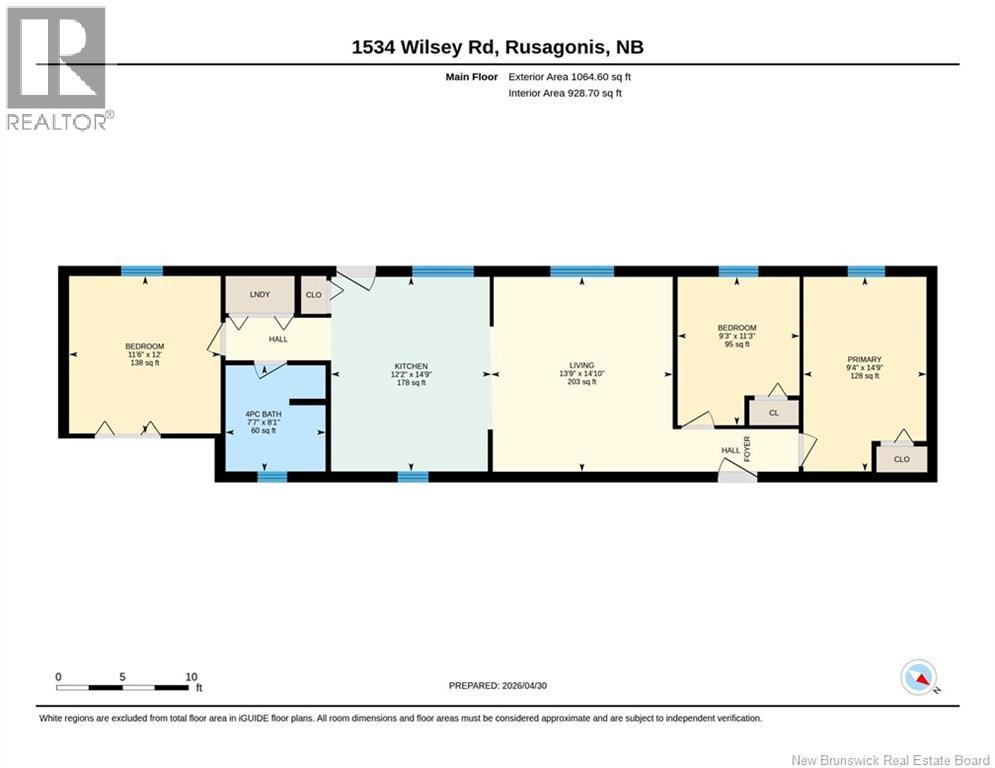
Minutes from Fredericton and Oromocto, this adorable and affordable mini home offers exceptional value on its own lot. Immaculate and move-in ready, it features a bright open-concept layout with an eat-in kitchen, island, ample cabinetry, and all appliances included. The spacious living room creates a welcoming main living area, while the well-planned bedroom layout places two bedrooms at one end and the private primary bedroom with double closets at the other. A full bathroom, convenient laundry closet with shelving, and thoughtful extras like crown moulding and easy-care flooring add to the appeal. Outside, enjoy a deck, private backyard, and baby barn for additional storage.Move in ready. (id:55272)
Property Details
| MLS® Number | NB138403 |
| Property Type | Single Family |
| CommunityFeatures | Fishing |
| Features | Level Lot, Treed, Corner Site, Balcony/deck/patio |
| Structure | Shed |
Building
| BathroomTotal | 1 |
| BedroomsAboveGround | 3 |
| BedroomsTotal | 3 |
| BasementType | None |
| ConstructedDate | 2013 |
| ExteriorFinish | Vinyl |
| FlooringType | Laminate, Vinyl |
| FoundationType | Block |
| HeatingFuel | Electric |
| HeatingType | Baseboard Heaters |
| SizeInterior | 928 Sqft |
| TotalFinishedArea | 928 Sqft |
| Type | House |
| UtilityWater | Well |
Land
| AccessType | Year-round Access, Public Road |
| Acreage | Yes |
| LandscapeFeatures | Landscaped |
| Sewer | Septic System |
| SizeIrregular | 4243 |
| SizeTotal | 4243 M2 |
| SizeTotalText | 4243 M2 |
Rooms
| Level | Type | Length | Width | Dimensions |
|---|---|---|---|---|
| Main Level | Primary Bedroom | 14'9'' x 9'4'' | ||
| Main Level | Living Room | 14'10'' x 13'9'' | ||
| Main Level | Kitchen | 14'9'' x 12'2'' | ||
| Main Level | Bedroom | 11'3'' x 9'3'' | ||
| Main Level | Bedroom | 12' x 11'6'' | ||
| Main Level | 4pc Bathroom | 8'1'' x 7'7'' |
https://www.realtor.ca/real-estate/29685920/1534-wilsey-road-rusagonis
Interested?
Contact us for more information
Kelly Murdock
Salesperson
Canex Mall, Cfb Gagetown
Oromocto, New Brunswick E2V 2G4

The trademarks REALTOR®, REALTORS®, and the REALTOR® logo are controlled by The Canadian Real Estate Association (CREA) and identify real estate professionals who are members of CREA. The trademarks MLS®, Multiple Listing Service® and the associated logos are owned by The Canadian Real Estate Association (CREA) and identify the quality of services provided by real estate professionals who are members of CREA. The trademark DDF® is owned by The Canadian Real Estate Association (CREA) and identifies CREA's Data Distribution Facility (DDF®)
May 03 2026 07:13:36
Saint John Real Estate Board Inc
Royal LePage Atlantic - Canex (Branch Office)