

44 Woolridge Street Riverview, New Brunswick E1B 4G3

$469,900
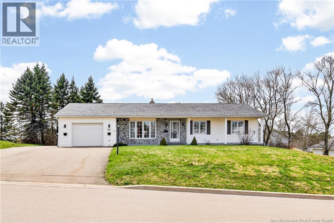
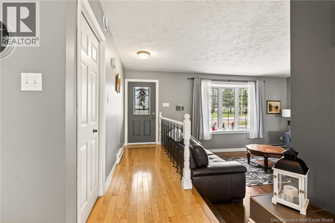
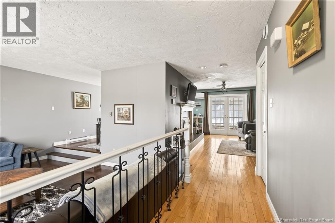
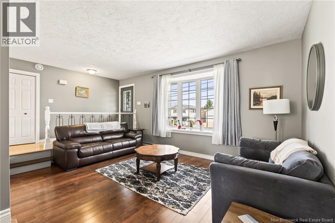
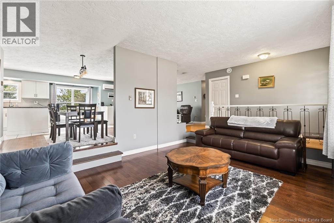
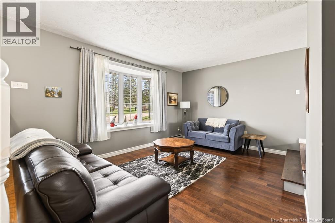
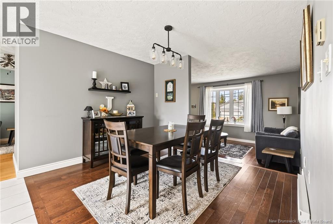
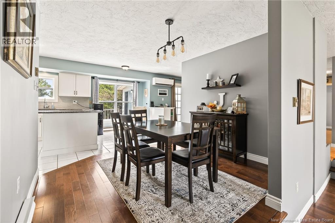
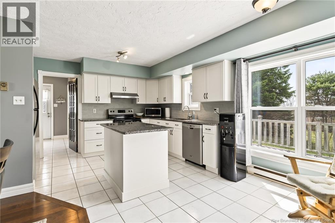
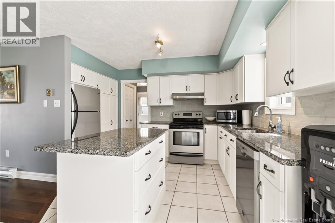
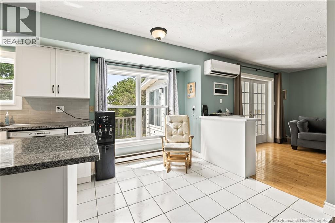
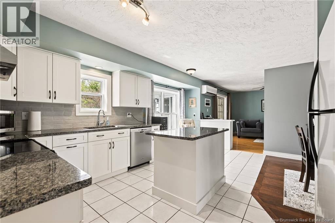
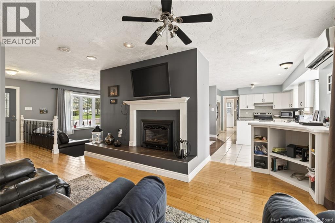
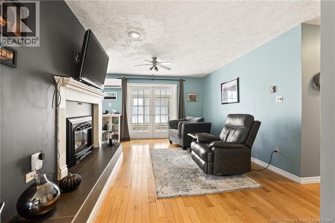
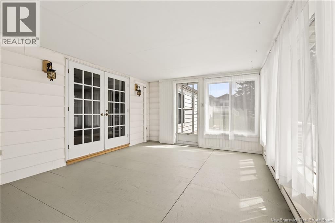
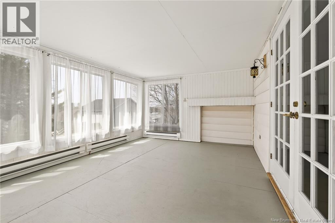
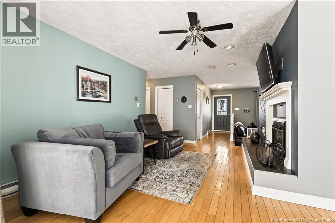
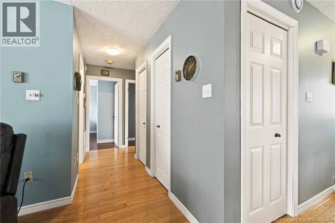
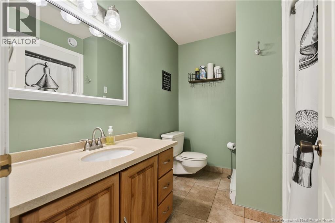
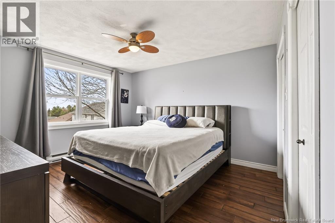
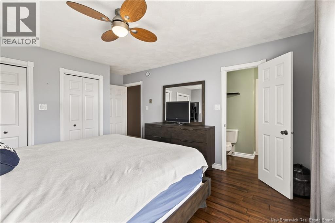
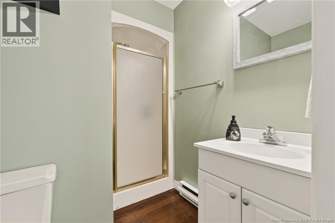
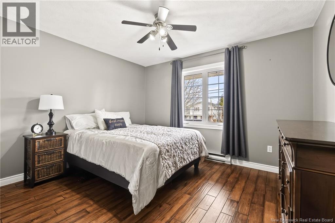
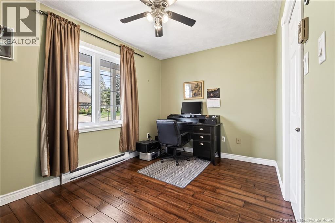
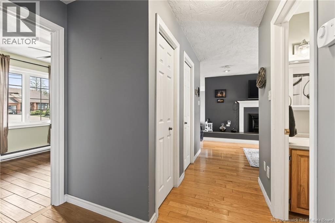
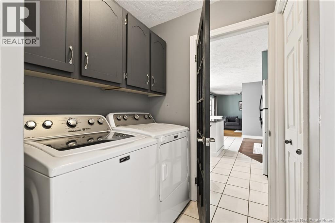
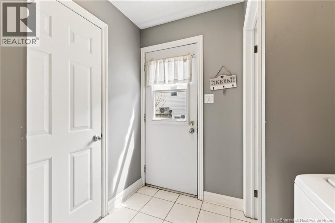
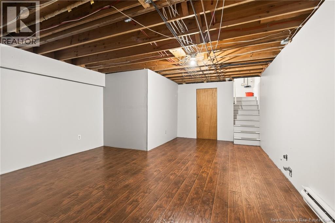
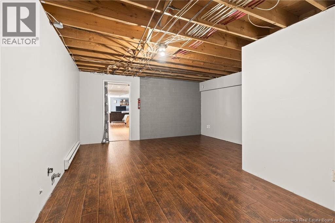
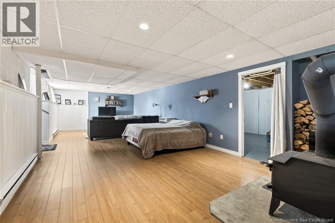
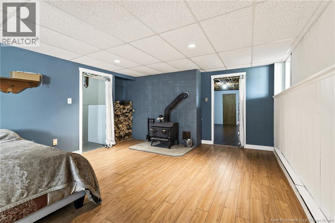
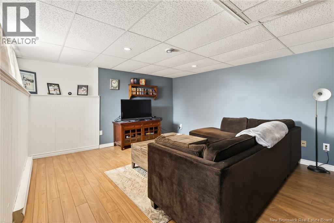
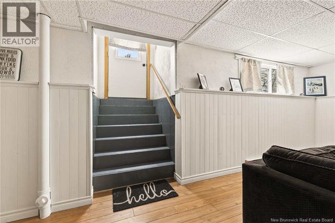
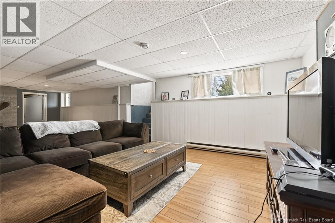
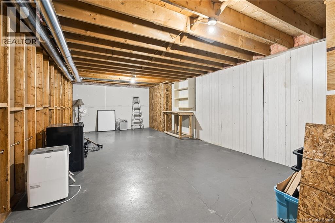
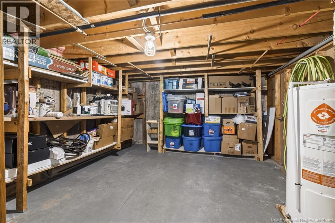
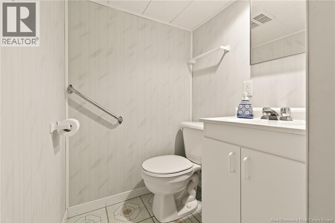
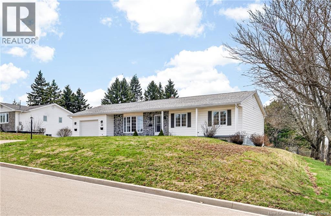
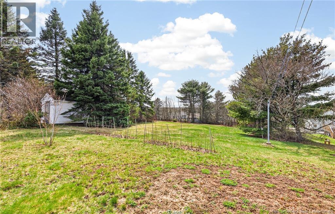
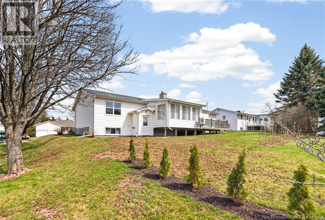
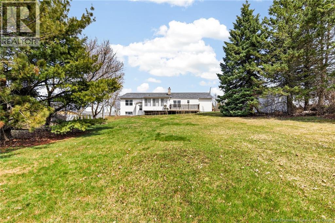
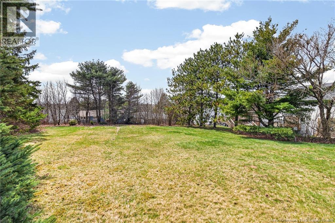
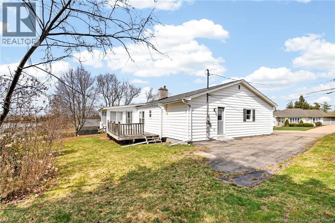
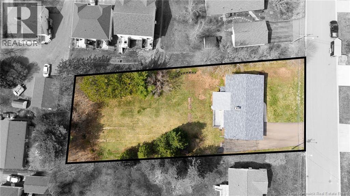
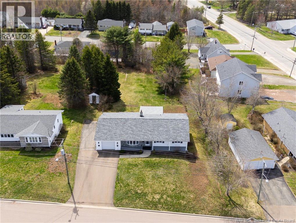
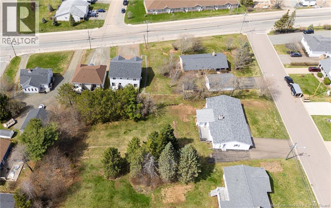
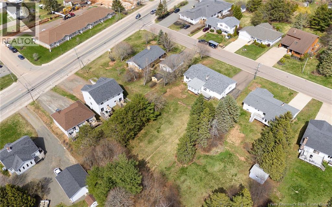
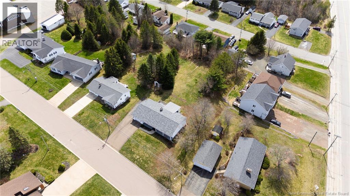
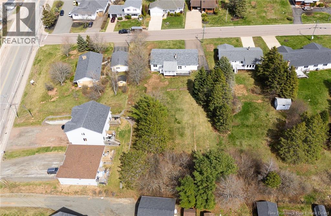
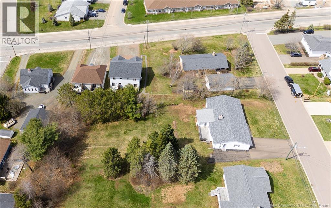
Beautifully maintained executive ranch bungalow offering space, comfort, and an exceptional backyardan increasingly rare find this close to the city. Set on a generous 1,851 sq. metre lot (nearly half an acre), the property is surrounded by mature trees and greenery, creating a private outdoor retreat with a large back deck, baby barn, raspberry bushes, and plenty of room to garden, entertain, or relax. Enjoy the perfect balance of being just minutes from all amenities while still having that peaceful, country-like feel right in your own backyard. Inside, the home features a warm and functional layout with hardwood and ceramic floors, a sunken living room, formal dining area, and a bright kitchen with granite countertops, tile backsplash, and great workspace. The cozy family room features a Vermont Castings propane fireplace and opens through French doors to a bright three-season room overlooking the backyard. The main level offers three good-sized bedrooms, including a primary bedroom with 3-piece ensuite, plus an additional full bath. A convenient mudroom with laundry connects to the attached garage. The lower level adds great versatility with a finished family room featuring a wood stove, separate exterior entrance, potential for an in-law suite, additional partially finished and unfinished space, storage, and a 2-piece bath. Notable updates include drain tile completed in 2008 by Akita Basement Systems, roof shingles replaced in 2025 with transferable warranty, and a wood stove chimney WETT-certified in 2021 and maintained with new flashing. (id:55272)
Property Details
| MLS® Number | NB138417 |
| Property Type | Single Family |
| Features | Balcony/deck/patio |
Building
| BathroomTotal | 3 |
| BedroomsAboveGround | 3 |
| BedroomsTotal | 3 |
| ArchitecturalStyle | Ranch |
| ConstructedDate | 1984 |
| CoolingType | Heat Pump |
| ExteriorFinish | Stone, Vinyl |
| FireplaceFuel | Gas |
| FireplacePresent | Yes |
| FireplaceType | Unknown |
| FlooringType | Laminate, Tile, Hardwood |
| FoundationType | Concrete |
| HalfBathTotal | 1 |
| HeatingFuel | Electric, Wood, Natural Gas |
| HeatingType | Baseboard Heaters, Heat Pump, Stove |
| SizeInterior | 2681 Sqft |
| TotalFinishedArea | 2681 Sqft |
| Type | House |
| UtilityWater | Municipal Water |
Parking
| Attached Garage |
Land
| AccessType | Year-round Access, Public Road |
| Acreage | No |
| Sewer | Municipal Sewage System |
| SizeIrregular | 0.46 |
| SizeTotal | 0.46 Ac |
| SizeTotalText | 0.46 Ac |
Rooms
| Level | Type | Length | Width | Dimensions |
|---|---|---|---|---|
| Basement | 2pc Bathroom | 4'0'' x 3'11'' | ||
| Basement | Living Room | 33'2'' x 14'3'' | ||
| Basement | Family Room | 19'0'' x 15'2'' | ||
| Main Level | Mud Room | 8'10'' x 7'6'' | ||
| Main Level | Bedroom | 12'1'' x 8'6'' | ||
| Main Level | Bedroom | 12'1'' x 10'5'' | ||
| Main Level | 3pc Ensuite Bath | 7'6'' x 6'4'' | ||
| Main Level | Bedroom | 13'2'' x 12'1'' | ||
| Main Level | 4pc Bathroom | 8'4'' x 4'11'' | ||
| Main Level | Sitting Room | 15'10'' x 10'9'' | ||
| Main Level | Living Room | 16'8'' x 12'3'' | ||
| Main Level | Dining Room | 11'1'' x 10'11'' | ||
| Main Level | Kitchen | 17'10'' x 9'0'' |
https://www.realtor.ca/real-estate/29687329/44-woolridge-street-riverview
Interested?
Contact us for more information
Mila Chiasson
Salesperson
260 Champlain St
Dieppe, New Brunswick E1A 1P3

The trademarks REALTOR®, REALTORS®, and the REALTOR® logo are controlled by The Canadian Real Estate Association (CREA) and identify real estate professionals who are members of CREA. The trademarks MLS®, Multiple Listing Service® and the associated logos are owned by The Canadian Real Estate Association (CREA) and identify the quality of services provided by real estate professionals who are members of CREA. The trademark DDF® is owned by The Canadian Real Estate Association (CREA) and identifies CREA's Data Distribution Facility (DDF®)
May 14 2026 06:13:09
Saint John Real Estate Board Inc
Exit Realty Associates