

14 Redwood Drive Moncton, New Brunswick E1G 1V6

$549,900
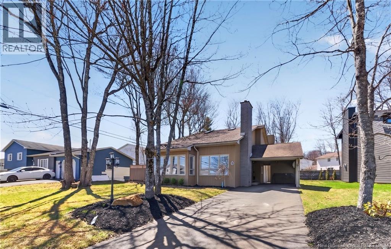
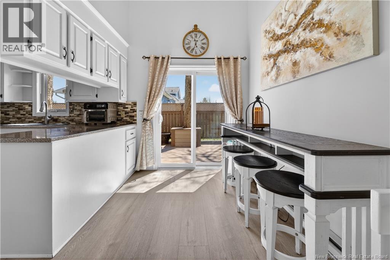
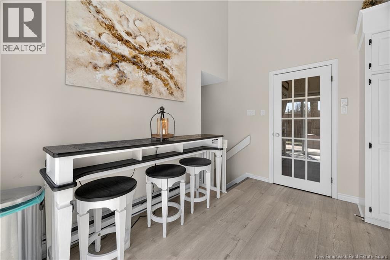
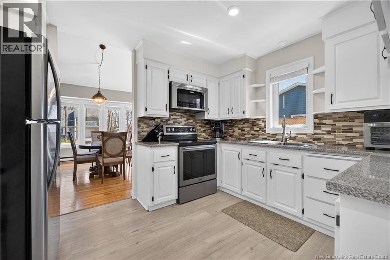
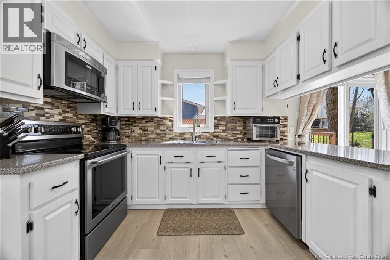
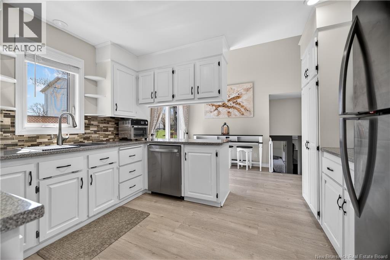
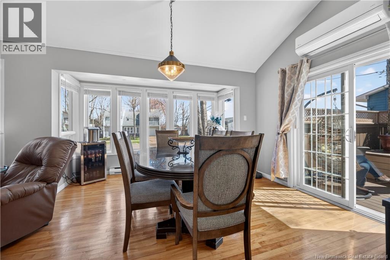
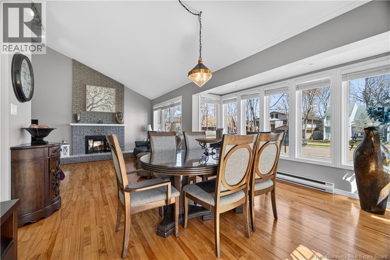
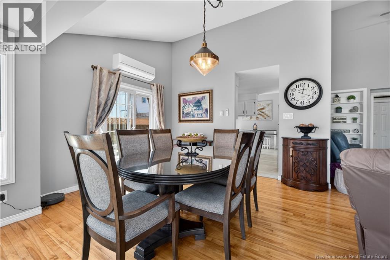
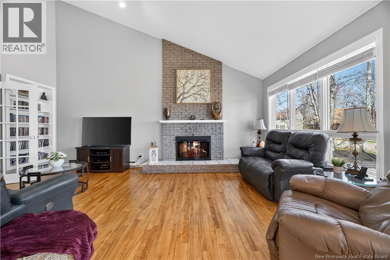
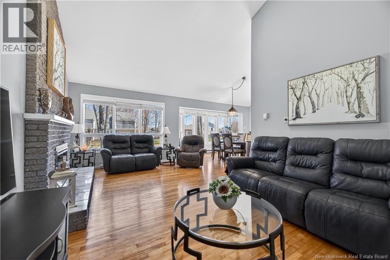
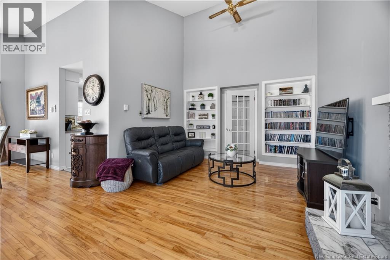
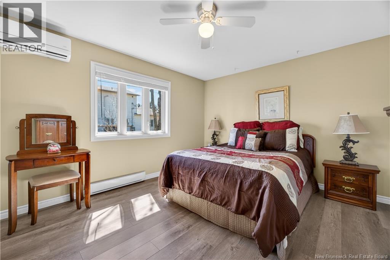
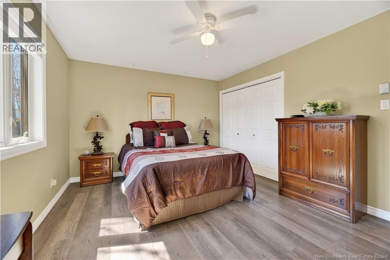
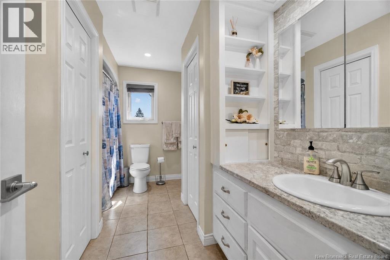
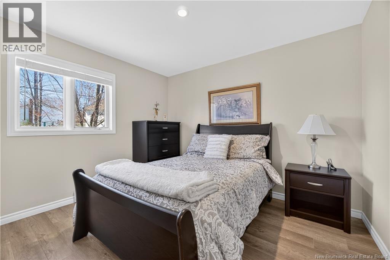
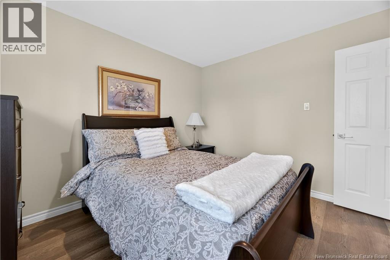
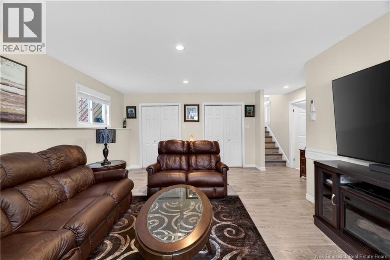
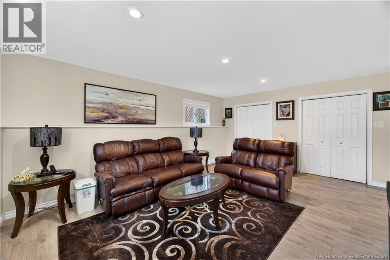
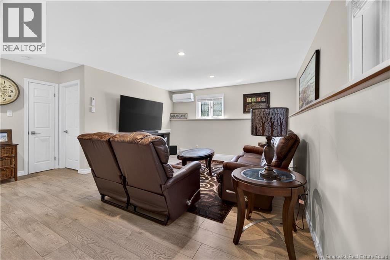
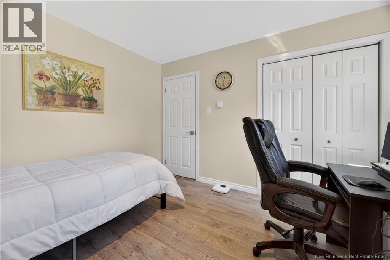
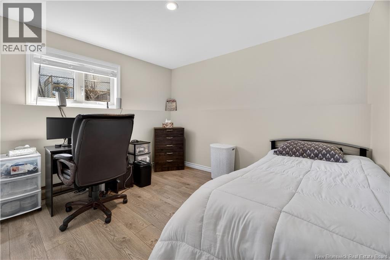
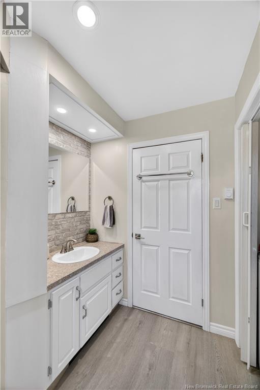
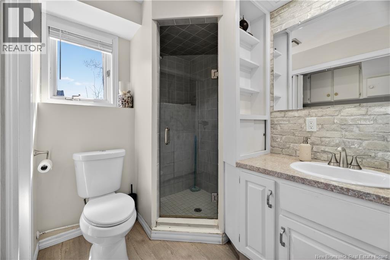
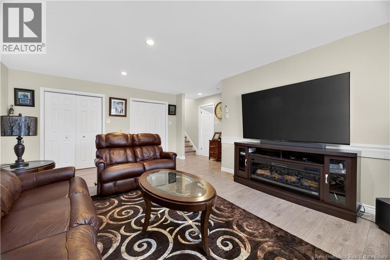
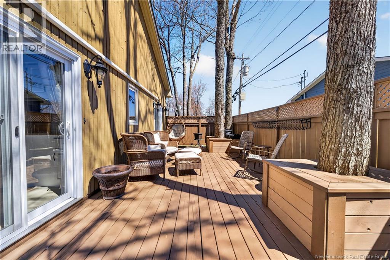
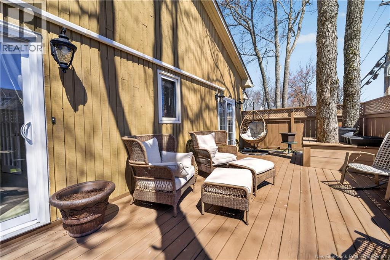
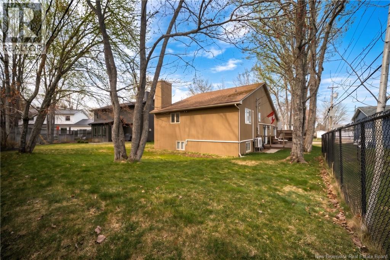
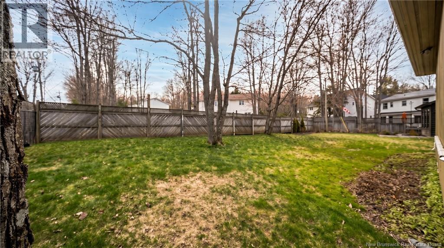
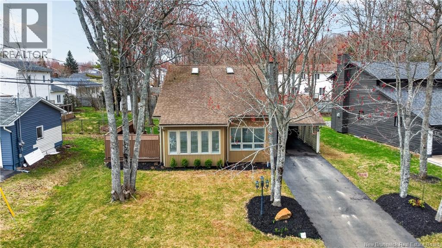
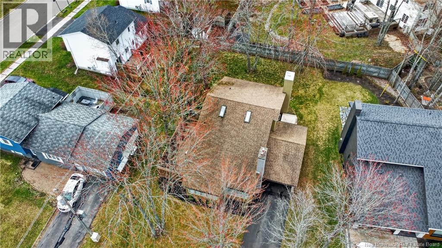
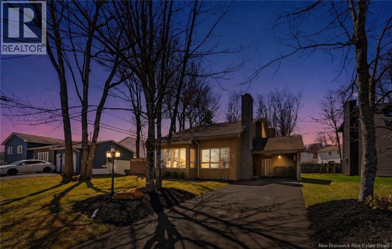
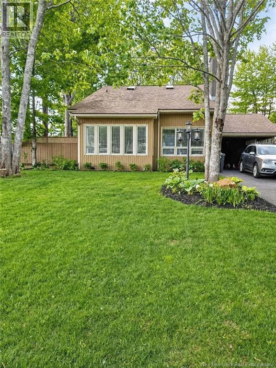
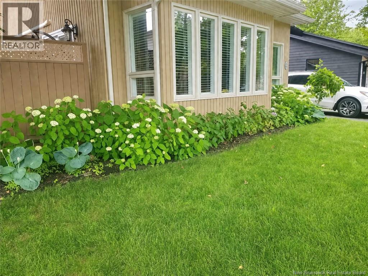
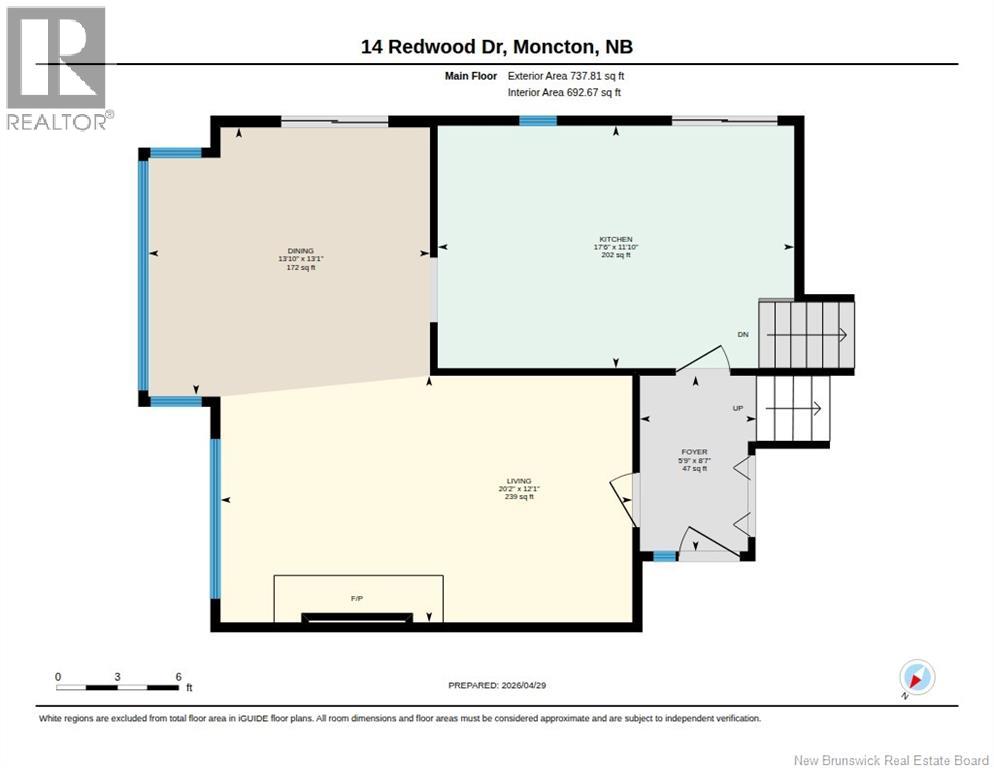
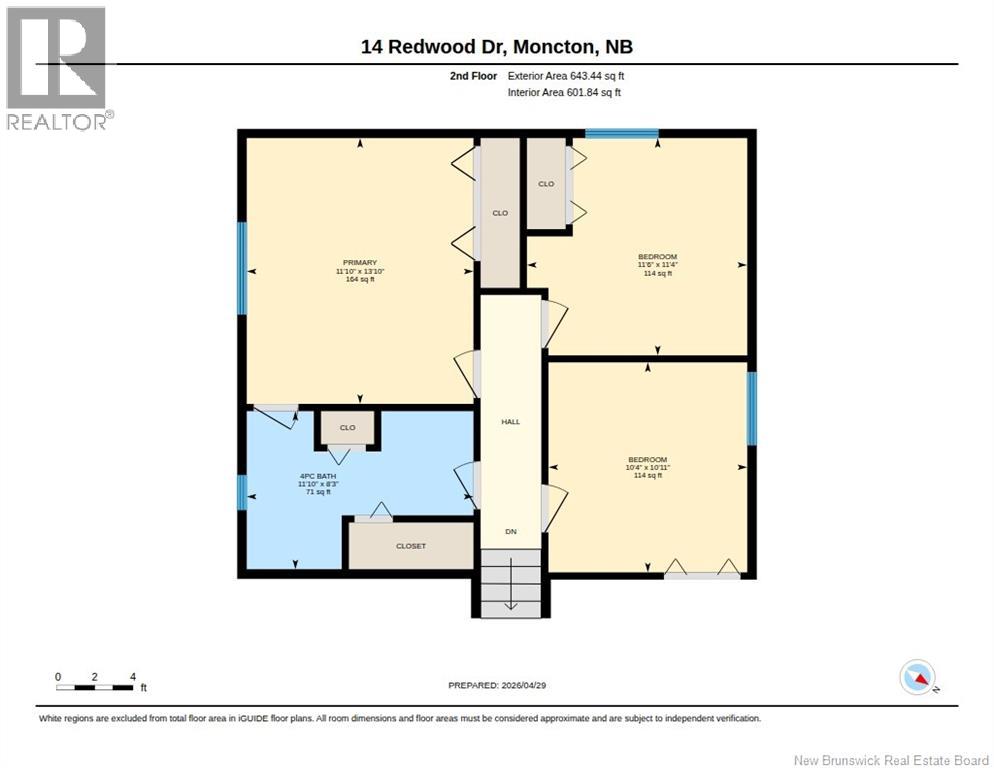
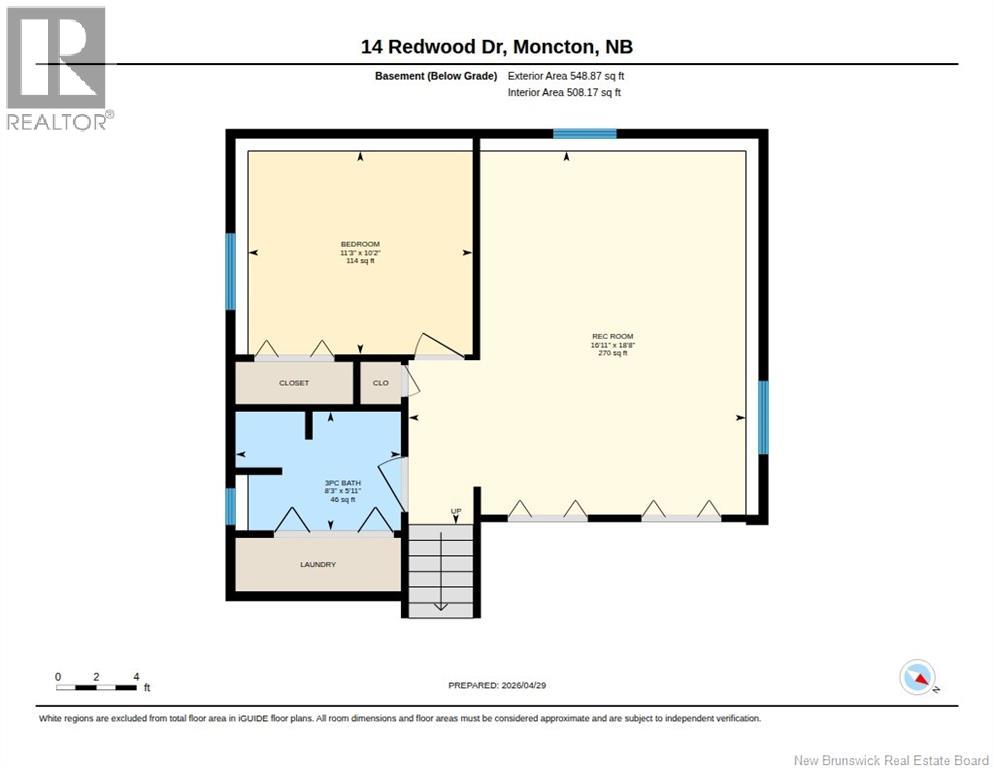
KINGSWOOD PARK/ TOO MANY UPDATES TO MENTION/ IMMACULATE LAWN/ 4 BEDROOMS/ Set on a beautiful mature lot, this extensively updated home offers space, style, and comfort across all three levels. The main floor features a bright living room with vaulted ceilings and fireplace, formal dining area, and kitchen with updated finishes and new appliances, flowing perfectly for everyday living and entertaining. Upstairs offers three well-sized bedrooms and a full 4PC bath, while the finished basement adds even more versatility with a large family room, a fourth bedroom with egress, and a 3PC bath with laundry. This home has seen extensive upgrades throughout, featuring refreshed kitchen cabinetry, countertops and sink, updated bathrooms, new flooring across multiple levels, modern lighting, fresh paint throughout, and upgraded fixtures. Comfort is maximized with a 3-zone mini split system (one per floor), an electric fireplace, and abundant natural light. Additional improvements include new entryway tile, updated plumbing fixtures, and enhanced efficiency touches like capped and insulated chimneys. Step outside to enjoy the newly built (2022) 31x13.5 deck with privacy wall, beautifully shaded by mature trees, perfect for relaxing or entertaining. With 3 bedrooms up and 1 down, flexible living space, and a long list of updates already completed, this move-in ready Kingswood Park home checks all the boxes. (id:55272)
Property Details
| MLS® Number | NB138286 |
| Property Type | Single Family |
| Features | Balcony/deck/patio |
Building
| BathroomTotal | 2 |
| BedroomsAboveGround | 3 |
| BedroomsBelowGround | 1 |
| BedroomsTotal | 4 |
| ArchitecturalStyle | 3 Level |
| CoolingType | Heat Pump |
| ExteriorFinish | Wood |
| FlooringType | Laminate, Tile, Vinyl, Hardwood |
| FoundationType | Concrete |
| HeatingFuel | Electric |
| HeatingType | Baseboard Heaters, Heat Pump |
| SizeInterior | 1930 Sqft |
| TotalFinishedArea | 1930 Sqft |
| Type | House |
| UtilityWater | Municipal Water |
Parking
| Carport |
Land
| Acreage | No |
| Sewer | Municipal Sewage System |
| SizeIrregular | 669 |
| SizeTotal | 669 M2 |
| SizeTotalText | 669 M2 |
Rooms
| Level | Type | Length | Width | Dimensions |
|---|---|---|---|---|
| Second Level | Bedroom | 10'5'' x 10'1'' | ||
| Second Level | Bedroom | 11'2'' x 10'4'' | ||
| Second Level | Bedroom | 13'9'' x 11'9'' | ||
| Second Level | 4pc Bathroom | 11'9'' x 5'5'' | ||
| Basement | Bedroom | 11'2'' x 10' | ||
| Basement | Living Room | 18'2'' x 13' | ||
| Basement | 3pc Bathroom | 8'10'' x 8'4'' | ||
| Main Level | Kitchen | 17'5'' x 11'9'' | ||
| Main Level | Dining Room | 13'9'' x 13' | ||
| Main Level | Living Room | 19'11'' x 11'11'' |
https://www.realtor.ca/real-estate/29676620/14-redwood-drive-moncton
Interested?
Contact us for more information
Dennis J. Wilson
Salesperson
150 Edmonton Avenue, Suite 4b
Moncton, New Brunswick E1C 3B9
Daniel Davidson
150 Edmonton Avenue, Suite 4b
Moncton, New Brunswick E1C 3B9
Luis Davila
Salesperson
150 Edmonton Avenue, Suite 4b
Moncton, New Brunswick E1C 3B9

The trademarks REALTOR®, REALTORS®, and the REALTOR® logo are controlled by The Canadian Real Estate Association (CREA) and identify real estate professionals who are members of CREA. The trademarks MLS®, Multiple Listing Service® and the associated logos are owned by The Canadian Real Estate Association (CREA) and identify the quality of services provided by real estate professionals who are members of CREA. The trademark DDF® is owned by The Canadian Real Estate Association (CREA) and identifies CREA's Data Distribution Facility (DDF®)
May 01 2026 03:21:03
Saint John Real Estate Board Inc
Keller Williams Capital Realty