

1122 580 Route Glassville, New Brunswick E7L 1P8

$285,000
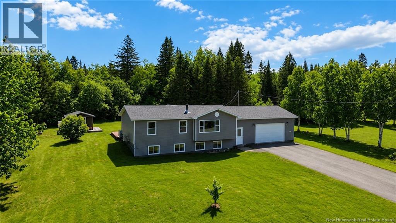
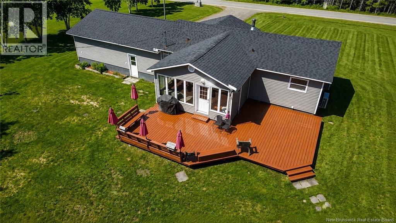
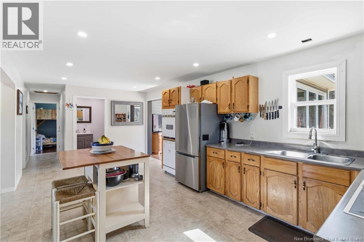
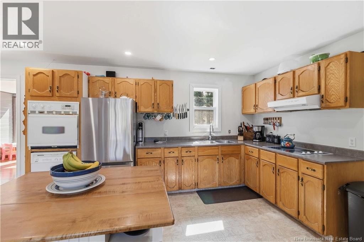
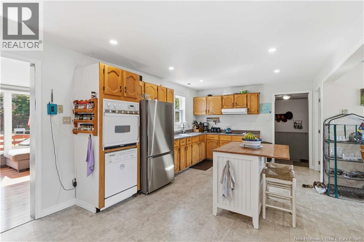
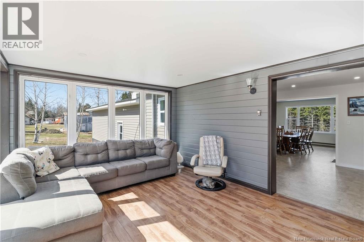
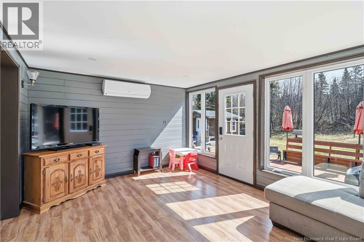
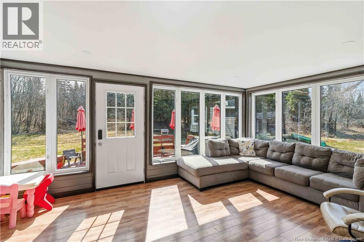
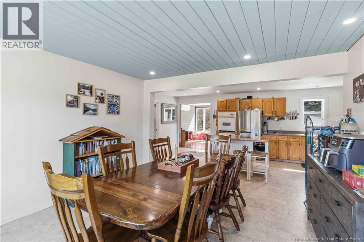
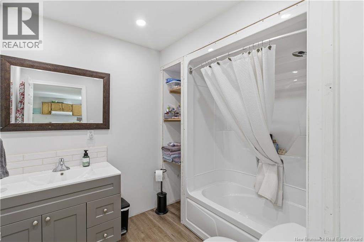
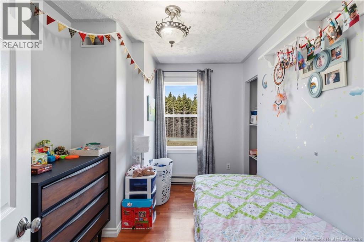
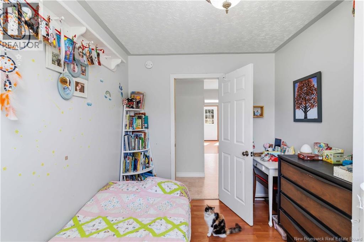
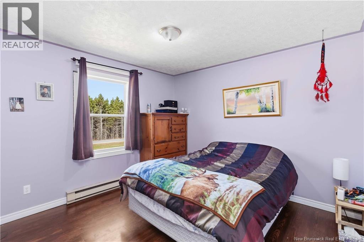
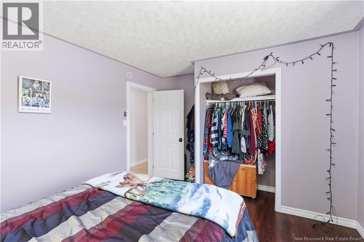
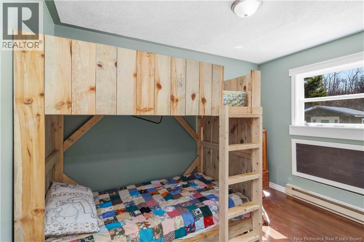
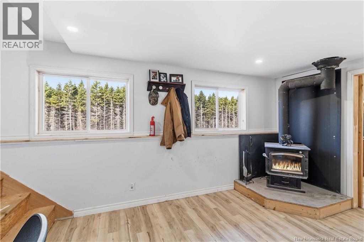
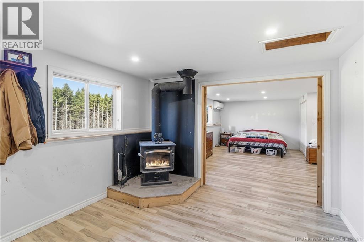
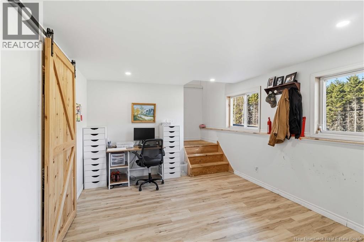
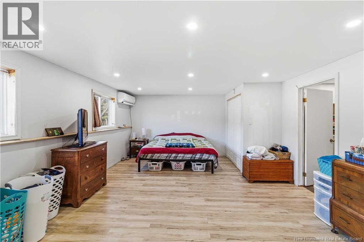
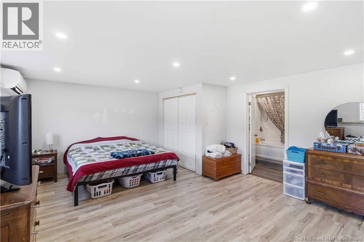
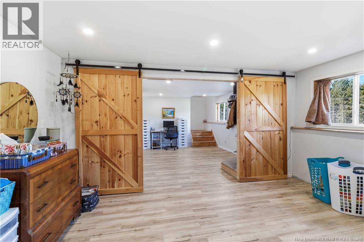
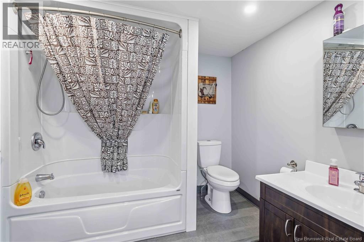
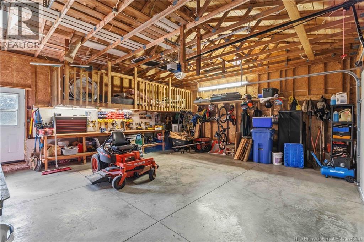
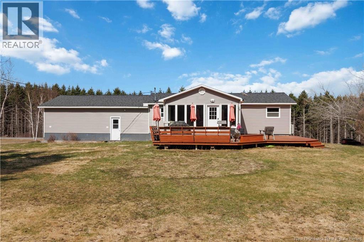
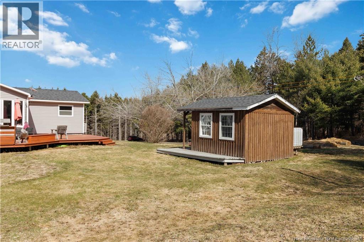
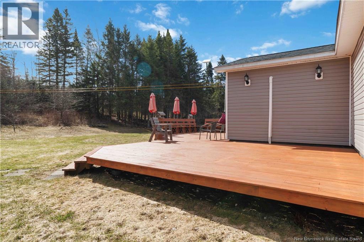
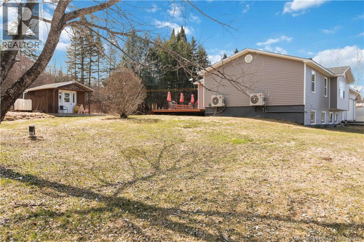
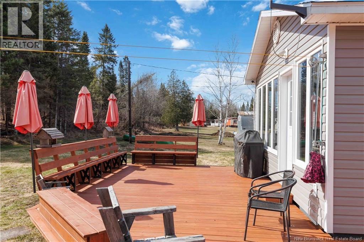
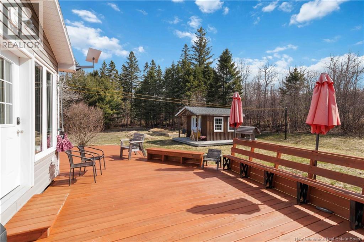
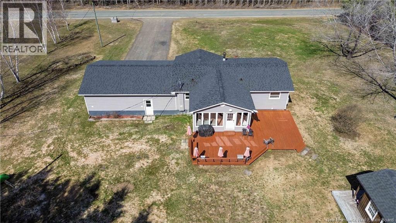
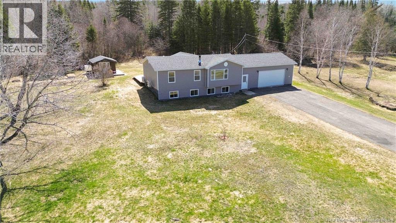
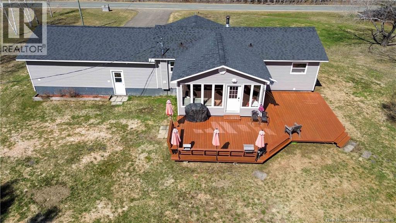
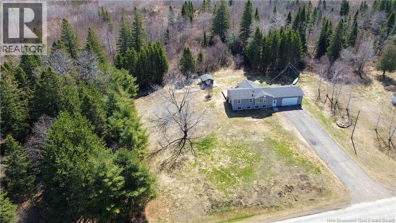
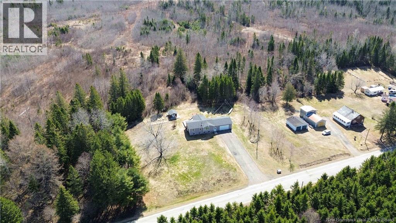
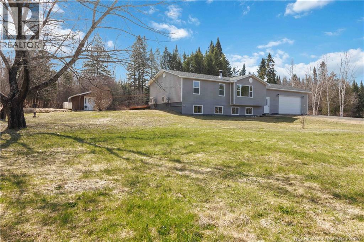
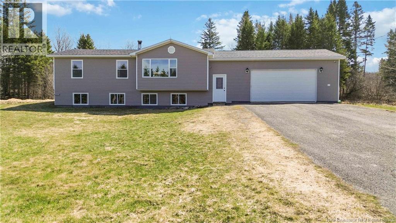
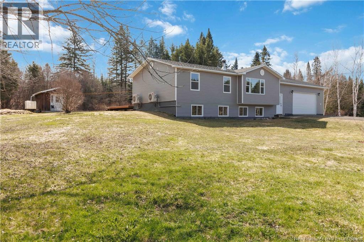
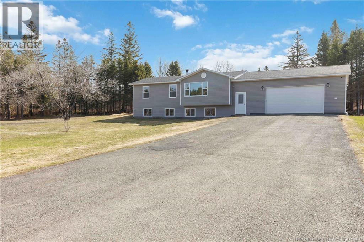
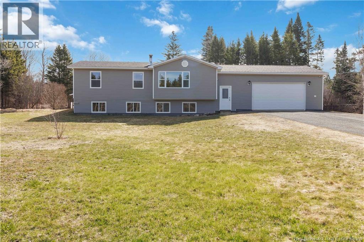
Welcome to 1122 Route 580, tucked into the welcoming community of Glassville. Just down the road from the community centre, park, and skating rink, this location offers the perfect blend of small-town charm and outdoor lifestyle, with trails, hunting, and recreation all nearby. This 4-bedroom, 2-bathroom home offers a bright and inviting layout with an open-concept kitchen and dining area flowing into the living room. Patio doors lead to a gorgeous back deck, filling the space with natural light and creating the perfect spot to relax or entertain. The main level features three bedrooms, making it ideal for family living. The lower level offers a spacious rec room with a cozy wood stove, updated flooring, modern paint colours, stylish light fixtures, and sliding barn doors that add character and function. Youll also find a large fourth bedroom and a second full bathroom, creating great additional living space for family or guests. Outside, enjoy the convenience of an attached garage and paved driveway. This move-in ready home offers comfort, style, and a great location for anyone looking to enjoy rural living at its best. (id:55272)
Property Details
| MLS® Number | NB138263 |
| Property Type | Single Family |
| AmenitiesNearBy | Recreation Nearby |
| Features | Balcony/deck/patio |
Building
| BathroomTotal | 2 |
| BedroomsAboveGround | 3 |
| BedroomsBelowGround | 1 |
| BedroomsTotal | 4 |
| ArchitecturalStyle | 2 Level |
| BasementDevelopment | Partially Finished |
| BasementType | Full (partially Finished) |
| ConstructedDate | 1984 |
| CoolingType | Air Conditioned, Heat Pump |
| ExteriorFinish | Vinyl |
| FlooringType | Vinyl |
| FoundationType | Concrete |
| HeatingFuel | Electric, Wood |
| HeatingType | Heat Pump, Stove |
| SizeInterior | 2000 Sqft |
| TotalFinishedArea | 2000 Sqft |
| Type | House |
| UtilityWater | Drilled Well, Well |
Parking
| Attached Garage | |
| Garage | |
| Garage |
Land
| AccessType | Year-round Access, Public Road |
| Acreage | Yes |
| LandAmenities | Recreation Nearby |
| LandscapeFeatures | Landscaped |
| SizeIrregular | 1 |
| SizeTotal | 1 Ac |
| SizeTotalText | 1 Ac |
Rooms
| Level | Type | Length | Width | Dimensions |
|---|---|---|---|---|
| Basement | Bath (# Pieces 1-6) | 7'2'' x 8'3'' | ||
| Basement | Laundry Room | 10' x 12' | ||
| Basement | Primary Bedroom | 18' x 14' | ||
| Basement | Recreation Room | 14'8'' x 10'9'' | ||
| Main Level | Bedroom | 11' x 7'9'' | ||
| Main Level | Bedroom | 8' x 11' | ||
| Main Level | Bedroom | 11' x 13' | ||
| Main Level | Bath (# Pieces 1-6) | 7'6'' x 6'8'' | ||
| Main Level | Living Room | 17' x 12' | ||
| Main Level | Dining Room | 13' x 12' | ||
| Main Level | Kitchen | 21' x 11' |
https://www.realtor.ca/real-estate/29676623/1122-580-route-glassville
Interested?
Contact us for more information
Jenna Macmillan
Salesperson
Fredericton, New Brunswick E3B 2M5

The trademarks REALTOR®, REALTORS®, and the REALTOR® logo are controlled by The Canadian Real Estate Association (CREA) and identify real estate professionals who are members of CREA. The trademarks MLS®, Multiple Listing Service® and the associated logos are owned by The Canadian Real Estate Association (CREA) and identify the quality of services provided by real estate professionals who are members of CREA. The trademark DDF® is owned by The Canadian Real Estate Association (CREA) and identifies CREA's Data Distribution Facility (DDF®)
May 07 2026 07:00:43
Saint John Real Estate Board Inc
Exp Realty