

24 Oak Hill Court Moncton, New Brunswick E1G 3T9

$629,900
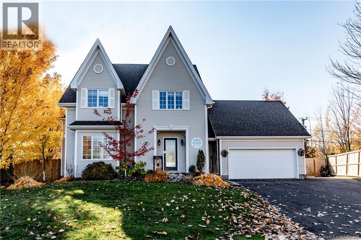
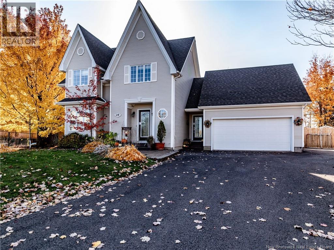
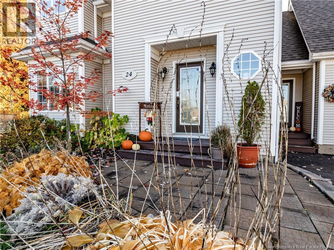
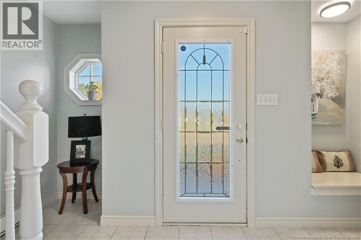
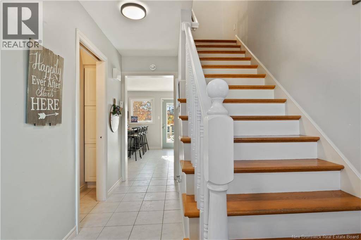
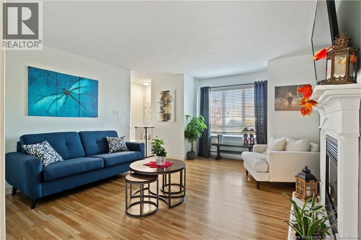
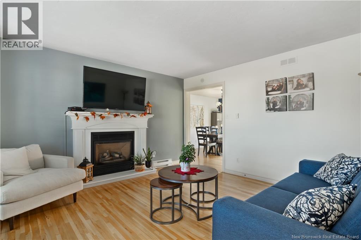
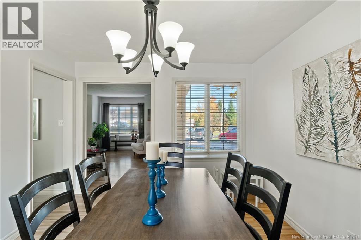
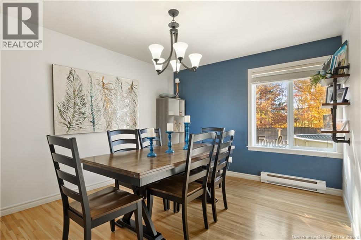
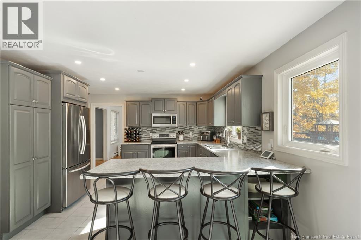
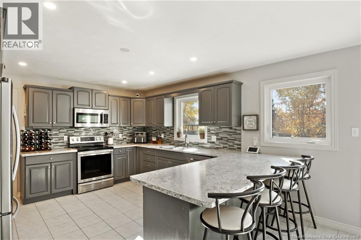
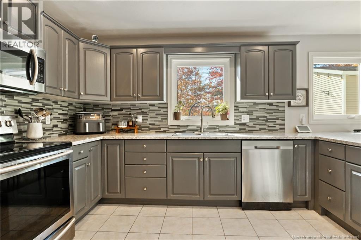
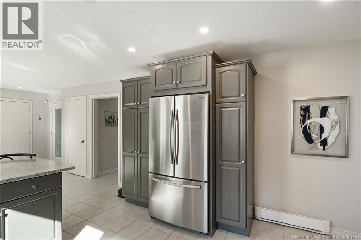
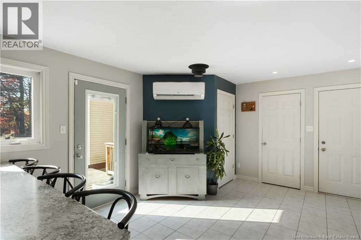
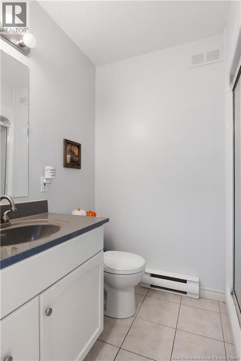
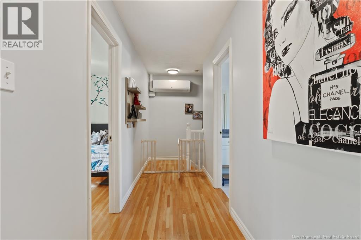
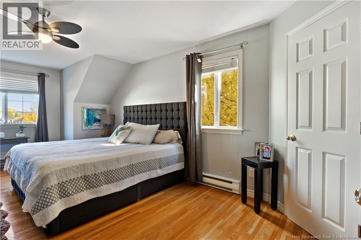
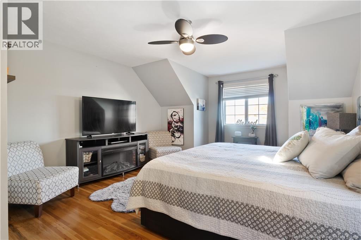
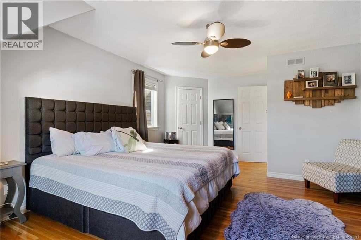
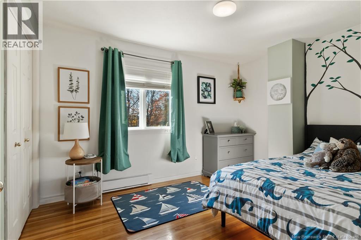
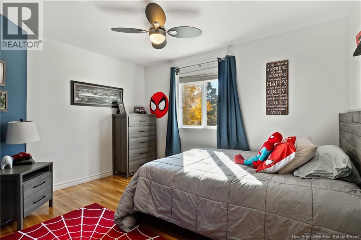
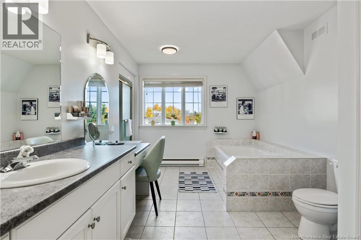
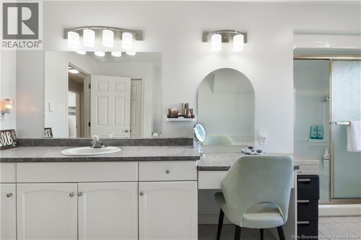
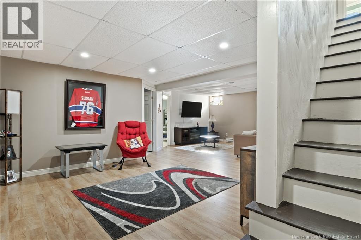
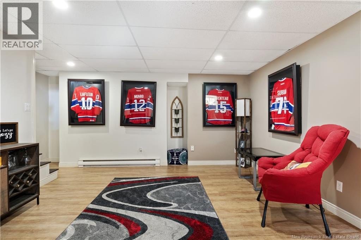
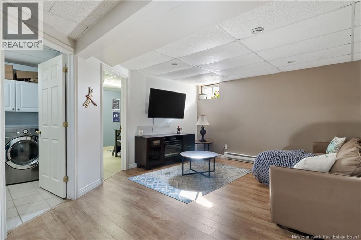
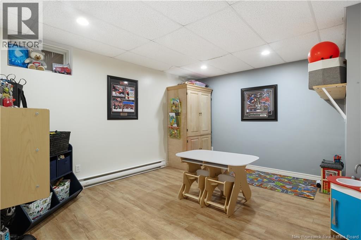
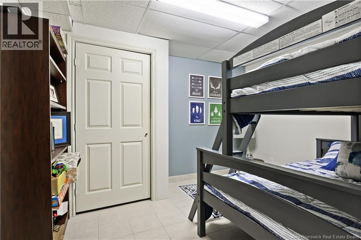
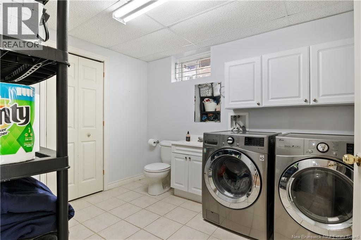
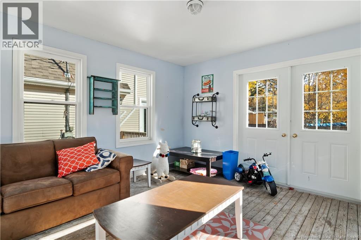
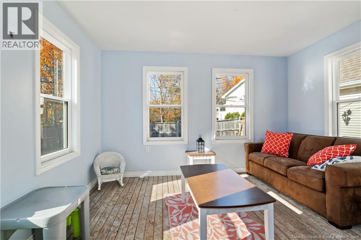
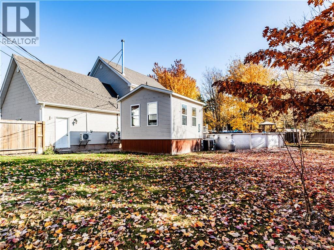
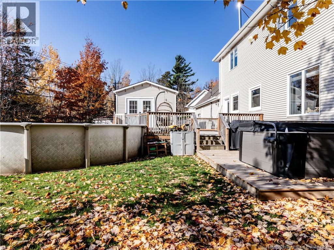
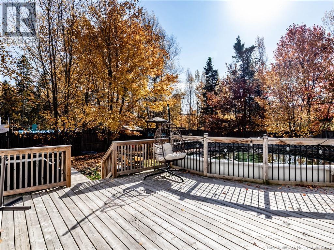
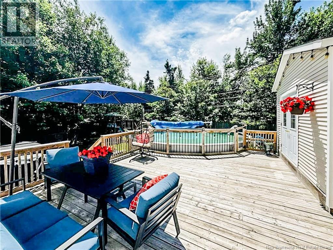
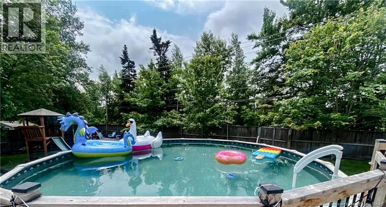
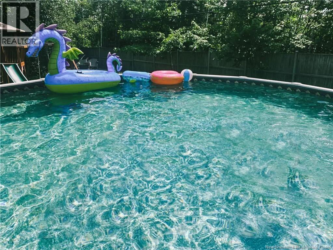
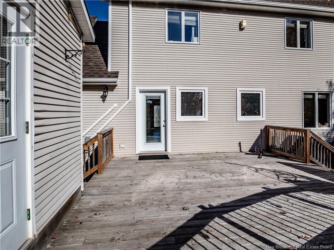
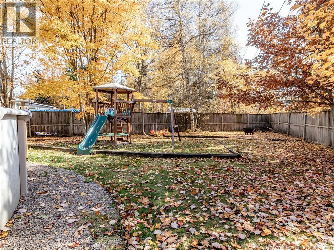
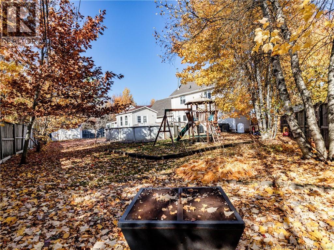
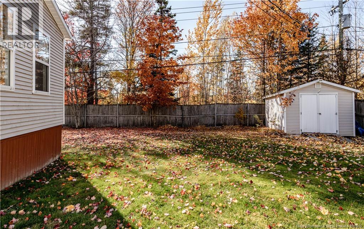
PRIVATE BACKYARD// CUL-DE-SAC / OUTDOOR POOL Welcome to 24 Oak Hill, located in the highly sought-after Moncton North area. This charming home offers space, functionality, and privacy, perfect for families looking to settle in a quiet, convenient, and family-friendly neighbourhood. The main level features a spacious foyer leading into a bright living room, formal dining area, and a full bathroom. The large kitchen offers ample cabinet space and connects to handy storage areas and the attached garage, ideal for your vehicle, lawn equipment, or a potential workshop. Upstairs, youll find a generous four-piece bathroom with a relaxing oak soaker tub, plus three good-sized bedrooms. The primary bedroom is oversized and includes a spacious walk-in closet. The lower level includes a cozy family room, office space, laundry area, half bath, and a bedroom (non-con.) great for guests or flexible use. Step out from the kitchen to your fully fenced, private backyard oasis, featuring an above-ground pool, large deck, hot tub (spa), pool house, storage shed, and plenty of space for gardens or future additions. Backing onto a walking trail, youll enjoy added privacy and natural views. Tucked away on a quiet cul-de-sac, this low-traffic street is perfect for kids and families. Close to multiple local schools, and within minutes of daycares, hospitals, universities, grocery stores, banks, parks, and major retailers like Costco. 2 minutes to the highway, offering quick access across town. (id:55272)
Property Details
| MLS® Number | NB138168 |
| Property Type | Single Family |
| Features | Cul-de-sac, Level Lot, Balcony/deck/patio |
| PoolType | Above Ground Pool |
Building
| BathroomTotal | 3 |
| BedroomsAboveGround | 3 |
| BedroomsBelowGround | 1 |
| BedroomsTotal | 4 |
| CoolingType | Heat Pump |
| ExteriorFinish | Vinyl |
| FlooringType | Ceramic, Laminate, Hardwood |
| FoundationType | Concrete |
| HalfBathTotal | 1 |
| HeatingFuel | Electric |
| HeatingType | Baseboard Heaters, Heat Pump |
| StoriesTotal | 2 |
| SizeInterior | 2651 Sqft |
| TotalFinishedArea | 2651 Sqft |
| Type | Recreational |
| UtilityWater | Municipal Water |
Parking
| Attached Garage |
Land
| AccessType | Year-round Access, Public Road |
| Acreage | No |
| LandscapeFeatures | Landscaped |
| Sewer | Municipal Sewage System |
| SizeIrregular | 966 |
| SizeTotal | 966 M2 |
| SizeTotalText | 966 M2 |
Rooms
| Level | Type | Length | Width | Dimensions |
|---|---|---|---|---|
| Second Level | 4pc Bathroom | 13'8'' x 14'10'' | ||
| Second Level | Bedroom | 13'6'' x 19'8'' | ||
| Second Level | Bedroom | 12'2'' x 10'1'' | ||
| Second Level | Bedroom | 12'6'' x 10'1'' | ||
| Basement | 2pc Bathroom | 8'9'' x 10'6'' | ||
| Basement | Bedroom | 10'1'' x 12'7'' | ||
| Basement | Office | 13'8'' x 11'7'' | ||
| Basement | Living Room | 13'3'' x 28'9'' | ||
| Main Level | Kitchen/dining Room | 13'8'' x 13'1'' | ||
| Main Level | Kitchen | 13'8'' x 13'1'' | ||
| Main Level | Dining Room | 11'0'' x 13'1'' | ||
| Main Level | Living Room | 13'6'' x 16'8'' | ||
| Main Level | 3pc Bathroom | 5'4'' x 7'8'' | ||
| Main Level | Foyer | 14'1'' x 14'0'' |
https://www.realtor.ca/real-estate/29670436/24-oak-hill-court-moncton
Interested?
Contact us for more information
Jeremie Fontaine
Salesperson
260 Champlain St
Dieppe, New Brunswick E1A 1P3

The trademarks REALTOR®, REALTORS®, and the REALTOR® logo are controlled by The Canadian Real Estate Association (CREA) and identify real estate professionals who are members of CREA. The trademarks MLS®, Multiple Listing Service® and the associated logos are owned by The Canadian Real Estate Association (CREA) and identify the quality of services provided by real estate professionals who are members of CREA. The trademark DDF® is owned by The Canadian Real Estate Association (CREA) and identifies CREA's Data Distribution Facility (DDF®)
April 29 2026 12:11:25
Saint John Real Estate Board Inc
Exit Realty Associates