

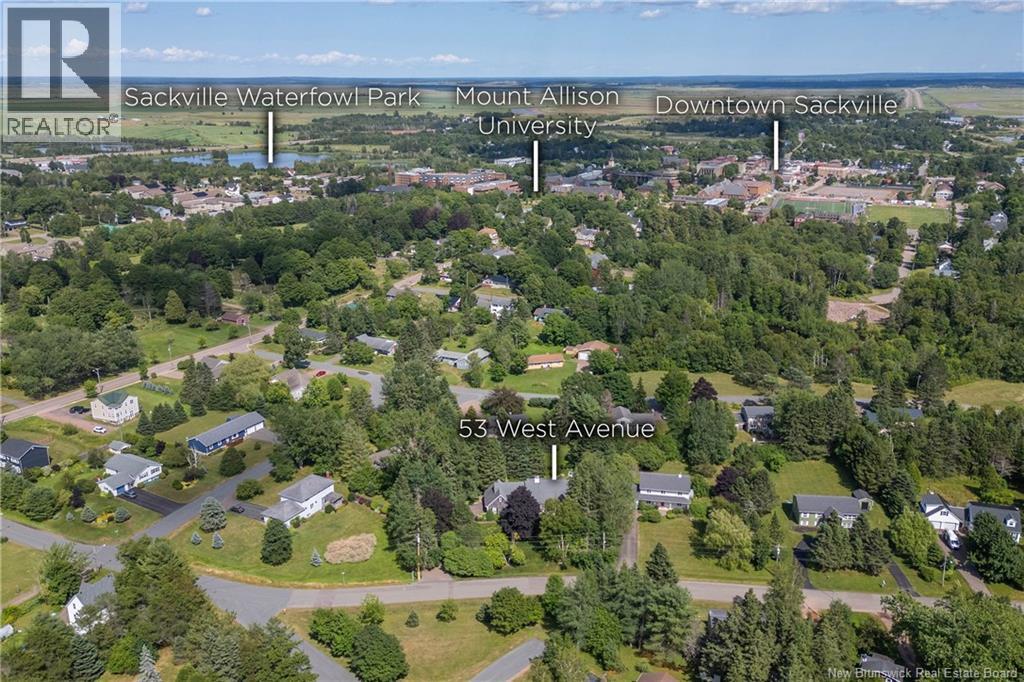
53 West Avenue Sackville, New Brunswick E4L 4P2

$749,500
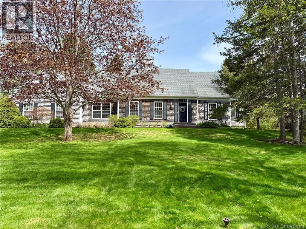
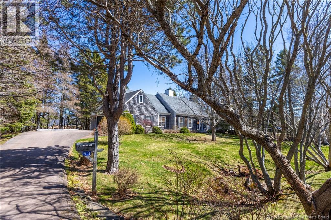
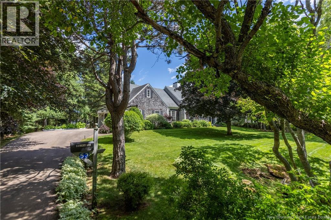
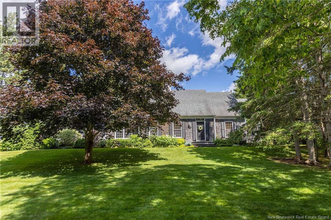
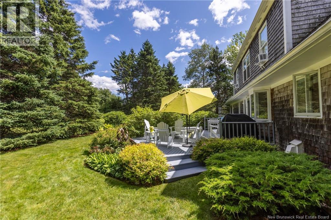
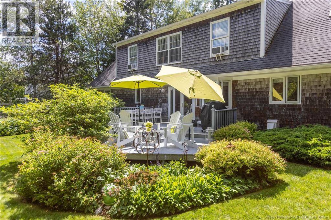
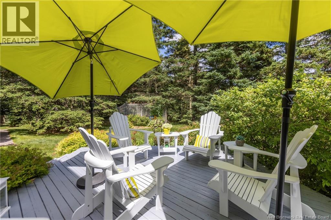
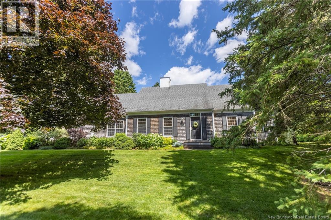
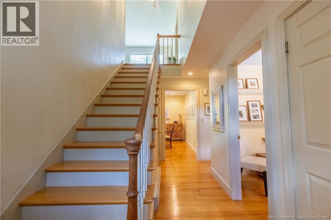
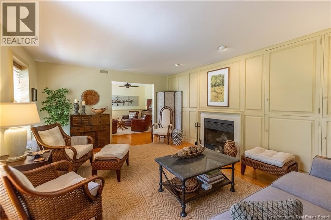
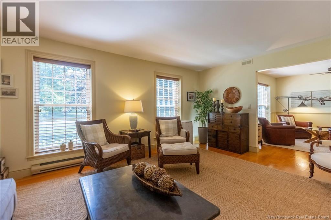
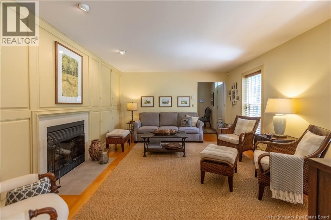
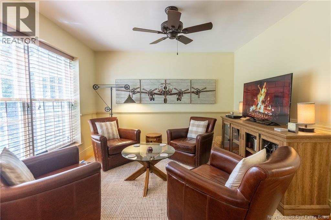
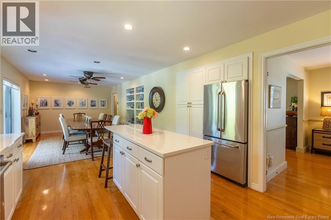
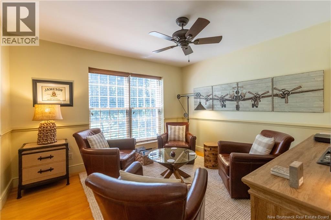
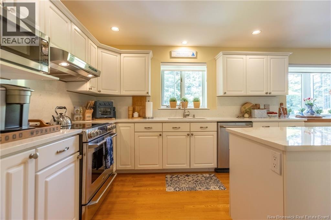
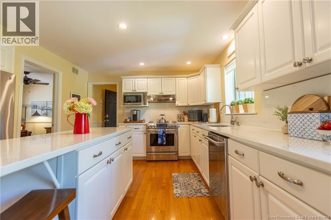
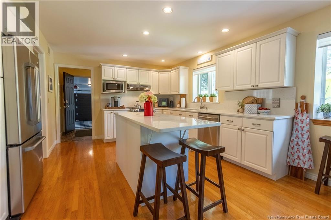
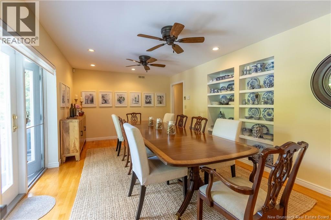
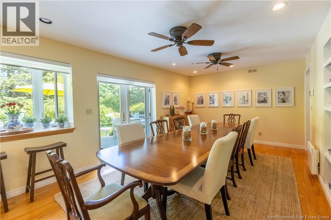
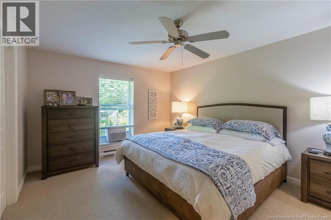
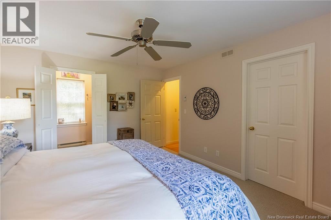
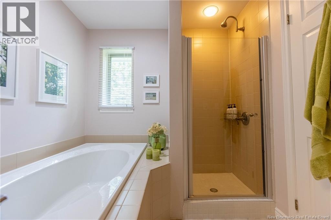
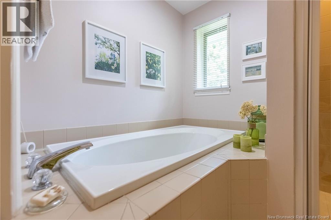
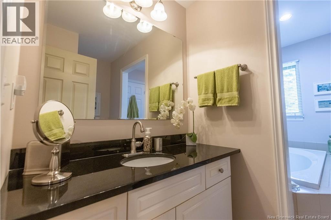
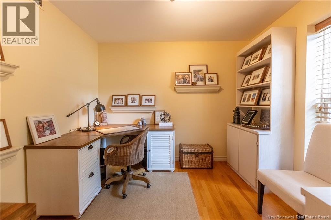
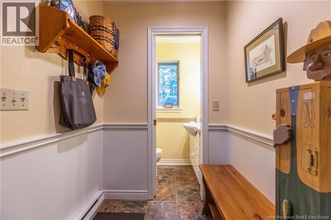
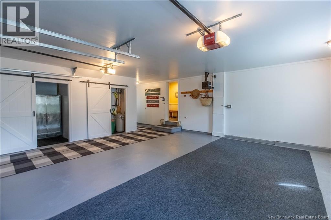
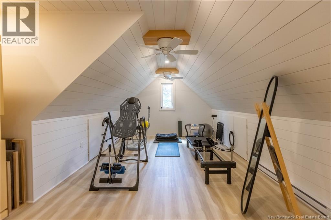
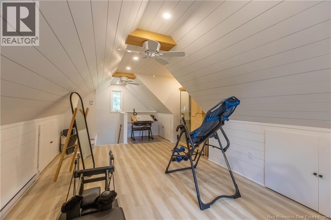
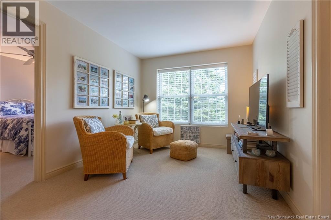
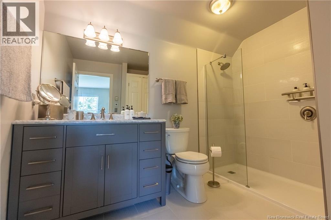
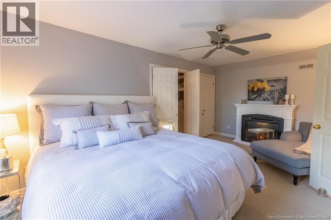
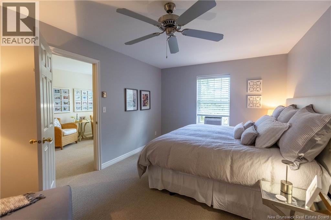
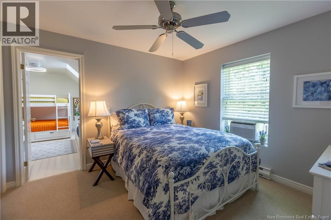
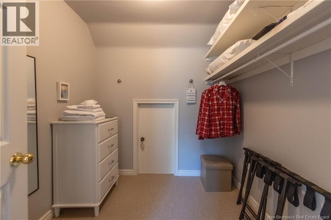
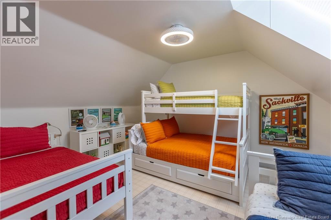
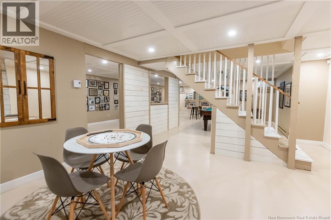
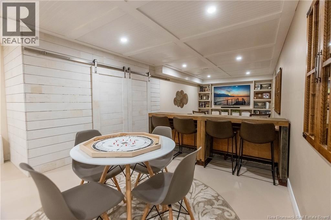
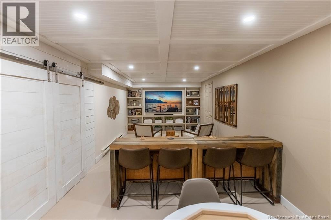
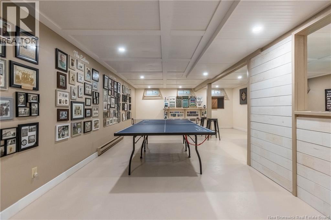
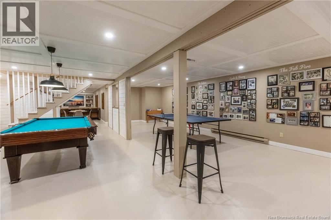
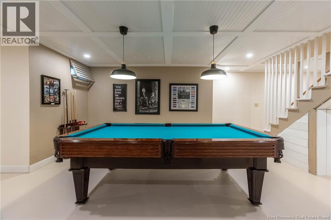
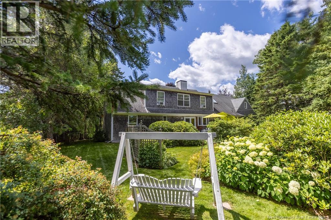
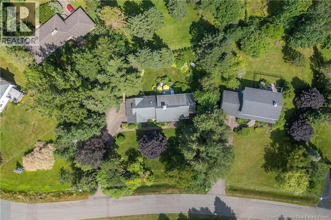
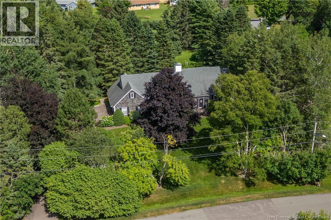
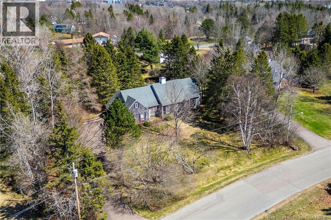
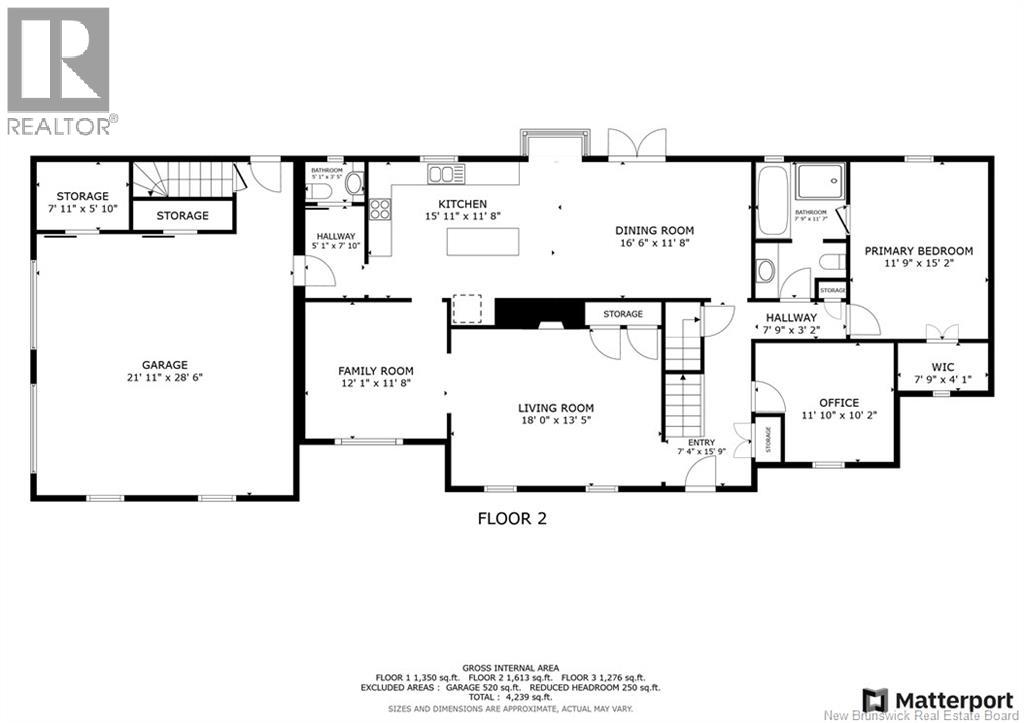
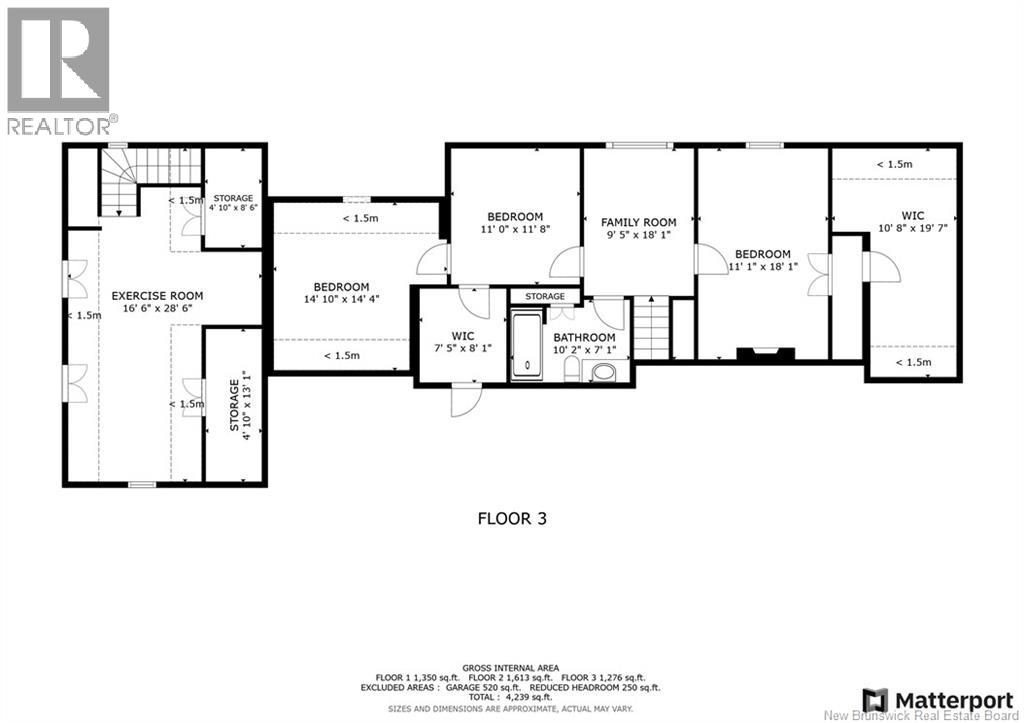
THE EPITOME OF CAPE COD ARCHITECTURE COMBINED WITH CASUAL LUXURY! Sitting on over a half acre of manicured property and natural landscape, and tucked into Sackville's most desirable neighbourhood. This home could come fully furnished and decorated - exactly as you see it! Through the front door is the foyer which leads to a private office to the right, and to the left into the spacious living room with wood burning fireplace and lovely panelled detailing. The separate lounge space leads through to the beautiful open kitchen at the back with quartz countertops and extended quartz backsplash, a large island, and a bay window overlooking the yard. The dining room has patio doors to the back, as well as built-in shelving for storage and display. The main floor primary suite has the bedroom, walk-in closet, and ensuite with soaker tub, stand-up shower, and granite-topped vanity. On the opposite end of the main floor a powder room and mudroom leading to the double attached garage - which has a private finished loft with infrared sauna, ship-lap detailing, and two exposures. The second level has a family room, three large bedrooms (two with walk-in closets), and a stunning bathroom with custom tiled shower. The lower level has space for everything fun - pool table, ping pong table, and media room (and also has laundry and a storage area). The backyard was thoughtfully planned 25 years ago - including rhododendron, lily of the valley, peonies, irises, azaleas, day lilies and hydrangeas . (id:55272)
Property Details
| MLS® Number | NB138156 |
| Property Type | Single Family |
| Features | Balcony/deck/patio |
Building
| BathroomTotal | 3 |
| BedroomsAboveGround | 4 |
| BedroomsTotal | 4 |
| ArchitecturalStyle | Cape Cod, 2 Level |
| BasementDevelopment | Partially Finished |
| BasementType | Full (partially Finished) |
| ExteriorFinish | Cedar Shingles, Wood Shingles |
| FireplaceFuel | Wood |
| FireplacePresent | Yes |
| FireplaceType | Unknown |
| FlooringType | Carpeted, Ceramic, Hardwood |
| FoundationType | Concrete |
| HalfBathTotal | 1 |
| HeatingFuel | Electric, Wood |
| HeatingType | Baseboard Heaters, Stove |
| SizeInterior | 4250 Sqft |
| TotalFinishedArea | 4250 Sqft |
| Type | House |
| UtilityWater | Municipal Water |
Parking
| Attached Garage | |
| Garage |
Land
| AccessType | Year-round Access, Public Road |
| Acreage | No |
| LandscapeFeatures | Landscaped |
| Sewer | Municipal Sewage System |
| SizeIrregular | 2032 |
| SizeTotal | 2032 M2 |
| SizeTotalText | 2032 M2 |
Rooms
| Level | Type | Length | Width | Dimensions |
|---|---|---|---|---|
| Second Level | Bonus Room | 16'6'' x 28'6'' | ||
| Second Level | 3pc Bathroom | 10'2'' x 7'1'' | ||
| Second Level | Bedroom | 14'10'' x 14'4'' | ||
| Second Level | Other | 7'5'' x 8'1'' | ||
| Second Level | Bedroom | 11'8'' x 11'8'' | ||
| Second Level | Other | 10'8'' x 19'7'' | ||
| Second Level | Bedroom | 11'1'' x 18'1'' | ||
| Second Level | Family Room | 9'5'' x 18'1'' | ||
| Basement | Storage | 26'5'' x 10'11'' | ||
| Basement | Games Room | 31'11'' x 10'11'' | ||
| Basement | Family Room | 23'2'' x 10'11'' | ||
| Main Level | 2pc Bathroom | 5'1'' x 3'2'' | ||
| Main Level | Other | 7'9'' x 4'1'' | ||
| Main Level | Primary Bedroom | 11'9'' x 15'2'' | ||
| Main Level | Office | 11'10'' x 10'2'' | ||
| Main Level | Dining Room | 16'6'' x 11'8'' | ||
| Main Level | Kitchen | 15'11'' x 11'8'' | ||
| Main Level | Sitting Room | 12'1'' x 11'8'' | ||
| Main Level | Living Room | 18'0'' x 13'5'' | ||
| Main Level | Foyer | 7'4'' x 15'9'' |
https://www.realtor.ca/real-estate/29670515/53-west-avenue-sackville
Interested?
Contact us for more information
Jamie Smith
Salesperson
201 Main Street
Sackville, New Brunswick E4L 4B5

The trademarks REALTOR®, REALTORS®, and the REALTOR® logo are controlled by The Canadian Real Estate Association (CREA) and identify real estate professionals who are members of CREA. The trademarks MLS®, Multiple Listing Service® and the associated logos are owned by The Canadian Real Estate Association (CREA) and identify the quality of services provided by real estate professionals who are members of CREA. The trademark DDF® is owned by The Canadian Real Estate Association (CREA) and identifies CREA's Data Distribution Facility (DDF®)
May 19 2026 12:21:43
Saint John Real Estate Board Inc
RE/MAX Sackville Realty