

6 Birch Street Sackville, New Brunswick E4L 3H8

$389,500
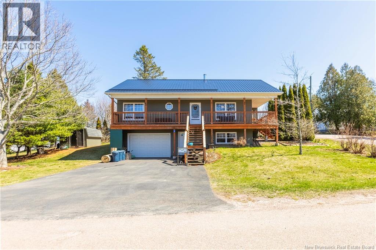
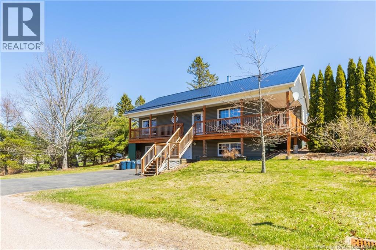
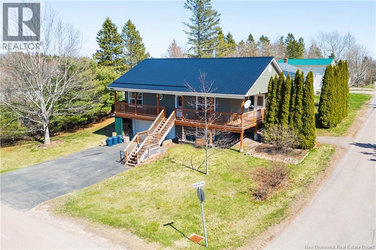
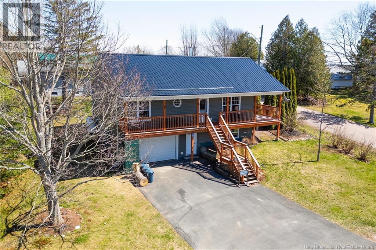
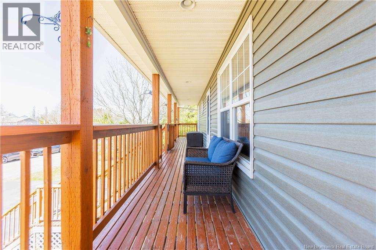
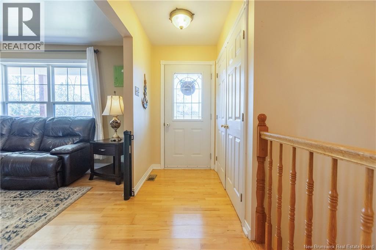
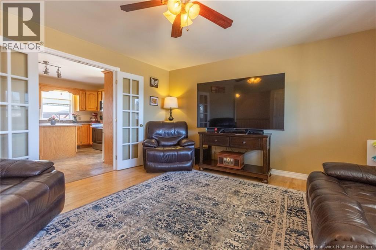
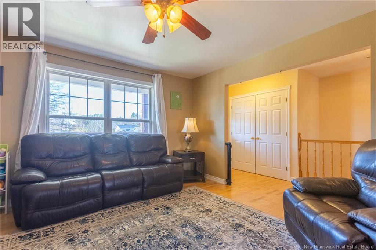
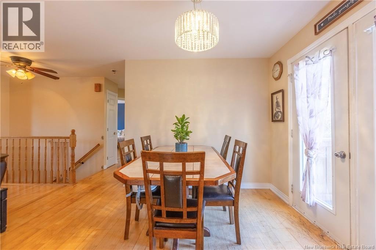
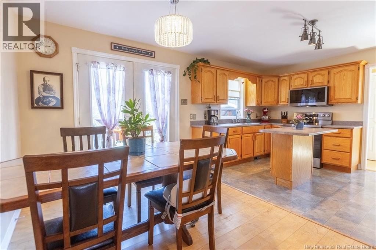
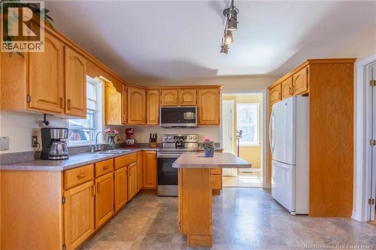
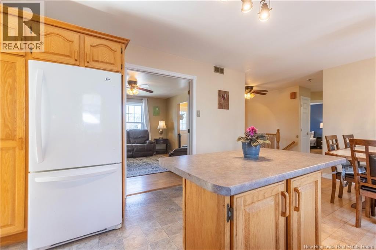
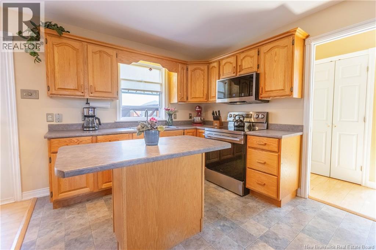
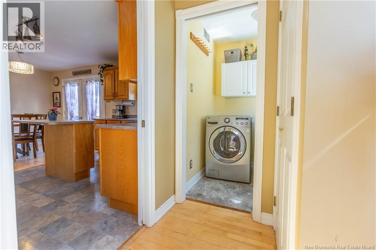
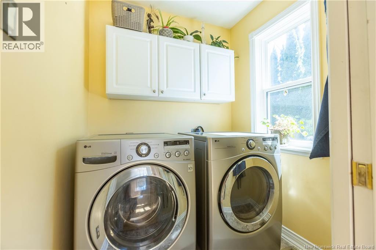
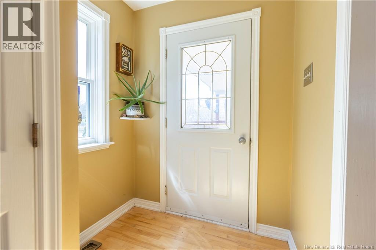
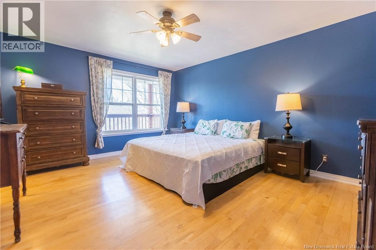
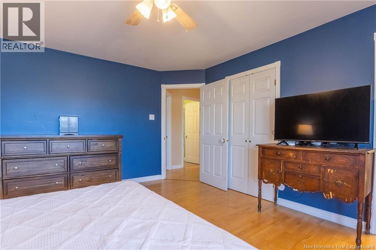
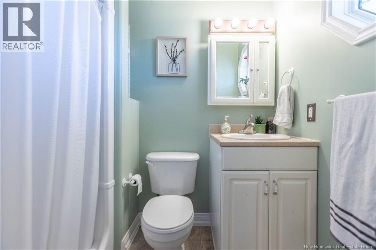
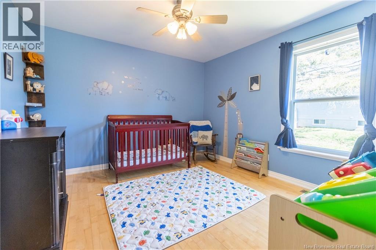
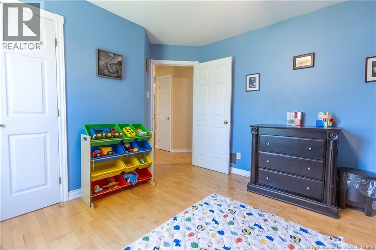
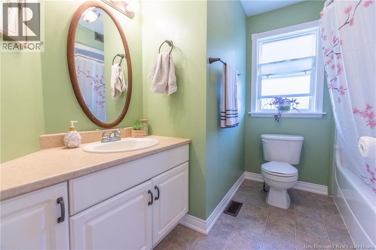
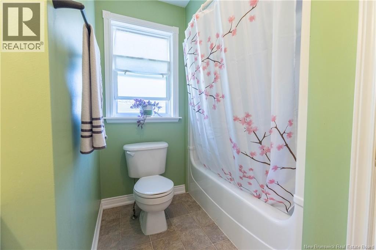
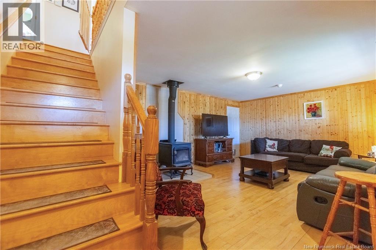
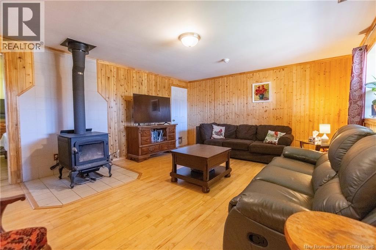
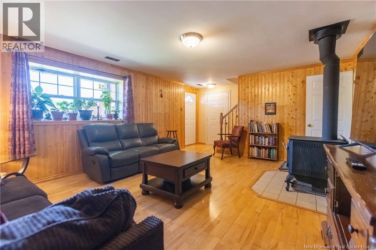
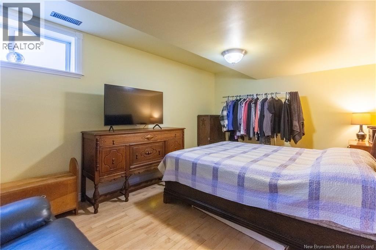
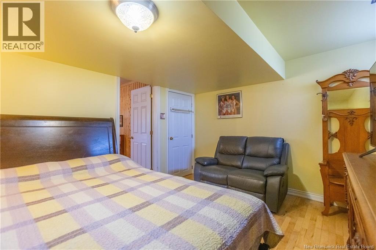
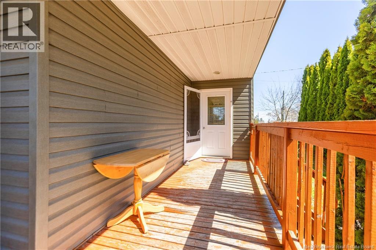
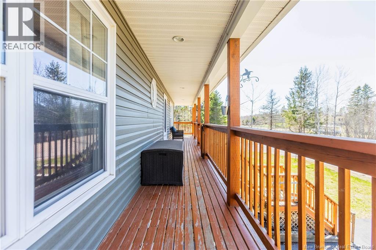
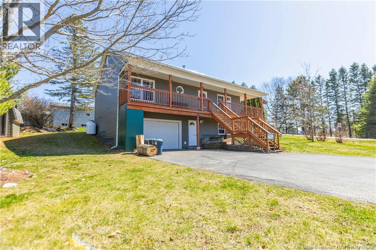
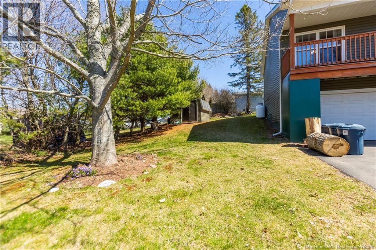
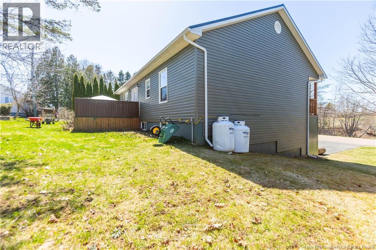
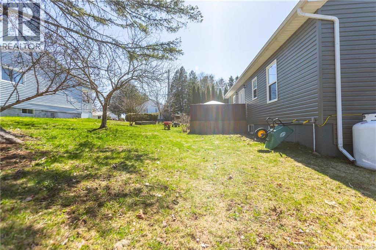
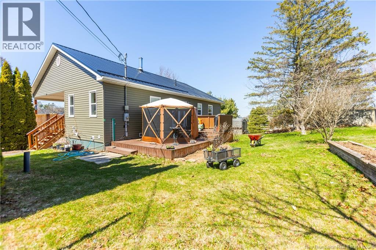
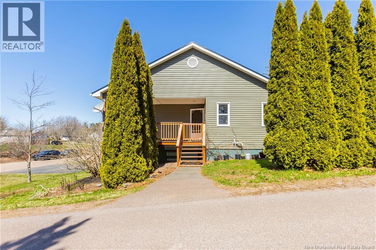
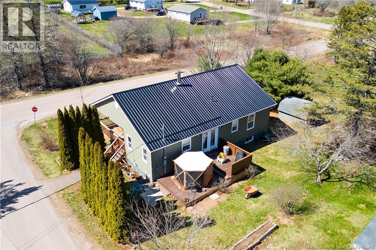
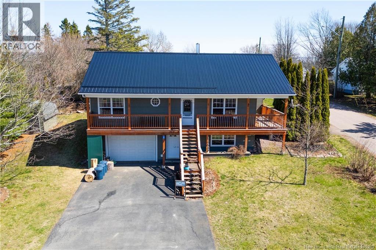
SPACIOUS RAISED BUNGALOW WITH ATTACHED GARAGE! This home has seen many updates including a recent new steel roof and propane furnace. Sitting on a large corner lot minutes to downtown Sackville, and quick highway access just 15 minutes to Amherst and 30 minutes to Moncton. Up the front steps is a wrap-around covered verandah perfect for enjoying the evening sun, and this leads into the foyer. The foyer opens into a spacious living room, dining room with garden doors to the backyard, and a bright open oak kitchen with island. Off of the kitchen is a side entryway, as well as a dedicated main-floor laundry room. There is a large primary bedroom with walk-in closet and a full 3pc ensuite bathroom. There is also a second bedroom, and a second full bathroom on this level. Downstairs has a great family room with wood stove, a third (non-conforming) bedroom, a storage room, and access to the attached 16x22 foot garage. The exterior of the home has a double paved driveway, a storage shed, as well as many mature trees, shrubs, and perennials. A fantastic turn-key home with many unique features! (id:55272)
Property Details
| MLS® Number | NB138155 |
| Property Type | Single Family |
| EquipmentType | Propane Tank |
| RentalEquipmentType | Propane Tank |
Building
| BathroomTotal | 2 |
| BedroomsAboveGround | 2 |
| BedroomsTotal | 2 |
| ArchitecturalStyle | Raised Bungalow |
| ConstructedDate | 2001 |
| ExteriorFinish | Vinyl |
| FlooringType | Vinyl, Hardwood |
| FoundationType | Concrete |
| HeatingFuel | Propane, Wood |
| HeatingType | Forced Air, Stove |
| StoriesTotal | 1 |
| SizeInterior | 1752 Sqft |
| TotalFinishedArea | 1752 Sqft |
| Type | House |
| UtilityWater | Municipal Water |
Parking
| Attached Garage | |
| Integrated Garage |
Land
| Acreage | No |
| Sewer | Municipal Sewage System |
| SizeIrregular | 795 |
| SizeTotal | 795 M2 |
| SizeTotalText | 795 M2 |
Rooms
| Level | Type | Length | Width | Dimensions |
|---|---|---|---|---|
| Basement | Storage | 12'5'' x 10'7'' | ||
| Basement | Bedroom | 14'9'' x 10'10'' | ||
| Basement | Family Room | 17'10'' x 14'5'' | ||
| Main Level | 4pc Bathroom | 8'7'' x 8'4'' | ||
| Main Level | Bedroom | 11'3'' x 11'7'' | ||
| Main Level | 3pc Ensuite Bath | 7'0'' x 7'0'' | ||
| Main Level | Primary Bedroom | 13'1'' x 15'8'' | ||
| Main Level | Laundry Room | 5'8'' x 5'3'' | ||
| Main Level | Kitchen/dining Room | 18'6'' x 12'8'' | ||
| Main Level | Living Room | 14'0'' x 14'2'' |
https://www.realtor.ca/real-estate/29670548/6-birch-street-sackville
Interested?
Contact us for more information
Jamie Smith
Salesperson
201 Main Street
Sackville, New Brunswick E4L 4B5

The trademarks REALTOR®, REALTORS®, and the REALTOR® logo are controlled by The Canadian Real Estate Association (CREA) and identify real estate professionals who are members of CREA. The trademarks MLS®, Multiple Listing Service® and the associated logos are owned by The Canadian Real Estate Association (CREA) and identify the quality of services provided by real estate professionals who are members of CREA. The trademark DDF® is owned by The Canadian Real Estate Association (CREA) and identifies CREA's Data Distribution Facility (DDF®)
April 29 2026 12:44:32
Saint John Real Estate Board Inc
RE/MAX Sackville Realty