

659 Colebrook Road Grand Falls, New Brunswick E3Z 1A9

$349,000
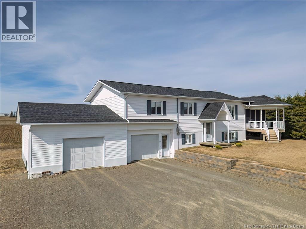
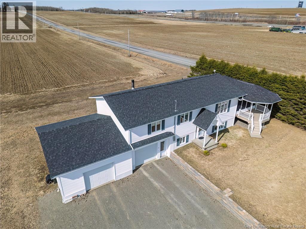
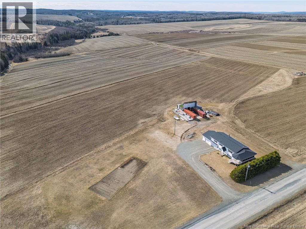
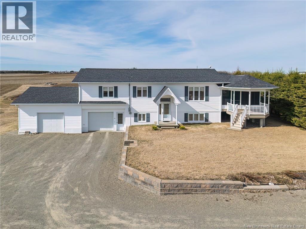
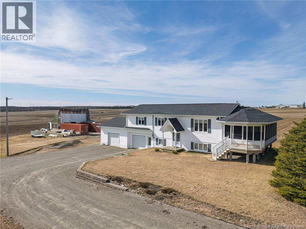
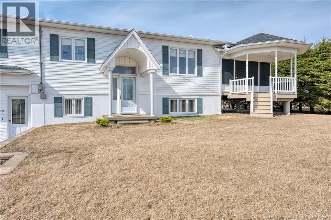
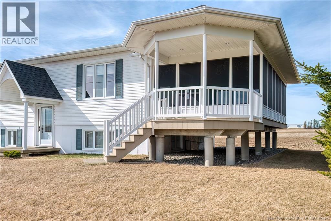
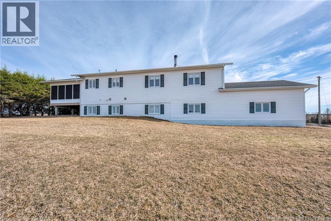
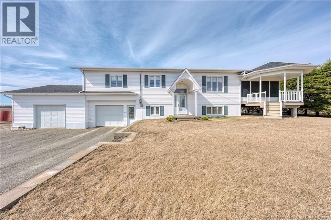
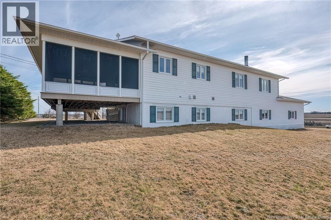
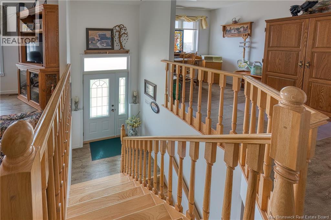
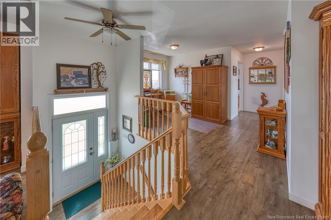
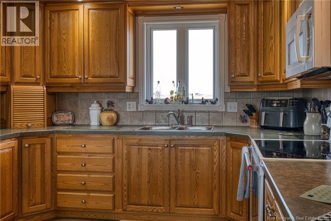
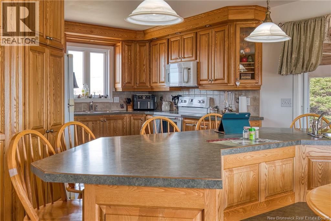
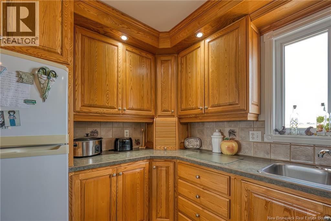
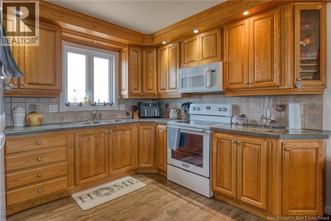
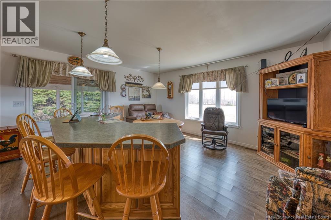
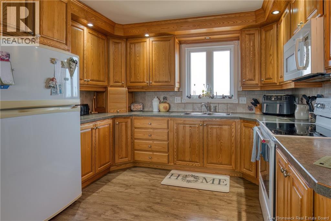
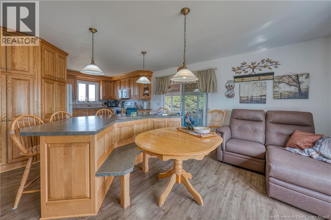
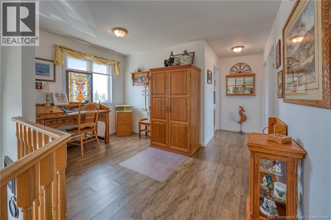
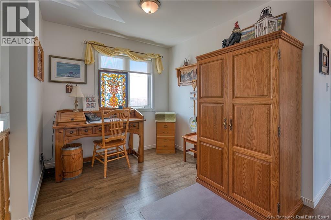
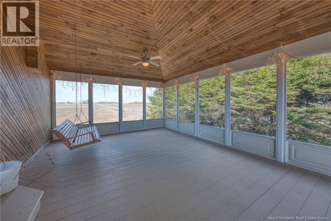
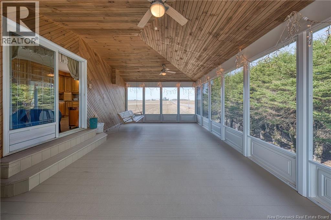
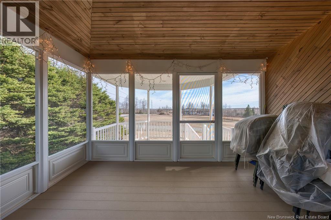
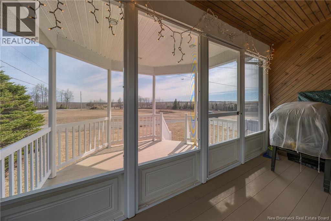
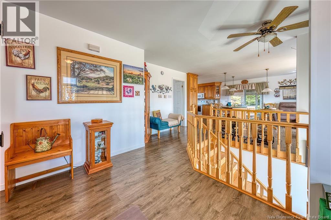
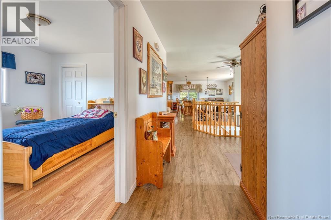

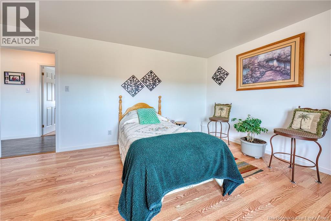
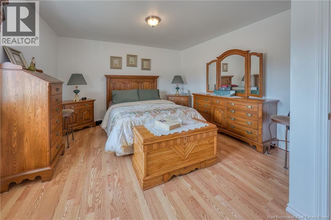
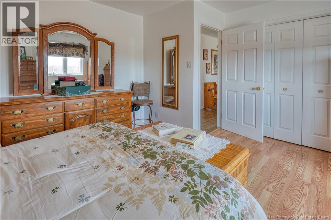
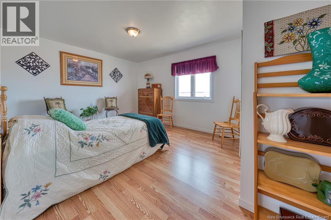
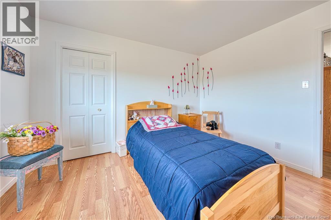
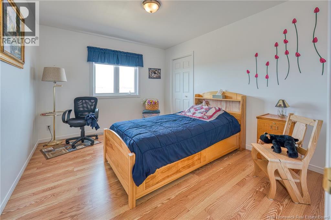
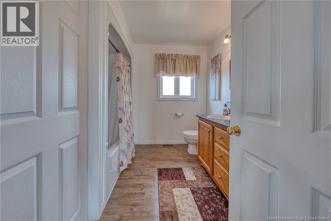
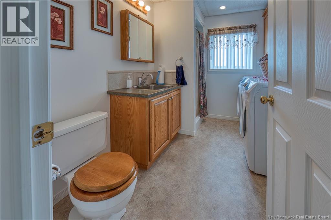
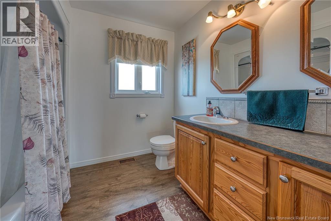
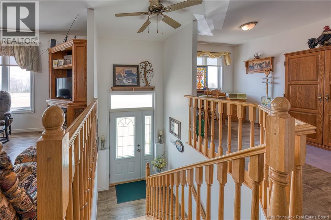
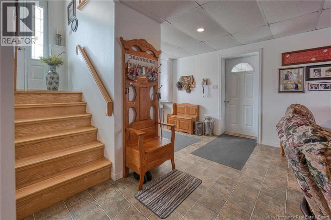
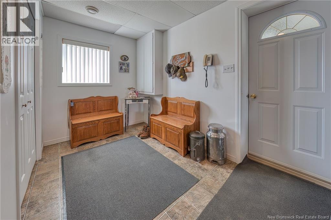
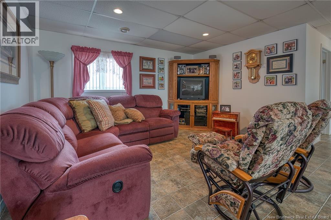
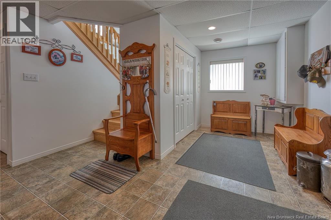
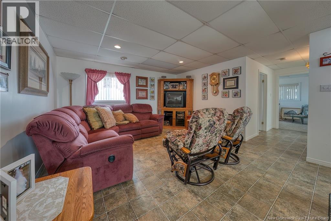
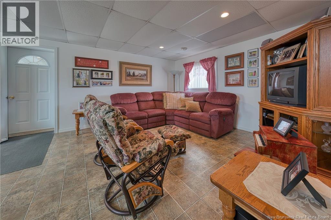
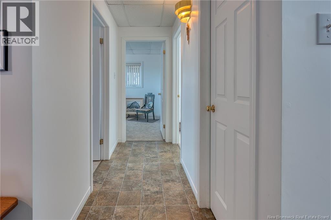
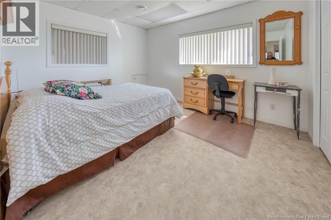
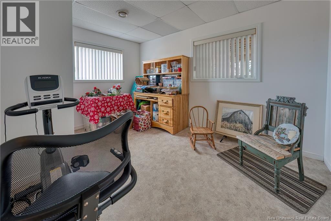
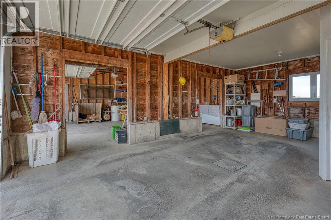
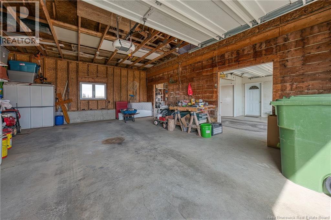
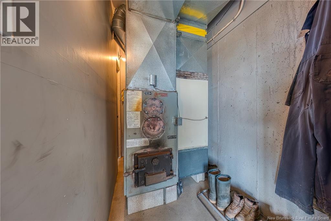
Welcome to this beautiful 5-bedroom, 2-bathroom split-level home, built in 2001 and perfectly nestled on a private 2-acre lot just minutes from downtown Grand Falls! The main floor offers a bright and inviting layout featuring 3 spacious bedrooms, a full bathroom, and a clean, modern feel throughout with crisp white walls. The open-concept kitchen and dining area create the perfect space for entertaining, highlighted by beautiful high-quality cabinetry. A cozy office nook adds the perfect work-from-home touch. Step into the gorgeous 3-season sunroom a warm and inviting space thats perfect for relaxing and enjoying the outdoors in comfort. Downstairs, youll find 2 additional bedrooms, another full bathroom, a comfortable living room, and a convenient entry from the attached double garage making it ideal for families or guests. This move-in ready home is heated with a wood/electric combo furnace, offering both comfort and efficiency. Sitting on a generous 2-acre property, youll enjoy privacy, space, and endless possibilities all in one beautiful package. (id:55272)
Property Details
| MLS® Number | NB138134 |
| Property Type | Single Family |
Building
| BathroomTotal | 2 |
| BedroomsAboveGround | 3 |
| BedroomsBelowGround | 2 |
| BedroomsTotal | 5 |
| ArchitecturalStyle | Split Entry Bungalow |
| ConstructedDate | 2001 |
| CoolingType | Air Exchanger |
| ExteriorFinish | Vinyl |
| FlooringType | Laminate |
| FoundationType | Concrete |
| HeatingFuel | Electric, Wood |
| HeatingType | Forced Air |
| StoriesTotal | 1 |
| SizeInterior | 1944 Sqft |
| TotalFinishedArea | 1944 Sqft |
| Type | House |
| UtilityWater | Drilled Well, Well |
Parking
| Attached Garage | |
| Garage |
Land
| AccessType | Year-round Access, Public Road |
| Acreage | Yes |
| LandscapeFeatures | Landscaped |
| SizeIrregular | 6862 |
| SizeTotal | 6862 M2 |
| SizeTotalText | 6862 M2 |
Rooms
| Level | Type | Length | Width | Dimensions |
|---|---|---|---|---|
| Basement | Living Room | 16' x 13' | ||
| Basement | Foyer | 6' x 7' | ||
| Basement | Laundry Room | 8' x 8' | ||
| Basement | Bedroom | 10' x 13' | ||
| Basement | Bedroom | 9' x 13' | ||
| Main Level | Sunroom | 14' x 25' | ||
| Main Level | Other | 3' x 8' | ||
| Main Level | Bedroom | 13' x 14' | ||
| Main Level | Bedroom | 11' x 15' | ||
| Main Level | Office | 12' x 8' | ||
| Main Level | Kitchen | 13' x 24' | ||
| Main Level | Foyer | 6' x 3' |
https://www.realtor.ca/real-estate/29670550/659-colebrook-road-grand-falls
Interested?
Contact us for more information
Vicky Laforge
Salesperson
287 B Boulevard Broadway
Grand Falls, New Brunswick E3Z 2K1
Marc Cyr
Salesperson
287 B Boulevard Broadway
Grand Falls, New Brunswick E3Z 2K1

The trademarks REALTOR®, REALTORS®, and the REALTOR® logo are controlled by The Canadian Real Estate Association (CREA) and identify real estate professionals who are members of CREA. The trademarks MLS®, Multiple Listing Service® and the associated logos are owned by The Canadian Real Estate Association (CREA) and identify the quality of services provided by real estate professionals who are members of CREA. The trademark DDF® is owned by The Canadian Real Estate Association (CREA) and identifies CREA's Data Distribution Facility (DDF®)
April 29 2026 12:44:32
Saint John Real Estate Board Inc
Keller Williams Capital Realty