

57 Saint-Andre Street Sainte-Anne-De-Madawaska, New Brunswick E7E 1H3

$247,000
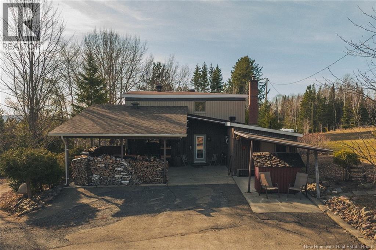
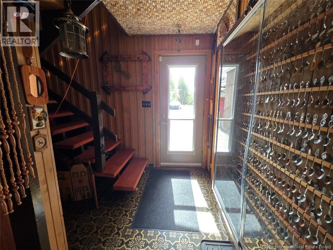
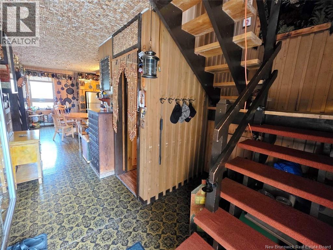
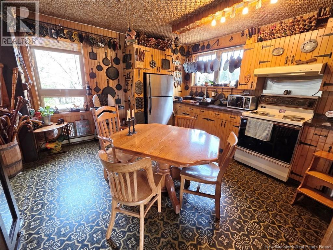
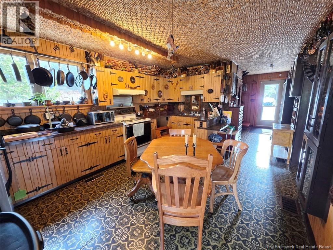
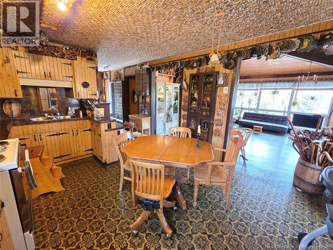
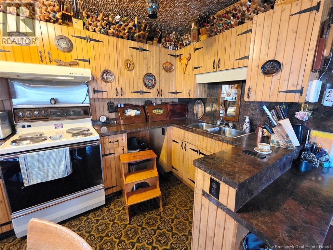
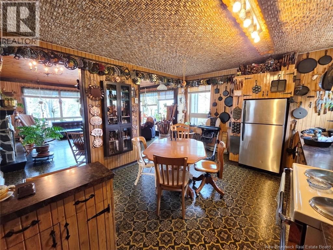
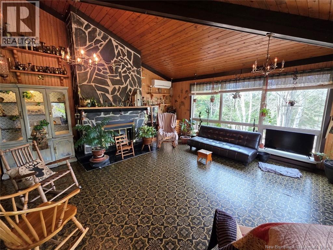
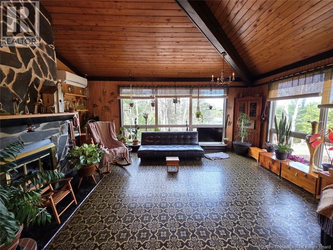
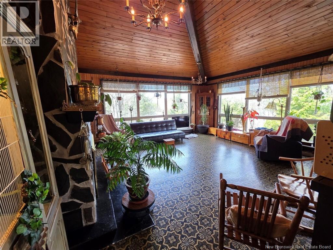
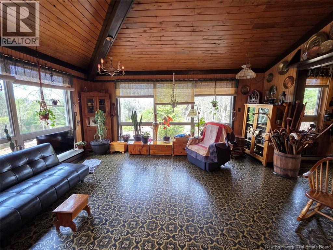
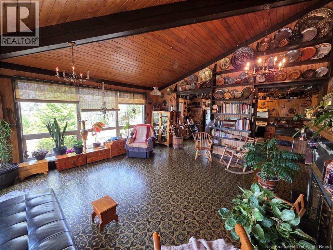
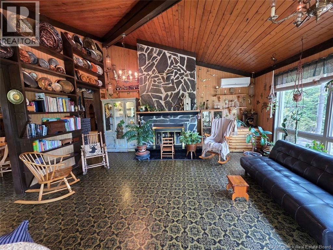
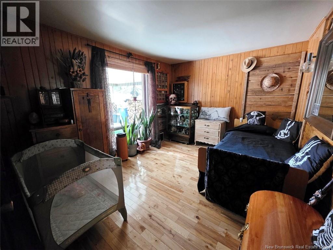
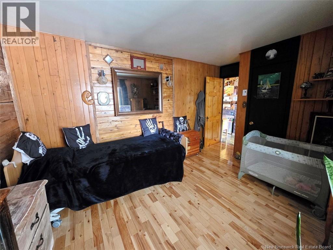
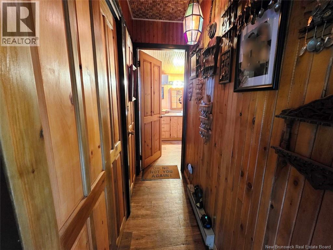
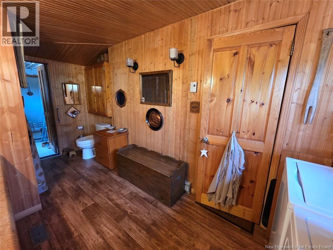
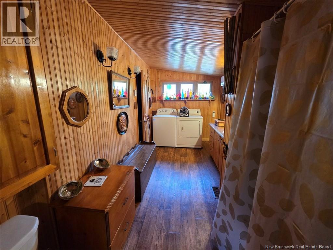
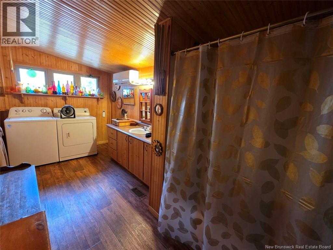
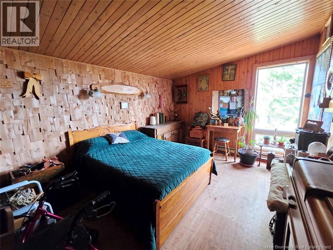
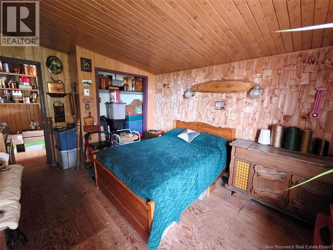
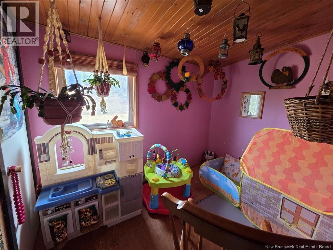
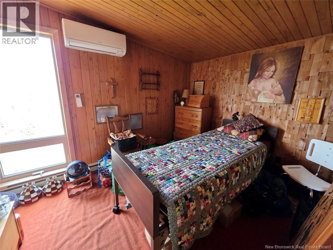
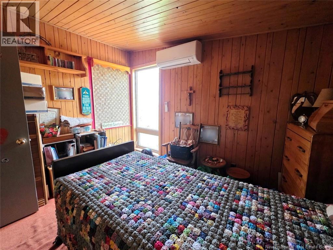
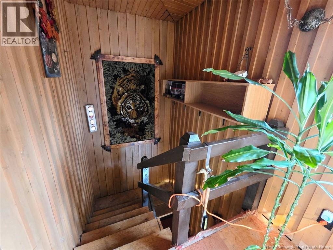
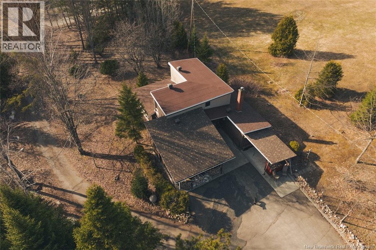
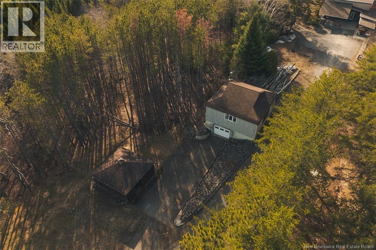
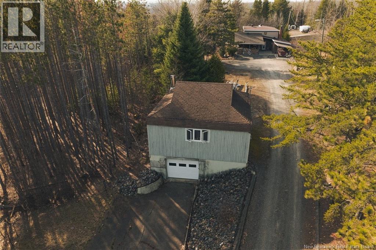
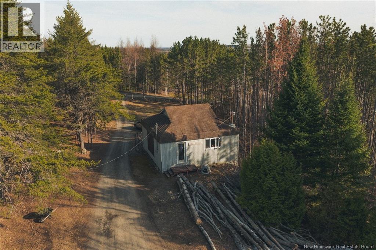
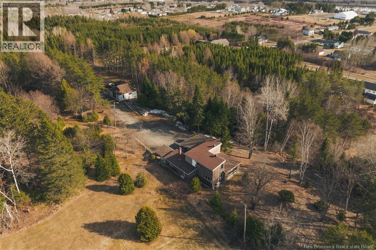
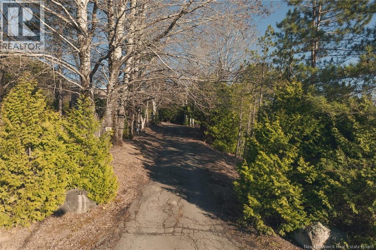
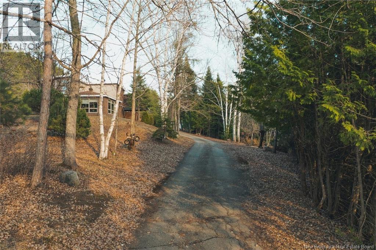
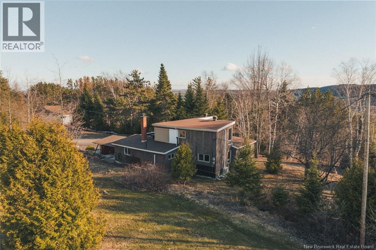
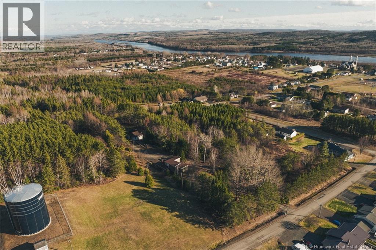
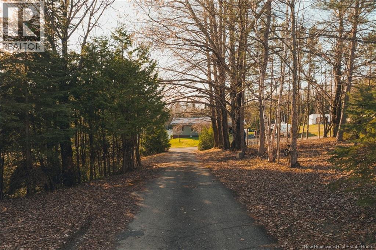
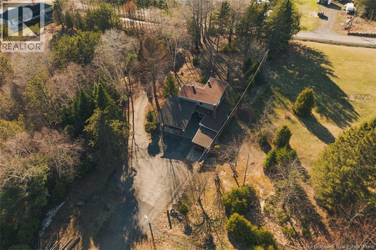
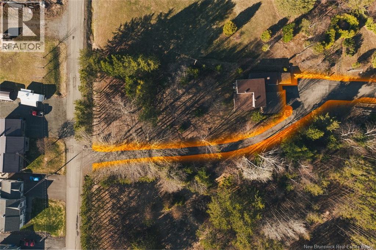
Welcome to this magnificent property, truly one of a kind, ideally located just minutes from all services and amenities. From the moment you arrive, youll be charmed by its distinctive character and warm atmosphere. The main floor features a functional kitchen with ample storage space, adjacent to a welcoming dining area. The spacious living room, filled with natural light, offers an exceptional panoramic view of a peaceful setting enhanced by mature trees. You will also find a generously sized bedroom, a full bathroom with a laundry area, and a versatile space that can be adapted to your needs. Upstairs, three comfortable bedrooms along with additional storage spaces complete the interior layout. The exterior is simply enchanting and will appeal to nature lovers. Enjoy a covered outdoor area, perfect for relaxing moments. The property also includes a workshop with access to the garage located on the lower level, as well as a practical shed for storing tools and equipment. The large lot offers remarkable potential and a wide range of possibilities to suit your projects. Call now for more information or to schedule your visit! (id:55272)
Property Details
| MLS® Number | NB138036 |
| Property Type | Single Family |
| RoadType | Paved Road |
| Structure | Workshop, Shed |
Building
| BathroomTotal | 1 |
| BedroomsAboveGround | 4 |
| BedroomsTotal | 4 |
| BasementType | Crawl Space |
| ConstructedDate | 1975 |
| CoolingType | Heat Pump |
| ExteriorFinish | Wood |
| FlooringType | Carpeted, Laminate, Linoleum, Wood |
| FoundationType | Concrete |
| HeatingFuel | Electric, Wood |
| HeatingType | Baseboard Heaters, Forced Air, Heat Pump |
| StoriesTotal | 2 |
| SizeInterior | 1525 Sqft |
| TotalFinishedArea | 1525 Sqft |
| Type | House |
| UtilityWater | Well |
Land
| AccessType | Year-round Access, Road Access, Public Road |
| Acreage | Yes |
| Sewer | Septic System |
| SizeIrregular | 7311 |
| SizeTotal | 7311 M2 |
| SizeTotalText | 7311 M2 |
Rooms
| Level | Type | Length | Width | Dimensions |
|---|---|---|---|---|
| Second Level | Bedroom | 10' x 11'6'' | ||
| Second Level | Bedroom | 7'5'' x 9'8'' | ||
| Second Level | Bedroom | 16'2'' x 10'5'' | ||
| Second Level | Other | 5' x 18'2'' | ||
| Main Level | Utility Room | 12' x 11'5'' | ||
| Main Level | Bath (# Pieces 1-6) | 8' x 16' | ||
| Main Level | Other | 8' x 3' | ||
| Main Level | Bedroom | 16' x 11' | ||
| Main Level | Living Room | 18' x 19' | ||
| Main Level | Mud Room | 13' x 5' | ||
| Main Level | Kitchen/dining Room | 16'2'' x 11'9'' |
https://www.realtor.ca/real-estate/29672027/57-saint-andre-street-sainte-anne-de-madawaska
Interested?
Contact us for more information
Janik Nadeau
Salesperson
36 Rue Court
Edmundston, New Brunswick E3V 1S3

The trademarks REALTOR®, REALTORS®, and the REALTOR® logo are controlled by The Canadian Real Estate Association (CREA) and identify real estate professionals who are members of CREA. The trademarks MLS®, Multiple Listing Service® and the associated logos are owned by The Canadian Real Estate Association (CREA) and identify the quality of services provided by real estate professionals who are members of CREA. The trademark DDF® is owned by The Canadian Real Estate Association (CREA) and identifies CREA's Data Distribution Facility (DDF®)
May 12 2026 01:45:30
Saint John Real Estate Board Inc
Riviera Real Estate Ltd