

94 Freedom Street Killarney Road, New Brunswick E3G 9E3

$1,100,000
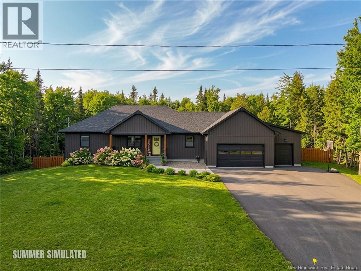
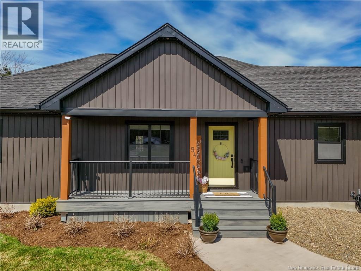
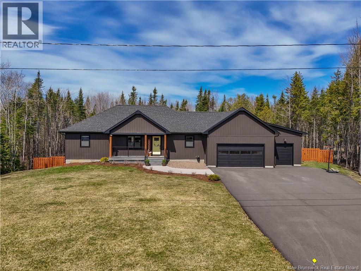
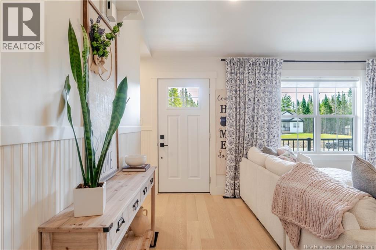
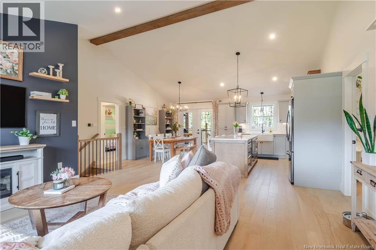
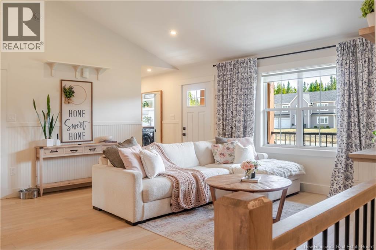
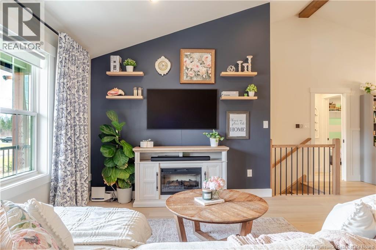
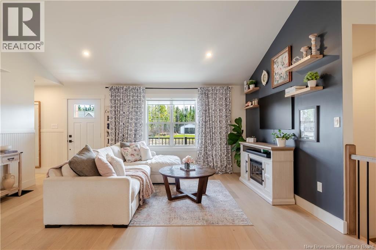
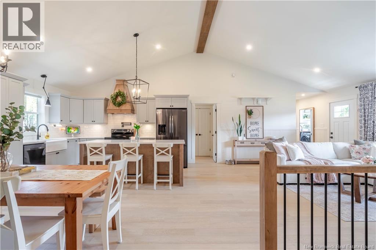
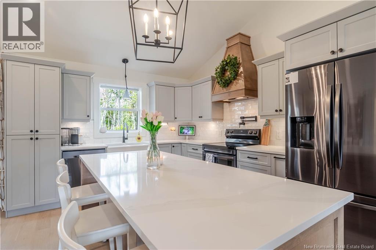
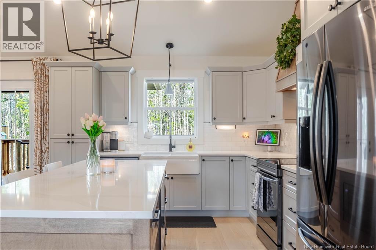
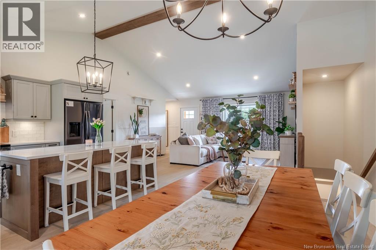
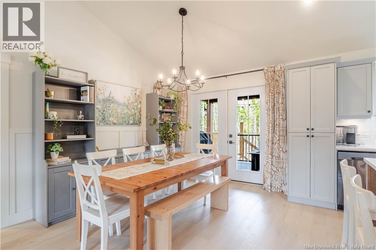
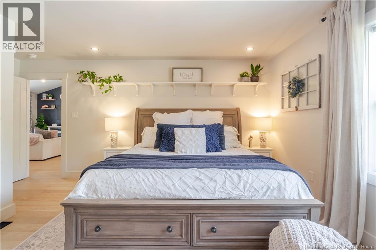
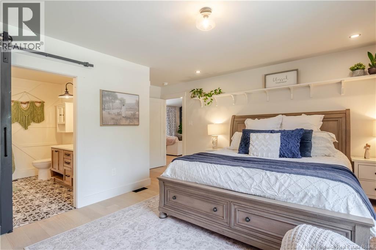
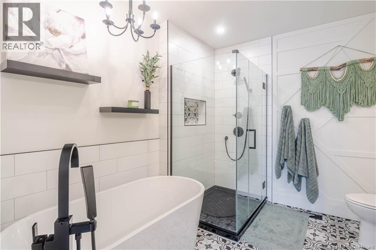
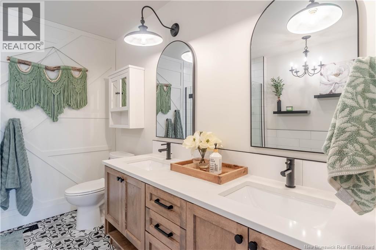
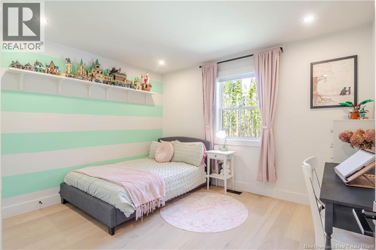
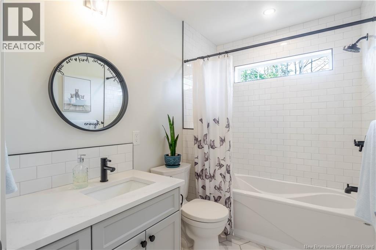
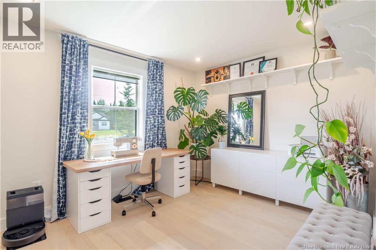
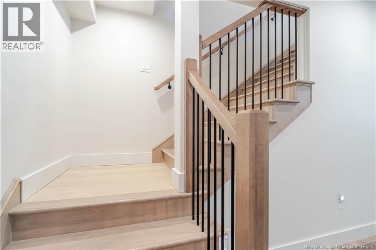
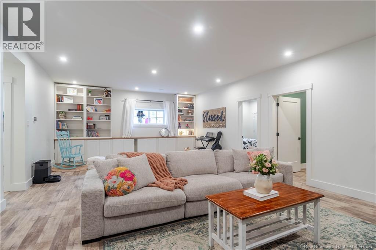
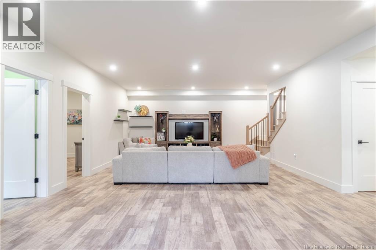
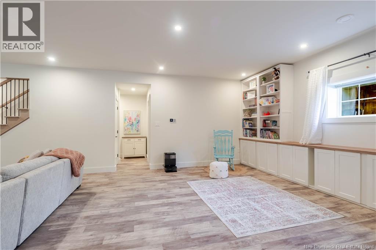
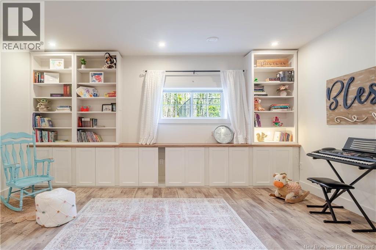
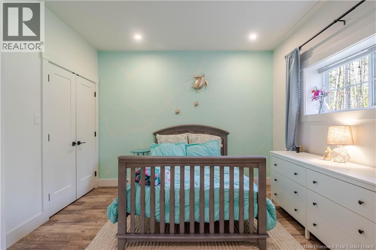
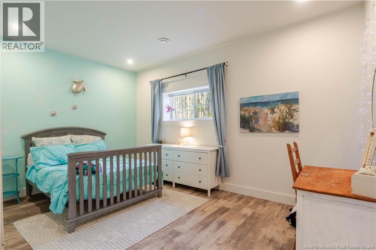
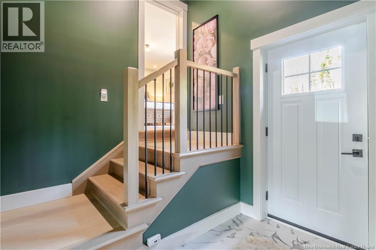
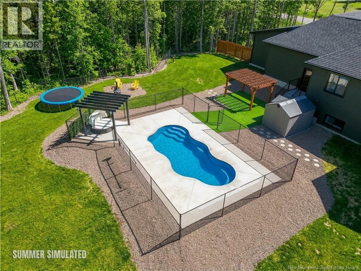
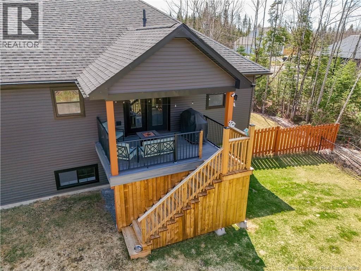
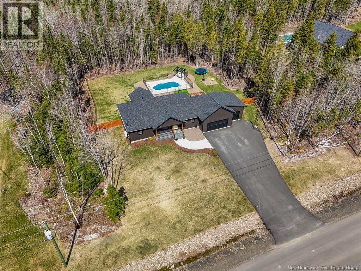
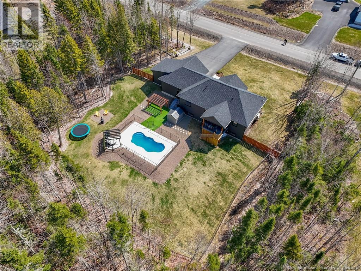
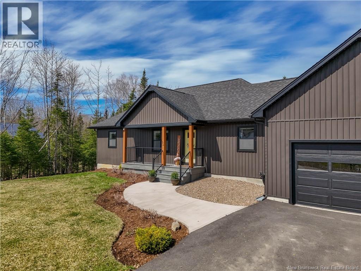
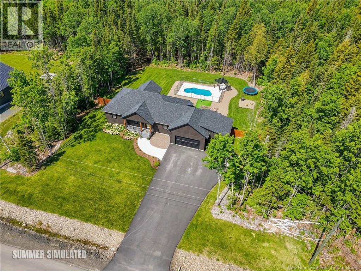
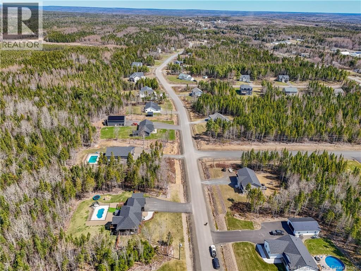
Welcome to 94 Freedom Street, located in the highly sought-after Liberty Estates subdivisionwhere luxury living meets an elevated everyday lifestyle. Set on a private, beautifully maintained 1-acre lot just 12 minutes from downtown Fredericton, this exceptional property offers the perfect balance of space, comfort, and convenience. Step inside to a bright, open-concept layout designed for modern living, featuring high-end finishes throughout. The chef-inspired kitchen boasts quartz countertops and a spacious island, flowing seamlessly into inviting living and dining areas. The fully finished basement adds incredible versatility with custom built-in cabinetry, creating the perfect space for entertaining, family movie nights, or a private retreat. Outdoors, your personal oasis awaits. Enjoy summer days in the heated in-ground pool with secure fencing, a fully fenced backyard for added privacy, and permanent exterior lighting that creates year-round ambiance. The expansive yard offers endless opportunities for relaxation, play, and hosting unforgettable gatherings. Located just 3 minutes from Killarney Lake for hiking, swimming, and skating, with ATV trails nearby and amenities only minutes away, this home is ideal for those who value both nature and convenience. Luxury, privacy, and lifestyleall in one exceptional property. Vendor is a Licensed REALTOR® who is licensed with the Province of New Brunswick. Some photos are Simulated for summer. (id:55272)
Property Details
| MLS® Number | NB138103 |
| Property Type | Single Family |
| AmenitiesNearBy | Recreation Nearby |
| EquipmentType | Heat Pump |
| Features | Balcony/deck/patio |
| PoolType | Inground Pool |
| RentalEquipmentType | Heat Pump |
| Structure | Shed |
Building
| BathroomTotal | 3 |
| BedroomsAboveGround | 3 |
| BedroomsBelowGround | 2 |
| BedroomsTotal | 5 |
| ArchitecturalStyle | Bungalow |
| ConstructedDate | 2022 |
| CoolingType | Heat Pump |
| ExteriorFinish | Vinyl |
| FlooringType | Vinyl, Hardwood |
| FoundationType | Insulated Concrete Forms |
| HeatingType | Heat Pump |
| StoriesTotal | 1 |
| SizeInterior | 3000 Sqft |
| TotalFinishedArea | 3000 Sqft |
| Type | House |
| UtilityWater | Dug Well, Well |
Parking
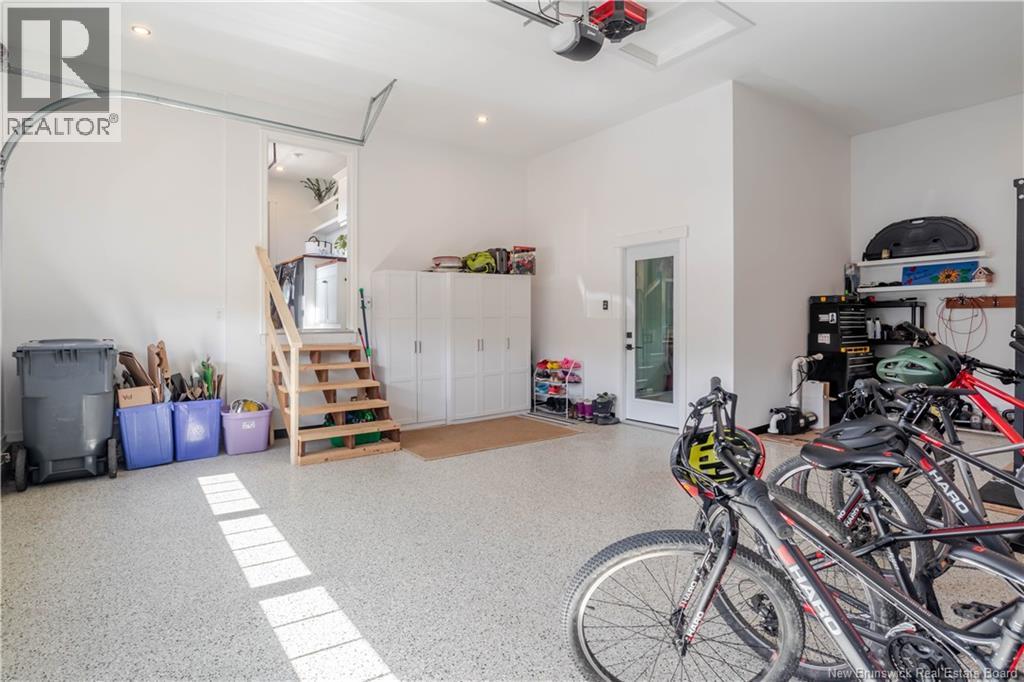
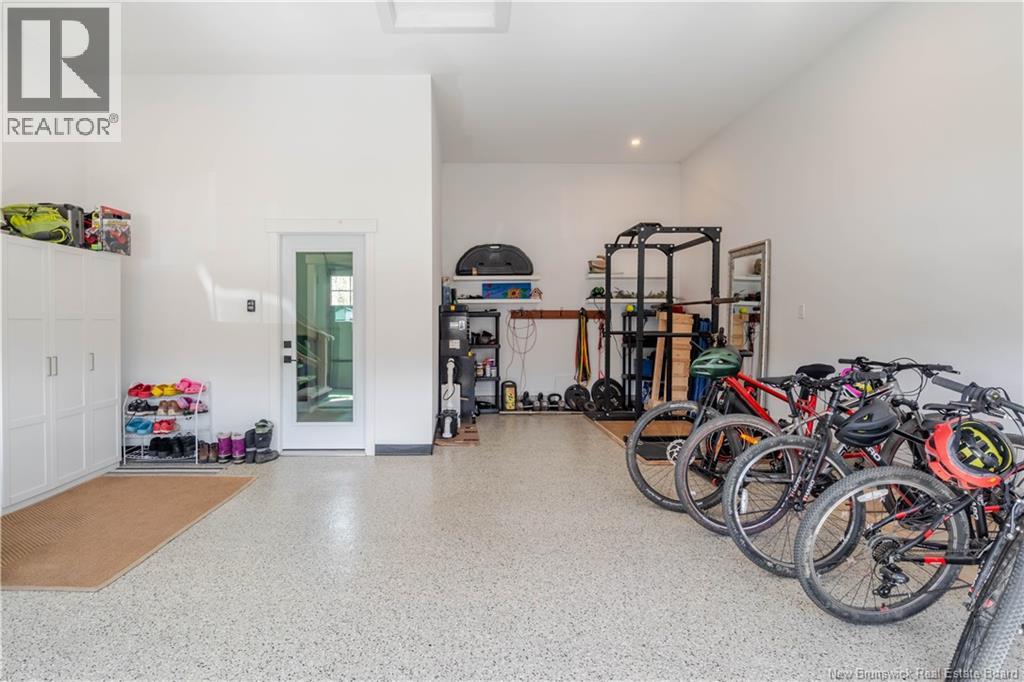
| Attached Garage | |
| Garage | |
| Heated Garage |
Land
| AccessType | Year-round Access, Public Road |
| Acreage | Yes |
| LandAmenities | Recreation Nearby |
| SizeIrregular | 4244 |
| SizeTotal | 4244 M2 |
| SizeTotalText | 4244 M2 |
Rooms
| Level | Type | Length | Width | Dimensions |
|---|---|---|---|---|
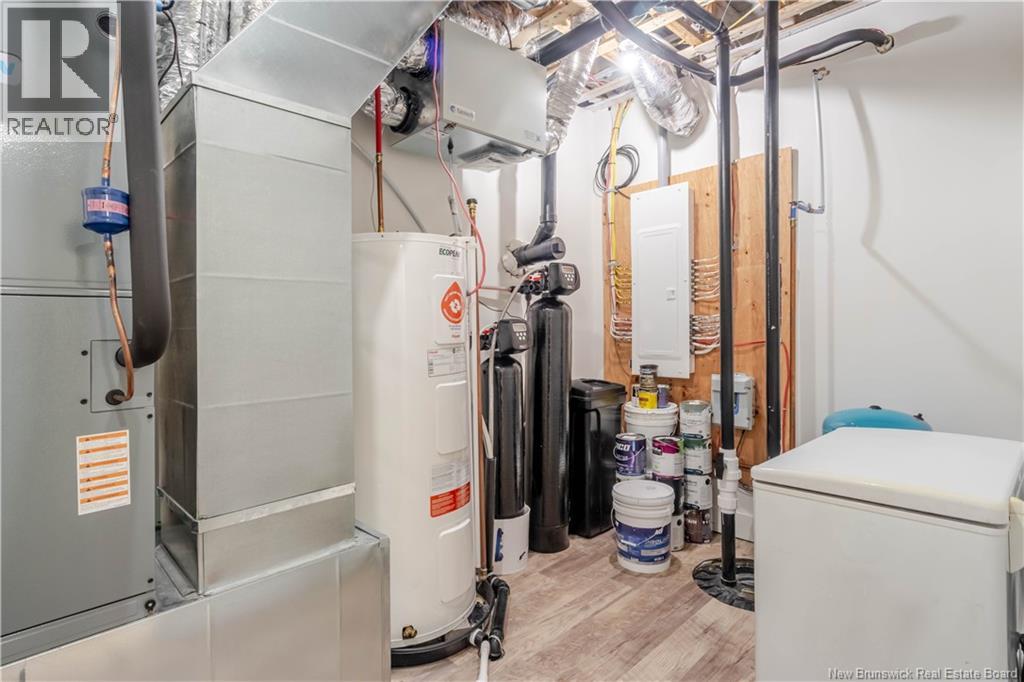
| Basement | Utility Room | 11'7'' x 7'2'' | ||
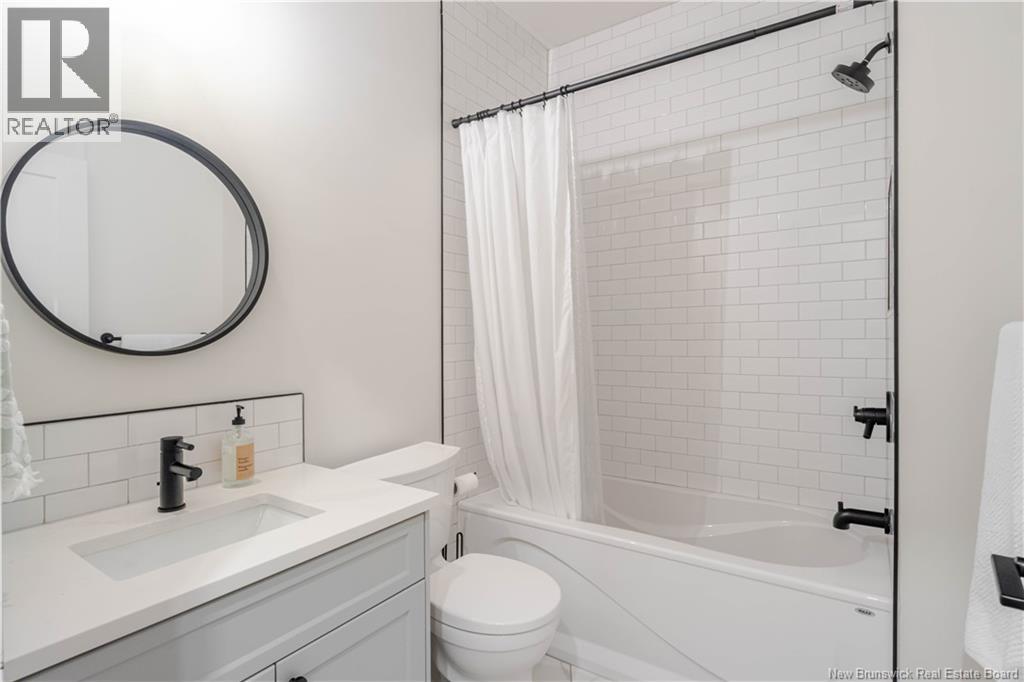
| Basement | Bath (# Pieces 1-6) | 7'4'' x 5'8'' | ||
| Basement | Bonus Room | 13'10'' x 13'10'' | ||
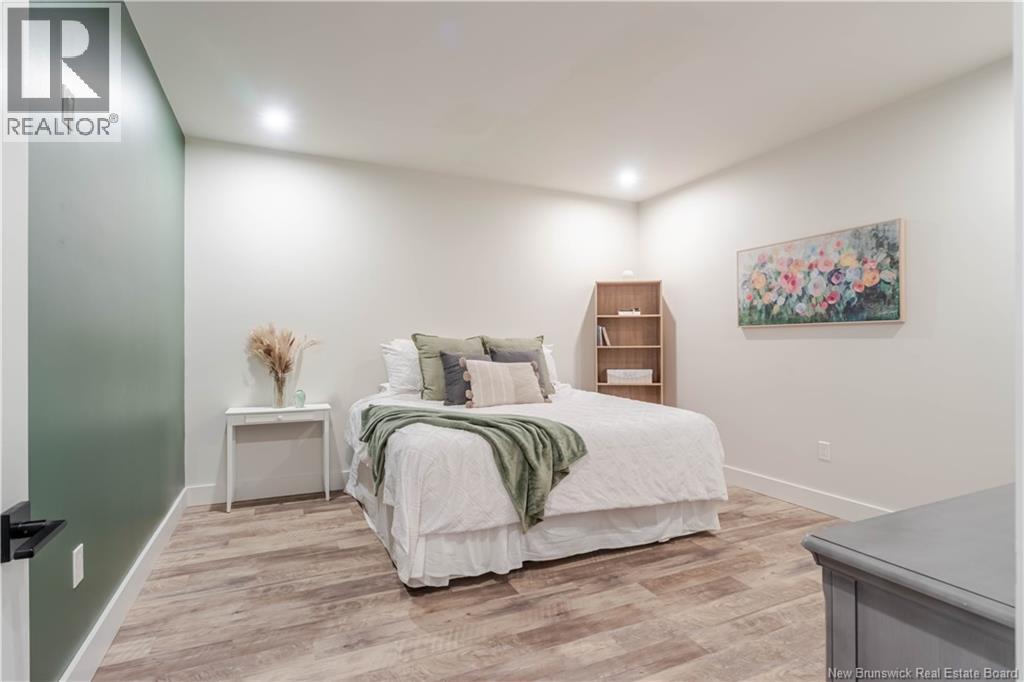
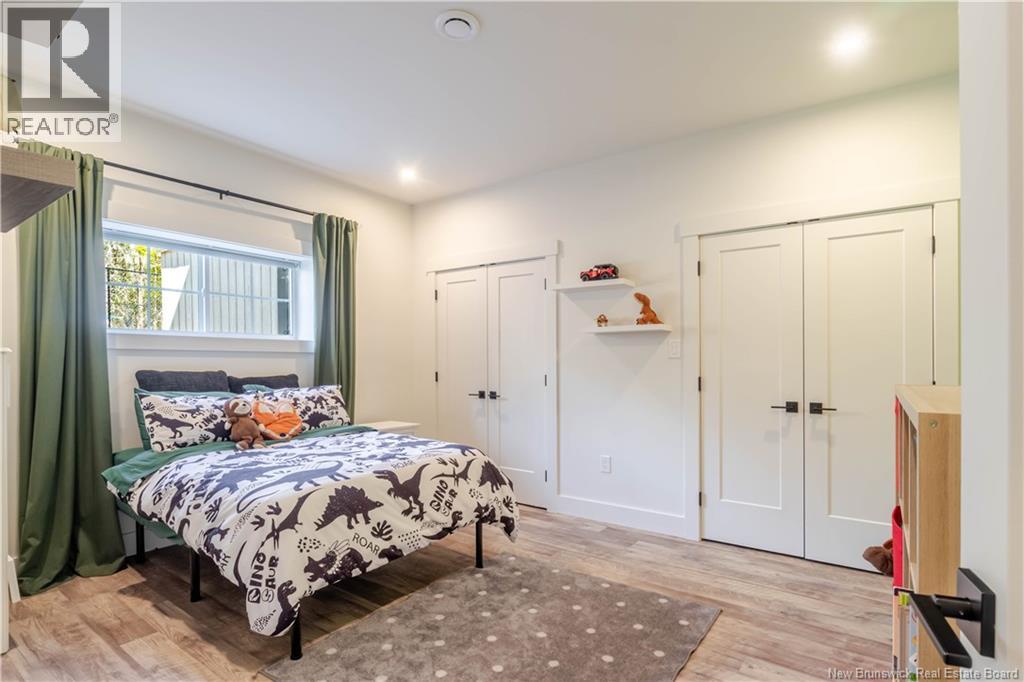
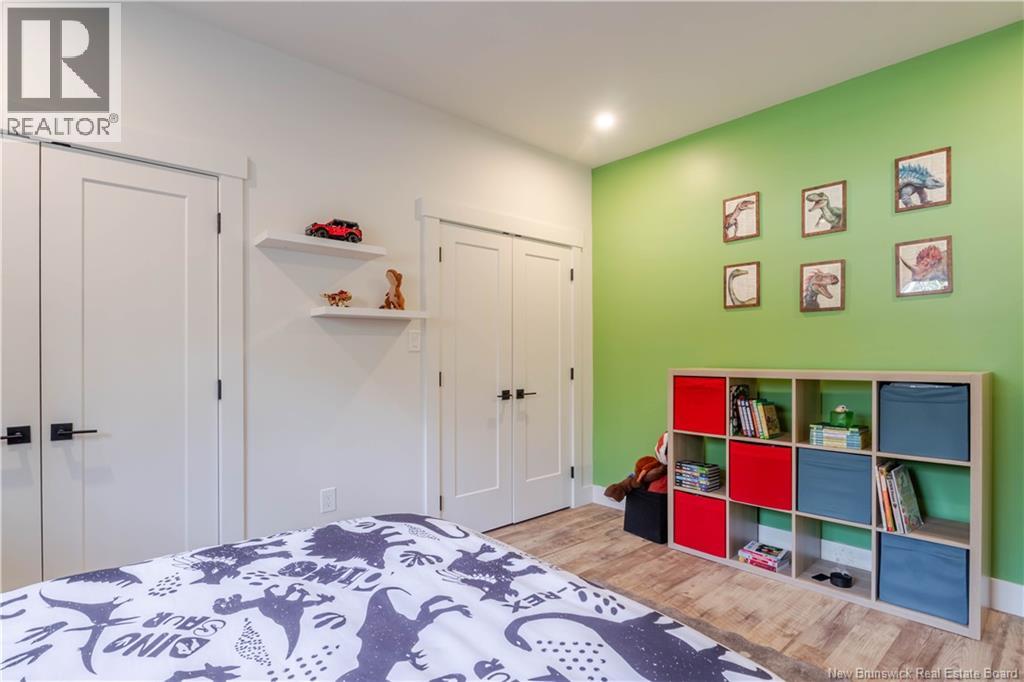
| Basement | Bedroom | 15'10'' x 11'6'' | ||
| Basement | Bedroom | 14'0'' x 11'8'' | ||
| Basement | Recreation Room | 28'2'' x 17'8'' | ||
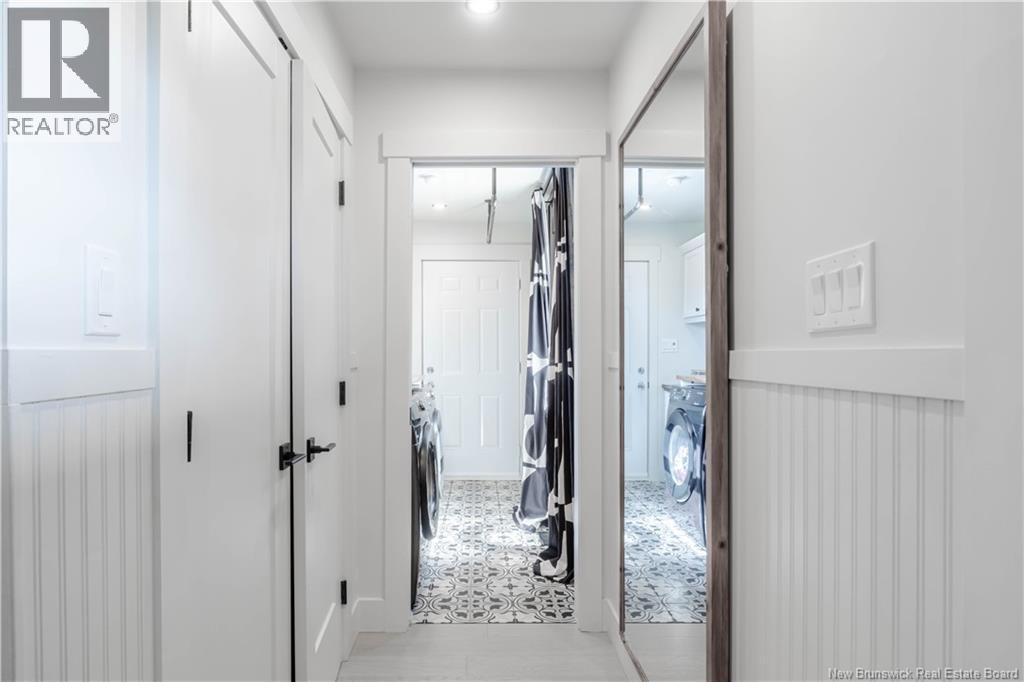
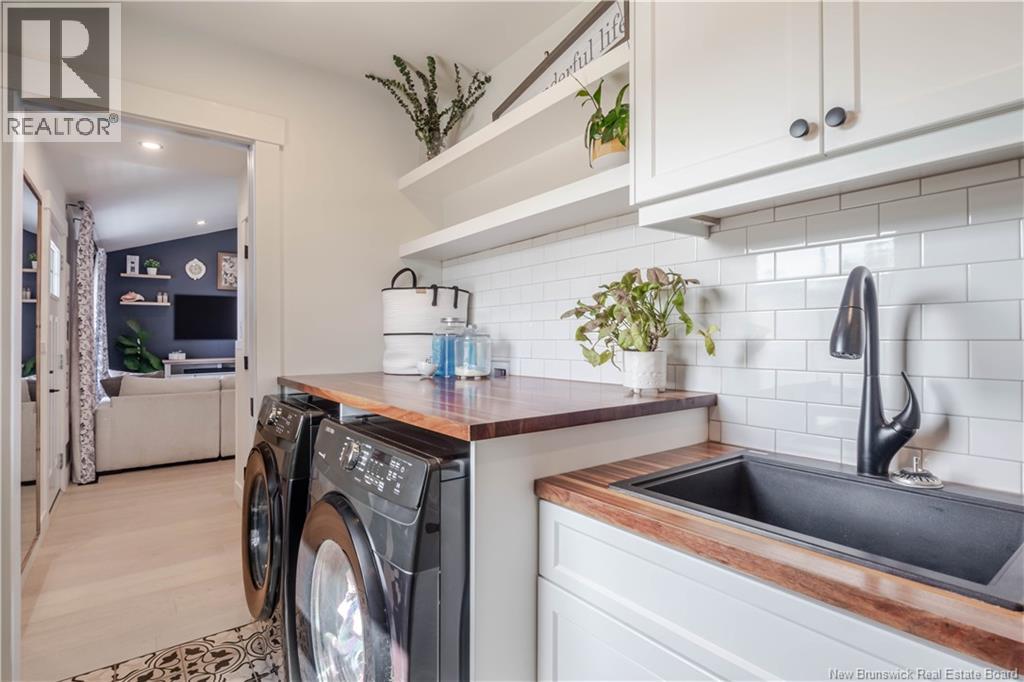
| Main Level | Laundry Room | 9'6'' x 5'8'' | ||
| Main Level | Bedroom | 12'2'' x 10'2'' | ||
| Main Level | Bedroom | 12'5'' x 10'3'' | ||
| Main Level | Ensuite | 8'10'' x 9'5'' | ||
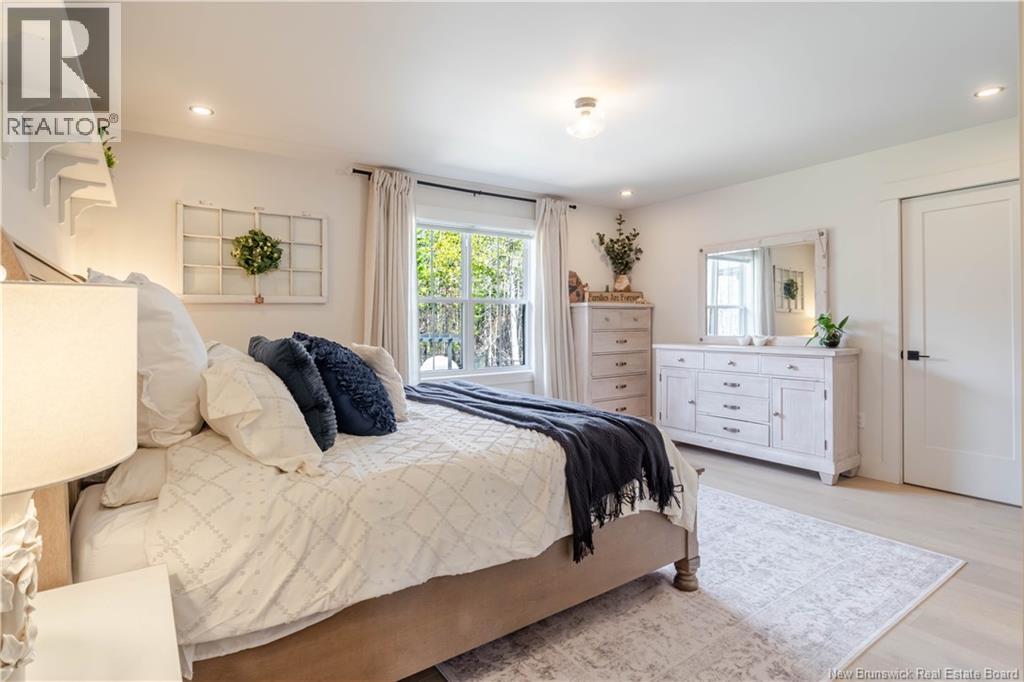
| Main Level | Primary Bedroom | 16'11'' x 15'9'' | ||
| Main Level | Bath (# Pieces 1-6) | 8'10'' x 5'9'' | ||
| Main Level | Living Room | 17'1'' x 16'4'' | ||
| Main Level | Kitchen | 20'10'' x 13'0'' |
https://www.realtor.ca/real-estate/29667214/94-freedom-street-killarney-road
Interested?
Contact us for more information
Caitlin Ouellet
Salesperson
461 St. Mary's Street
Fredericton, New Brunswick E3A 8H4

The trademarks REALTOR®, REALTORS®, and the REALTOR® logo are controlled by The Canadian Real Estate Association (CREA) and identify real estate professionals who are members of CREA. The trademarks MLS®, Multiple Listing Service® and the associated logos are owned by The Canadian Real Estate Association (CREA) and identify the quality of services provided by real estate professionals who are members of CREA. The trademark DDF® is owned by The Canadian Real Estate Association (CREA) and identifies CREA's Data Distribution Facility (DDF®)
May 17 2026 07:15:00
Saint John Real Estate Board Inc
Exit Realty Advantage