

17 Patrick Street Saint Andrews, New Brunswick E5B 2G7

$2,590,000
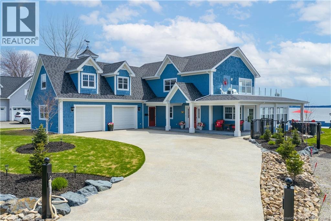
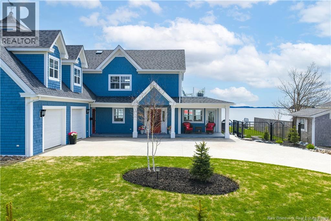
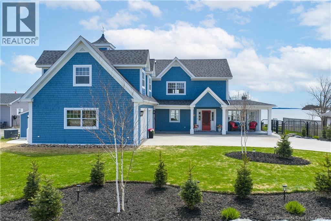
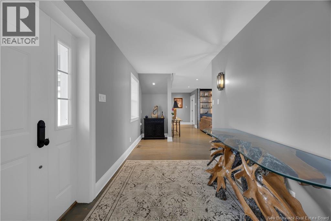
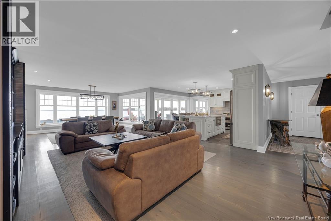
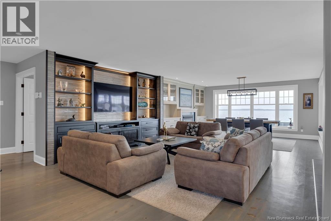
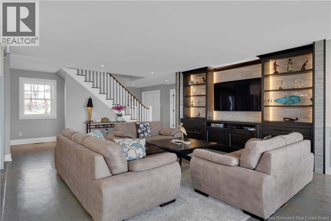
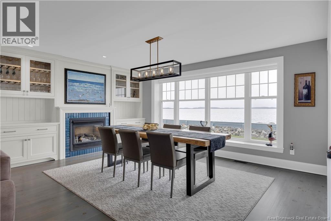
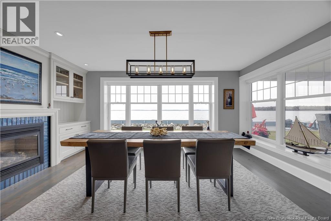
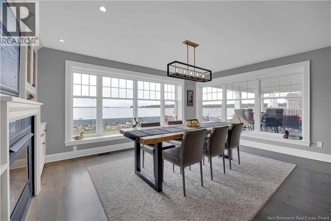
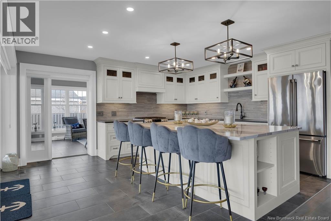
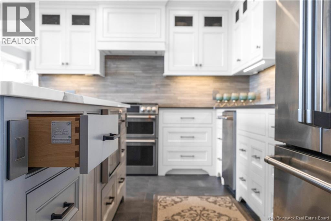
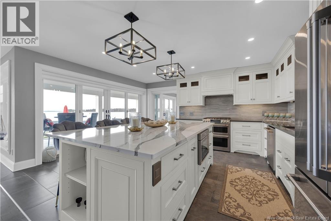
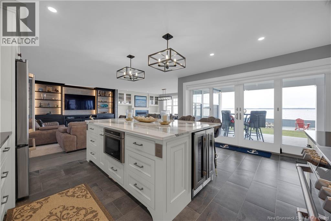
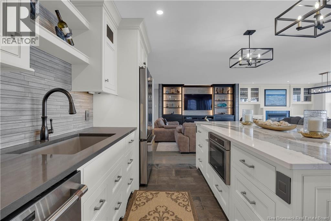
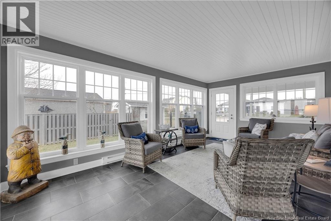
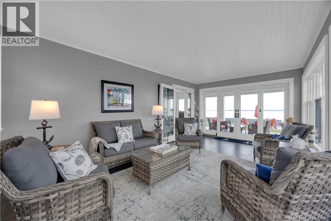
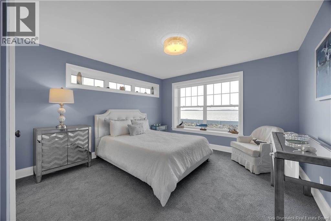
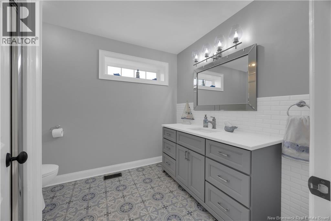
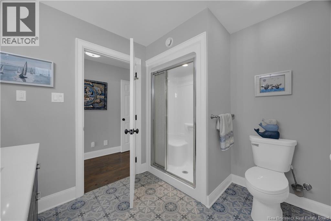
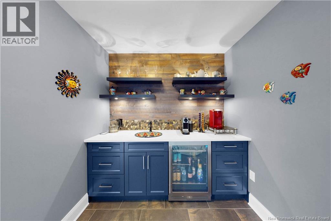
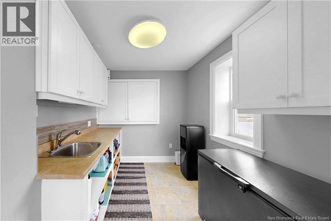
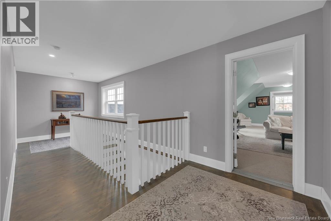
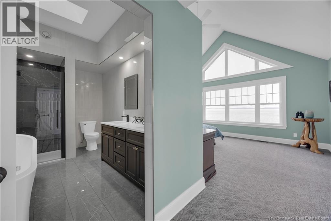
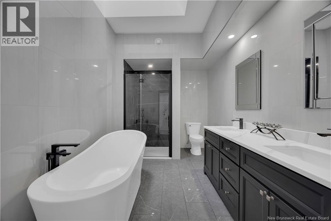
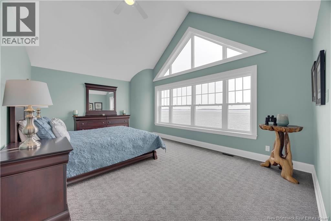
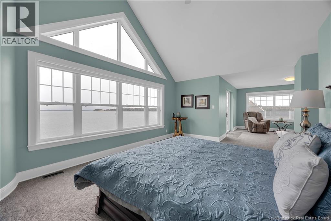
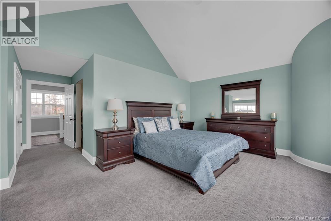
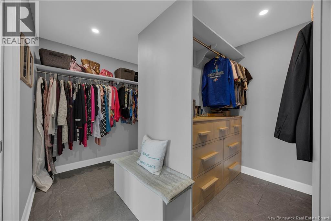
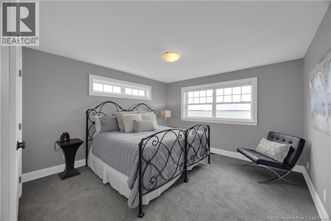
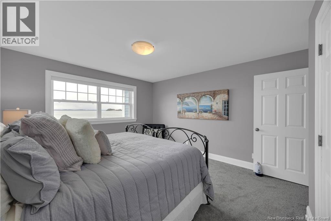
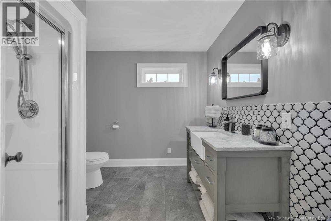
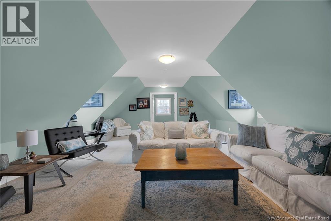
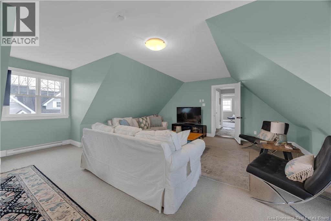
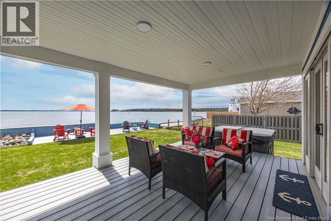
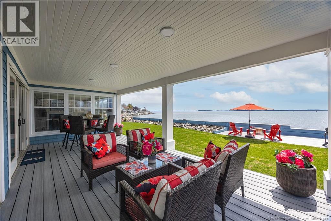
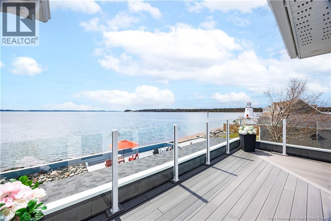
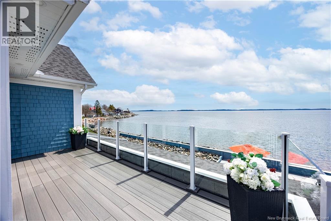
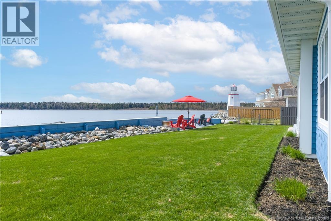
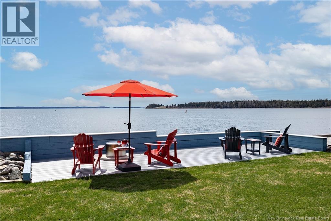
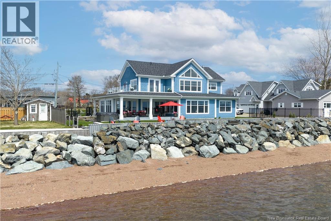
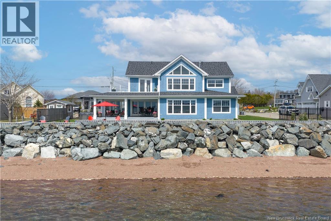
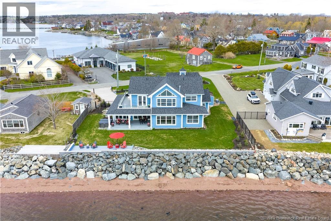
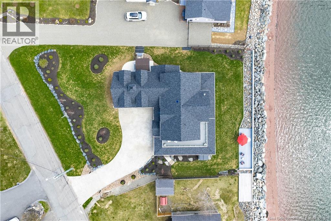
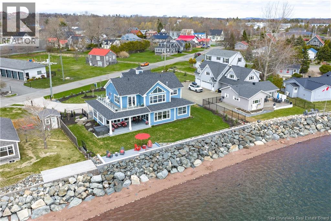
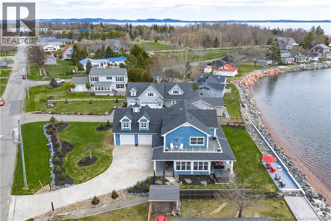
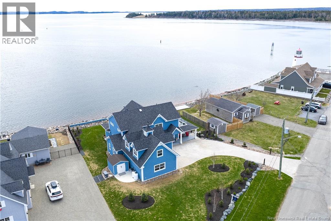
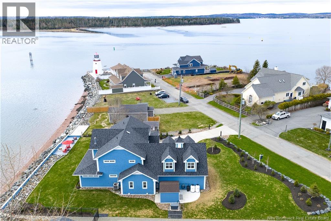
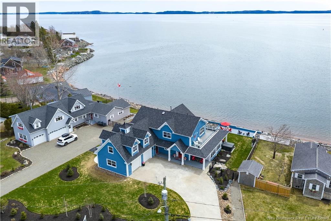
Experience refined coastal living in this executive two storey beachfront residence in Saint Andrews, NB. Perfectly positioned on a beautifully landscaped 0.38-acre lot, this property captures sweeping water views, exceptional privacy, and the added durability of an ICF foundation and construction throughout, delivering superior energy efficiency, comfort, and long-term peace of mind, all just minutes from downtown. A welcoming formal entry opens to an elegant and thoughtfully designed main level. The spacious living room, anchored by a propane fireplace, flows seamlessly into a formal dining area and a well-appointed custom B. Rourke Fine Cabinetry kitchen, ideal for both everyday living and entertaining. The sunroom offers a bright, tranquil retreat with direct access to the expansive 25' x 11' patio and salt water hot tub, creating the perfect setting to relax and take in the coastal surroundings. This level also features a bedroom with a 3-piece ensuite, convenient coffee bar, laundry area, mudroom, and access to the double attached garage. Upstairs, the impressive primary suite serves as a private sanctuary, complete with its own balcony showcasing breathtaking panoramic water views an ideal spot for morning coffee or evening sunsets. The suite is complemented by a generous walk-in closet and a spa-inspired 5-piece ensuite designed for ultimate comfort. The expansive 22' x 24' family room provides outstanding space for gathering and entertaining, seamlessly connecting to a cozy sitting room for added versatility. A third bedroom and full 3-piece bath complete the upper level, offering excellent accommodations for family and guests. Adding to the homes appeal is a Generac backup generator, ensuring comfort and convenience year-round, no matter the conditions. This is a rare opportunity to own a beautifully renovated beachfront home with exceptional features and stunning views in one of New Brunswicks most desirable coastal communities. (id:55272)
Property Details
| MLS® Number | NB138027 |
| Property Type | Single Family |
| AmenitiesNearBy | Recreation Nearby |
| Features | Level Lot, Visual Exposure, Balcony/deck/patio |
| Structure | Workshop |
| ViewType | Ocean View |
| WaterFrontType | Waterfront On Ocean |
Building
| BathroomTotal | 3 |
| BedroomsAboveGround | 3 |
| BedroomsTotal | 3 |
| ArchitecturalStyle | Cape Cod |
| BasementType | Crawl Space |
| CoolingType | Heat Pump, Air Exchanger |
| ExteriorFinish | Wood Shingles, Wood |
| FireplaceFuel | Gas |
| FireplacePresent | Yes |
| FireplaceType | Unknown |
| FlooringType | Carpeted, Tile, Wood |
| FoundationType | Insulated Concrete Forms |
| HeatingFuel | Propane, Natural Gas |
| HeatingType | Baseboard Heaters, Heat Pump, Stove |
| StoriesTotal | 2 |
| SizeInterior | 3740 Sqft |
| TotalFinishedArea | 3740 Sqft |
| Type | House |
| UtilityWater | Municipal Water |
Parking
| Attached Garage | |
| Garage |
Land
| AccessType | Year-round Access, Water Access, Public Road |
| Acreage | No |
| LandAmenities | Recreation Nearby |
| LandscapeFeatures | Landscaped |
| Sewer | Municipal Sewage System |
| SizeIrregular | 0.38 |
| SizeTotal | 0.38 Ac |
| SizeTotalText | 0.38 Ac |
Rooms
| Level | Type | Length | Width | Dimensions |
|---|---|---|---|---|
| Second Level | Sitting Room | 22'2'' x 10'0'' | ||
| Second Level | Family Room | 22'2'' x 23'8'' | ||
| Second Level | 3pc Bathroom | 8'5'' x 8'2'' | ||
| Second Level | Bedroom | 12'2'' x 13'7'' | ||
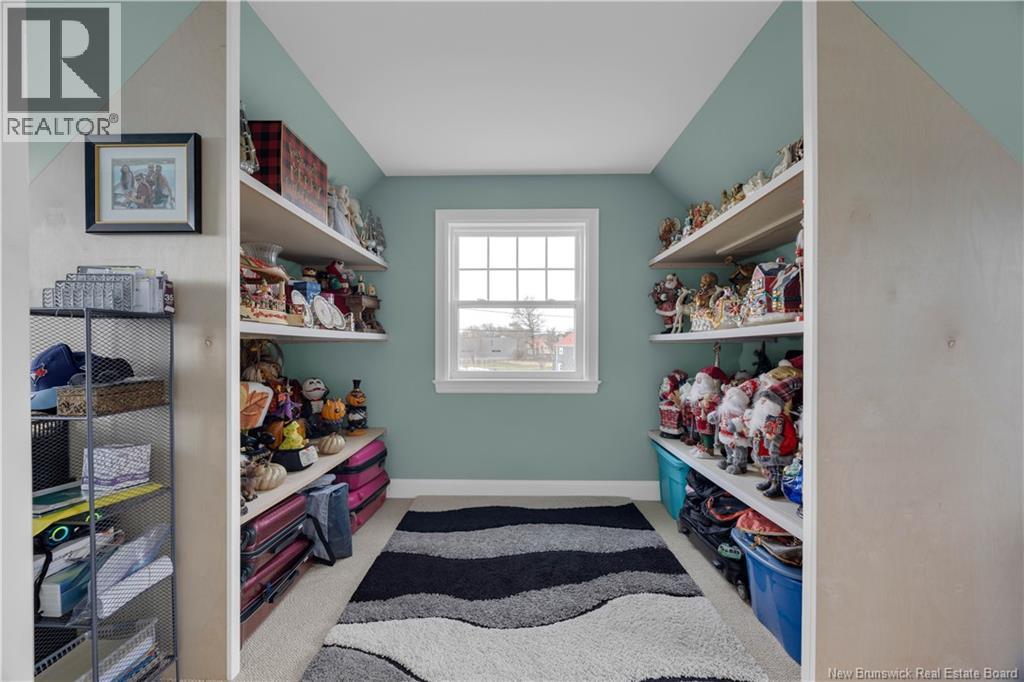
| Second Level | Other | 11'5'' x 9'5'' | ||
| Second Level | Other | 11'7'' x 8'0'' | ||
| Second Level | Primary Bedroom | 30'10'' x 12'5'' | ||
| Main Level | Bonus Room | 7'6'' x 9'3'' | ||
| Main Level | Laundry Room | 7'8'' x 16'0'' | ||
| Main Level | 3pc Ensuite Bath | 7'8'' x 9'2'' | ||
| Main Level | Bedroom | 12'5'' x 15'0'' | ||
| Main Level | Sunroom | 11'5'' x 19'2'' | ||
| Main Level | Dining Room | 18'0'' x 12'0'' | ||
| Main Level | Kitchen | 13'10'' x 16'10'' | ||
| Main Level | Living Room | 16'5'' x 14'0'' |
https://www.realtor.ca/real-estate/29667402/17-patrick-street-saint-andrews
Interested?
Contact us for more information
Debbie Grant
Salesperson
139 Germain St, 139 Germain St
Saint John, New Brunswick E2L 2G1

The trademarks REALTOR®, REALTORS®, and the REALTOR® logo are controlled by The Canadian Real Estate Association (CREA) and identify real estate professionals who are members of CREA. The trademarks MLS®, Multiple Listing Service® and the associated logos are owned by The Canadian Real Estate Association (CREA) and identify the quality of services provided by real estate professionals who are members of CREA. The trademark DDF® is owned by The Canadian Real Estate Association (CREA) and identifies CREA's Data Distribution Facility (DDF®)
May 15 2026 06:20:36
Saint John Real Estate Board Inc
Sotheby's International Realty Canada