

21 Mount Royal Boulevard Moncton, New Brunswick E1E 2T9

$389,000
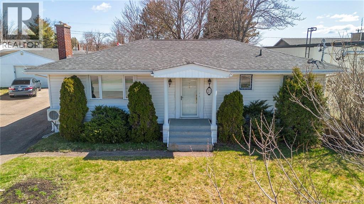
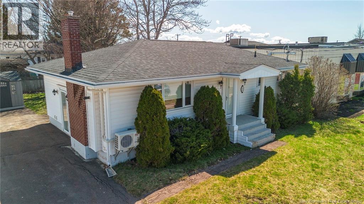
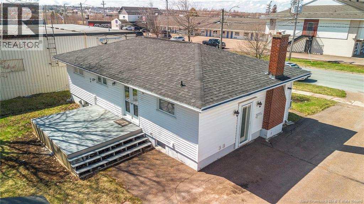
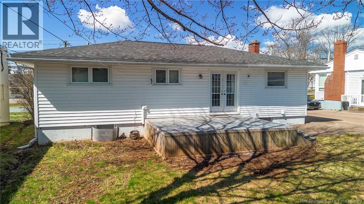
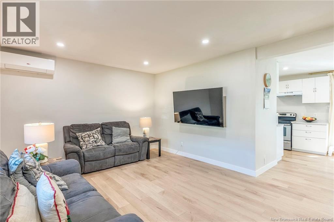
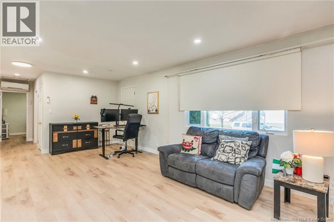
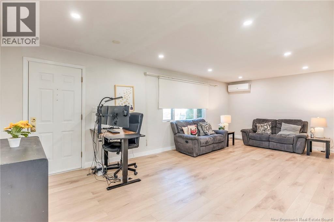
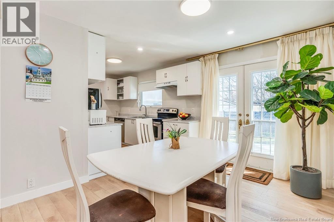
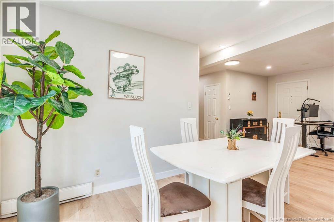
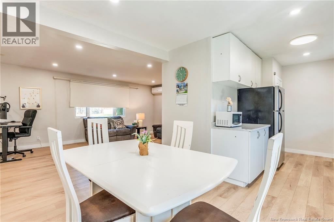
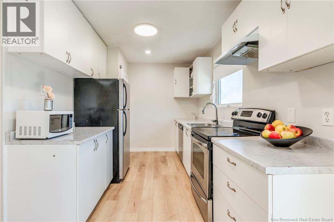
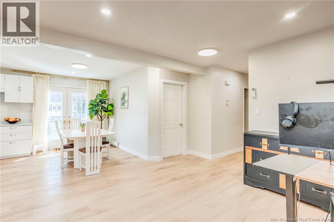
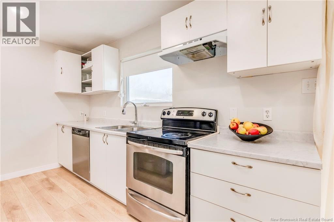
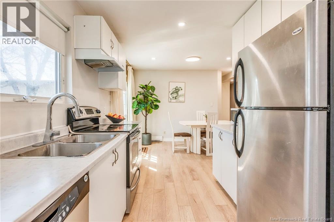
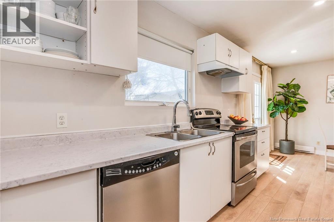
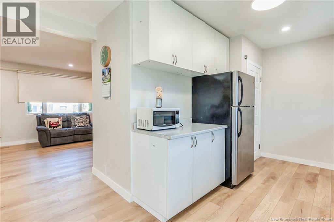
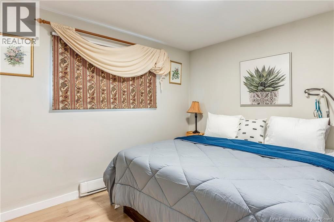
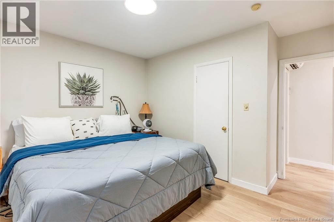
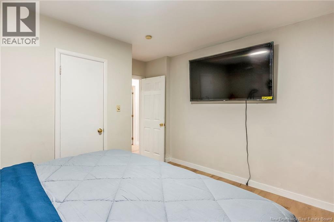
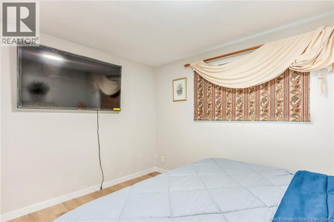
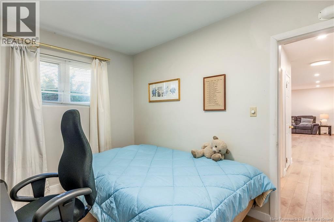
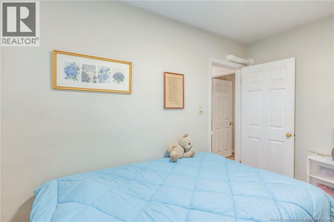
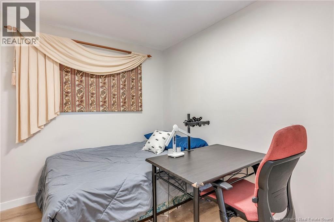
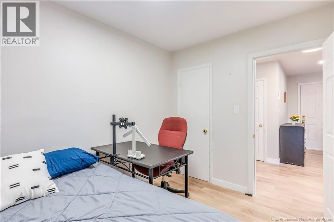
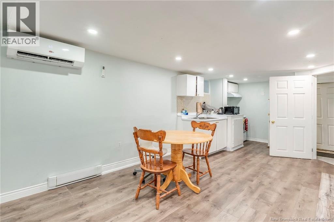
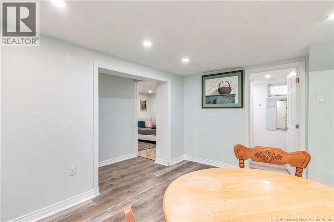
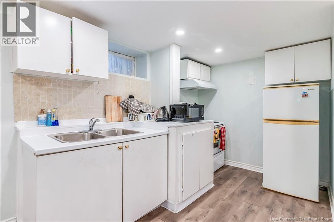
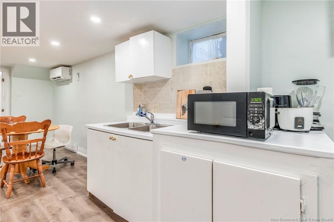
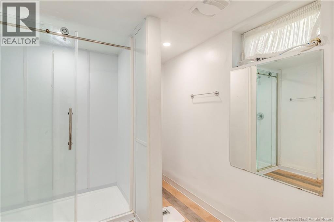
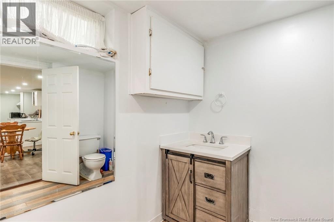
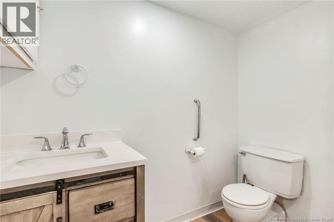
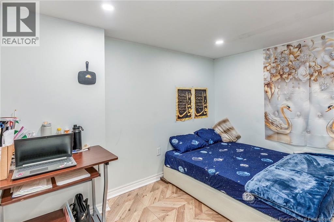
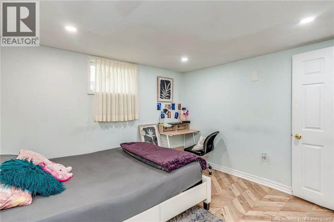
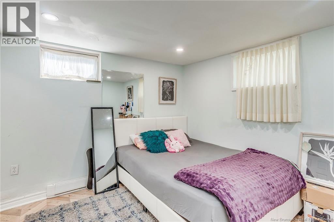
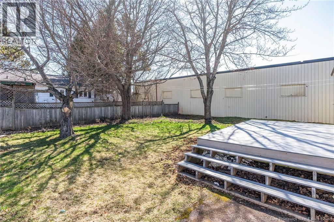
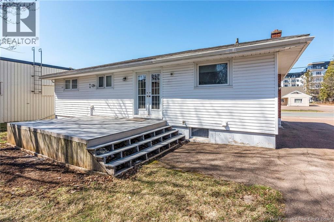
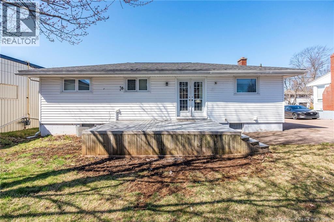
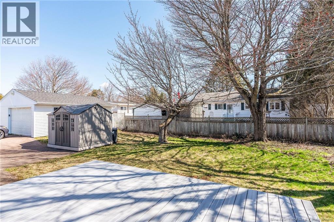
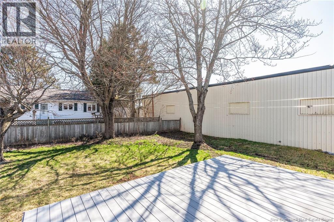
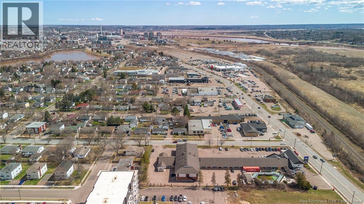
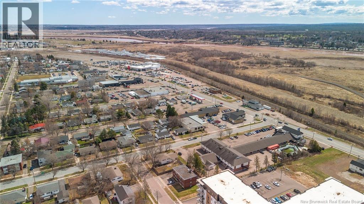
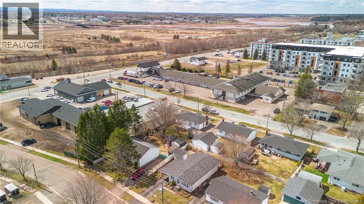
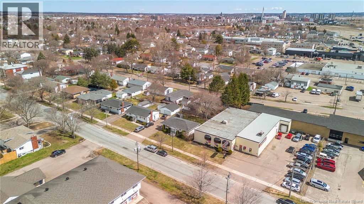
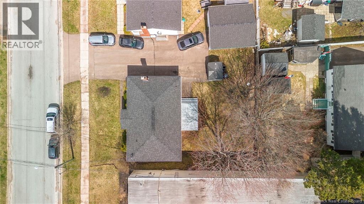

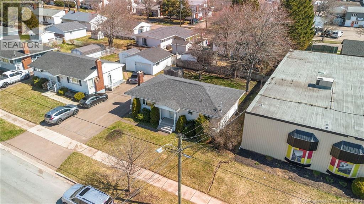
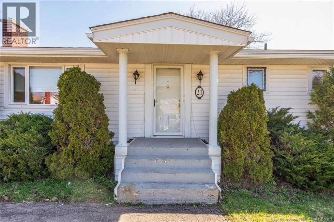
Welcome to 21 Mount Royal Blvd, a versatile and beautifully maintained bungalow located in one of Monctons most sought-after neighborhoods. This home offers a perfect blend of comfort and opportunity, featuring a bright and airy main floor with three spacious bedrooms and a full bathroom. The functional layout flows seamlessly into the living areas, providing an ideal space for family life. Outside, the property truly shines with a private, tree-lined backyard and an expansive deck, perfect for summer hosting or quiet morning coffees in a serene setting. The lower level of this home is a standout feature, offering incredible rental potential or a private suite for extended family. Accessible via a convenient side entrance, the basement includes a fourth bedroom, a second full bathroom, and a practical kitchenette. Youll also find a versatile non-conforming room that could easily serve as a home office, gym, or hobby space. Whether you are looking for a mortgage helper or a spacious family home with room to grow, this property delivers exceptional value in a prime location. (id:55272)
Property Details
| MLS® Number | NB137946 |
| Property Type | Single Family |
| AmenitiesNearBy | Recreation Nearby, Shopping |
| Features | Balcony/deck/patio |
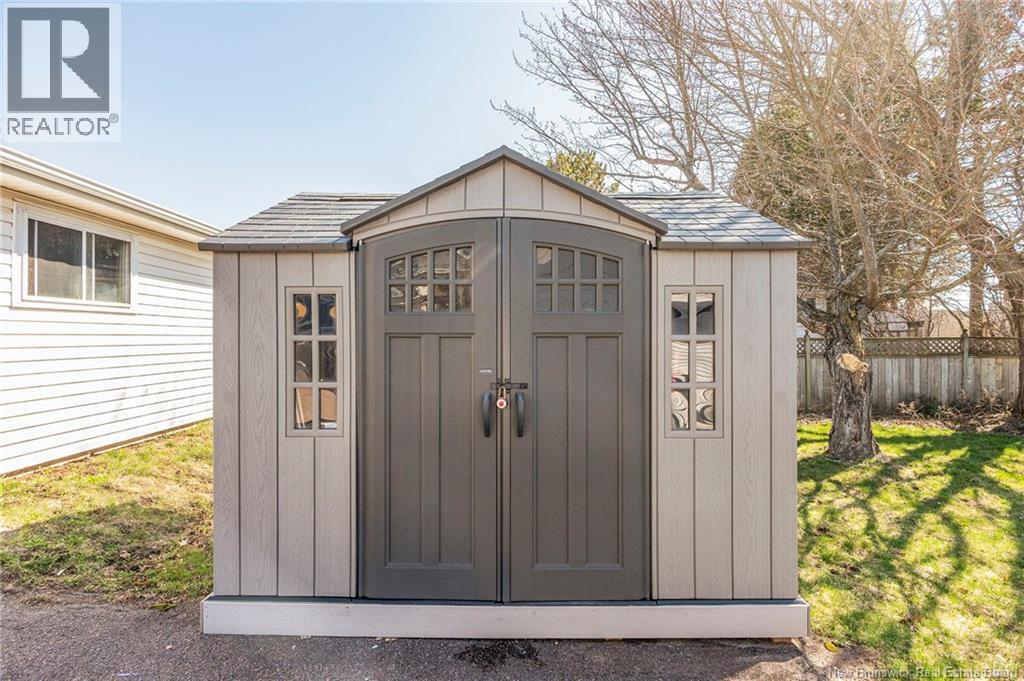
| Structure | Shed |
Building
| BathroomTotal | 2 |
| BedroomsAboveGround | 3 |
| BedroomsBelowGround | 1 |
| BedroomsTotal | 4 |
| ArchitecturalStyle | Contemporary, 2 Level |
| CoolingType | Heat Pump |
| ExteriorFinish | Vinyl |
| FlooringType | Ceramic, Laminate |
| FoundationType | Concrete |
| HeatingFuel | Electric |
| HeatingType | Baseboard Heaters, Heat Pump |
| SizeInterior | 2088 Sqft |
| TotalFinishedArea | 2088 Sqft |
| Type | House |
| UtilityWater | Municipal Water |
Land
| Acreage | No |
| LandAmenities | Recreation Nearby, Shopping |
| Sewer | Municipal Sewage System |
| SizeIrregular | 535 |
| SizeTotal | 535 M2 |
| SizeTotalText | 535 M2 |
Rooms
| Level | Type | Length | Width | Dimensions |
|---|---|---|---|---|
| Basement | Recreation Room | 10'11'' x 23'2'' | ||
| Basement | 3pc Bathroom | 11'1'' x 7'10'' | ||
| Basement | Bedroom | 11'1'' x 10'11'' | ||
| Basement | Bedroom | 11'0'' x 9'10'' | ||
| Basement | Utility Room | 11'10'' x 8'5'' | ||
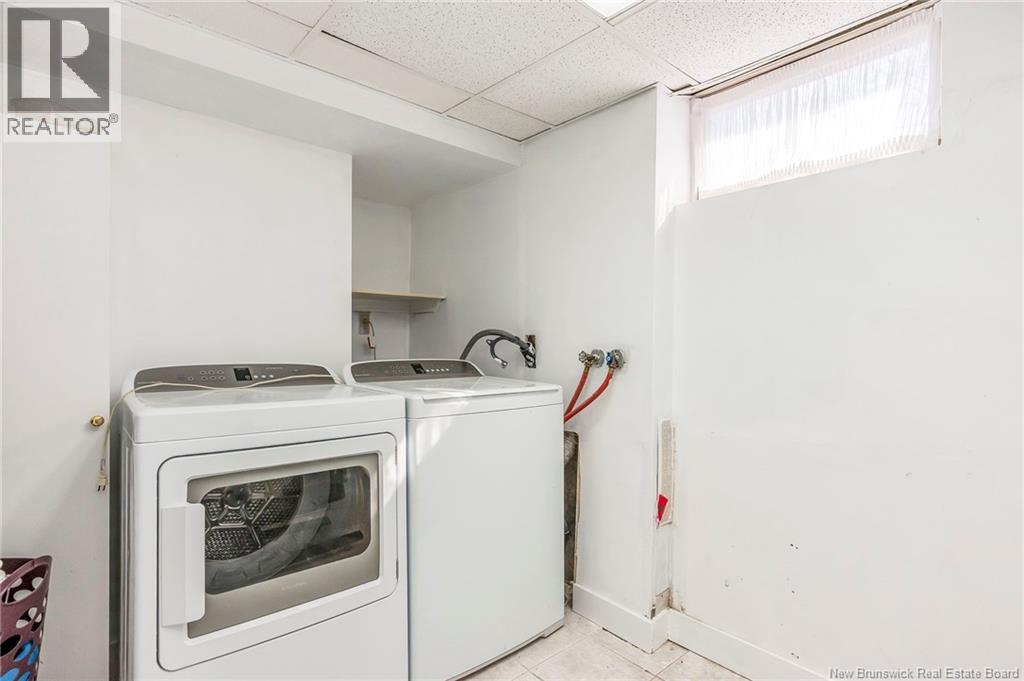
| Basement | Laundry Room | 7'7'' x 12'10'' | ||
| Main Level | 4pc Bathroom | 7'5'' x 8'9'' | ||
| Main Level | Bedroom | 11'4'' x 8'3'' | ||
| Main Level | Primary Bedroom | 12'7'' x 12'2'' | ||
| Main Level | Bedroom | 10'0'' x 8'3'' | ||
| Main Level | Dining Room | 8'2'' x 9'11'' | ||
| Main Level | Kitchen | 8'2'' x 10'4'' | ||
| Main Level | Living Room | 16'1'' x 24'4'' |
https://www.realtor.ca/real-estate/29667404/21-mount-royal-boulevard-moncton
Interested?
Contact us for more information
Colin Burke
Salesperson
1000 Unit 101 St George Blvd
Moncton, New Brunswick E1E 4M7

The trademarks REALTOR®, REALTORS®, and the REALTOR® logo are controlled by The Canadian Real Estate Association (CREA) and identify real estate professionals who are members of CREA. The trademarks MLS®, Multiple Listing Service® and the associated logos are owned by The Canadian Real Estate Association (CREA) and identify the quality of services provided by real estate professionals who are members of CREA. The trademark DDF® is owned by The Canadian Real Estate Association (CREA) and identifies CREA's Data Distribution Facility (DDF®)
April 28 2026 06:31:59
Saint John Real Estate Board Inc
Royal LePage Atlantic