

104 Chesley Street Shediac, New Brunswick E4P 1N2

$350,000
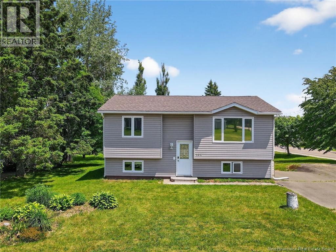
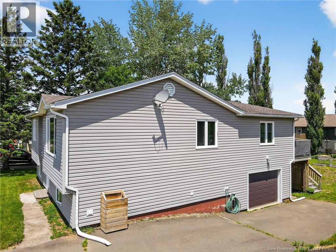
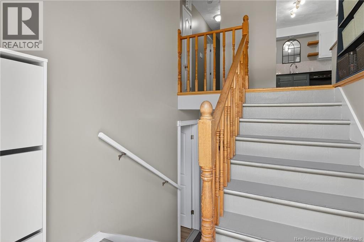
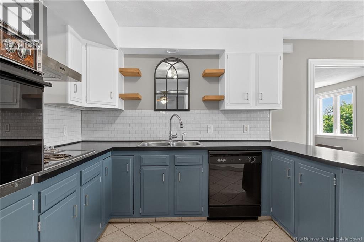
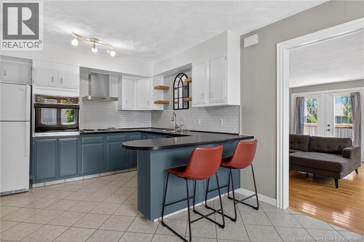
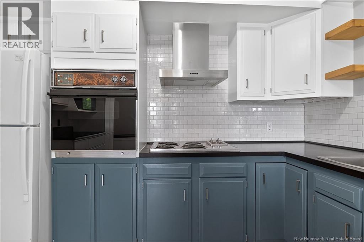
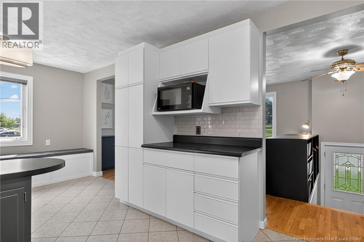
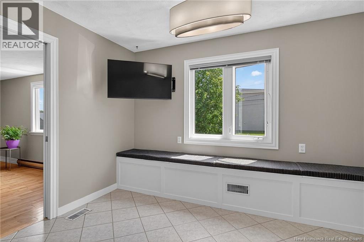
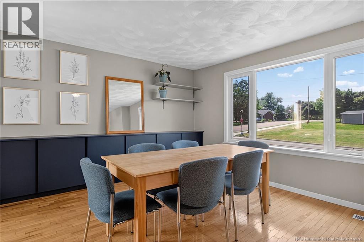
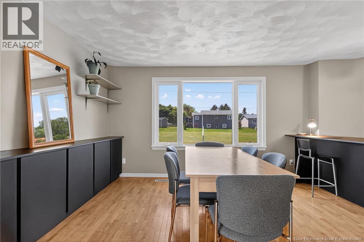
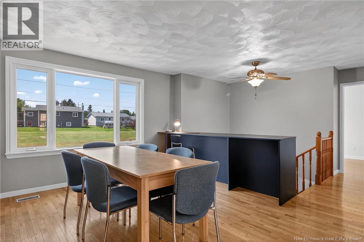
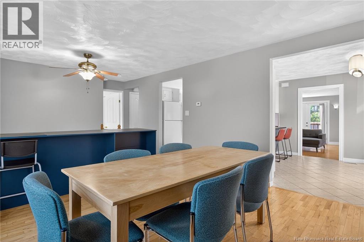
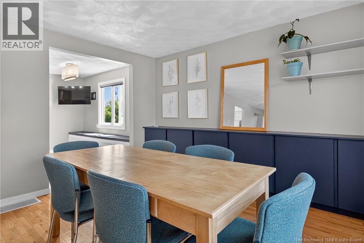
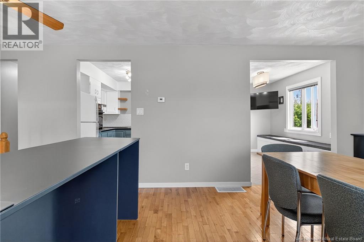
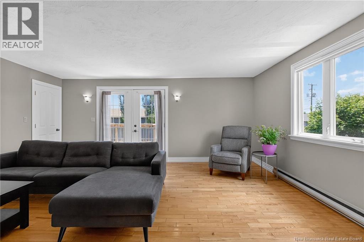
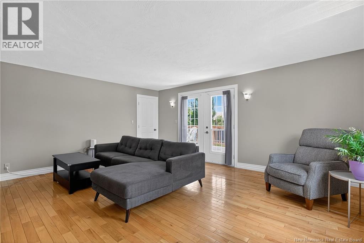
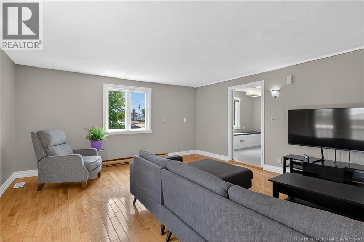
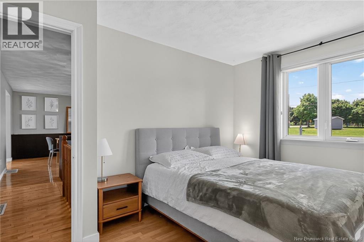

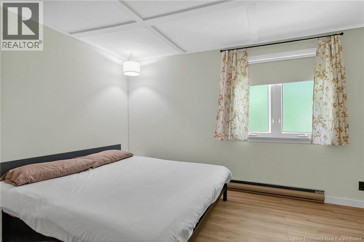
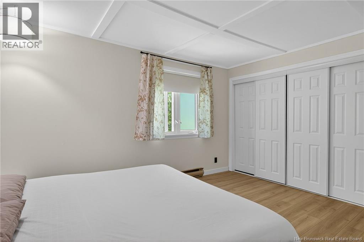
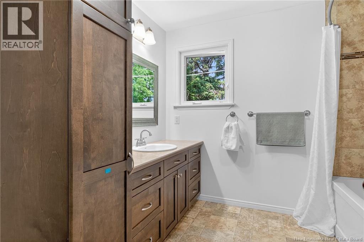
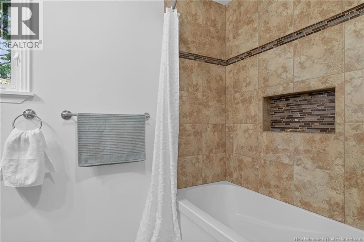
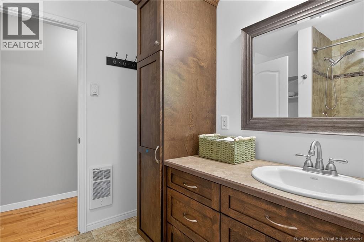
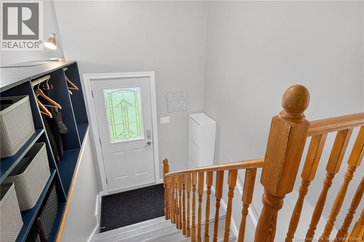
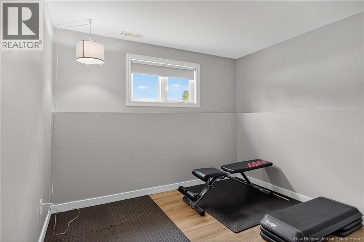
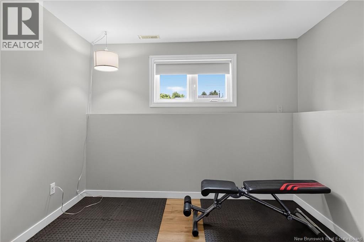
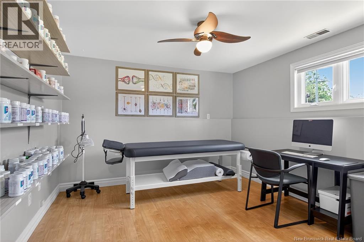
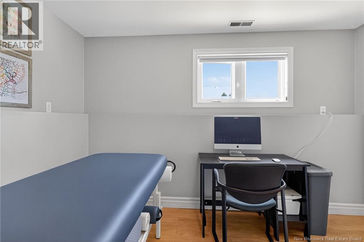
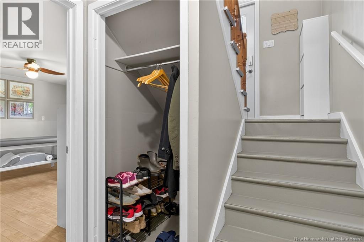
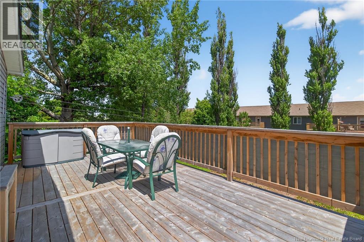
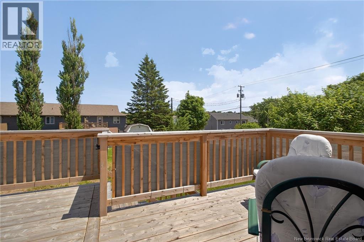
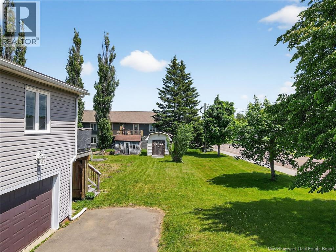
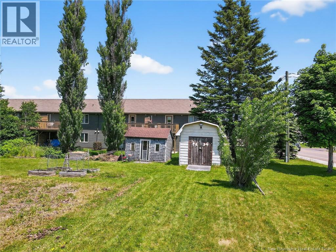
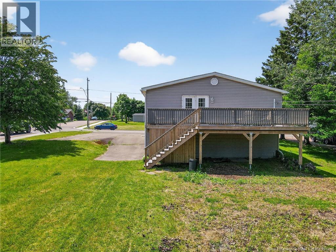
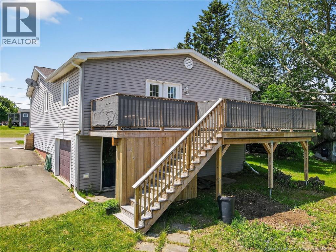
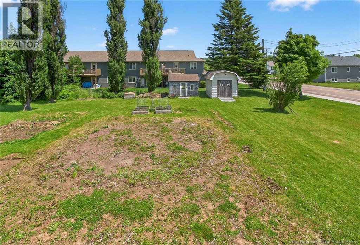
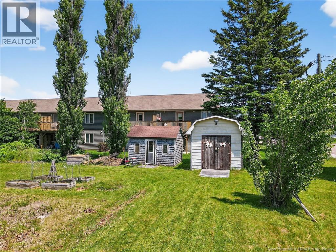
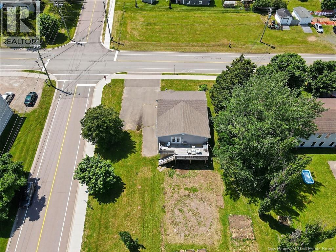
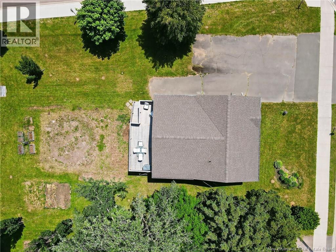
Spacious Single-Family Home with Income Potential! Welcome to this bright and beautifully maintained single-family home, perfect for families or those seeking a versatile living space. Step inside to discover a generous main floor featuring a large dining room, ideal for entertaining, and an updated kitchen complete with a stunning backsplash. The sun-filled, spacious living room creates a warm and inviting atmosphere for everyday living. Upstairs, you'll find two oversized bedrooms and a well-appointed 4-piece bathroom, offering comfort and privacy. The walkout basement adds incredible value, boasting two additional large bedrooms, a laundry area, ample storage, and direct access to the attached garage. With its private entrance, the basement presents a fantastic opportunity for an in-home business, rental suite, or multigenerational living. Enjoy outdoor living on the beautiful back deck off the kitchen, overlooking a generously sized backyard filled with mature trees perfect for relaxing or entertaining. The attached garage provides plenty of space for your vehicle and extra storage. This home offers space, flexibility, and charm a must-see for anyone looking for room to grow or invest! Ideally located close to grocery stores, restaurants and cafes. (id:55272)
Property Details
| MLS® Number | NB138066 |
| Property Type | Single Family |
| AmenitiesNearBy | Marina, Recreation Nearby, Shopping |
| Features | Level Lot |
| Structure | Shed |
Building
| BathroomTotal | 2 |
| BedroomsAboveGround | 2 |
| BedroomsBelowGround | 2 |
| BedroomsTotal | 4 |
| ArchitecturalStyle | 2 Level |
| ExteriorFinish | Vinyl |
| FlooringType | Laminate, Vinyl, Porcelain Tile, Hardwood |
| FoundationType | Concrete |
| HalfBathTotal | 1 |
| HeatingFuel | Electric |
| HeatingType | Baseboard Heaters, Forced Air |
| SizeInterior | 2088 Sqft |
| TotalFinishedArea | 2088 Sqft |
| Type | House |
| UtilityWater | Municipal Water |
Parking
| Attached Garage | |
| Garage |
Land
| AccessType | Year-round Access, Public Road |
| Acreage | No |
| LandAmenities | Marina, Recreation Nearby, Shopping |
| LandscapeFeatures | Landscaped |
| Sewer | Municipal Sewage System |
| SizeIrregular | 0.27 |
| SizeTotal | 0.27 Ac |
| SizeTotalText | 0.27 Ac |
Rooms
| Level | Type | Length | Width | Dimensions |
|---|---|---|---|---|
| Basement | Storage | 11'7'' x 30'4'' | ||
| Basement | Bedroom | 10'11'' x 9'8'' | ||
| Basement | Bedroom | 10'11'' x 13'6'' | ||
| Main Level | 4pc Bathroom | 8'9'' x 8'5'' | ||
| Main Level | Bedroom | 12'9'' x 10' | ||
| Main Level | Bedroom | 13'6'' x 13' | ||
| Main Level | Kitchen | 11'2'' x 19'2'' | ||
| Main Level | Dining Room | 12'10'' x 14'6'' | ||
| Main Level | Living Room | 15'9'' x 17'10'' |
https://www.realtor.ca/real-estate/29664894/104-chesley-street-shediac
Interested?
Contact us for more information
Shauna Scott
Salesperson
1888 Mountain Road Suite 2
Moncton, New Brunswick E1G 1A9

The trademarks REALTOR®, REALTORS®, and the REALTOR® logo are controlled by The Canadian Real Estate Association (CREA) and identify real estate professionals who are members of CREA. The trademarks MLS®, Multiple Listing Service® and the associated logos are owned by The Canadian Real Estate Association (CREA) and identify the quality of services provided by real estate professionals who are members of CREA. The trademark DDF® is owned by The Canadian Real Estate Association (CREA) and identifies CREA's Data Distribution Facility (DDF®)
April 28 2026 12:23:32
Saint John Real Estate Board Inc
3 Percent Realty Atlantic Inc.