

11765 Route 144 Saint-Léonard, New Brunswick E7E 0A9

$184,900
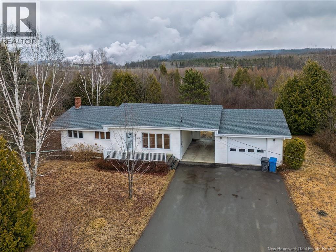
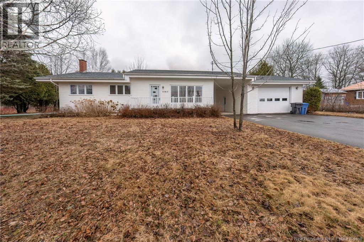
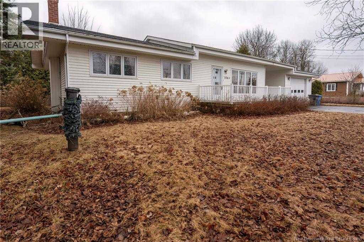
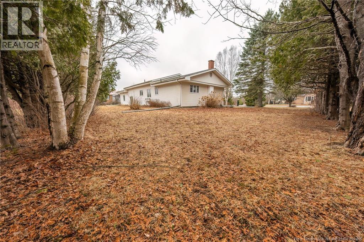
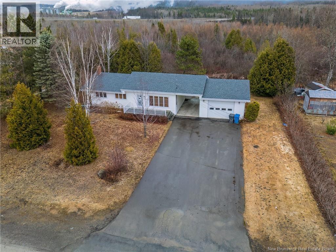
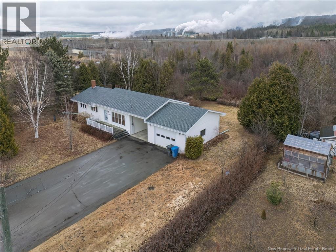
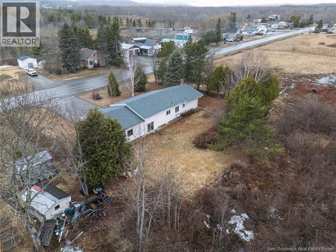
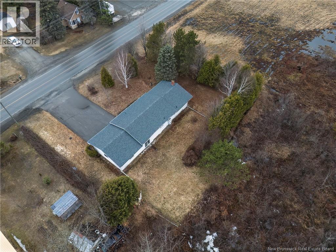
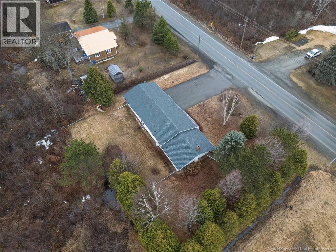
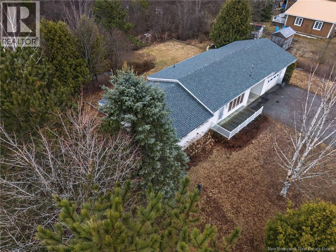
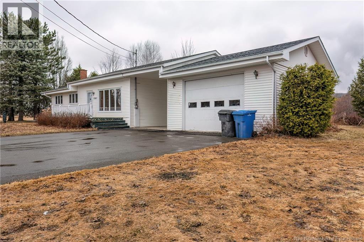
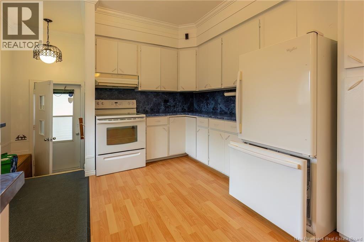
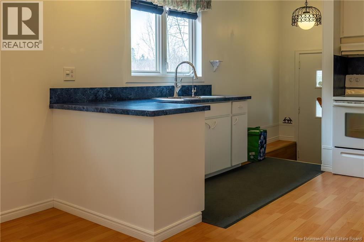
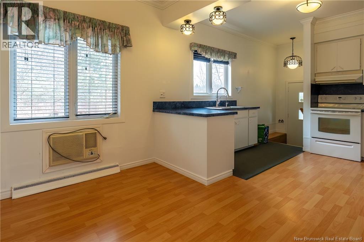
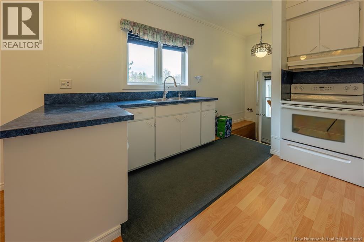
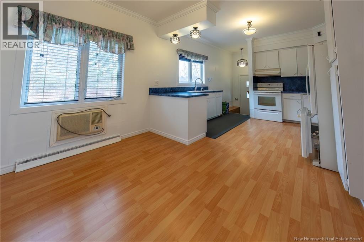
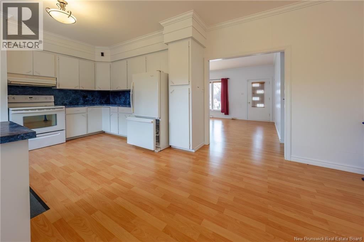
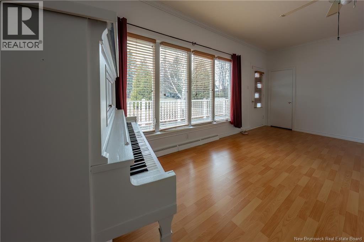
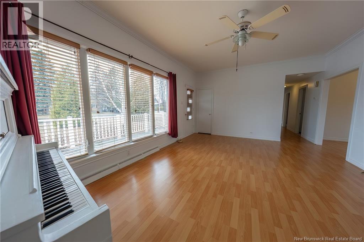
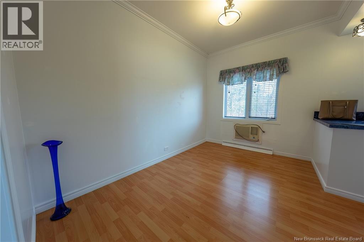
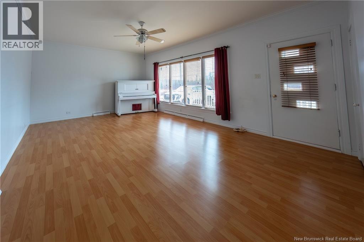
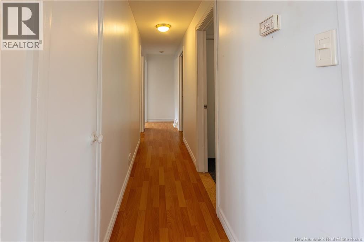
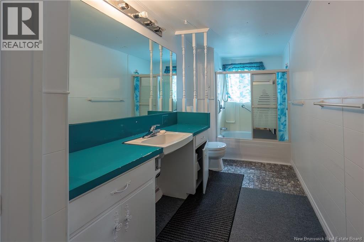
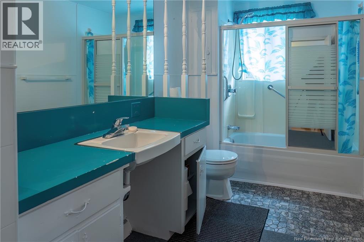
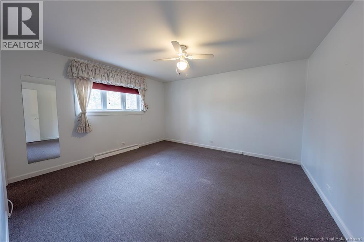
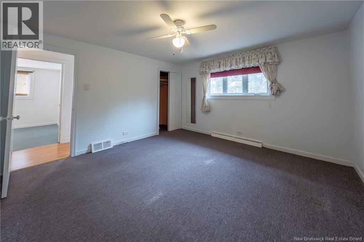
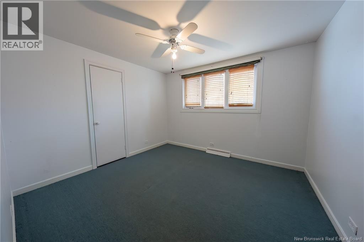
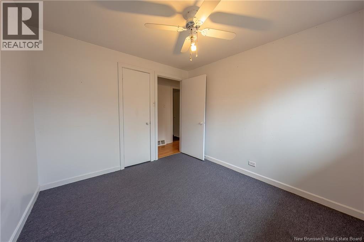
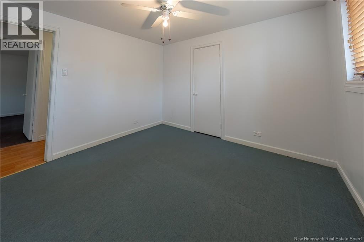
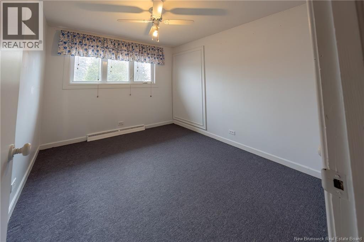
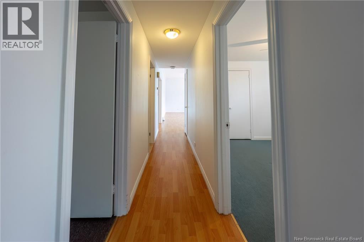
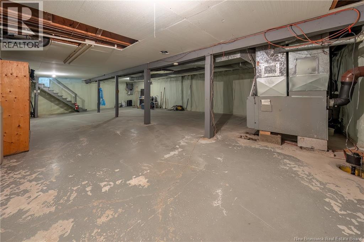
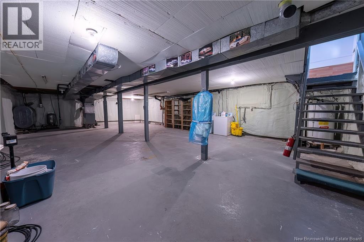
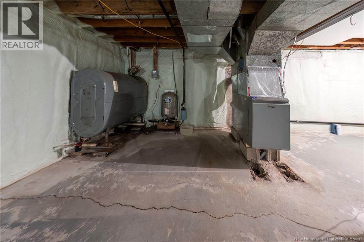
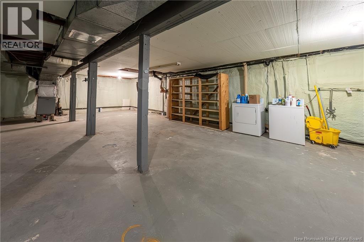
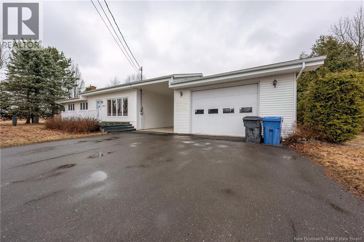
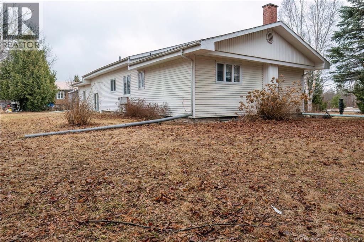
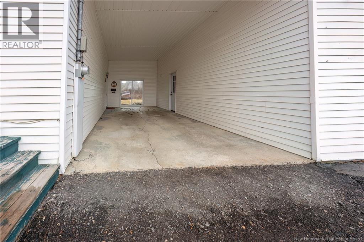
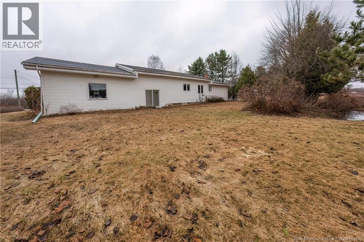
Fresh on the market and ready for a quick closing, this charming bungalow offers comfort, space, and endless potential! Currently vacant and move-in ready, its the perfect opportunity for first-time buyers, downsizers, or anyone looking for a solid home with room to grow. Step inside to a bright, open-concept kitchen that flows seamlessly into a generously sized living roomideal for everyday living and entertaining. Down the hall, youll find three well-proportioned bedrooms and a full bathroom, providing a functional layout for families or guests. The home is serviced by its own well and septic system, offering independence and peace of mind. Recent updates include the roof, adding extra value and reducing future maintenance concerns. Downstairs, the unfinished basement is a true blank canvaswhether you envision a recreation room, additional bedrooms, or a workshop, the possibilities are yours to create. Outside, enjoy the convenience of an attached garage plus a carport, ensuring plenty of covered parking and storage space. Dont miss your chance to view this welcoming home with great bones and exciting potentialbook your showing today! (id:55272)
Property Details
| MLS® Number | NB137982 |
| Property Type | Single Family |
| EquipmentType | Water Heater |
| Features | Balcony/deck/patio |
| RentalEquipmentType | Water Heater |
| Structure | None |
Building
| BathroomTotal | 1 |
| BedroomsAboveGround | 3 |
| BedroomsTotal | 3 |
| ArchitecturalStyle | Raised Bungalow |
| ExteriorFinish | Vinyl |
| FlooringType | Carpeted, Laminate |
| FoundationType | Concrete |
| HeatingFuel | Oil |
| HeatingType | Forced Air |
| StoriesTotal | 1 |
| SizeInterior | 1092 Sqft |
| TotalFinishedArea | 1092 Sqft |
| Type | House |
| UtilityWater | Drilled Well, Well |
Parking
| Attached Garage | |
| Carport |
Land
| AccessType | Year-round Access, Private Road |
| Acreage | No |
| SizeIrregular | 1721 |
| SizeTotal | 1721 M2 |
| SizeTotalText | 1721 M2 |
Rooms
| Level | Type | Length | Width | Dimensions |
|---|---|---|---|---|
| Main Level | Bedroom | 10' x 9' | ||
| Main Level | Bedroom | 12' x 13' | ||
| Main Level | Bedroom | 10' x 11' | ||
| Main Level | Bath (# Pieces 1-6) | 13' x 6' | ||
| Main Level | Other | 17' x 3' | ||
| Main Level | Living Room | 13'7'' x 19'7'' | ||
| Main Level | Kitchen | 19' x 12' | ||
| Main Level | Foyer | 3' x 4' |
https://www.realtor.ca/real-estate/29659631/11765-route-144-saint-léonard
Interested?
Contact us for more information
Vicky Laforge
Salesperson
287 B Boulevard Broadway
Grand Falls, New Brunswick E3Z 2K1
Marc Cyr
Salesperson
287 B Boulevard Broadway
Grand Falls, New Brunswick E3Z 2K1

The trademarks REALTOR®, REALTORS®, and the REALTOR® logo are controlled by The Canadian Real Estate Association (CREA) and identify real estate professionals who are members of CREA. The trademarks MLS®, Multiple Listing Service® and the associated logos are owned by The Canadian Real Estate Association (CREA) and identify the quality of services provided by real estate professionals who are members of CREA. The trademark DDF® is owned by The Canadian Real Estate Association (CREA) and identifies CREA's Data Distribution Facility (DDF®)
April 27 2026 01:44:48
Saint John Real Estate Board Inc
Keller Williams Capital Realty